Debolender
  • Home
  • About
    • Relocating
    • Testimonials
  • Real Estate Listings
    • Guelph
    • Kitchener
    • Waterloo
    • Cambridge
  • News and Advice
    • Deb’s Blog
    • Home Buying Advice
    • Home Selling Advice
    • Get Listings Sent To You
    • Get Your Free Home Evaluation
  • Contact
Debolender
  • Home
  • About
    • Relocating
    • Testimonials
  • Real Estate Listings
    • Guelph
    • Kitchener
    • Waterloo
    • Cambridge
  • News and Advice
    • Deb’s Blog
    • Home Buying Advice
    • Home Selling Advice
    • Get Listings Sent To You
    • Get Your Free Home Evaluation
  • Contact

1535 Buttercup Court, Milton, ON L9E 2G3

  • Home
  • Milton

1535 Buttercup Court, Milton, ON L9E 2G3

1535 Buttercup Court, Milton, ON L9E 2G3

$1,858,000
  • 0c6a9a31-0a41-4d66-96b9-003857d42461-l.jpeg
  • 0fbec17e-99f4-4cd4-9b1d-46274f8cc5f0-l.jpeg
  • 10a48a57-1d6f-4f4e-8589-75263c763282-l.jpeg
  • 16608052-7ff1-4b92-913a-44ee0ca52ee6-l.jpeg
  • 1be75a6d-becc-410c-81e9-2af52ed98a8b-l.jpeg
  • 1ccb4f40-54b3-4082-9d55-aeebc13b9cae-l.jpeg
  • 1f9c7aa8-320e-4a48-b0fd-fea55cc1664e-l.jpeg
  • 2dd1fdc6-7d75-4aa1-ab43-d6d5ea502bda-l.jpeg
  • 37704796-a019-40e1-8934-98752ee129fd-l.jpeg
  • 3d6b3b7a-c799-488f-a633-9723aa45419a-l.jpeg
  • 45866cd7-174a-45f5-9fcb-e8076e1c2a40-l.jpeg
  • 4cca525f-356c-4a26-9425-1911a7bdfc21-l.jpeg
  • 4fb607b9-d011-4fa8-91da-2d6c4336fd87-l.jpeg
  • 552722eb-1d27-4c05-a705-85bdcd7f1e3b-l.jpeg
  • 60237481-dc3c-4f70-a6c7-7e1a773922a8-l.jpeg
  • 64c4bcb3-b5dd-411e-b4e8-e0a6c063b7d6-l.jpeg
  • 6a8c7480-70d5-4016-a150-44153e1d2b19-l.jpeg
  • 6cd94ed3-c0a7-44f5-8fd5-446a0d8d15ea-l.jpeg
  • 6d4088ce-d231-4e7a-8bf8-dd1ed989cda6-l.jpeg
  • 707501ed-42cd-417f-ad3f-491dcf70f2ca-l.jpeg
  • 7c3c6105-ac41-4a6f-b150-22ea5cf17d4d-l.jpeg
  • 85f0aed8-6e96-428a-a971-4187b5bef269-l.jpeg
  • 870e8eaf-ea5a-4282-8ab1-c45176db926f-l.jpeg
  • 87b2bac8-793f-429f-804b-79230e0881f3-l.jpeg
  • 8a70d1c8-6e82-4658-a9db-dd0ae59f01b2-l.jpeg
  • 906d84ff-b3f0-4b42-a374-ef9bb31b458a-l.jpeg
  • 9528c00e-707f-43f8-9bfc-2c98190b3286-l.jpeg
  • 973ef587-bfc2-4765-a549-bcb95351474d-l.jpeg
  • a518882c-241d-40f2-8514-511de28e5068-l.jpeg
  • a6a01c52-47a2-4604-a925-7cff1e9ac55b-l.jpeg
  • a98c9851-3ceb-439d-a5f1-f5de204cb17e-l.jpeg
  • aa76f4e0-d649-48df-9ea2-277e58ce5c65-l.jpeg
  • aeb3a159-4a02-47fd-8eeb-e1993438dbdf-l.jpeg
  • bb8519b5-8c6e-4d50-9b92-d6bde4db3e0c-l.jpeg
  • c7deb8a2-caa5-4b71-8756-3722428b933d-l.jpeg
  • cae7a103-a23e-4407-a9f4-da0cfbc4ae9d-l.jpeg
  • d0cc5cb0-0e6a-49d8-8bbf-725261226b50-l.jpeg
  • d0f58e25-86bc-47e8-aebc-b4ea570ca174-l.jpeg
  • d283eb23-d7a6-47b3-8f09-19d62b798297-l.jpeg
  • d3fe3e62-859f-4d17-91e9-2099d927ae30-l.jpeg
  • d54681ac-8f95-43b6-be87-831d622cead4-l.jpeg
  • d6e6201e-817d-431d-b627-4f2cd8588cba-l.jpeg
  • d779ada4-24cc-4e49-a400-e798a9195c46-l.jpeg
  • d9337409-37de-4e4c-953a-0cc90a513b21-l.jpeg
  • da73f962-8f35-4d94-bfce-9f140a69888e-l.jpeg
  • dd95b80d-49c1-456b-8fee-7bd4e2a67117-l.jpeg
  • e9fa8d72-7965-4ac2-b430-cab137a468a3-l.jpeg
  • ec6ade74-3cc8-4d73-95d0-cff1270c055e-l.jpeg
  • ee87ce2b-d598-418b-b5ac-3d227e25c25f-l.jpeg
  • f2edd708-c4fa-4bfd-9f77-4e9101d16632-l.jpeg

Property ID:

 RH-1404833-property

Bedrooms
5
Bathrooms
4
Garage
No
Year Built
2025

Description

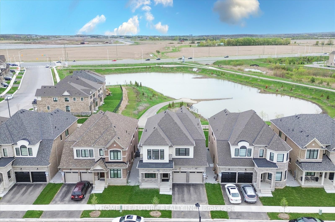
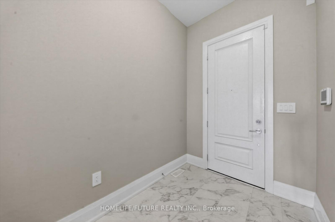
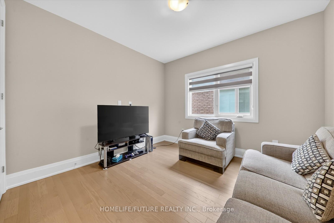
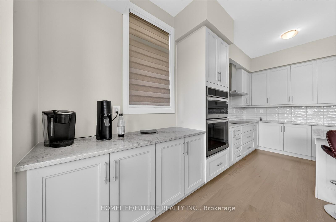
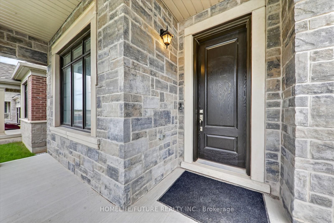
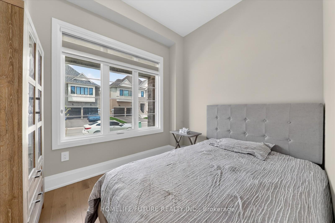
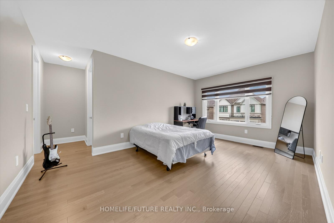
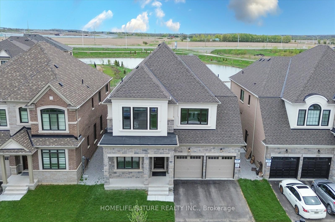
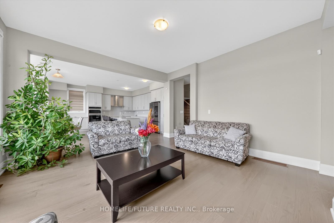
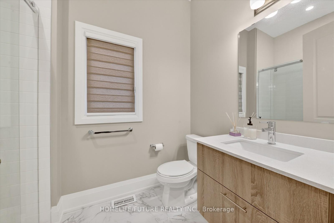
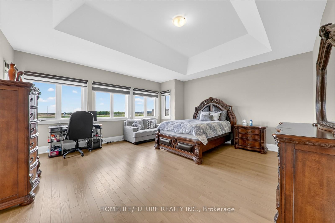
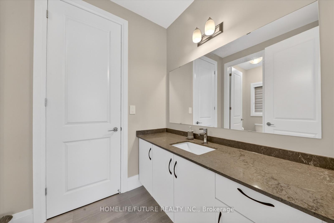
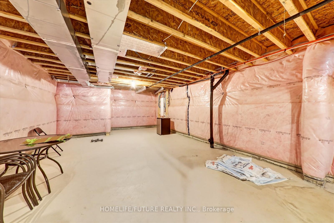
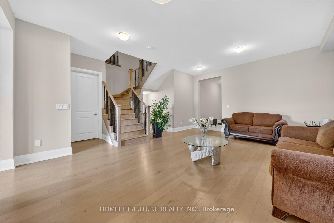
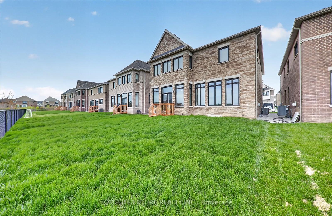
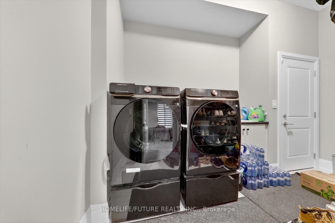
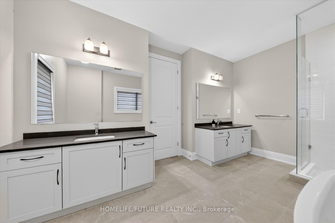
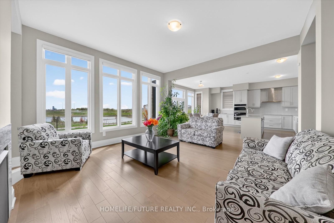
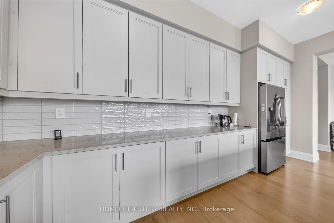
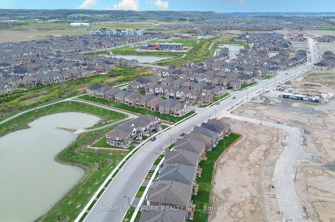
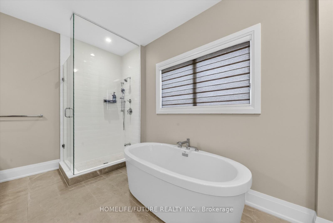
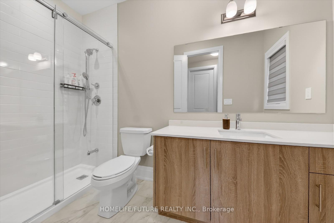
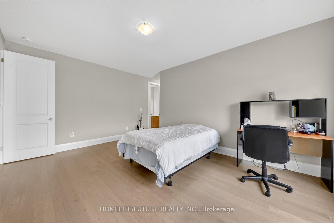
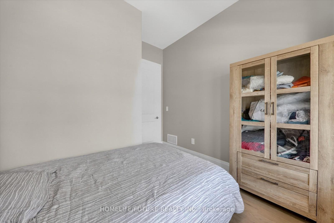
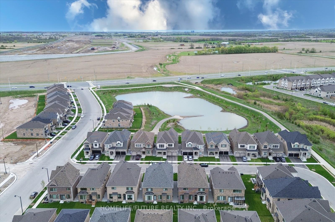
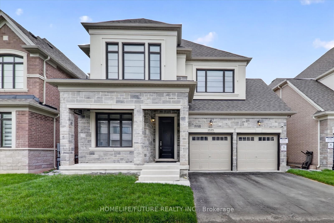
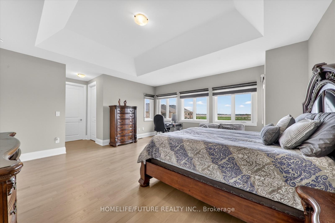
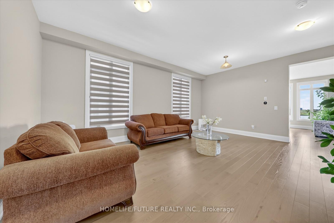
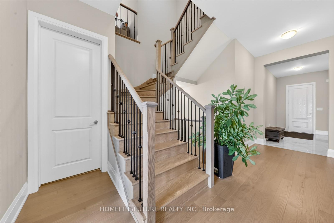
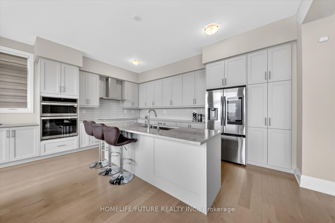
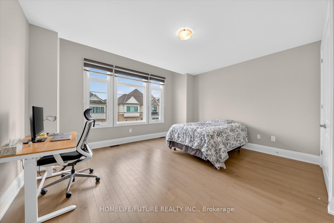
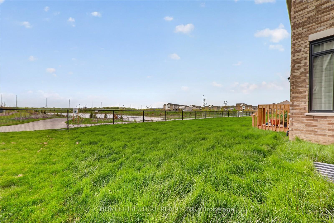
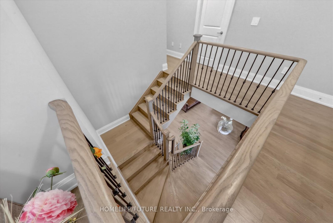
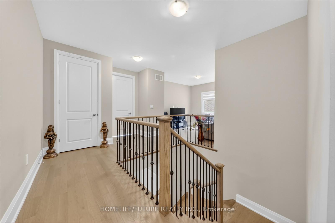
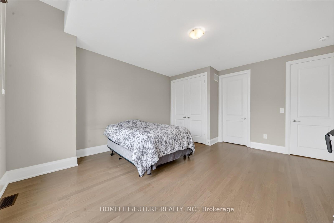
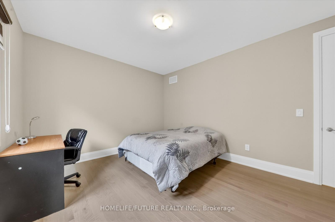
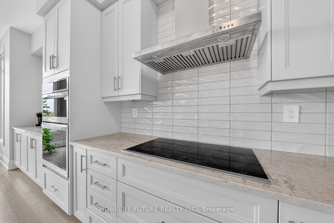
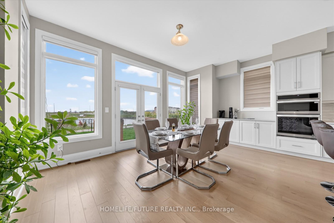
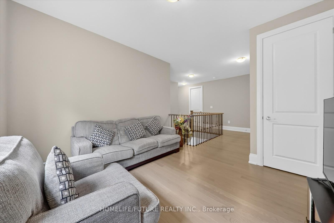
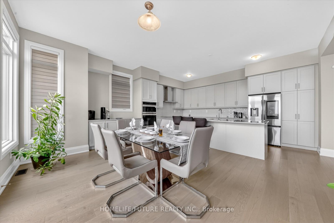
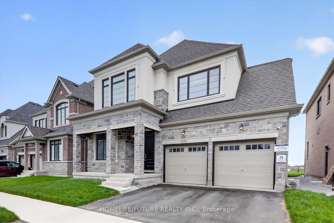
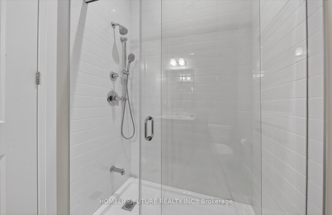
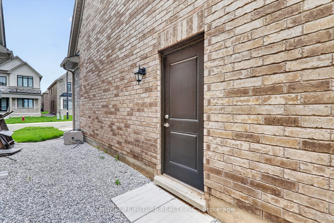
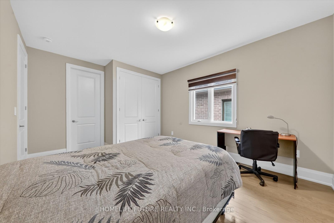
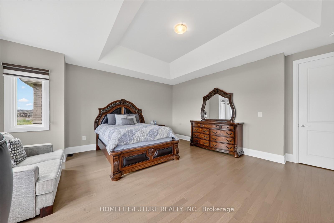
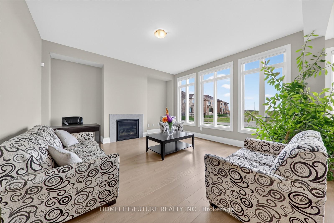
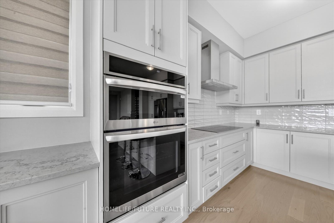
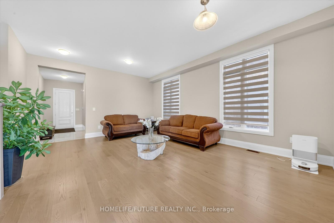
Welcome To This Beautifully Upgraded Great Gulf Home, Only One Year Old And Located In One Of Milton’s Most Desirable Family Communities. This Luxury, Move-In-Ready Residence Offers A Bright And Functional Layout With Premium Finishes Throughout, Including Upgraded Hardwood, Designer Tile, And A Gourmet Kitchen Featuring A Built-In Oven, Built-In Microwave, And Induction Cooktop. The Main Floor Includes A Rare Full Upgraded Washroom With 5th Bedroom, Creating An Ideal Guest Suite Or Multi Generational Living Option. Large Windows Fill The Home With Morning Sunlight, Enhancing The Warm And Inviting Atmosphere Across The Kitchen, Family Room, And Primary Suite. Upstairs, Spacious Bedrooms Provide Comfort And Privacy, While The Primary Retreat Offers A Peaceful Escape With Beautiful Natural Light. From The Family Room, Kitchen And Primary Bedroom, Enjoy Serene Pond Views And Stunning Escarpment Vistas-A Rare And Highly Desirable Combination That Elevates Everyday Living. Separate Entrance To The Basement. Situated On A Premium Pond-View Lot In A Sought After Milton Neighbourhood, This Nearly New Great Gulf Home Blends Luxury, Comfort, And Convenience In One Exceptional Package. Close To Parks, Top Rated Schools, Trails, Shopping, And All Essential Amenities. Truly A Standout Home You Can Move Into And Enjoy Immediately. Please View Attached Floor Plan.

Additional Details

  • Property Age: 0-5
  • Property Sub Type: Detached
  • Transaction Type: For Sale
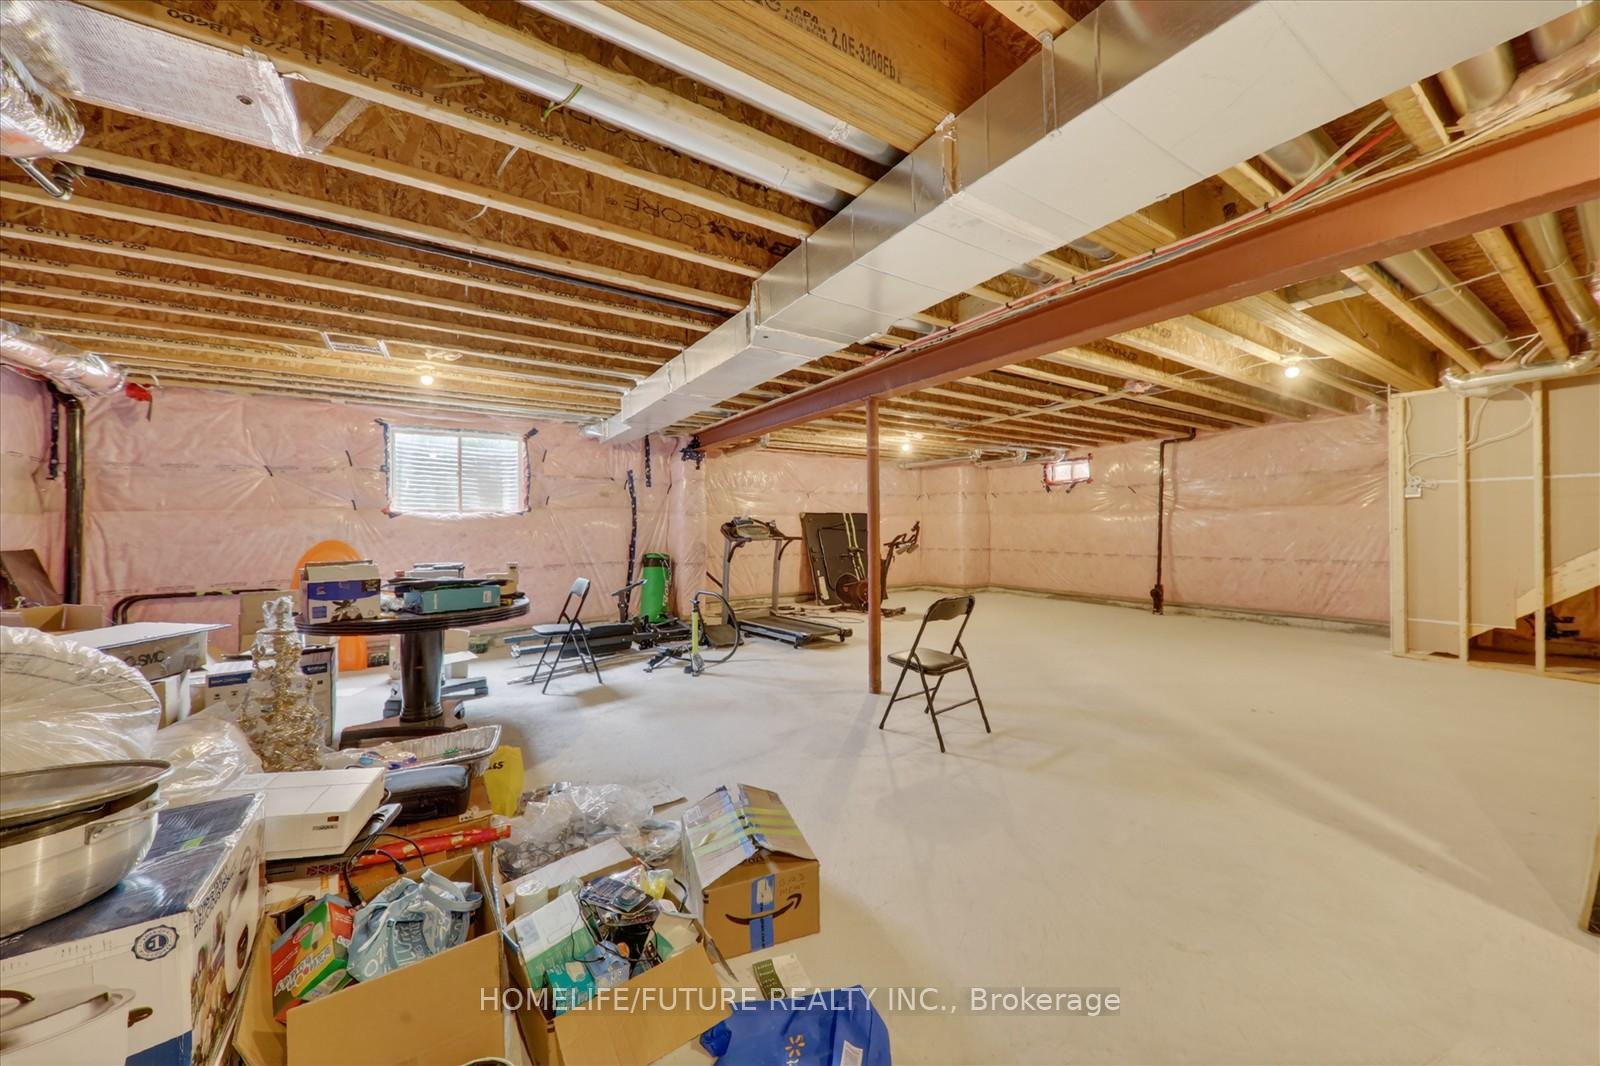
  • Basement: Separate Entrance, Full, Unfinished
  • Heating Source: Gas
  • Heating Type: Forced Air
  • Cooling: Central Air
  • Parking Space: 2
  • Fire Places:
  • Virtual Tour: https://realfeedsolutions.com/vtour/1535ButtercupCt/index_.php

Similar Properties

View Property

53 LINCOLN Avenue, Cambridge, ON N1R 4W6

Welcome to a beautifully redesigned Victorian-style residence where timeless charm…

Bedrooms
5
Bathrooms
3

$899,000
View Property

1402-8010 Derry Road, Milton ON L9T 9N3
Discover modern living at Connectt condos in Milton with this…

Bedrooms
2
Bathrooms
2
Area
951 Square Feet

$499,990

Debolender

Menu

  • Home
  • About
  • Buying Tips
  • Selling Tips
  • Testimonials
  • Contact

Contact Info

238 Speedvale Ave W, Guelph, ON N1L 1C9

+1 519 993 5656

deb@deboraholender.com

Find your new Home

  • All Listings
  • Guelph Listing
  • Kitchener Listing
  • Waterloo Listing
  • Cambridge Listing

Copyright © 2026, Deb Olender RE/MAX Guelph Real Estate Centre

|
41 Toronto Street, Guelph, ON N1E 3E3 52 Carlton Drive, Orangeville, ON L9W 2X9

Owning a home is a keystone of wealth… both financial affluence and emotional security.

Suze Orman
July 8, 2026 Wednesday!
Debolender
  • Login
Forget Password?