Debolender
  • Home
  • About
    • Relocating
    • Testimonials
  • Real Estate Listings
    • Guelph
    • Kitchener
    • Waterloo
    • Cambridge
  • News and Advice
    • Deb’s Blog
    • Home Buying Advice
    • Home Selling Advice
    • Get Listings Sent To You
    • Get Your Free Home Evaluation
  • Contact
Debolender
  • Home
  • About
    • Relocating
    • Testimonials
  • Real Estate Listings
    • Guelph
    • Kitchener
    • Waterloo
    • Cambridge
  • News and Advice
    • Deb’s Blog
    • Home Buying Advice
    • Home Selling Advice
    • Get Listings Sent To You
    • Get Your Free Home Evaluation
  • Contact

1 Steven Street, Orangeville, ON L9W 4G1

  • Home
  • Orangeville

1 Steven Street, Orangeville, ON L9W 4G1

1 Steven Street, Orangeville, ON L9W 4G1

$689,900
  • 016dde3b-3379-42d4-9cdf-da16a20808fe-l.jpeg
  • 01c3732d-f18a-4988-9b7f-4df0af33652e-l.jpeg
  • 0db1b258-dc53-4dc6-92b0-59b87cb5e9d8-l.jpeg
  • 175805d2-13f4-4d0b-bc90-7faa9d1cf071-l.jpeg
  • 1bdac705-0181-45b7-a159-499d3e2a5800-l.jpeg
  • 27b7f768-8c93-4ec3-82aa-6816bf592cb5-l.jpeg
  • 446e172e-6640-496a-8478-6bce32d6aca1-l.jpeg
  • 5fe564bf-7988-4a00-a2d8-67cac2eeccdc-l.jpeg
  • 66163d01-6b78-4d0a-8437-f57e116a7a1a-l.jpeg
  • 67d17d70-9a00-4a71-a902-1f298cd28370-l.jpeg
  • 68b1f67d-f5dd-49f7-b60d-27e1b725b0d9-l.jpeg
  • 73c1614d-ebaf-4cfe-9216-9c9207891935-l.jpeg
  • 7c1bb6c2-f58d-4400-98e7-f1c44647d915-l.jpeg
  • 89035a76-539c-46fc-a82e-ac308aed2fec-l.jpeg
  • 8a004460-02cf-47c5-beae-ebd0887fa86f-l.jpeg
  • 8d8e7c16-02ca-4c23-a063-d0e129f360d7-l.jpeg
  • 9efe4e99-c10a-4d78-8ce2-50079cad0038-l.jpeg
  • a19ac69c-d590-4c64-a328-ef6dd3672faf-l.jpeg
  • a3257a10-8d42-43cb-9de9-cb8b3689f02c-l.jpeg
  • b308bcae-4101-4a62-8e34-3c6b75375f37-l.jpeg
  • b6a36f02-1ec9-496f-9f1e-995841cbd57d-l.jpeg
  • bb6c102f-6838-42f7-8b99-a76c511bea0c-l.jpeg
  • c2728fbf-1c2a-4da5-a4b0-9575a71a7ee4-l.jpeg
  • c81c4ec2-cd60-43ec-8dde-2cad656be854-l.jpeg
  • d16fdda4-7f73-41e6-a224-4a8741be0602-l.jpeg
  • d86e3cd3-80da-4e8c-ab5e-ae085510d7f5-l.jpeg
  • f2f25d85-17a2-43ce-a4a1-f3d2e17d36f8-l.jpeg
  • f5e7bf2b-0bfb-442f-af5e-c72176c2718a-l.jpeg
  • fd665b5d-5c45-4933-ae17-7c3aace8cc75-l.jpeg

Property ID:

 RH-1404984-property

Bedrooms
3
Bathrooms
2
Garage
No

Description

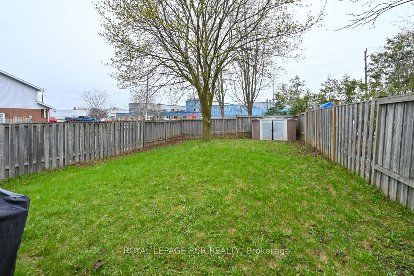
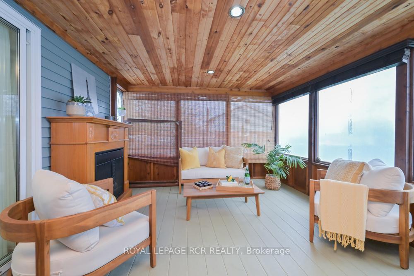
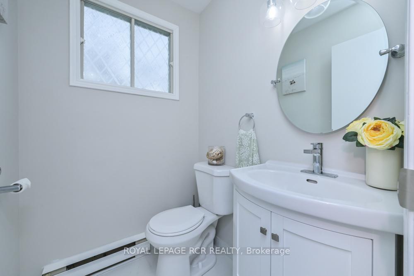
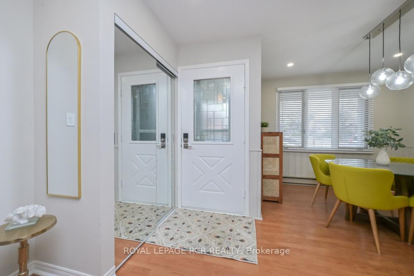
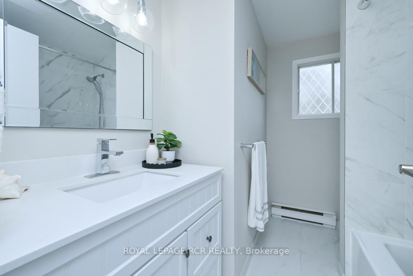
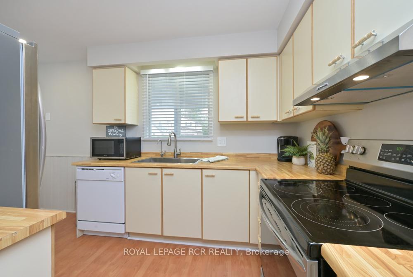
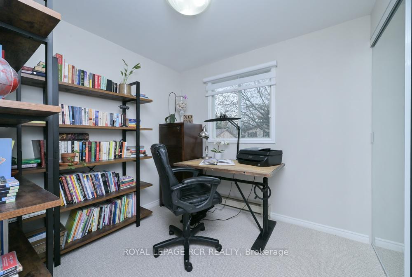
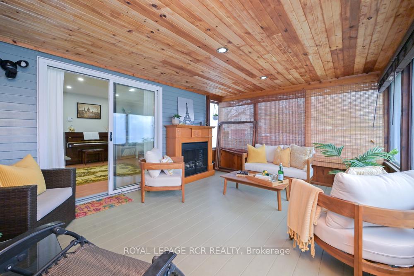
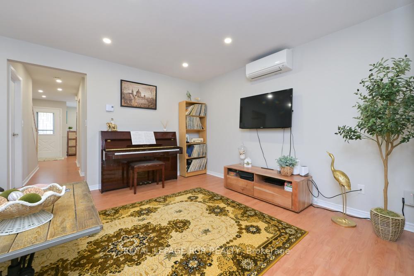
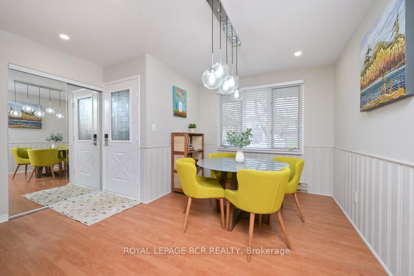
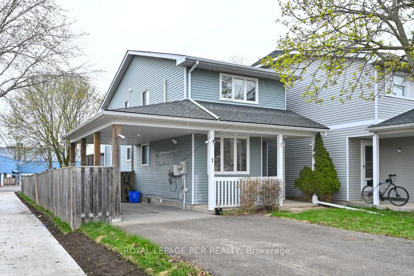
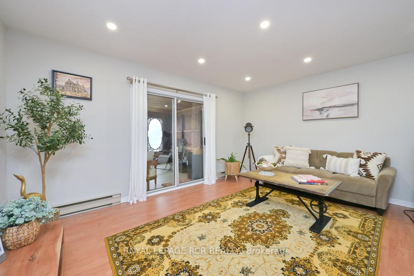
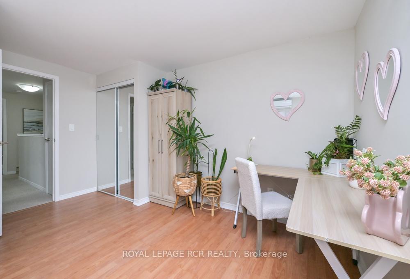
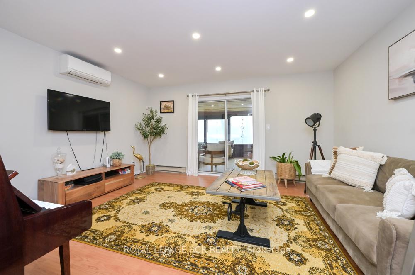
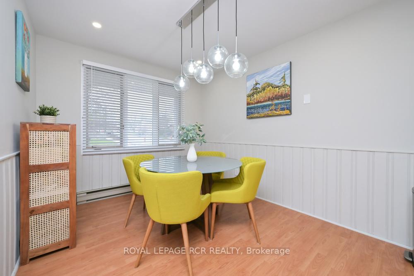
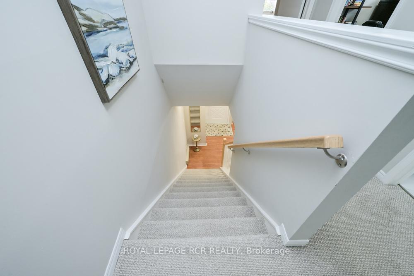
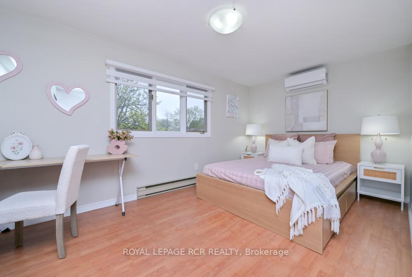
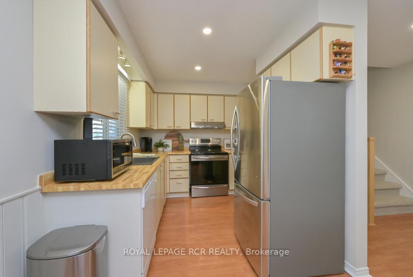
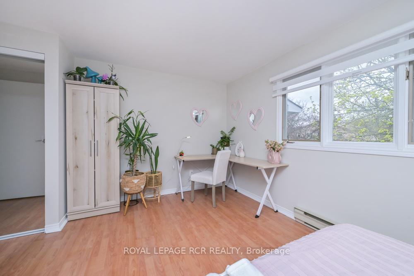
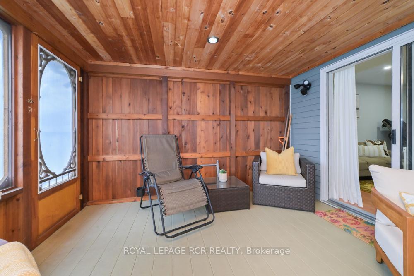
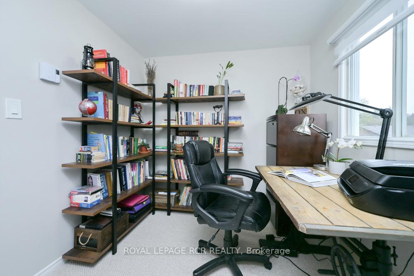
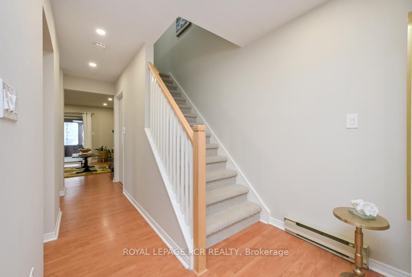
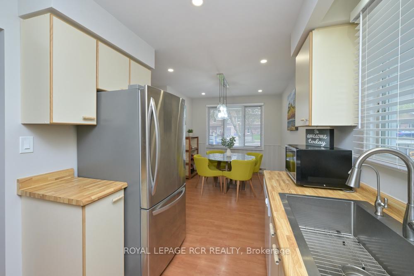
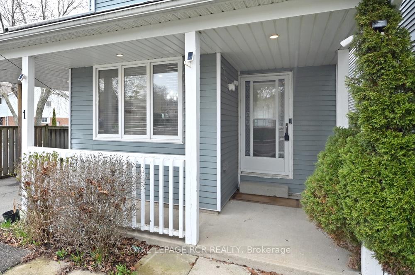
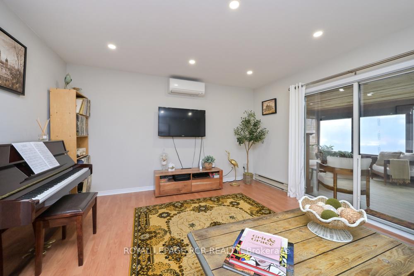
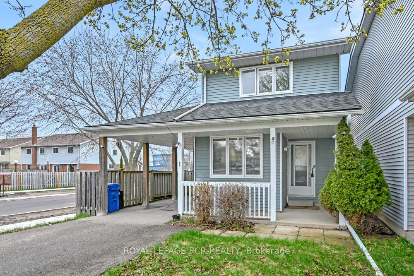
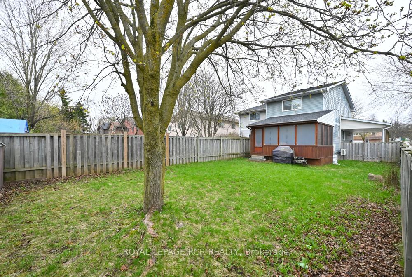
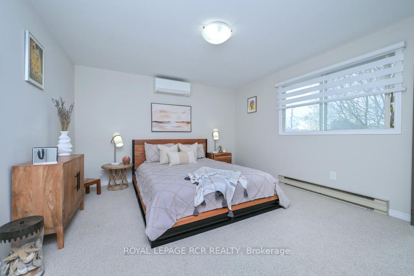
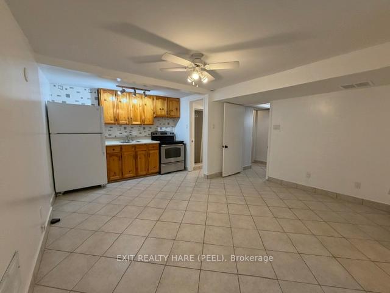
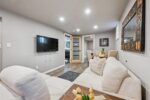
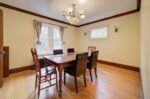
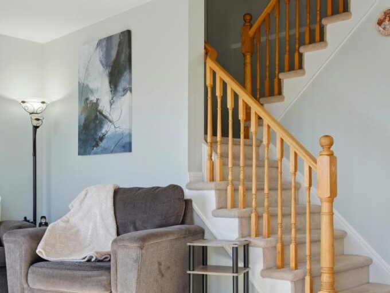
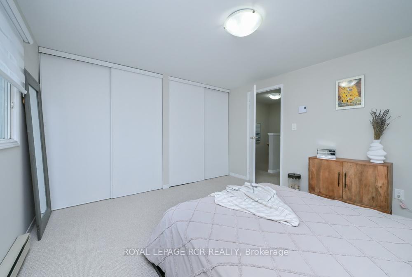
Get into the market with this charming detached home tucked away on a quiet cul-de-sac. From the moment you arrive, the curb appeal stands out. A newer driveway and carport lead to a covered front porch-an ideal spot to unwind. Out back, you’ll find a fully fenced yard with mature trees, offering privacy and space for kids, pets, or entertaining. Commuters will appreciate the quick access to the bypass just seconds away. Inside, the main floor offers a bright eat-in kitchen complete with stainless steel appliances. The spacious living room sits at the rear of the home and walks out to a private sunroom overlooking the backyard-perfect for year-round enjoyment. Upstairs, there are three bedrooms, including two generously sized rooms with double closets, along with redone full 4-piece bathroom. The lower level is partially finished with a rec room, giving you additional flexible living space. Added comfort comes from supplemental heating and cooling units in the living room and primary bedroom and second bedroom. A solid opportunity for first-time buyers or families looking for space, privacy, and convenience. 15 minute walking distance to downtown Orangeville. Updates include: new ceiling with pot lights, electrical sockets & all light switches, new plumbing, attic insulation has been added to todays R Value, staircase carpet and railings, all closet doors, EV charger, both washrooms redone, roof approximately 11 years old, sunroom, carport and driveway approximately 12 years old, AC/heating units, new lighting, and fresh paint throughout. Heat pumps are very efficient & the hydro bill is very reasonable.

Additional Details

  • Property Sub Type: Detached
  • Transaction Type: For Sale
  • Basement: Partially Finished
  • Heating Source: Other
  • Heating Type: Heat Pump
  • Cooling: Wall Unit(s)
  • Parking Space: 2
  • Virtual Tour: https://tours.viewpointimaging.ca/1_steven_st-3884?branding=false

Similar Properties

View Property

47 Drinkwater Drive, Cambridge, ON N1P 1E4

PREMIER FAMILY LIVING IN FRANKLIN POND. Located in the highly…

Bedrooms
5
Bathrooms
4

$899,900

View Property

12 Pine Street, Erin, ON N0B 1T0

//Premium Oversized Corner Lot// 4 Bedrooms Double Car Garage Detached…

Bedrooms
4
Bathrooms
3

$1,099,900

Debolender

Menu

  • Home
  • About
  • Buying Tips
  • Selling Tips
  • Testimonials
  • Contact

Contact Info

238 Speedvale Ave W, Guelph, ON N1L 1C9

+1 519 993 5656

deb@deboraholender.com

Find your new Home

  • All Listings
  • Guelph Listing
  • Kitchener Listing
  • Waterloo Listing
  • Cambridge Listing

Copyright © 2026, Deb Olender RE/MAX Guelph Real Estate Centre

|
314 PAISLEY Road, Guelph, ON N1H 2P9 227 Lydia Street, Waterloo, ON N2H 1W4

Owning a home is a keystone of wealth… both financial affluence and emotional security.

Suze Orman
July 8, 2026 Wednesday!
Debolender
  • Login
Forget Password?