Debolender
  • Home
  • About
    • Relocating
    • Testimonials
  • Real Estate Listings
    • Guelph
    • Kitchener
    • Waterloo
    • Cambridge
  • News and Advice
    • Deb’s Blog
    • Home Buying Advice
    • Home Selling Advice
    • Get Listings Sent To You
    • Get Your Free Home Evaluation
  • Contact
Debolender
  • Home
  • About
    • Relocating
    • Testimonials
  • Real Estate Listings
    • Guelph
    • Kitchener
    • Waterloo
    • Cambridge
  • News and Advice
    • Deb’s Blog
    • Home Buying Advice
    • Home Selling Advice
    • Get Listings Sent To You
    • Get Your Free Home Evaluation
  • Contact

1202-100 Millside Drive, Milton ON L9T 5E2

  • Home
  • Milton

1202-100 Millside Drive, Milton ON L9T 5E2

1202-100 Millside Drive, Milton ON L9T 5E2

$498,900
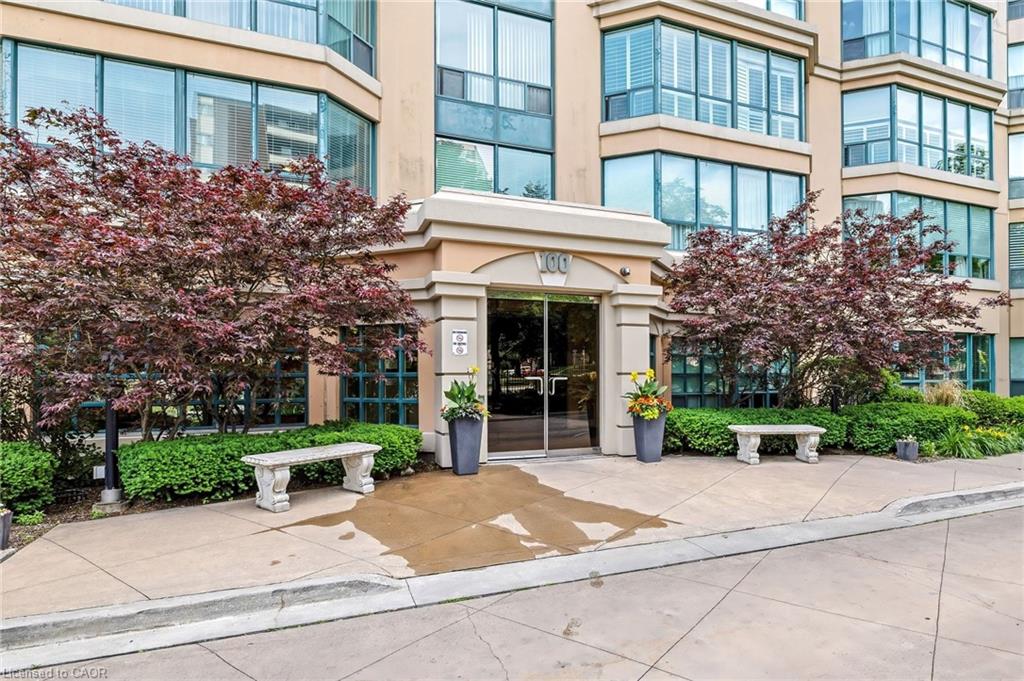
  • 444abb4ff3c05029c50537ef97a67a30-m1.jpeg
  • 444abb4ff3c05029c50537ef97a67a30-m2.jpeg
  • 444abb4ff3c05029c50537ef97a67a30-m3.jpeg
  • 444abb4ff3c05029c50537ef97a67a30-m4.jpeg
  • 444abb4ff3c05029c50537ef97a67a30-m5.jpeg
  • 444abb4ff3c05029c50537ef97a67a30-m6.jpeg
  • 444abb4ff3c05029c50537ef97a67a30-m7.jpeg
  • 444abb4ff3c05029c50537ef97a67a30-m8.jpeg
  • 444abb4ff3c05029c50537ef97a67a30-m9.jpeg
  • 444abb4ff3c05029c50537ef97a67a30-m10.jpeg
  • 444abb4ff3c05029c50537ef97a67a30-m11.jpeg
  • 444abb4ff3c05029c50537ef97a67a30-m12.jpeg
  • 444abb4ff3c05029c50537ef97a67a30-m13.jpeg
  • 444abb4ff3c05029c50537ef97a67a30-m14.jpeg
  • 444abb4ff3c05029c50537ef97a67a30-m15.jpeg
  • 444abb4ff3c05029c50537ef97a67a30-m16.jpeg
  • 444abb4ff3c05029c50537ef97a67a30-m17.jpeg
  • 444abb4ff3c05029c50537ef97a67a30-m18.jpeg
  • 444abb4ff3c05029c50537ef97a67a30-m19.jpeg
  • 444abb4ff3c05029c50537ef97a67a30-m20.jpeg
  • 444abb4ff3c05029c50537ef97a67a30-m21.jpeg
  • 444abb4ff3c05029c50537ef97a67a30-m22.jpeg
  • 444abb4ff3c05029c50537ef97a67a30-m23.jpeg
  • 444abb4ff3c05029c50537ef97a67a30-m24.jpeg
  • 444abb4ff3c05029c50537ef97a67a30-m25.jpeg
  • 444abb4ff3c05029c50537ef97a67a30-m26.jpeg
  • 444abb4ff3c05029c50537ef97a67a30-m27.jpeg
  • 444abb4ff3c05029c50537ef97a67a30-m28.jpeg
  • 444abb4ff3c05029c50537ef97a67a30-m29.jpeg
  • 444abb4ff3c05029c50537ef97a67a30-m30.jpeg
  • 444abb4ff3c05029c50537ef97a67a30-m31.jpeg
  • 444abb4ff3c05029c50537ef97a67a30-m32.jpeg
  • 444abb4ff3c05029c50537ef97a67a30-m33.jpeg
  • 444abb4ff3c05029c50537ef97a67a30-m34.jpeg
  • 444abb4ff3c05029c50537ef97a67a30-m35.jpeg
  • 444abb4ff3c05029c50537ef97a67a30-m36.jpeg
  • 444abb4ff3c05029c50537ef97a67a30-m37.jpeg

Property ID:

 RH-1406118-property

Featured
Bedrooms
2
Bathrooms
2
Garage
Yes
Year Built
1991
Area
1135 Square Feet

Description

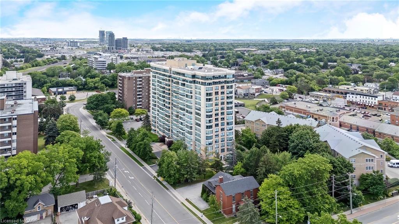
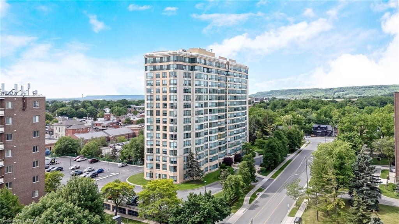
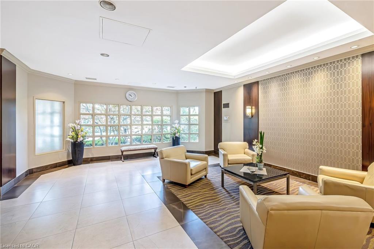
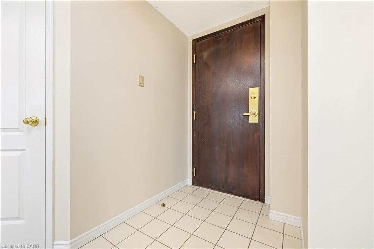
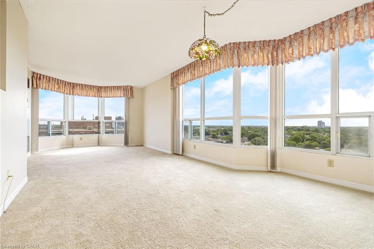
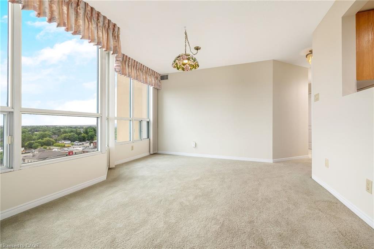
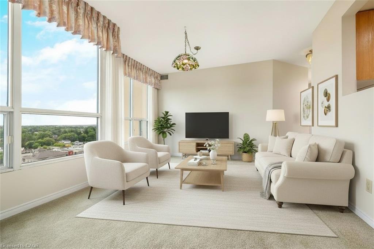
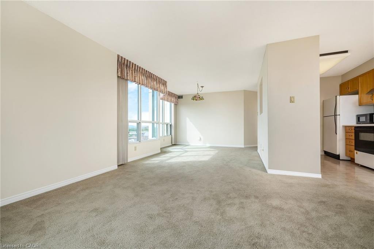
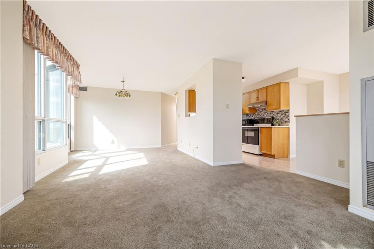
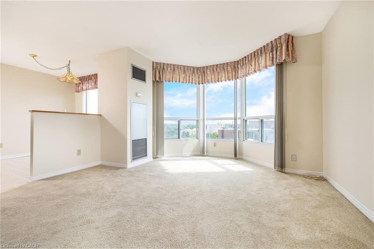
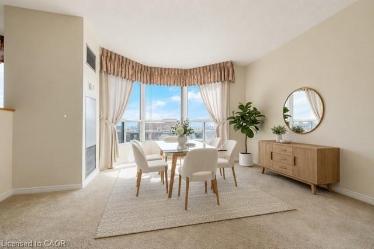
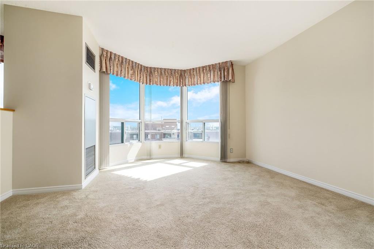
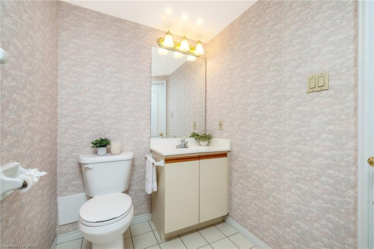
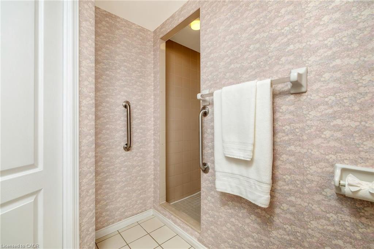
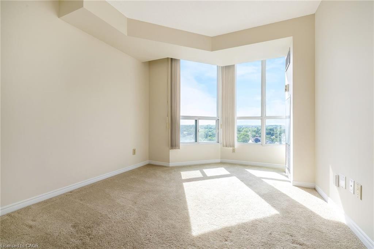
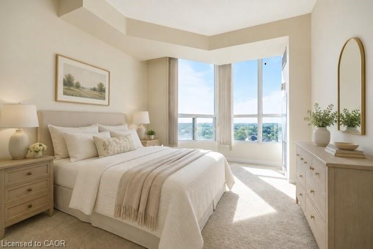
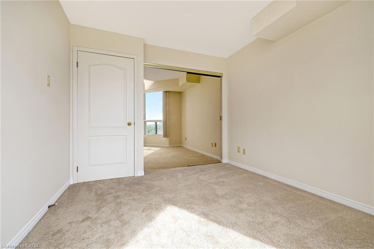
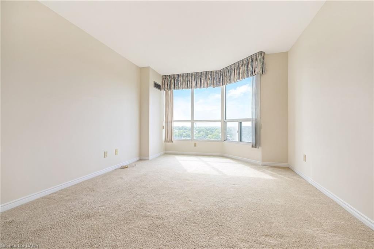
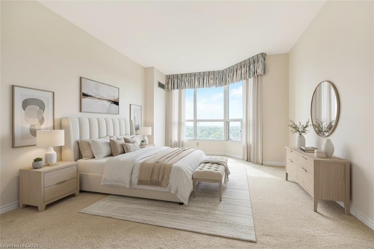
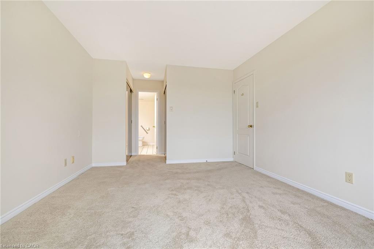
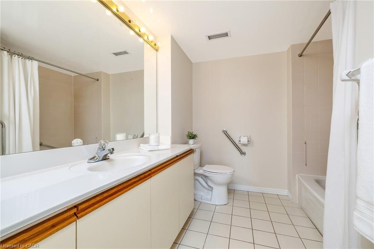
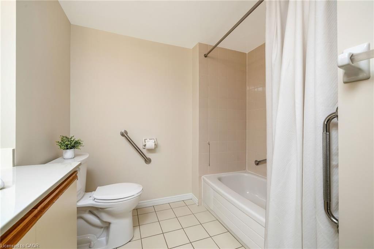
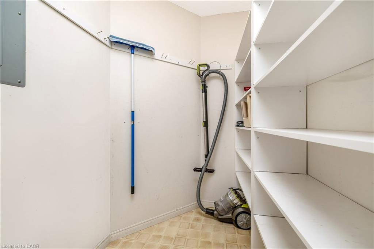
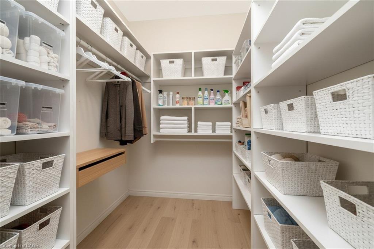
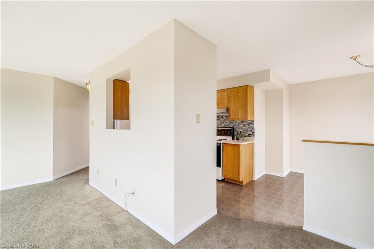
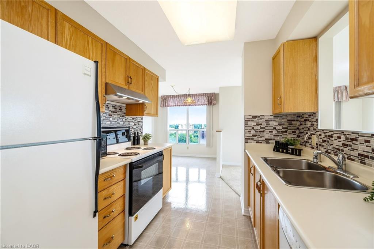
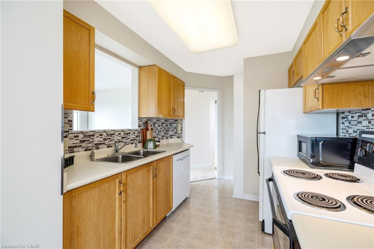
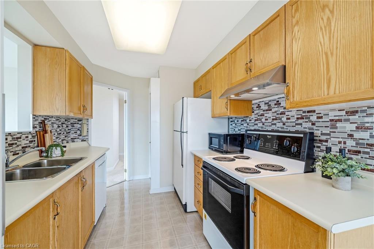
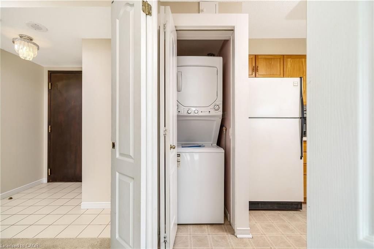
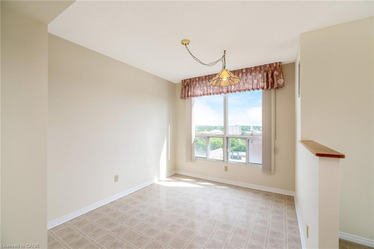
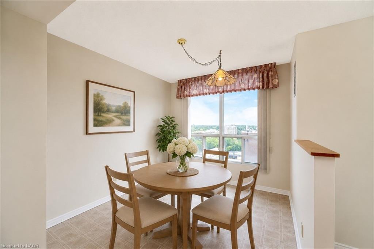
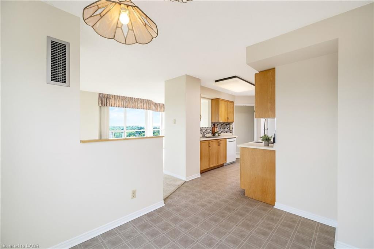
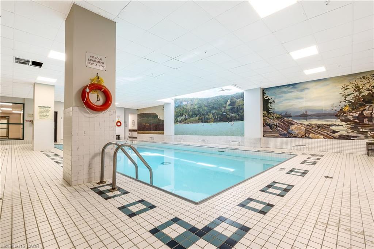
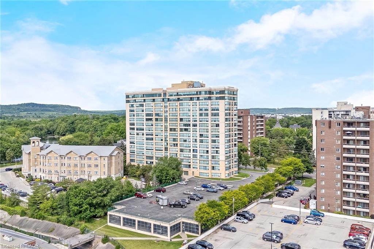
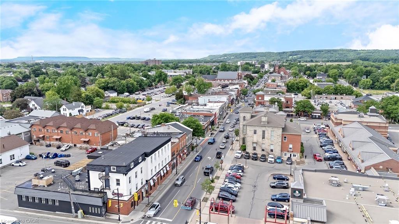
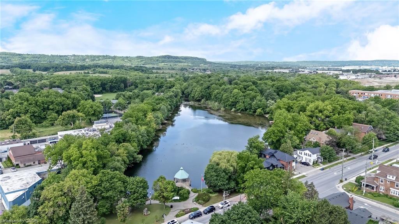
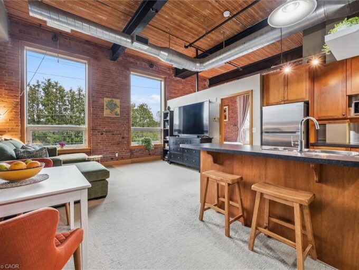
SIMPLIFY YOUR LIFE at the Highly Sought-After Village Parc on the Pond! This beautiful, sunny, SOUTHEAST FACING condo has it all: A CORNER UNIT with ADDITIONAL WINDOWS for OPTIMAL NATURAL LIGHT from every vantage point and with TWO BEDROOMS and TWO FULL BATHROOMS. The home has AMAZING VIEWS from high up on the TWELVETH FLOOR – see the CN TOWER on a clear day, the STUNNING NIAGARA ESCARPMENT and overlook Milton’s VIBRANT DOWNTOWN. It features 1135 SF of spacious and bright OPEN-CONCEPT living area. The EAT-IN KITCHEN offers an abundance of cabinetry, lots of counterspace, a breakfast area and an open window into the living area. The spacious living room and dining room are large enough for extended family celebrations. There are two generous bedrooms, one of which is the primary bedroom with His & Hers closets a convenient large ensuite. Additional features include: in-suite laundry and large in-suite walk-in storage closet, renovated lobby, indoor pool, hot tub, party room, sauna, TWO PARKING SPACES (one owned surface space (#23) and one exclusive-use underground space (#91)), ONE OWNED STORAGE LOCKER (A-145) and lots of visitor parking. This is an exceptionally well-run complex in an excellent school district and is centrally located. It is a short walk to the farmers’ market, restaurants, shops, schools, parks, beautiful Mill Pond and Milton’s quaint downtown. Condo Fees Include Heat, Hydro, Water, Bell Bulk TV & Internet, Parking, Building Insurance and Maintenance of Common Areas. Additionally, this building truly offers a SENSE of COMMUNITY with many residents being original owners. Simply MOVE IN and ENJOY! TALK ABOUT DOWNTOWN!!! * Some photos virtually staged

Additional Details

  • Property Age: 1991
  • Property Sub Type: Condo/Apt Unit
  • Zoning: R7
  • Transaction Type: Sale
  • Basement: None
  • Heating: Forced Air, Natural Gas
  • Cooling: Outside/Surface/Open
  • Parking Space: 2
  • Pool Features: Indoor
  • Virtual Tour: https://tour.shutterhouse.ca/1202100millsidedrive

Similar Properties

View Property

53 CAMPBELL Avenue E, Milton, ON L0P 1B0

Step back into a world of timeless elegance and modern…

Bedrooms
4
Bathrooms
2

$1,599,000

View Property

67 Robert Street, Milton, ON L9T 1G7

Welcome to one of Old Milton’s finest custom homes, totalling…

Bedrooms
5
Bathrooms
5

$2,488,000

Debolender

Menu

  • Home
  • About
  • Buying Tips
  • Selling Tips
  • Testimonials
  • Contact

Contact Info

238 Speedvale Ave W, Guelph, ON N1L 1C9

+1 519 993 5656

deb@deboraholender.com

Find your new Home

  • All Listings
  • Guelph Listing
  • Kitchener Listing
  • Waterloo Listing
  • Cambridge Listing

Copyright © 2026, Deb Olender RE/MAX Guelph Real Estate Centre

|
88-31 Mill Street, Kitchener ON N2G 0G6 202 London Street S, Hamilton ON L8K 2G9

Owning a home is a keystone of wealth… both financial affluence and emotional security.

Suze Orman
July 11, 2026 Saturday!
Debolender
  • Login
Forget Password?