Debolender
  • Home
  • About
    • Relocating
    • Testimonials
  • Real Estate Listings
    • Guelph
    • Kitchener
    • Waterloo
    • Cambridge
  • News and Advice
    • Deb’s Blog
    • Home Buying Advice
    • Home Selling Advice
    • Get Listings Sent To You
    • Get Your Free Home Evaluation
  • Contact
Debolender
  • Home
  • About
    • Relocating
    • Testimonials
  • Real Estate Listings
    • Guelph
    • Kitchener
    • Waterloo
    • Cambridge
  • News and Advice
    • Deb’s Blog
    • Home Buying Advice
    • Home Selling Advice
    • Get Listings Sent To You
    • Get Your Free Home Evaluation
  • Contact

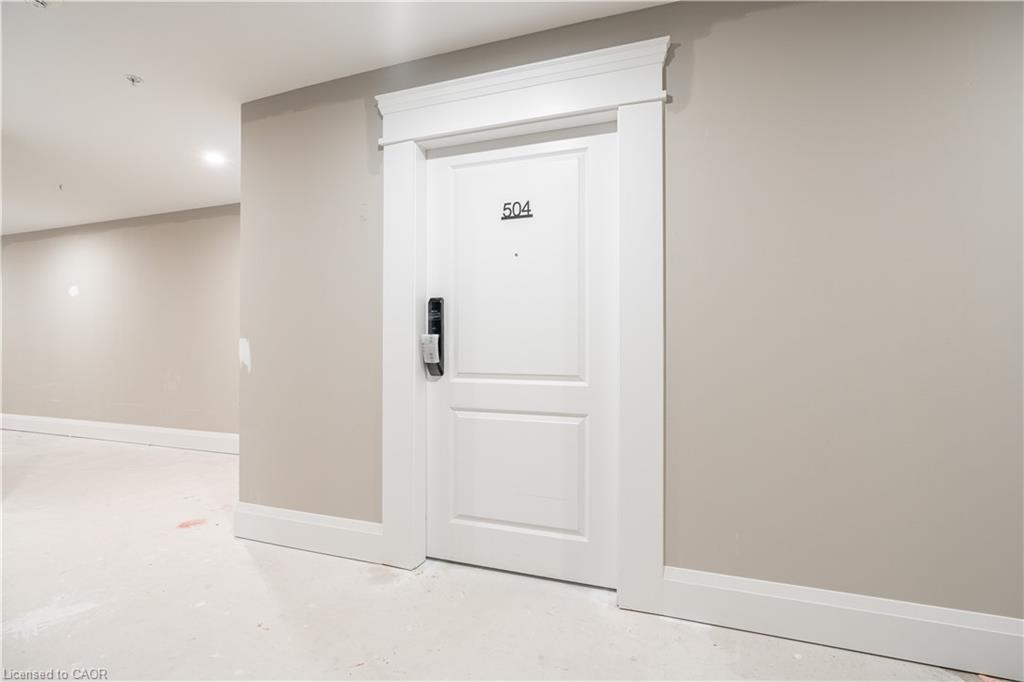
504-6415 Regional Road 25, Milton ON L9T 9M9

  • Home
  • Milton

504-6415 Regional Road 25, Milton ON L9T 9M9

504-6415 Regional Road 25, Milton ON L9T 9M9

$619,700
  • 9fc512ccae0ed616638a85b768a17c06-m1.jpeg
  • 9fc512ccae0ed616638a85b768a17c06-m2.jpeg
  • 9fc512ccae0ed616638a85b768a17c06-m3.jpeg
  • 9fc512ccae0ed616638a85b768a17c06-m4.jpeg
  • 9fc512ccae0ed616638a85b768a17c06-m5.jpeg
  • 9fc512ccae0ed616638a85b768a17c06-m6.jpeg
  • 9fc512ccae0ed616638a85b768a17c06-m7.jpeg
  • 9fc512ccae0ed616638a85b768a17c06-m8.jpeg
  • 9fc512ccae0ed616638a85b768a17c06-m9.jpeg
  • 9fc512ccae0ed616638a85b768a17c06-m10.jpeg
  • 9fc512ccae0ed616638a85b768a17c06-m11.jpeg
  • 9fc512ccae0ed616638a85b768a17c06-m12.jpeg
  • 9fc512ccae0ed616638a85b768a17c06-m13.jpeg
  • 9fc512ccae0ed616638a85b768a17c06-m14.jpeg
  • 9fc512ccae0ed616638a85b768a17c06-m15.jpeg
  • 9fc512ccae0ed616638a85b768a17c06-m16.jpeg
  • 9fc512ccae0ed616638a85b768a17c06-m17.jpeg
  • 9fc512ccae0ed616638a85b768a17c06-m18.jpeg
  • 9fc512ccae0ed616638a85b768a17c06-m19.jpeg
  • 9fc512ccae0ed616638a85b768a17c06-m20.jpeg
  • 9fc512ccae0ed616638a85b768a17c06-m21.jpeg

Property ID:

 RH-1407672-property

Bedrooms
2
Bathrooms
2
Garage
Yes
Year Built
2026
Area
934 Square Feet

Description

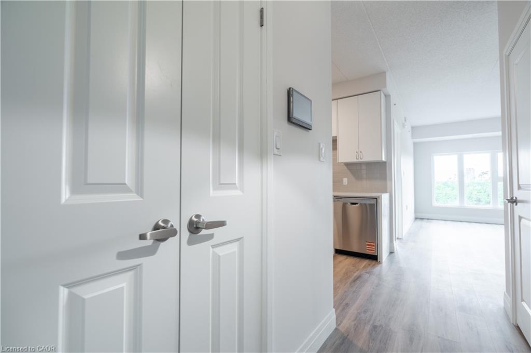
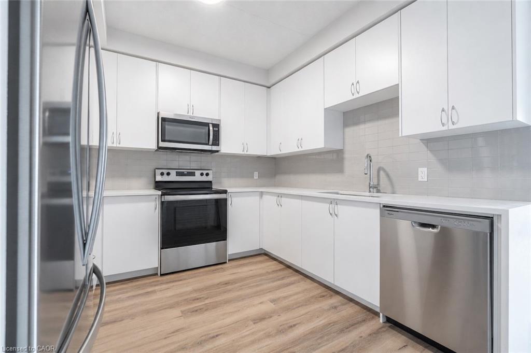
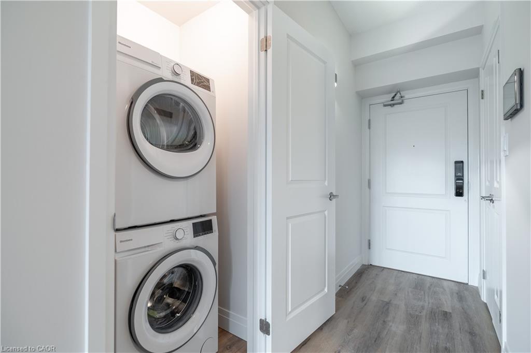
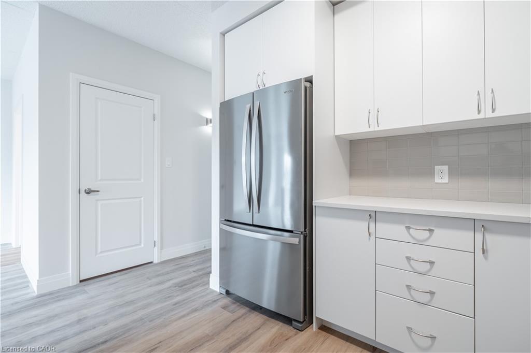
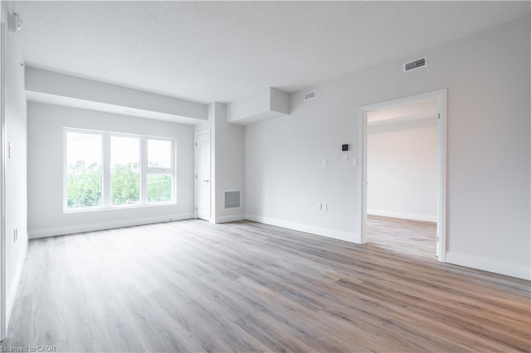
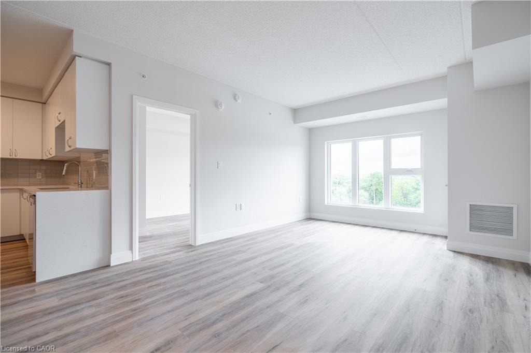
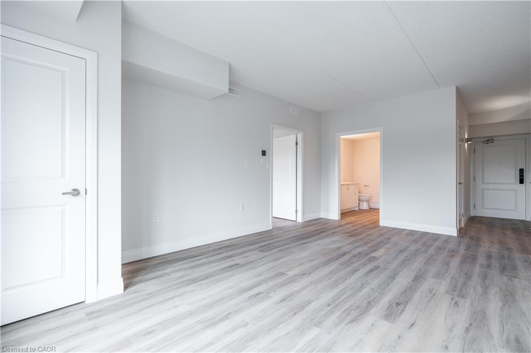
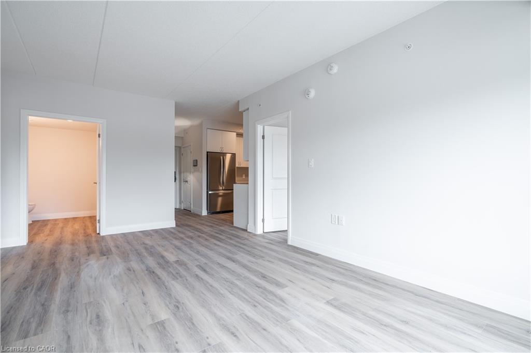
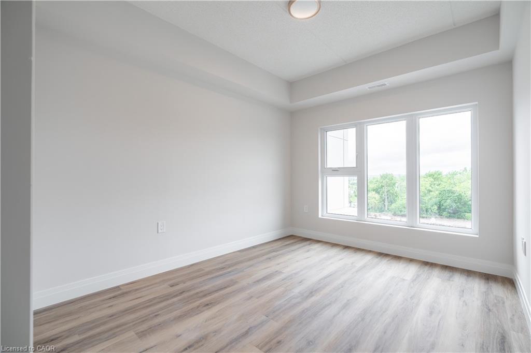
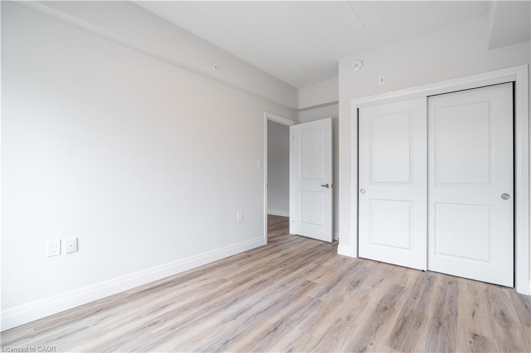
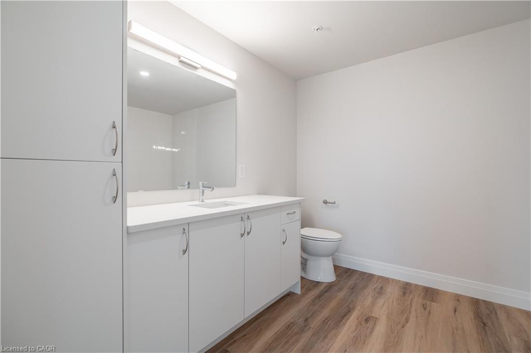
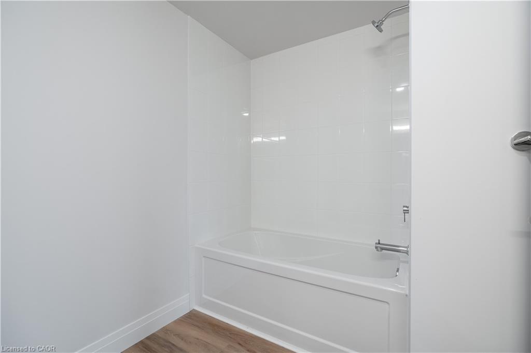
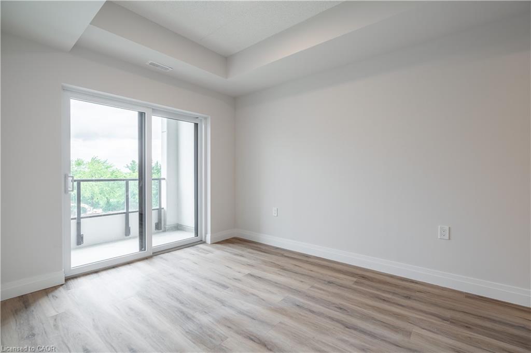
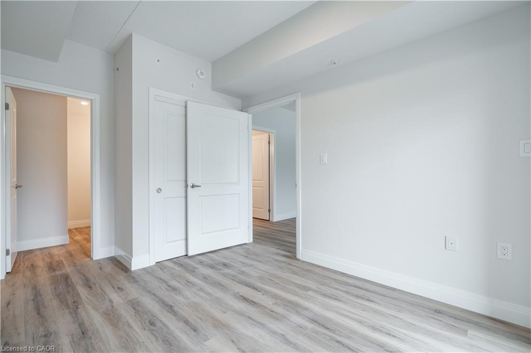
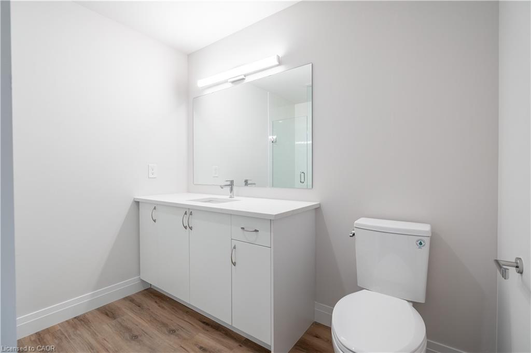
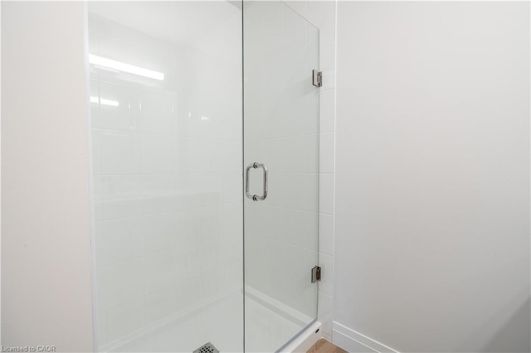
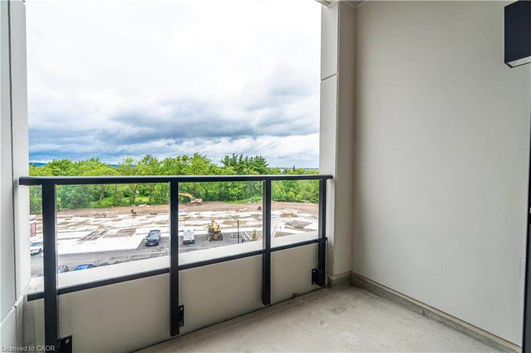
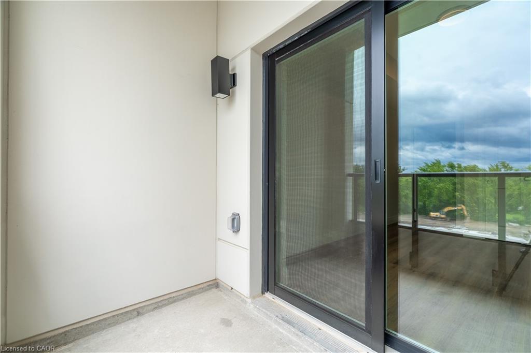
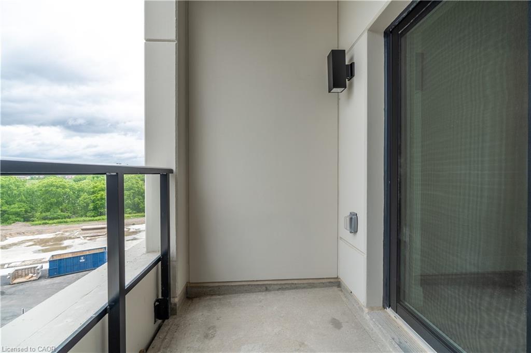
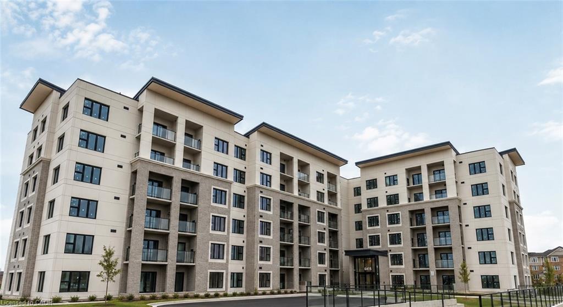
Welcome to the stunning Creekside Condos! This brand-new 2-bedroom, 2-bathroom suite offers 934 sq. ft. of beautifully designed living space plus a private balcony. Featuring 9′ ceilings, luxury vinyl plank flooring, oversized windows, and a sleek kitchen with quartz countertops and stainless steel appliances, this home is designed for both style and function. Complete with in-suite laundry, individually controlled heating and cooling, SmartONE home technology, and access to premium amenities including a fitness centre, fully furnished clubhouse, underground parking, and landscaped outdoor spaces. Ideally situated just minutes from Highways 401 & 407, shopping, restaurants, parks, schools, and Milton District Hospital.

Additional Details

  • Property Age: 2026
  • Property Sub Type: Condo/Apt Unit
  • Zoning: R0-317
  • Transaction Type: Sale
  • Heating: Combo Furnace, Electric
  • Cooling: Outside/Surface/Open, Visitor Parking
  • Parking Space: 1

Similar Properties

View Property

208-251 Hemlock Street, Waterloo ON N2L 0H2

Welcome to Sage 6!Located near both University of Laurier and…

Bedrooms
2
Bathrooms
1.5
Area
666 Square Feet

$425,000

View Property

53 Dills Crescent, Milton ON L9T 5P2

Tucked onto a quiet street in one of Milton’s most…

Bedrooms
3
Bathrooms
2.5
Area
2285 Square Feet

$989,000

Debolender

Menu

  • Home
  • About
  • Buying Tips
  • Selling Tips
  • Testimonials
  • Contact

Contact Info

238 Speedvale Ave W, Guelph, ON N1L 1C9

+1 519 993 5656

deb@deboraholender.com

Find your new Home

  • All Listings
  • Guelph Listing
  • Kitchener Listing
  • Waterloo Listing
  • Cambridge Listing

Copyright © 2026, Deb Olender RE/MAX Guelph Real Estate Centre

|
100 Pebblecreek Drive, Kitchener, ON N2A 4M5 19 Waffler Crescent, Cambridge ON N1P 1H6

Owning a home is a keystone of wealth… both financial affluence and emotional security.

Suze Orman
July 15, 2026 Wednesday!
Debolender
  • Login
Forget Password?