Debolender
  • Home
  • About
    • Relocating
    • Testimonials
  • Real Estate Listings
    • Guelph
    • Kitchener
    • Waterloo
    • Cambridge
  • News and Advice
    • Deb’s Blog
    • Home Buying Advice
    • Home Selling Advice
    • Get Listings Sent To You
    • Get Your Free Home Evaluation
  • Contact
Debolender
  • Home
  • About
    • Relocating
    • Testimonials
  • Real Estate Listings
    • Guelph
    • Kitchener
    • Waterloo
    • Cambridge
  • News and Advice
    • Deb’s Blog
    • Home Buying Advice
    • Home Selling Advice
    • Get Listings Sent To You
    • Get Your Free Home Evaluation
  • Contact

28 Bathgate Drive, Guelph ON N1L 1A8

  • Home
  • Guelph

28 Bathgate Drive, Guelph ON N1L 1A8

28 Bathgate Drive, Guelph ON N1L 1A8

$1,599,900
  • b6ef418b12a9f12e2b535e704eb2ef94-m1.jpeg
  • b6ef418b12a9f12e2b535e704eb2ef94-m2.jpeg
  • b6ef418b12a9f12e2b535e704eb2ef94-m3.jpeg
  • b6ef418b12a9f12e2b535e704eb2ef94-m4.jpeg
  • b6ef418b12a9f12e2b535e704eb2ef94-m5.jpeg
  • b6ef418b12a9f12e2b535e704eb2ef94-m6.jpeg
  • b6ef418b12a9f12e2b535e704eb2ef94-m7.jpeg
  • b6ef418b12a9f12e2b535e704eb2ef94-m8.jpeg
  • b6ef418b12a9f12e2b535e704eb2ef94-m9.jpeg
  • b6ef418b12a9f12e2b535e704eb2ef94-m10.jpeg
  • b6ef418b12a9f12e2b535e704eb2ef94-m11.jpeg
  • b6ef418b12a9f12e2b535e704eb2ef94-m12.jpeg
  • b6ef418b12a9f12e2b535e704eb2ef94-m13.jpeg
  • b6ef418b12a9f12e2b535e704eb2ef94-m14.jpeg
  • b6ef418b12a9f12e2b535e704eb2ef94-m15.jpeg
  • b6ef418b12a9f12e2b535e704eb2ef94-m16.jpeg
  • b6ef418b12a9f12e2b535e704eb2ef94-m17.jpeg
  • b6ef418b12a9f12e2b535e704eb2ef94-m18.jpeg
  • b6ef418b12a9f12e2b535e704eb2ef94-m19.jpeg
  • b6ef418b12a9f12e2b535e704eb2ef94-m20.jpeg
  • b6ef418b12a9f12e2b535e704eb2ef94-m21.jpeg
  • b6ef418b12a9f12e2b535e704eb2ef94-m22.jpeg
  • b6ef418b12a9f12e2b535e704eb2ef94-m23.jpeg
  • b6ef418b12a9f12e2b535e704eb2ef94-m24.jpeg
  • b6ef418b12a9f12e2b535e704eb2ef94-m25.jpeg
  • b6ef418b12a9f12e2b535e704eb2ef94-m26.jpeg
  • b6ef418b12a9f12e2b535e704eb2ef94-m27.jpeg
  • b6ef418b12a9f12e2b535e704eb2ef94-m28.jpeg
  • b6ef418b12a9f12e2b535e704eb2ef94-m29.jpeg
  • b6ef418b12a9f12e2b535e704eb2ef94-m30.jpeg
  • b6ef418b12a9f12e2b535e704eb2ef94-m31.jpeg
  • b6ef418b12a9f12e2b535e704eb2ef94-m32.jpeg
  • b6ef418b12a9f12e2b535e704eb2ef94-m33.jpeg
  • b6ef418b12a9f12e2b535e704eb2ef94-m34.jpeg
  • b6ef418b12a9f12e2b535e704eb2ef94-m35.jpeg
  • b6ef418b12a9f12e2b535e704eb2ef94-m36.jpeg
  • b6ef418b12a9f12e2b535e704eb2ef94-m37.jpeg
  • b6ef418b12a9f12e2b535e704eb2ef94-m38.jpeg
  • b6ef418b12a9f12e2b535e704eb2ef94-m39.jpeg
  • b6ef418b12a9f12e2b535e704eb2ef94-m40.jpeg
  • b6ef418b12a9f12e2b535e704eb2ef94-m41.jpeg
  • b6ef418b12a9f12e2b535e704eb2ef94-m42.jpeg
  • b6ef418b12a9f12e2b535e704eb2ef94-m43.jpeg
  • b6ef418b12a9f12e2b535e704eb2ef94-m44.jpeg
  • b6ef418b12a9f12e2b535e704eb2ef94-m45.jpeg
  • b6ef418b12a9f12e2b535e704eb2ef94-m46.jpeg
  • b6ef418b12a9f12e2b535e704eb2ef94-m47.jpeg
  • b6ef418b12a9f12e2b535e704eb2ef94-m48.jpeg
  • b6ef418b12a9f12e2b535e704eb2ef94-m49.jpeg
  • b6ef418b12a9f12e2b535e704eb2ef94-m50.jpeg

Property ID:

 RH-1408819-property

Bedrooms
6
Bathrooms
3.5
Garage
Yes
Year Built
1989
Area
3453 Square Feet

Description

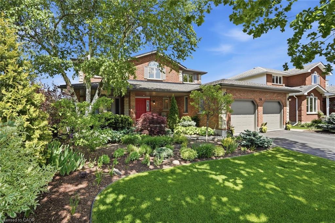
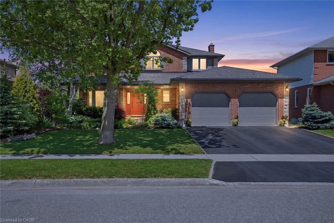
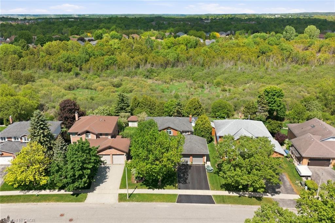
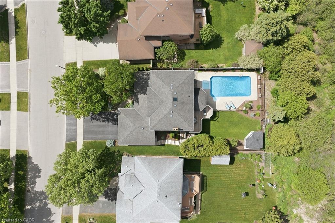
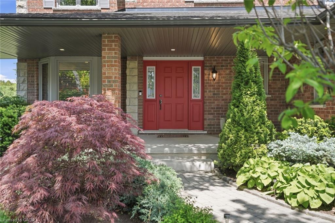
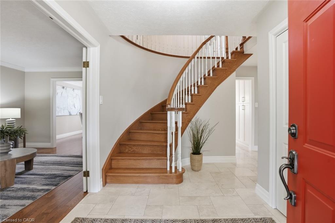
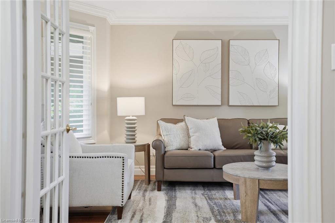
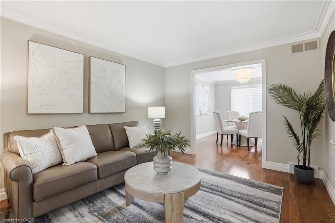
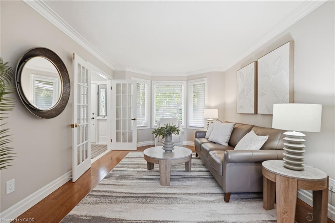
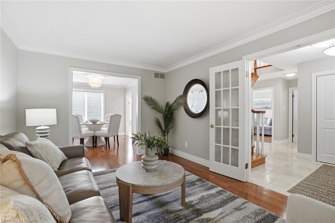
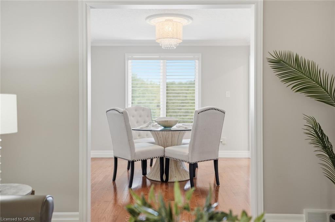
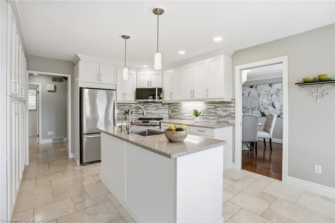
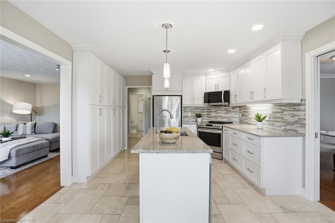
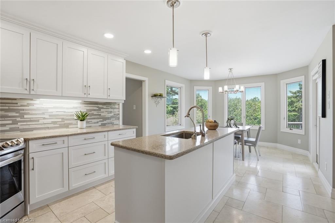
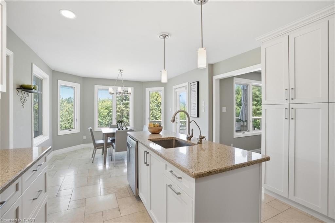
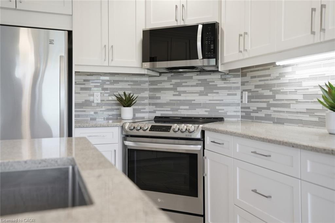
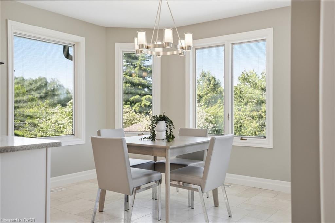
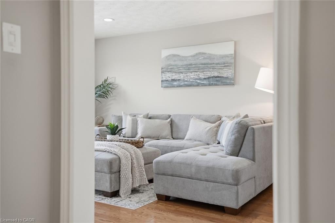
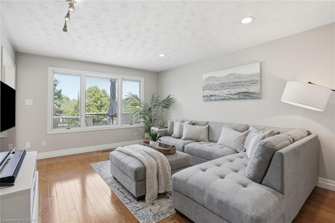
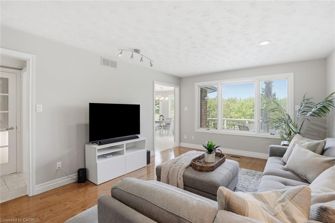
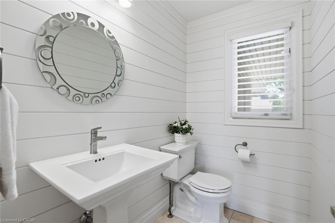
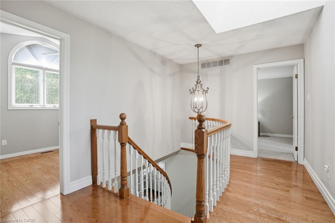
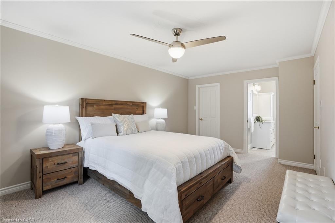
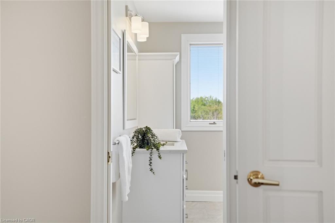
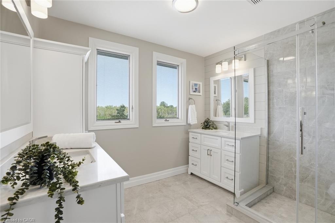
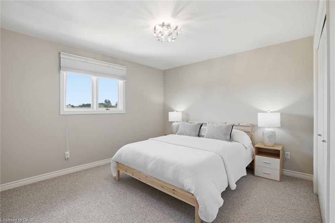
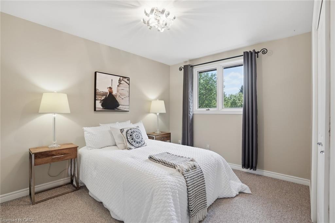
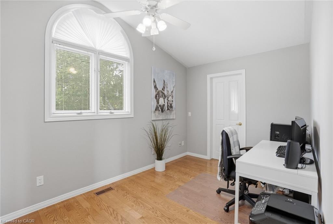
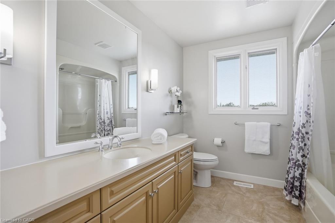
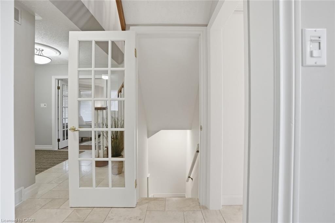
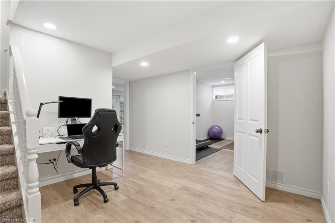
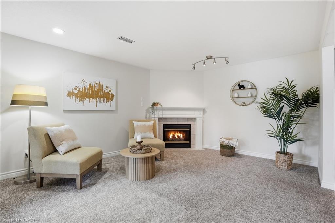
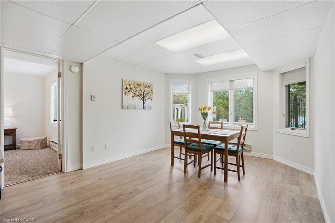
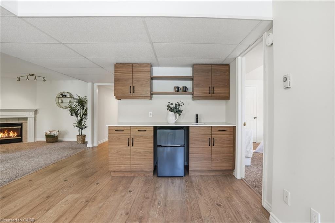
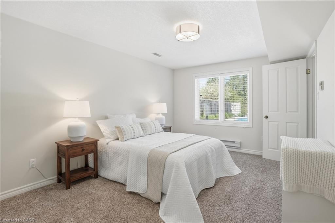
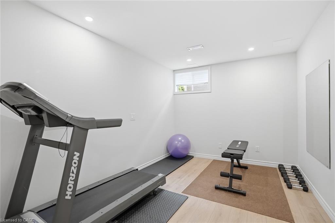
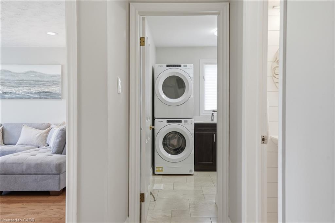
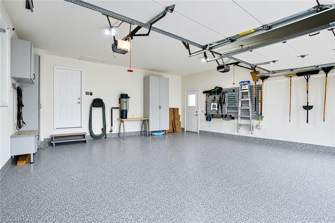
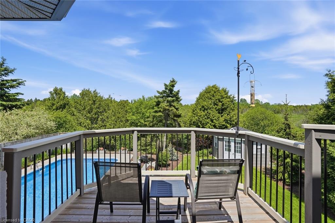
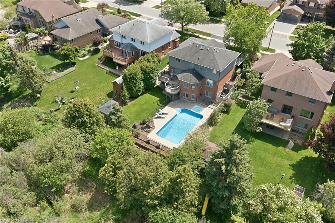
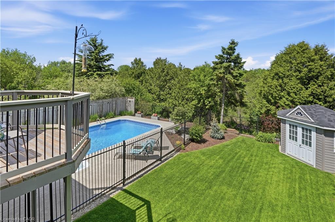
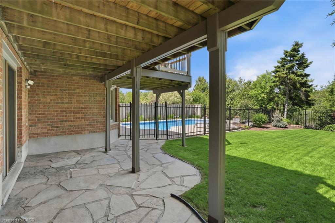
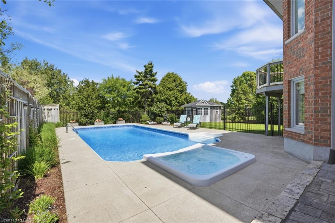
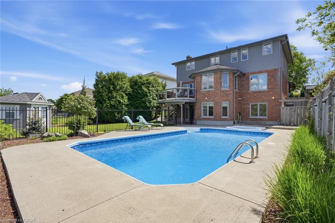
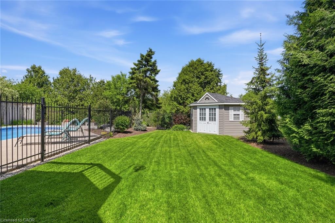
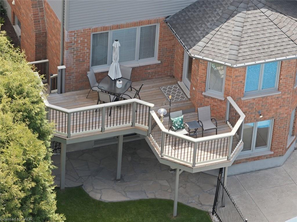
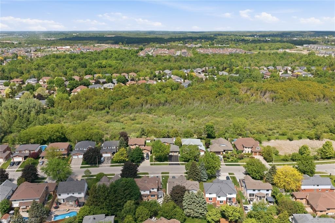
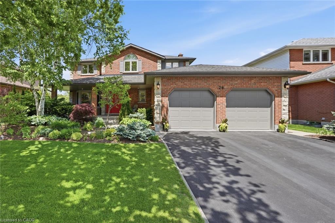
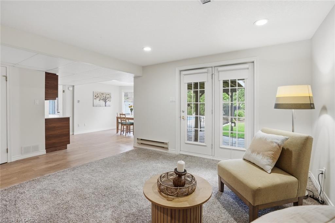
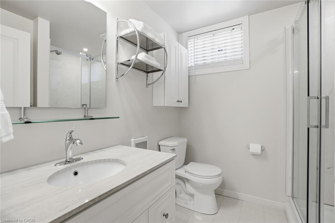
You know the moment you walk through the front door, and something just feels right? That’s this house! This gem backs directly onto green space giving your family a backyard that stretches far beyond your fence line. Picture your mornings: coffee in hand on the spacious deck, with the sounds of nature and the kind of peace you long for. Inside, the home has been loved and it shows. Rich hardwood floors, elegant crown moulding, and a centre staircase design make the main level the kind of home you’re proud to host in. The formal living and dining rooms are made for long dinners with family, while the spacious family room is where movie nights happen. The eat-in kitchen bright with sunshine, dressed in quartz countertops and stainless appliances is the heart of it all. Upstairs, the primary suite is your escape. A generous bedroom, a dual-vanity ensuite, and a walk-in closet. Three more bedrooms mean everyone has their own space. The fully finished walk-out basement is a parent’s secret weapon: a rec room for the kids, a workout room, a wet bar for hosting, plus a guest bedroom and full bath. Step outside and you’re poolside – a stunning saltwater pool with a built-in hot tub awaiting you. The kids have plenty of fenced-off grass to run around, and the flagstone walkway finishes it off beautifully. Even the garage got the full treatment – epoxy floors and ample storage. This isn’t just a house upgrade. It’s a life upgrade. Don’t be TOO LATE*! * REG TM. RSA.

Additional Details

  • Property Age: 1989
  • Property Sub Type: Single Family Residence
  • Zoning: R1B
  • Transaction Type: Sale
  • Basement: Walk-Out Access, Full, Finished
  • Heating: Forced Air, Natural Gas
  • Cooling: Private Drive Double Wide
  • Parking Space: 4
  • Pool Features: In Ground, Salt Water
  • Fire Places: 1
  • Virtual Tour: https://unbranded.youriguide.com/wad7o_28_bathgate_dr_guelph_on

Similar Properties

View Property

5 Early Street, Georgetown ON L7G 5T6

Original owner pride and character shines in this classic, well…

Bedrooms
4
Bathrooms
2.5
Area
2973 Square Feet

$1,199,900
View Property

7 Skov Crescent, Guelph, ON N1E 4B6

THIS BEAUTIFUL BRICK BUNGALOW OFFERS 3+ BEDROOMS ,1.5 BATHROOMS ,…

Bedrooms
4
Bathrooms
2

$779,000
Debolender

Menu

  • Home
  • About
  • Buying Tips
  • Selling Tips
  • Testimonials
  • Contact

Contact Info

238 Speedvale Ave W, Guelph, ON N1L 1C9

+1 519 993 5656

deb@deboraholender.com

Find your new Home

  • All Listings
  • Guelph Listing
  • Kitchener Listing
  • Waterloo Listing
  • Cambridge Listing

Copyright © 2026, Deb Olender RE/MAX Guelph Real Estate Centre

|
335 Falling Green Crescent, Kitchener ON N2R 0G4 951 Zeller Crescent, Kitchener ON N2A 0C9

Owning a home is a keystone of wealth… both financial affluence and emotional security.

Suze Orman
July 17, 2026 Friday!
Debolender
  • Login
Forget Password?