Debolender
  • Home
  • About
    • Relocating
    • Testimonials
  • Real Estate Listings
    • Guelph
    • Kitchener
    • Waterloo
    • Cambridge
  • News and Advice
    • Deb’s Blog
    • Home Buying Advice
    • Home Selling Advice
    • Get Listings Sent To You
    • Get Your Free Home Evaluation
  • Contact
Debolender
  • Home
  • About
    • Relocating
    • Testimonials
  • Real Estate Listings
    • Guelph
    • Kitchener
    • Waterloo
    • Cambridge
  • News and Advice
    • Deb’s Blog
    • Home Buying Advice
    • Home Selling Advice
    • Get Listings Sent To You
    • Get Your Free Home Evaluation
  • Contact

534 Chancery Lane, Waterloo ON N2T 2N4

  • Home
  • Waterloo

534 Chancery Lane, Waterloo ON N2T 2N4

534 Chancery Lane, Waterloo ON N2T 2N4

$1,299,900
  • 75fd81039f7cae9053d32e295aa0182e-m1.jpeg
  • 75fd81039f7cae9053d32e295aa0182e-m2.jpeg
  • 75fd81039f7cae9053d32e295aa0182e-m3.jpeg
  • 75fd81039f7cae9053d32e295aa0182e-m4.jpeg
  • 75fd81039f7cae9053d32e295aa0182e-m5.jpeg
  • 75fd81039f7cae9053d32e295aa0182e-m6.jpeg
  • 75fd81039f7cae9053d32e295aa0182e-m7.jpeg
  • 75fd81039f7cae9053d32e295aa0182e-m8.jpeg
  • 75fd81039f7cae9053d32e295aa0182e-m9.jpeg
  • 75fd81039f7cae9053d32e295aa0182e-m10.jpeg
  • 75fd81039f7cae9053d32e295aa0182e-m11.jpeg
  • 75fd81039f7cae9053d32e295aa0182e-m12.jpeg
  • 75fd81039f7cae9053d32e295aa0182e-m13.jpeg
  • 75fd81039f7cae9053d32e295aa0182e-m14.jpeg
  • 75fd81039f7cae9053d32e295aa0182e-m15.jpeg
  • 75fd81039f7cae9053d32e295aa0182e-m16.jpeg
  • 75fd81039f7cae9053d32e295aa0182e-m17.jpeg
  • 75fd81039f7cae9053d32e295aa0182e-m18.jpeg
  • 75fd81039f7cae9053d32e295aa0182e-m19.jpeg
  • 75fd81039f7cae9053d32e295aa0182e-m20.jpeg
  • 75fd81039f7cae9053d32e295aa0182e-m21.jpeg
  • 75fd81039f7cae9053d32e295aa0182e-m22.jpeg
  • 75fd81039f7cae9053d32e295aa0182e-m23.jpeg
  • 75fd81039f7cae9053d32e295aa0182e-m24.jpeg
  • 75fd81039f7cae9053d32e295aa0182e-m25.jpeg
  • 75fd81039f7cae9053d32e295aa0182e-m26.jpeg
  • 75fd81039f7cae9053d32e295aa0182e-m27.jpeg
  • 75fd81039f7cae9053d32e295aa0182e-m28.jpeg
  • 75fd81039f7cae9053d32e295aa0182e-m29.jpeg
  • 75fd81039f7cae9053d32e295aa0182e-m30.jpeg
  • 75fd81039f7cae9053d32e295aa0182e-m31.jpeg
  • 75fd81039f7cae9053d32e295aa0182e-m32.jpeg
  • 75fd81039f7cae9053d32e295aa0182e-m33.jpeg

Property ID:

 RH-1411514-property

Bedrooms
7
Bathrooms
3
Garage
Yes
Area
3600 Square Feet

Description

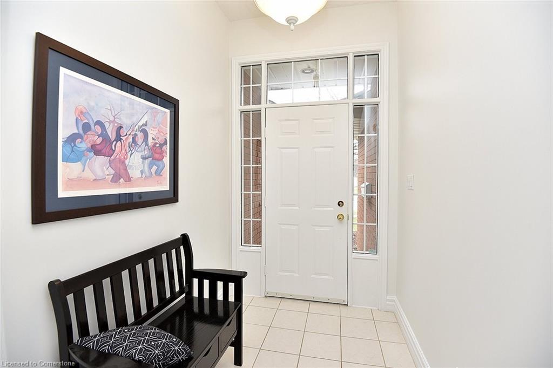
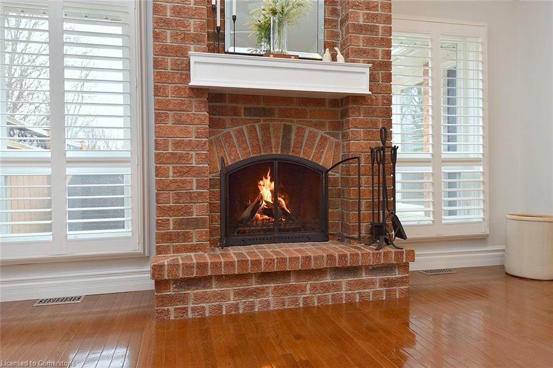
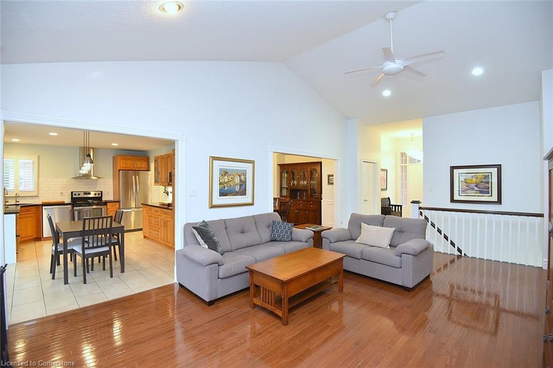
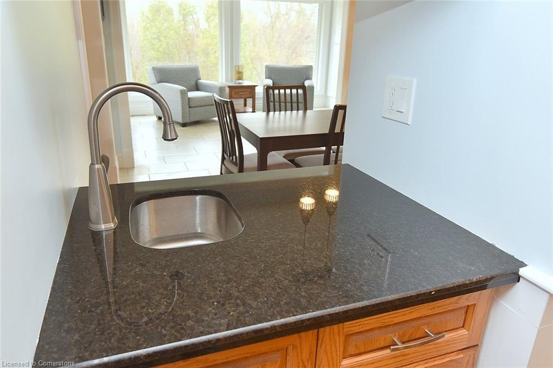
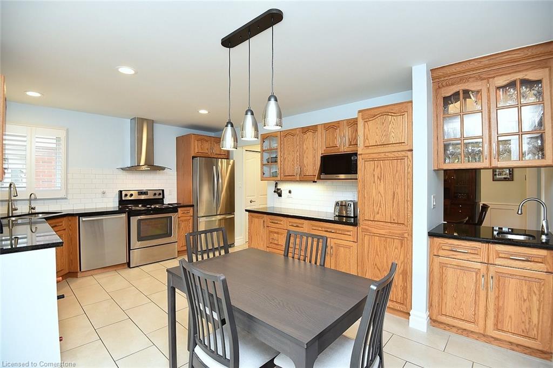
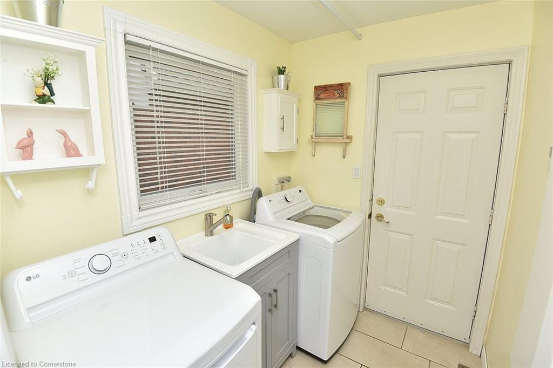
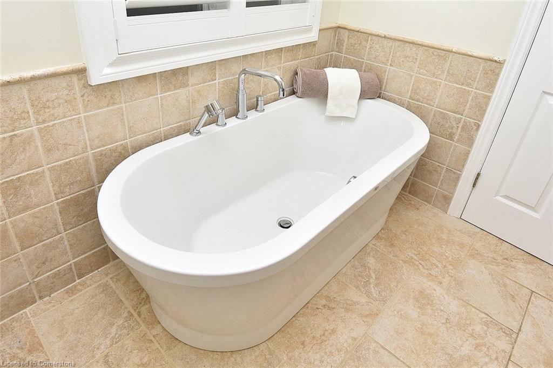
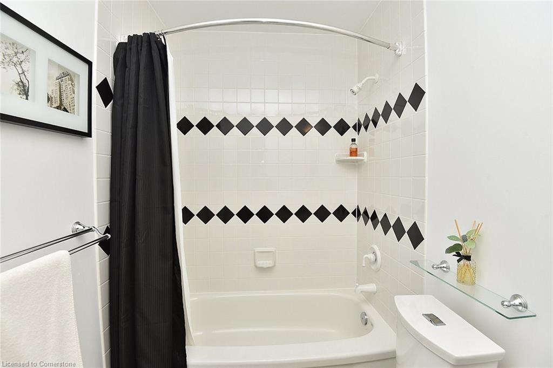
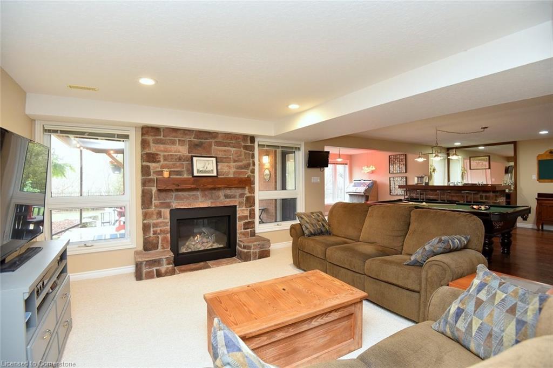
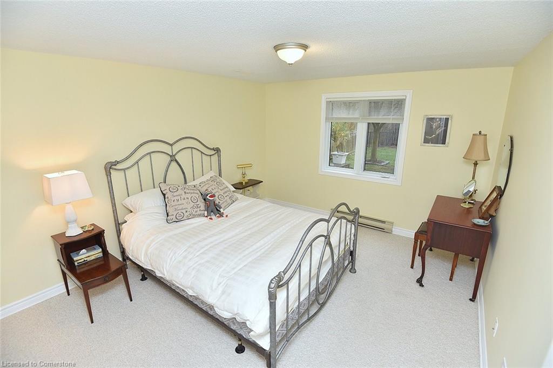
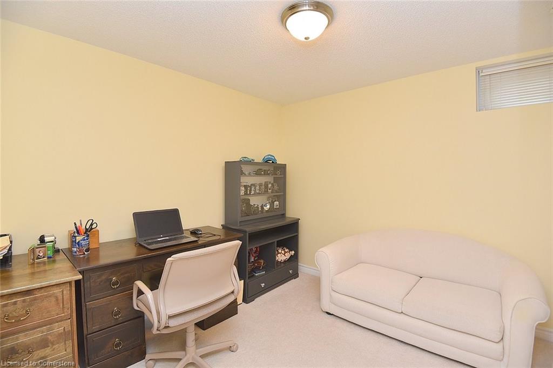
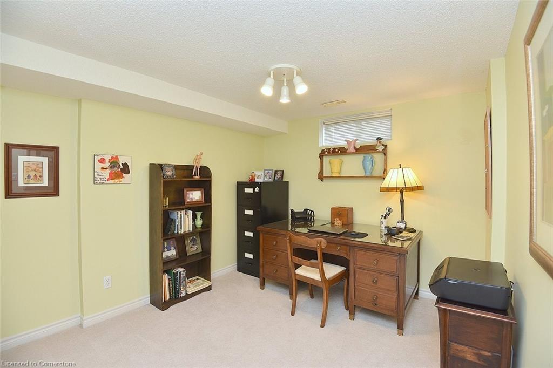
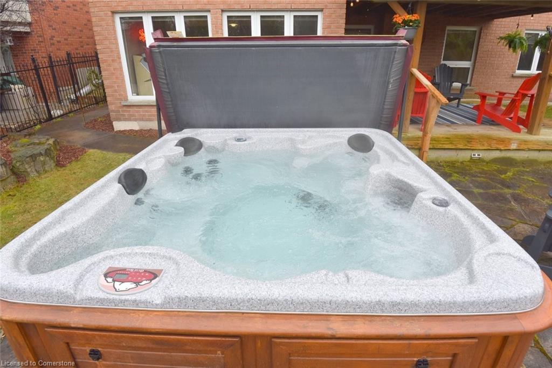
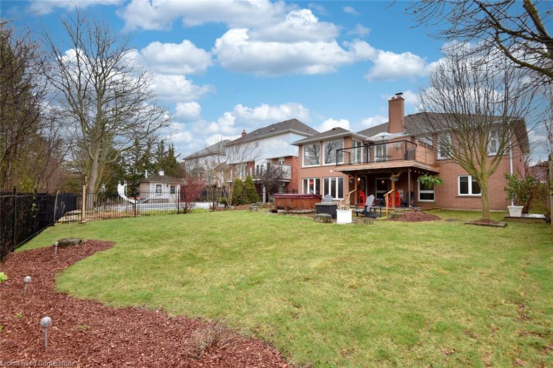
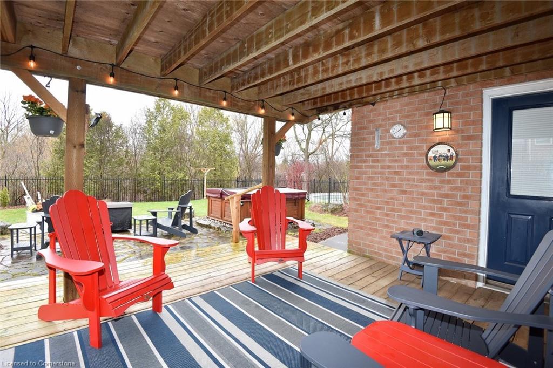
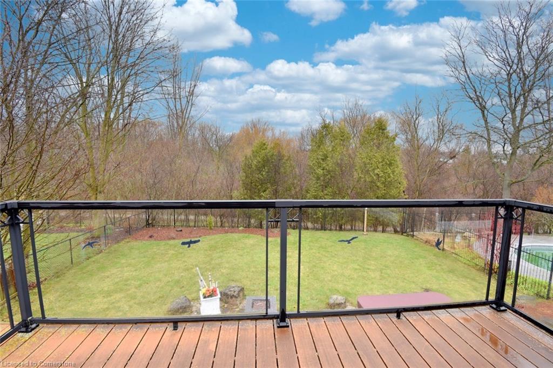
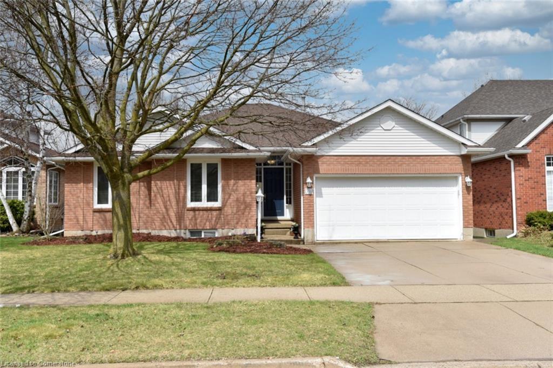
Spacious Bungalow with In-Law Suite Potential! Pride of ownership shines in this custom-built, open-concept bungalow offering approximately 1,800 sq. ft. on the main level. Nestled in a quiet, family-friendly neighborhood and backing onto greenspace, this home combines thoughtful design with comfort and functionality. The main floor features a bright and airy living room with a cozy wood-burning fireplace, a formal dining room, and a large kitchen complete with granite countertops, subway tiles, ample cabinet space, and elegant porcelain flooring. A sunroom off the kitchen floods the space with natural light and leads to a deck overlooking the private, fully fenced backyard. Gleaming hardwood floors, California shutters, and tasteful finishes run throughout the main level. The spacious primary bedroom includes two closets and an ensuite with a standalone soaker tub and a separate shower. Two additional bedrooms, a 4-piece bathroom, and a convenient laundry/mudroom with access to the double garage complete the main level. The fully finished basement offers excellent in-law suite potential, with plumbing and electrical in place for a second kitchen. It boasts a large games room with a bar, a cozy family room with gas fireplace with custom mantle and surround, four additional bedrooms, a renovated bathroom, and a walkout to a covered lower deck—perfect for multi-generational living or entertaining. Located close to major highways, shopping, schools, and just minutes from two universities, this home offers the perfect blend of space, style, and location. Provincially protected land at rear assures privacy and tranquil setting.

Additional Details

  • Property Sub Type: Single Family Residence
  • Zoning: R-1
  • Transaction Type: Sale
  • Basement: Separate Entrance, Walk-Out Access, Full, Finished, Sump Pump
  • Heating: Forced Air, Natural Gas, Heat Pump
  • Cooling: Private Drive Double Wide
  • Parking Space: 4
  • Fire Places: 3

Similar Properties

View Property

111-1323 Queen Street, New Dundee ON N0B 2E0

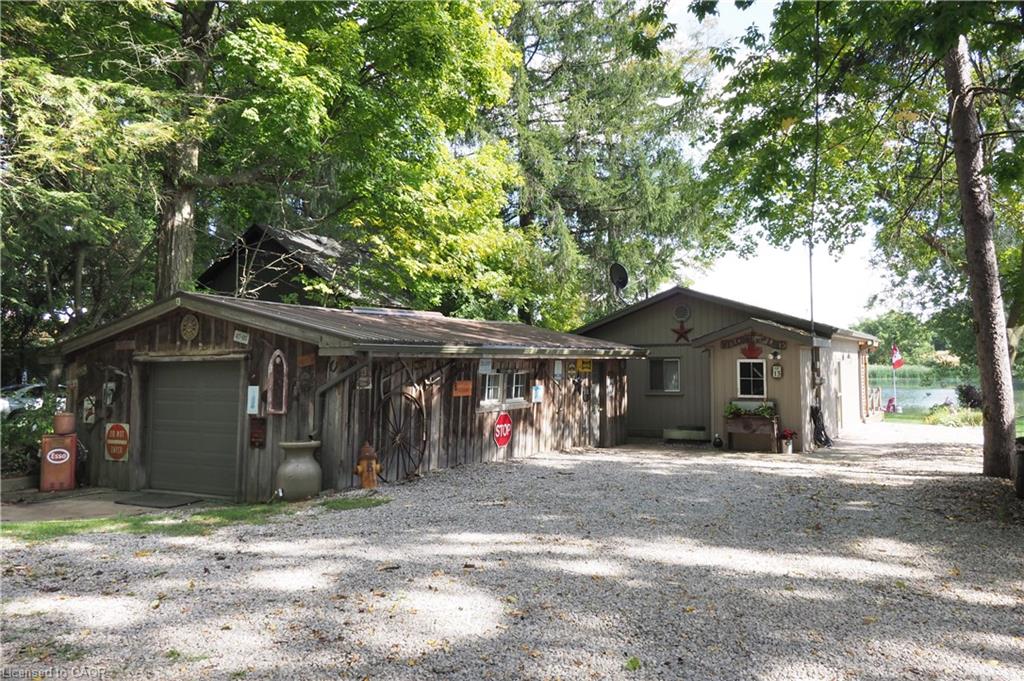
Opportunity knocks! If you are looking for a lake front…

Bedrooms
1
Bathrooms
1
Area
525 Square Feet

$499,900

View Property

24 Brant Road, Paris ON N3L 3E1

ESCAPE TO 24 BRANT ROAD W/A HIDDEN UNDER-GARAGE WORKSHOP. Imagine…

Bedrooms
4
Bathrooms
3.5
Area
2513 Square Feet

$1,500,000

Debolender

Menu

  • Home
  • About
  • Buying Tips
  • Selling Tips
  • Testimonials
  • Contact

Contact Info

238 Speedvale Ave W, Guelph, ON N1L 1C9

+1 519 993 5656

deb@deboraholender.com

Find your new Home

  • All Listings
  • Guelph Listing
  • Kitchener Listing
  • Waterloo Listing
  • Cambridge Listing

Copyright © 2026, Deb Olender RE/MAX Guelph Real Estate Centre

|
LOT 3 Mentino Crescent, Hamilton ON L8W 1C7 60 Cottonwood Crescent, Cambridge ON N1T 2J1

Owning a home is a keystone of wealth… both financial affluence and emotional security.

Suze Orman
July 23, 2026 Thursday!
Debolender
  • Login
Forget Password?