Debolender
  • Home
  • About
    • Relocating
    • Testimonials
  • Real Estate Listings
    • Guelph
    • Kitchener
    • Waterloo
    • Cambridge
  • News and Advice
    • Deb’s Blog
    • Home Buying Advice
    • Home Selling Advice
    • Get Listings Sent To You
    • Get Your Free Home Evaluation
  • Contact
Debolender
  • Home
  • About
    • Relocating
    • Testimonials
  • Real Estate Listings
    • Guelph
    • Kitchener
    • Waterloo
    • Cambridge
  • News and Advice
    • Deb’s Blog
    • Home Buying Advice
    • Home Selling Advice
    • Get Listings Sent To You
    • Get Your Free Home Evaluation
  • Contact

130-20 Isherwood Avenue, Cambridge ON N1R 8P9

  • Home
  • Cambridge

130-20 Isherwood Avenue, Cambridge ON N1R 8P9

130-20 Isherwood Avenue, Cambridge ON N1R 8P9

$739,900
  • b0aef3d842a8fa0498e89f44c25934f5-m1.jpeg
  • b0aef3d842a8fa0498e89f44c25934f5-m2.jpeg
  • b0aef3d842a8fa0498e89f44c25934f5-m3.jpeg
  • b0aef3d842a8fa0498e89f44c25934f5-m4.jpeg
  • b0aef3d842a8fa0498e89f44c25934f5-m5.jpeg
  • b0aef3d842a8fa0498e89f44c25934f5-m6.jpeg
  • b0aef3d842a8fa0498e89f44c25934f5-m7.jpeg
  • b0aef3d842a8fa0498e89f44c25934f5-m8.jpeg
  • b0aef3d842a8fa0498e89f44c25934f5-m9.jpeg
  • b0aef3d842a8fa0498e89f44c25934f5-m10.jpeg
  • b0aef3d842a8fa0498e89f44c25934f5-m11.jpeg
  • b0aef3d842a8fa0498e89f44c25934f5-m12.jpeg
  • b0aef3d842a8fa0498e89f44c25934f5-m13.jpeg
  • b0aef3d842a8fa0498e89f44c25934f5-m14.jpeg
  • b0aef3d842a8fa0498e89f44c25934f5-m15.jpeg
  • b0aef3d842a8fa0498e89f44c25934f5-m16.jpeg
  • b0aef3d842a8fa0498e89f44c25934f5-m17.jpeg
  • b0aef3d842a8fa0498e89f44c25934f5-m18.jpeg
  • b0aef3d842a8fa0498e89f44c25934f5-m19.jpeg
  • b0aef3d842a8fa0498e89f44c25934f5-m20.jpeg
  • b0aef3d842a8fa0498e89f44c25934f5-m21.jpeg
  • b0aef3d842a8fa0498e89f44c25934f5-m22.jpeg
  • b0aef3d842a8fa0498e89f44c25934f5-m23.jpeg
  • b0aef3d842a8fa0498e89f44c25934f5-m24.jpeg
  • b0aef3d842a8fa0498e89f44c25934f5-m25.jpeg
  • b0aef3d842a8fa0498e89f44c25934f5-m26.jpeg
  • b0aef3d842a8fa0498e89f44c25934f5-m27.jpeg
  • b0aef3d842a8fa0498e89f44c25934f5-m28.jpeg
  • b0aef3d842a8fa0498e89f44c25934f5-m29.jpeg
  • b0aef3d842a8fa0498e89f44c25934f5-m30.jpeg
  • b0aef3d842a8fa0498e89f44c25934f5-m31.jpeg
  • b0aef3d842a8fa0498e89f44c25934f5-m32.jpeg
  • b0aef3d842a8fa0498e89f44c25934f5-m33.jpeg
  • b0aef3d842a8fa0498e89f44c25934f5-m34.jpeg
  • b0aef3d842a8fa0498e89f44c25934f5-m35.jpeg
  • b0aef3d842a8fa0498e89f44c25934f5-m36.jpeg
  • b0aef3d842a8fa0498e89f44c25934f5-m37.jpeg
  • b0aef3d842a8fa0498e89f44c25934f5-m38.jpeg
  • b0aef3d842a8fa0498e89f44c25934f5-m39.jpeg
  • b0aef3d842a8fa0498e89f44c25934f5-m40.jpeg
  • b0aef3d842a8fa0498e89f44c25934f5-m41.jpeg
  • b0aef3d842a8fa0498e89f44c25934f5-m42.jpeg
  • b0aef3d842a8fa0498e89f44c25934f5-m43.jpeg
  • b0aef3d842a8fa0498e89f44c25934f5-m44.jpeg
  • b0aef3d842a8fa0498e89f44c25934f5-m45.jpeg
  • b0aef3d842a8fa0498e89f44c25934f5-m46.jpeg

Property ID:

 RH-1412756-property

Bedrooms
1
Bathrooms
2
Garage
Yes
Year Built
2008
Area
1214 Square Feet

Description

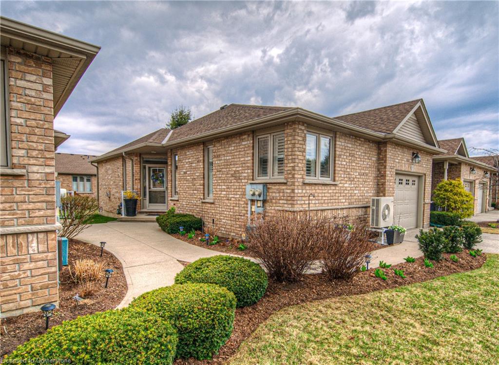
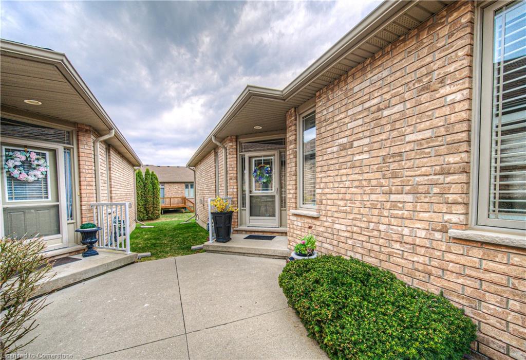
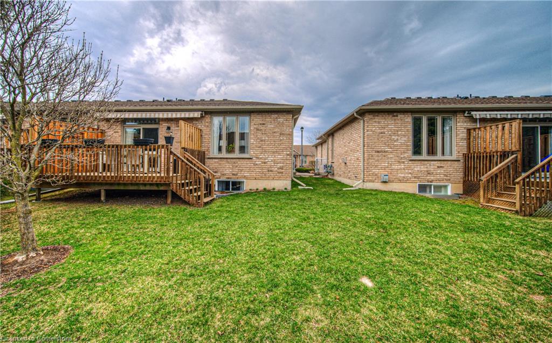
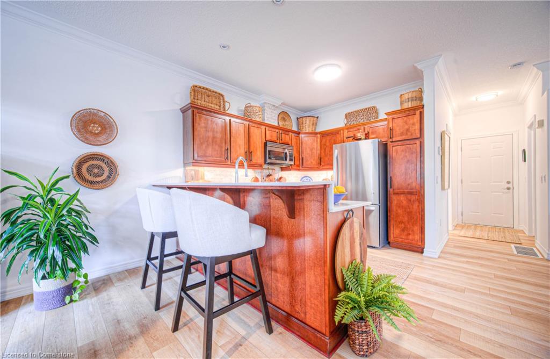
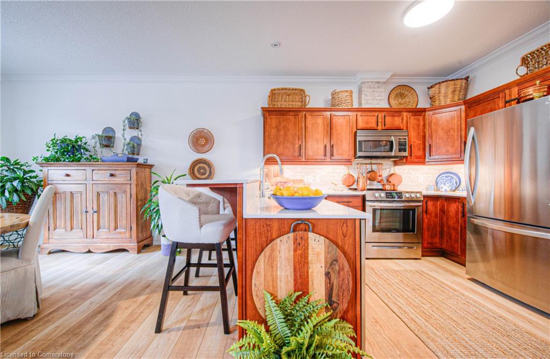
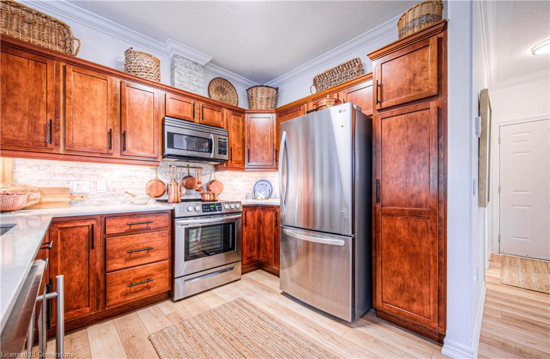
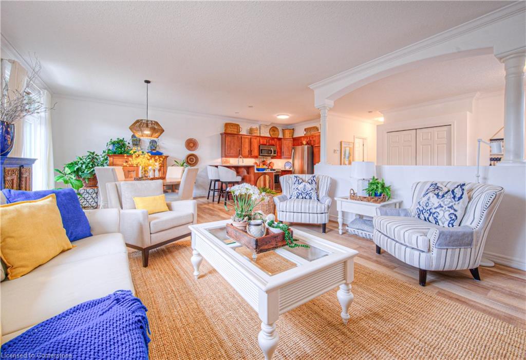
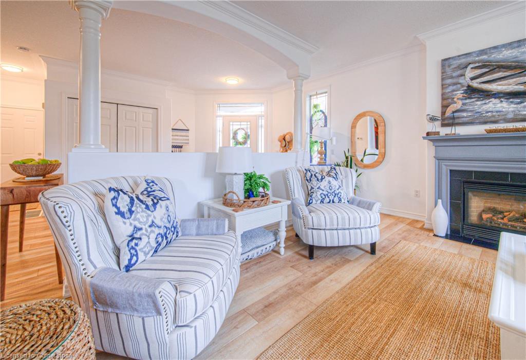
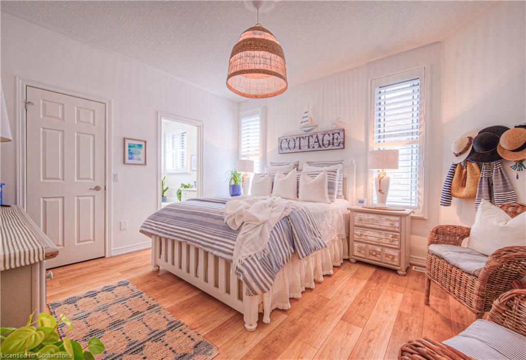
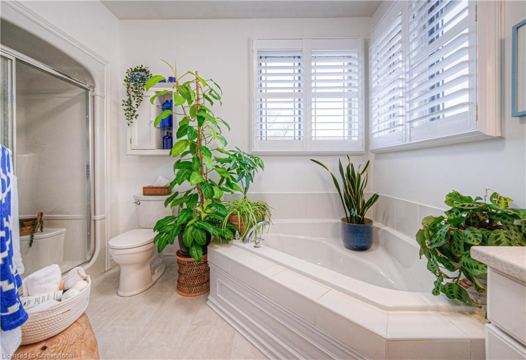
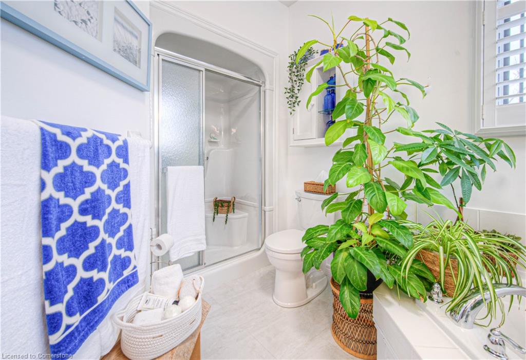
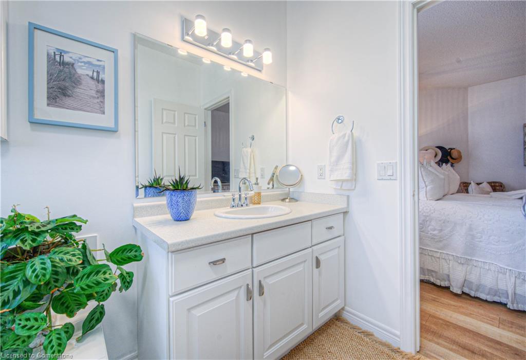
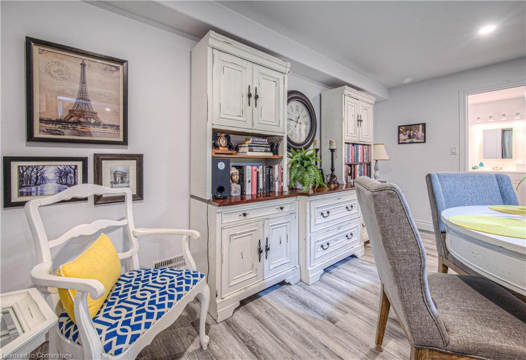
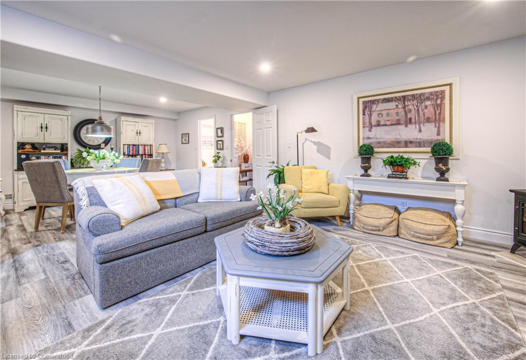
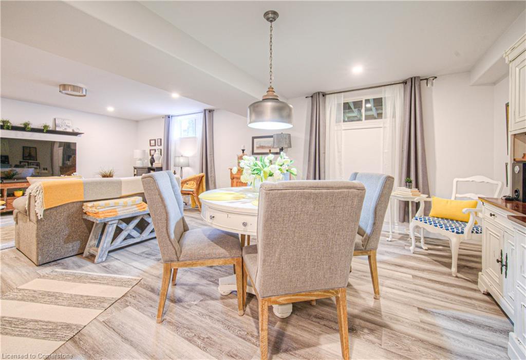
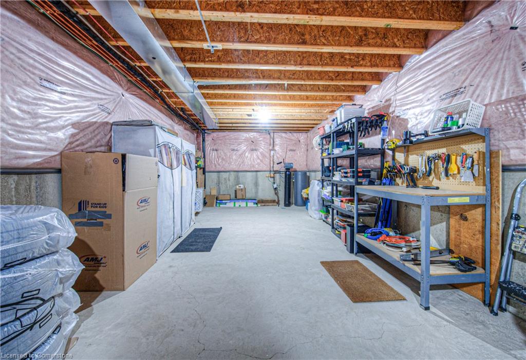

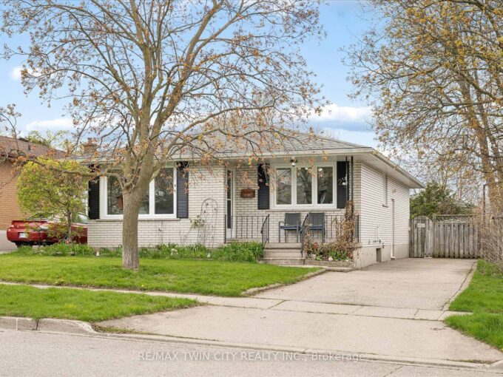
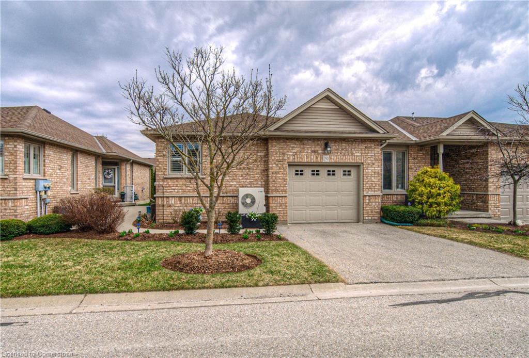
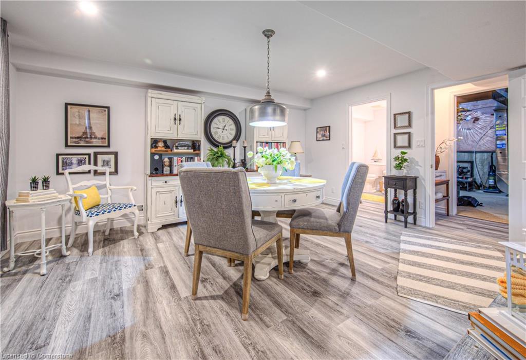
Welcome to this bright and spacious Cedar Model end unit bungalow condo, located in the desirable Woodland Ridge adult lifestyle community in North Galt. Built in 2008 and recently updated, this carpet-free home offers modern finishes, low-maintenance living, and an unbeatable location just off Highway 24 and only 10 minutes to Highway 401.

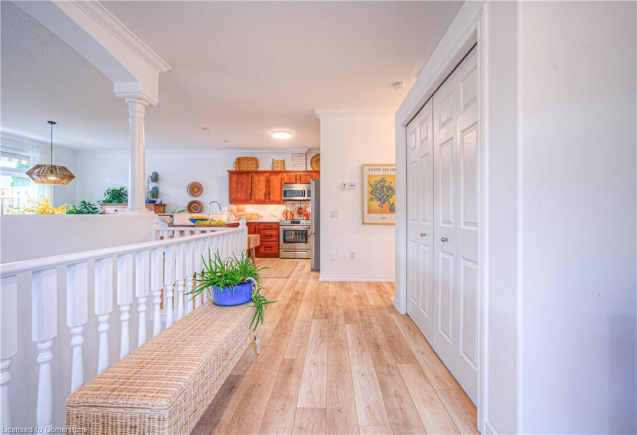
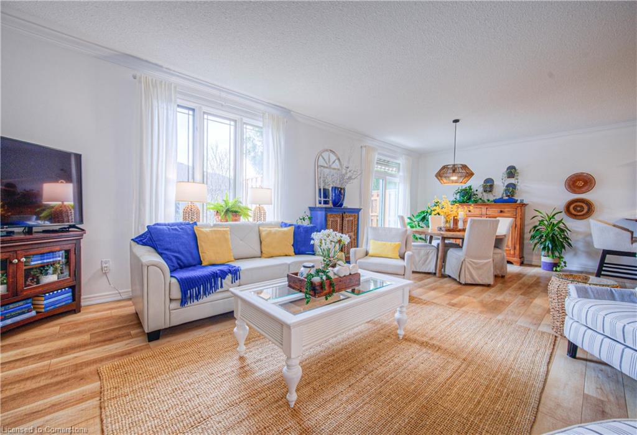
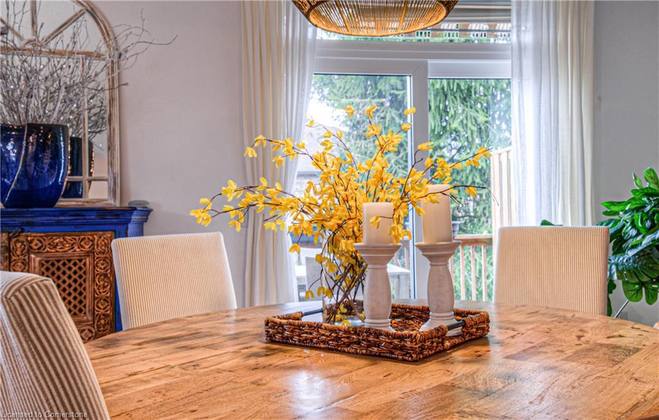
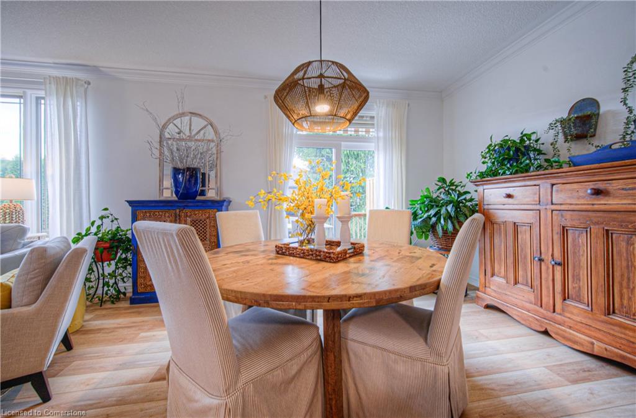
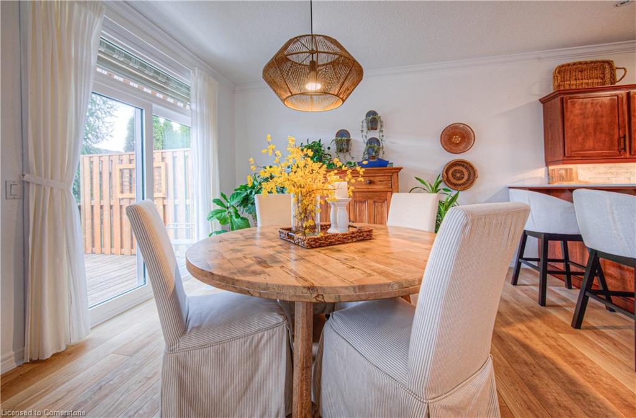
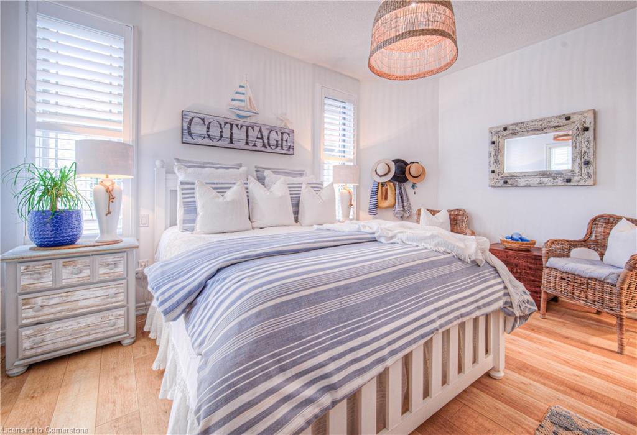
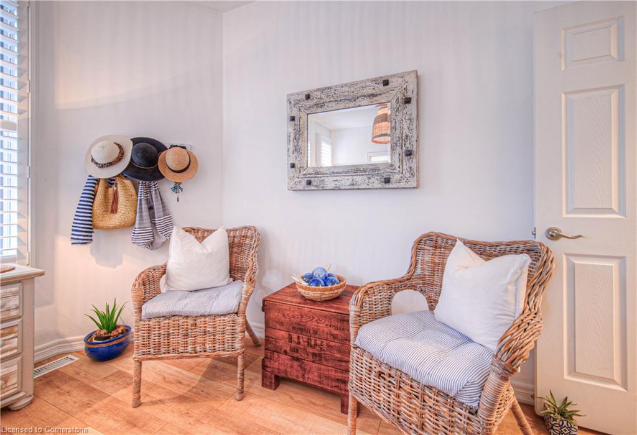
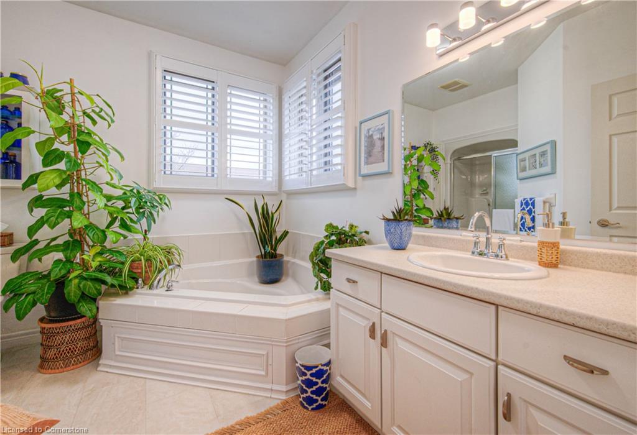
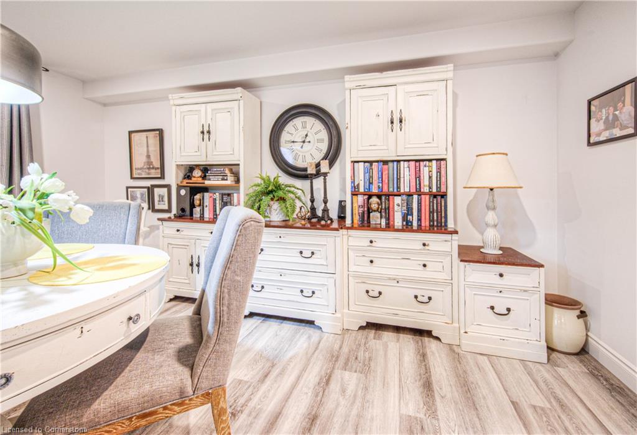
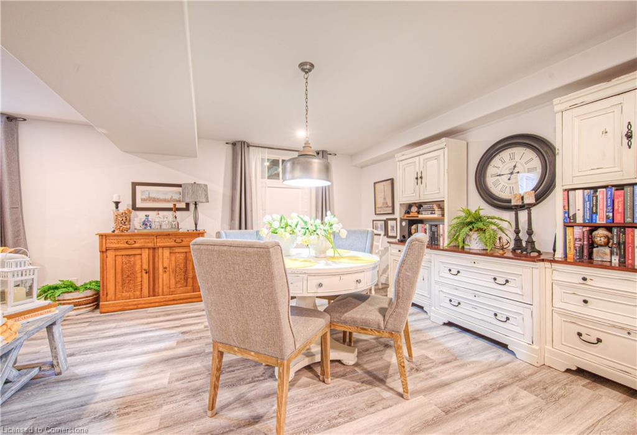
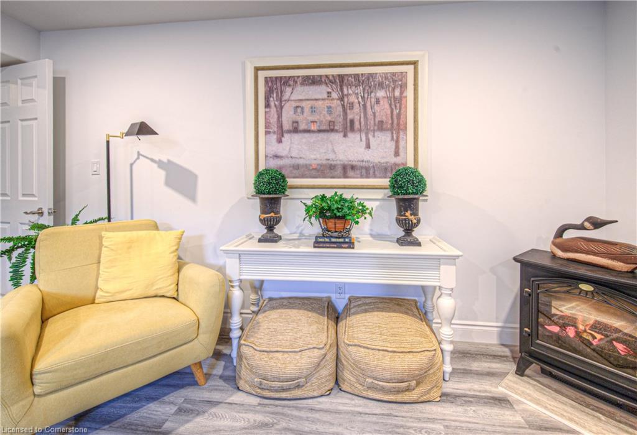
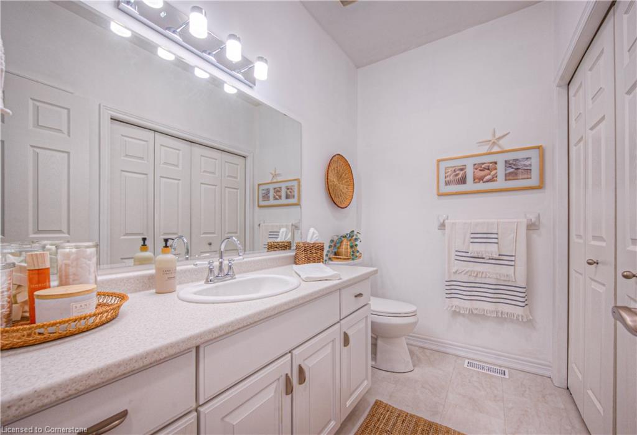
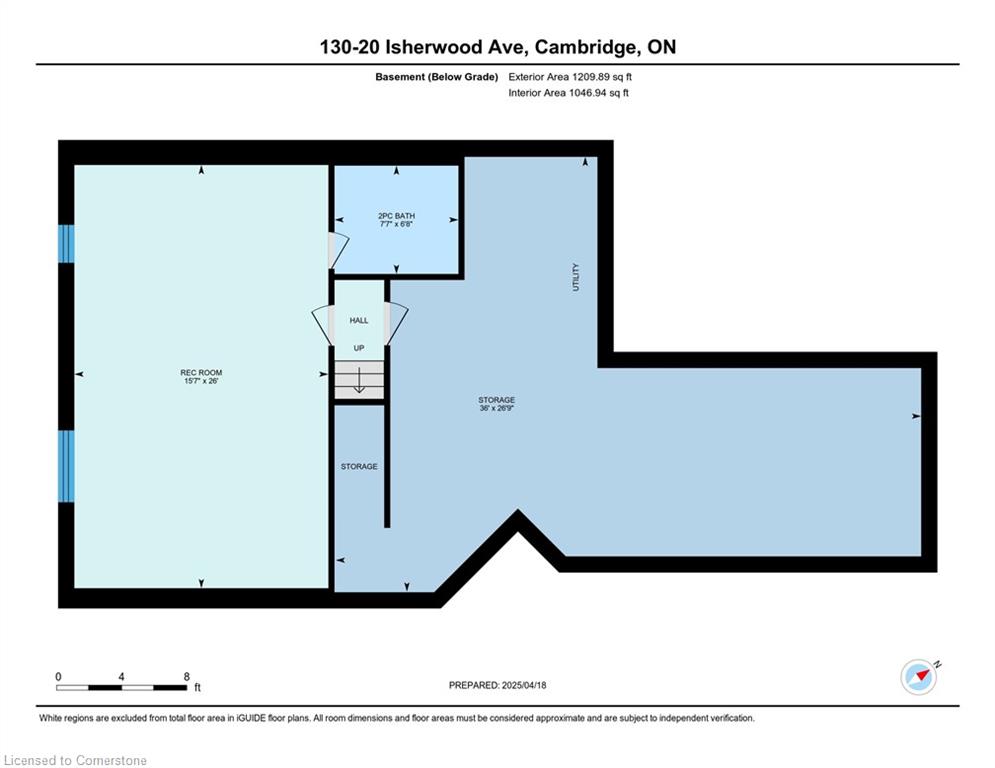
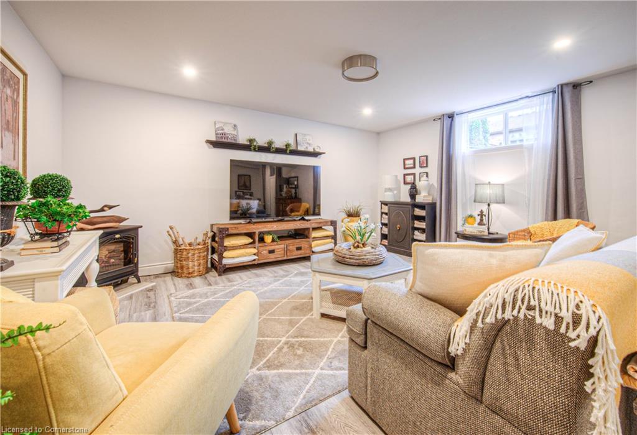
Step inside and be greeted by a light-filled open-concept layout with 9-foot ceilings and elegant crown moulding in the living, dining, kitchen, and entryway. Freshly painted throughout, this move-in ready home features one spacious bedroom with an ensuite bath, and a versatile finished recreation room that can easily be modified to add an additional bedroom.

Enjoy stylish updates including:

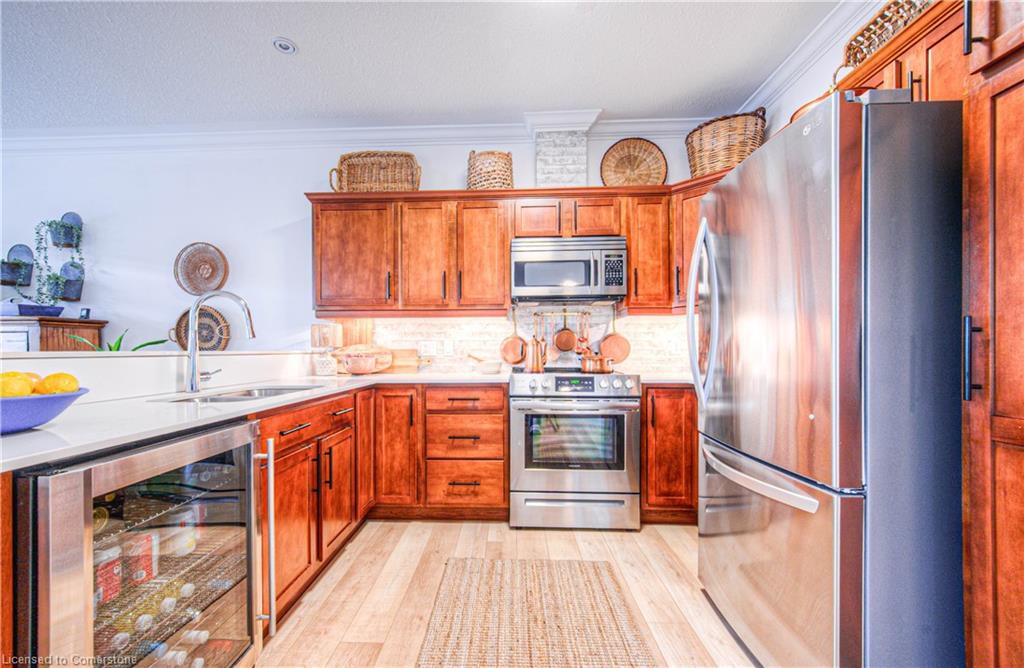
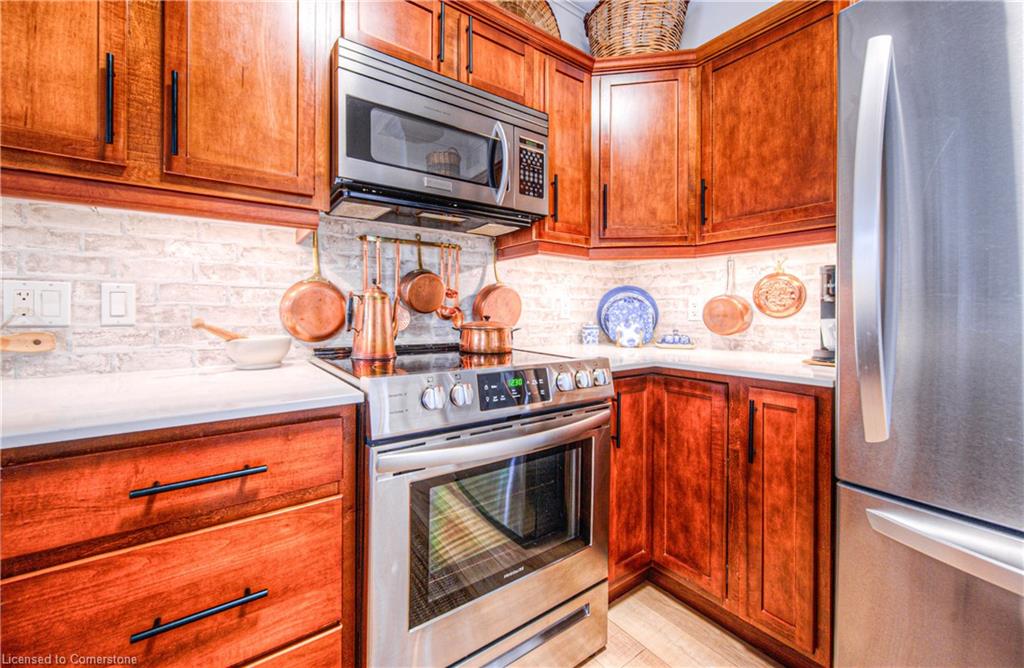
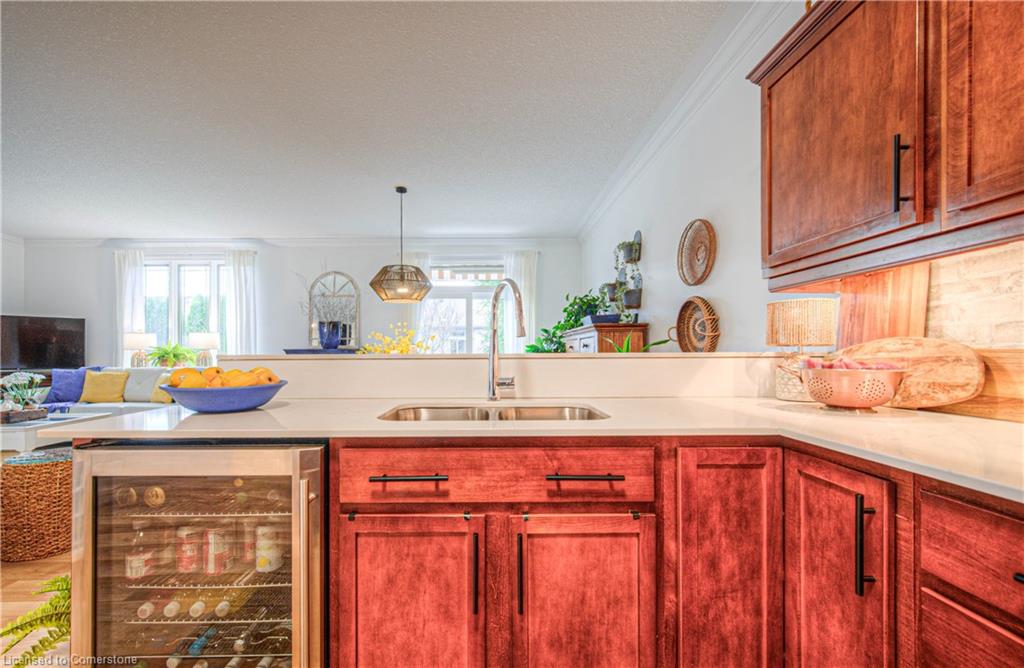
Quartz countertops and stainless steel sink in the kitchen with new plumbing fixtures

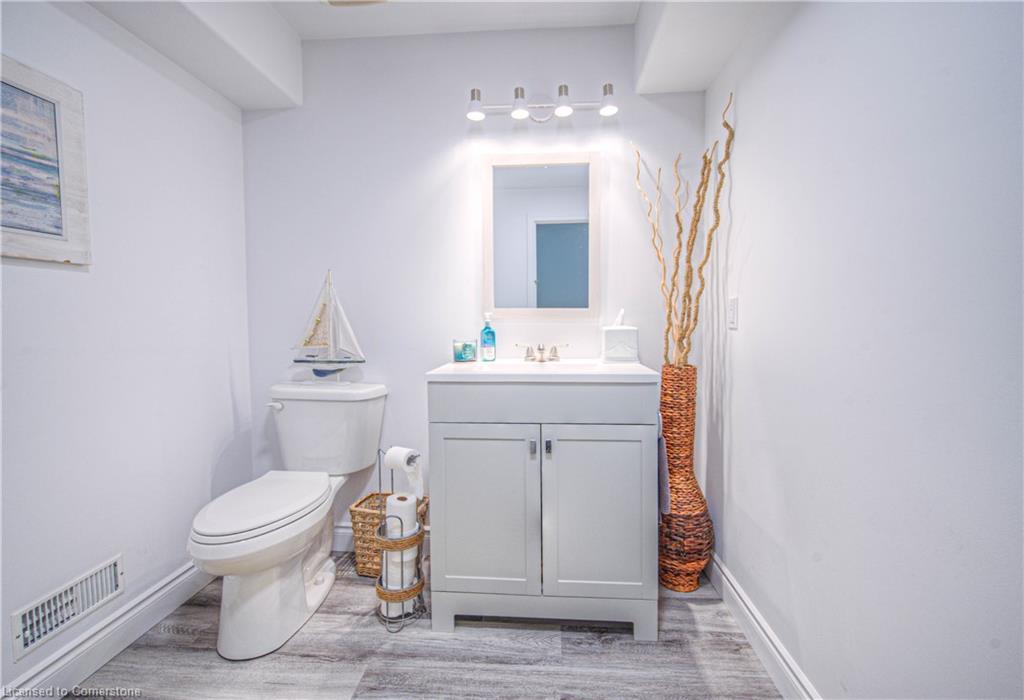
New toilets, faucets, and lighting throughout

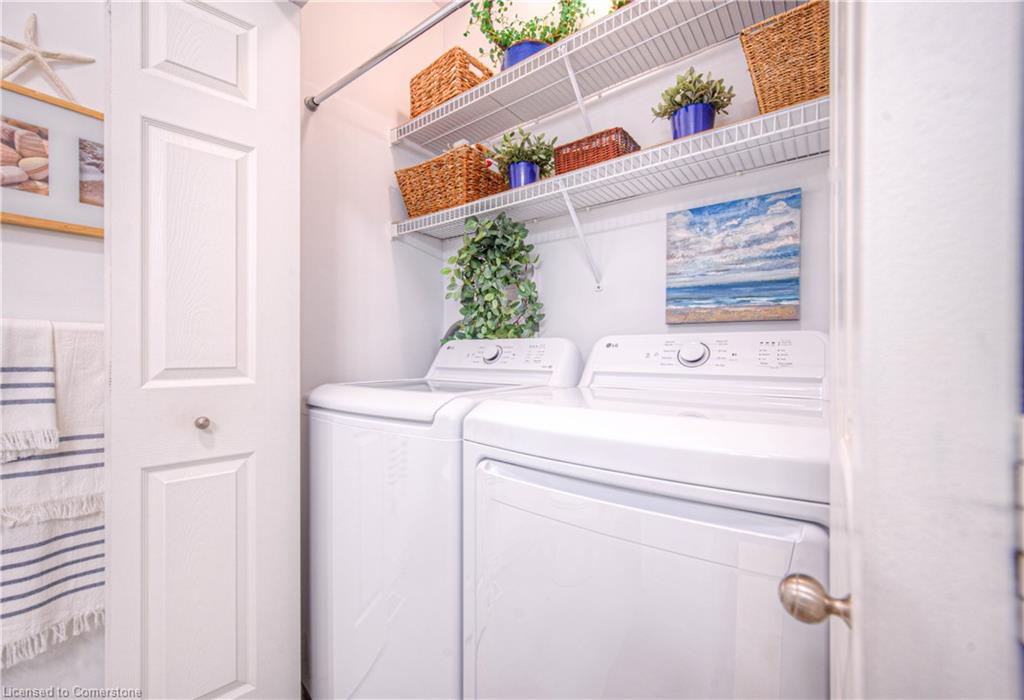
Recently purchased LG fridge and washer/dryer

New flooring on the main level, rec room, and bathrooms

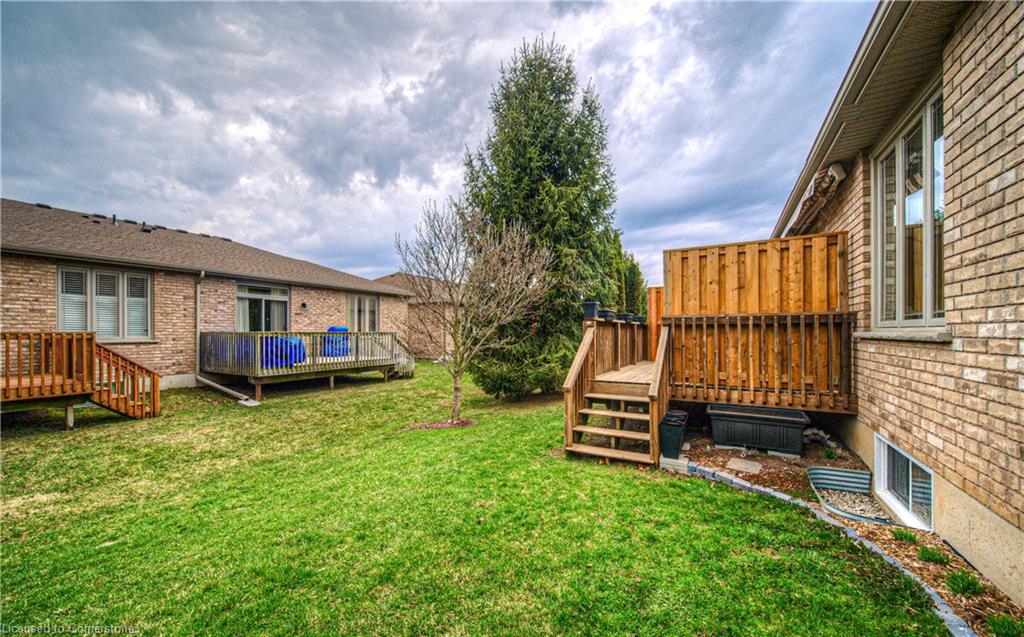
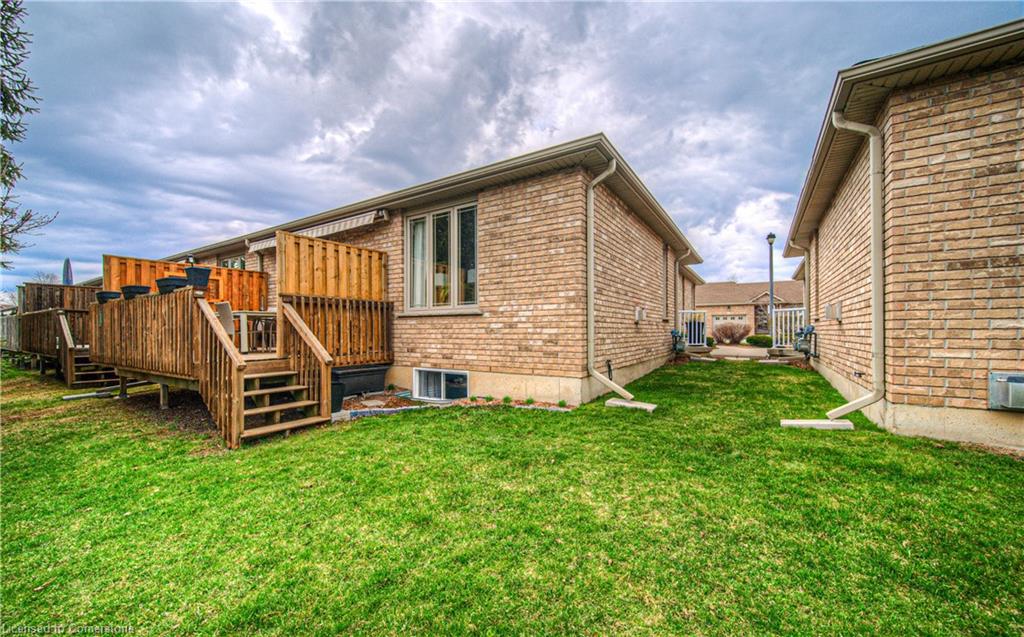
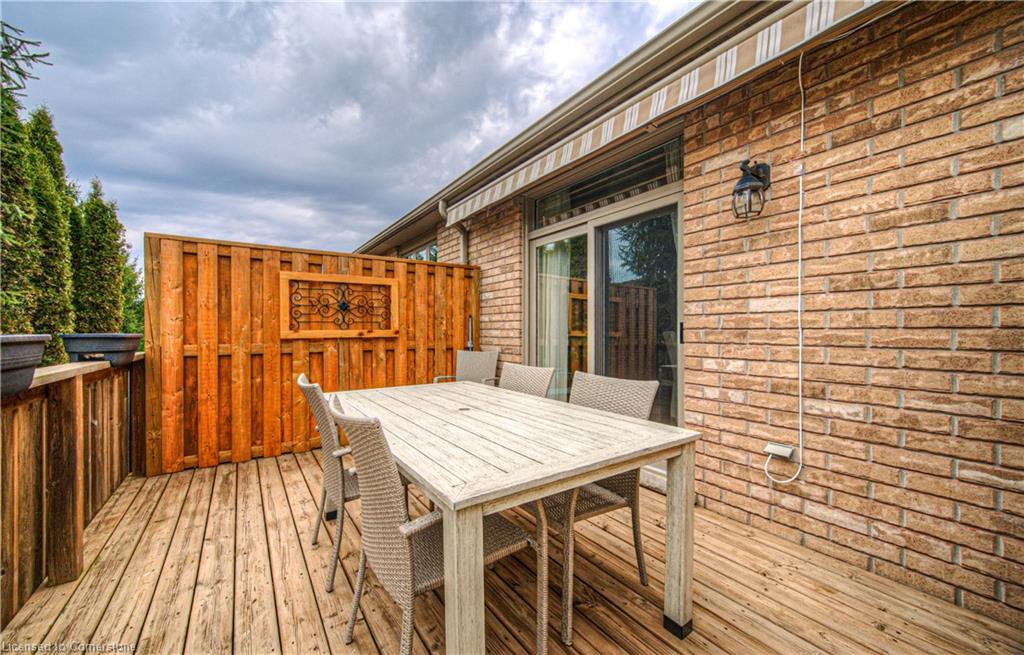
New patio sliding door (2024) leading to a private rear deck with an electric-powered awning with LED lights and remote control

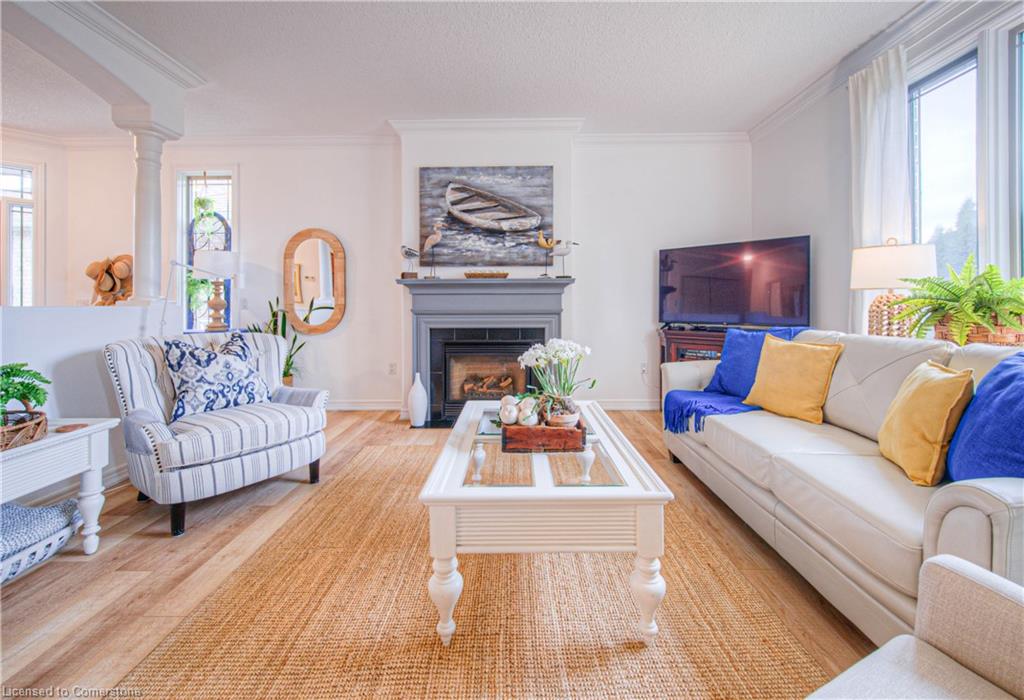
Stay comfortable year-round with a Mitsubishi Electric heat pump/AC and air handler (2023) and cozy up by the gas fireplace in the living room. There’s also a roughed-in gas line in the rec room ready for a future fireplace.

Additional features include:

Oversized single garage (19’8” x 11’10”) with private driveway

Monthly condo fees ($512) include exterior maintenance: snow removal, lawn care, windows, doors, roof, deck, driveways, garage door, and building insurance

2024 property taxes: $4772.45

Roof approx. 5 years old

Enjoy peaceful, maintenance-free living in a friendly and welcoming community with all the conveniences just minutes away.

Additional Details

  • Property Age: 2008
  • Property Sub Type: Row/Townhouse
  • Zoning: N1RM3
  • Transaction Type: Sale
  • Basement: Full, Partially Finished
  • Heating: Electric Forced Air, Forced Air, Hot Water-Other
  • Cooling: Private Drive Single Wide
  • Parking Space: 2
  • Fire Places: 1

Similar Properties

View Property

1134 Riddell Crescent, Milton ON L9T 6Y2

Don’t miss your chance to own this bright and inviting…

Bedrooms
3
Bathrooms
2.5
Area
1435 Square Feet

$699,999

View Property

26 Tutton Place, Cambridge, ON N1R 4S8

Welcome to 26 Tutton Place – a solid all-brick bungalow…

Bedrooms
3
Bathrooms
2

$649,900
Debolender

Menu

  • Home
  • About
  • Buying Tips
  • Selling Tips
  • Testimonials
  • Contact

Contact Info

238 Speedvale Ave W, Guelph, ON N1L 1C9

+1 519 993 5656

deb@deboraholender.com

Find your new Home

  • All Listings
  • Guelph Listing
  • Kitchener Listing
  • Waterloo Listing
  • Cambridge Listing

Copyright © 2026, Deb Olender RE/MAX Guelph Real Estate Centre

|
300 Craigleith Drive, Waterloo ON N2L 5B3 32 Woolley Street, Cambridge ON N1R 5J8
Owning a home is a keystone of wealth… both financial affluence and emotional security.

Suze Orman
July 24, 2026 Friday!
Debolender
  • Login
Forget Password?