Debolender
  • Home
  • About
    • Relocating
    • Testimonials
  • Real Estate Listings
    • Guelph
    • Kitchener
    • Waterloo
    • Cambridge
  • News and Advice
    • Deb’s Blog
    • Home Buying Advice
    • Home Selling Advice
    • Get Listings Sent To You
    • Get Your Free Home Evaluation
  • Contact
Debolender
  • Home
  • About
    • Relocating
    • Testimonials
  • Real Estate Listings
    • Guelph
    • Kitchener
    • Waterloo
    • Cambridge
  • News and Advice
    • Deb’s Blog
    • Home Buying Advice
    • Home Selling Advice
    • Get Listings Sent To You
    • Get Your Free Home Evaluation
  • Contact

35 Scott Road, Cambridge ON N3C 2X5

  • Home
  • Cambridge

35 Scott Road, Cambridge ON N3C 2X5

35 Scott Road, Cambridge ON N3C 2X5

$799,900
  • 3a01d7f02b8f6f749a046800dd63f024-m1.jpeg
  • 3a01d7f02b8f6f749a046800dd63f024-m2.jpeg
  • 3a01d7f02b8f6f749a046800dd63f024-m3.jpeg
  • 3a01d7f02b8f6f749a046800dd63f024-m4.jpeg
  • 3a01d7f02b8f6f749a046800dd63f024-m5.jpeg
  • 3a01d7f02b8f6f749a046800dd63f024-m6.jpeg
  • 3a01d7f02b8f6f749a046800dd63f024-m7.jpeg
  • 3a01d7f02b8f6f749a046800dd63f024-m8.jpeg
  • 3a01d7f02b8f6f749a046800dd63f024-m9.jpeg
  • 3a01d7f02b8f6f749a046800dd63f024-m10.jpeg
  • 3a01d7f02b8f6f749a046800dd63f024-m11.jpeg
  • 3a01d7f02b8f6f749a046800dd63f024-m12.jpeg
  • 3a01d7f02b8f6f749a046800dd63f024-m13.jpeg
  • 3a01d7f02b8f6f749a046800dd63f024-m14.jpeg
  • 3a01d7f02b8f6f749a046800dd63f024-m15.jpeg
  • 3a01d7f02b8f6f749a046800dd63f024-m16.jpeg
  • 3a01d7f02b8f6f749a046800dd63f024-m17.jpeg
  • 3a01d7f02b8f6f749a046800dd63f024-m18.jpeg
  • 3a01d7f02b8f6f749a046800dd63f024-m19.jpeg
  • 3a01d7f02b8f6f749a046800dd63f024-m20.jpeg
  • 3a01d7f02b8f6f749a046800dd63f024-m21.jpeg
  • 3a01d7f02b8f6f749a046800dd63f024-m22.jpeg
  • 3a01d7f02b8f6f749a046800dd63f024-m23.jpeg
  • 3a01d7f02b8f6f749a046800dd63f024-m24.jpeg
  • 3a01d7f02b8f6f749a046800dd63f024-m25.jpeg
  • 3a01d7f02b8f6f749a046800dd63f024-m26.jpeg
  • 3a01d7f02b8f6f749a046800dd63f024-m27.jpeg
  • 3a01d7f02b8f6f749a046800dd63f024-m28.jpeg
  • 3a01d7f02b8f6f749a046800dd63f024-m29.jpeg
  • 3a01d7f02b8f6f749a046800dd63f024-m30.jpeg
  • 3a01d7f02b8f6f749a046800dd63f024-m31.jpeg
  • 3a01d7f02b8f6f749a046800dd63f024-m32.jpeg
  • 3a01d7f02b8f6f749a046800dd63f024-m33.jpeg
  • 3a01d7f02b8f6f749a046800dd63f024-m34.jpeg
  • 3a01d7f02b8f6f749a046800dd63f024-m35.jpeg
  • 3a01d7f02b8f6f749a046800dd63f024-m36.jpeg
  • 3a01d7f02b8f6f749a046800dd63f024-m37.jpeg
  • 3a01d7f02b8f6f749a046800dd63f024-m38.jpeg
  • 3a01d7f02b8f6f749a046800dd63f024-m39.jpeg
  • 3a01d7f02b8f6f749a046800dd63f024-m40.jpeg
  • 3a01d7f02b8f6f749a046800dd63f024-m41.jpeg
  • 3a01d7f02b8f6f749a046800dd63f024-m42.jpeg

Property ID:

 RH-1413126-property

Bedrooms
4
Bathrooms
2
Garage
Yes
Year Built
1973
Area
1065 Square Feet

Description

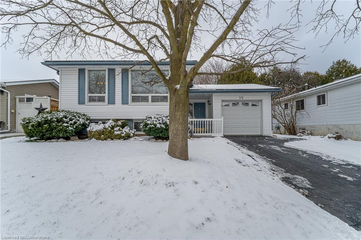
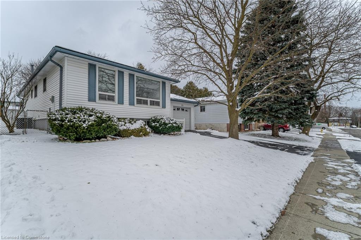
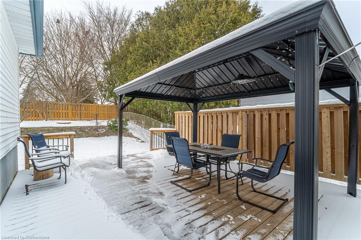
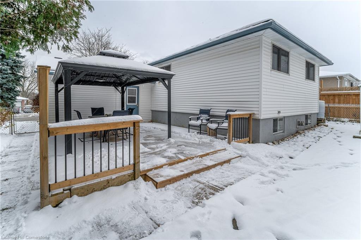
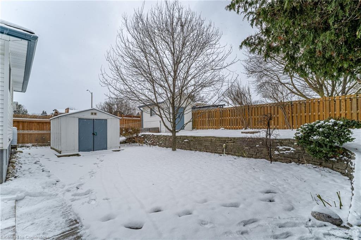
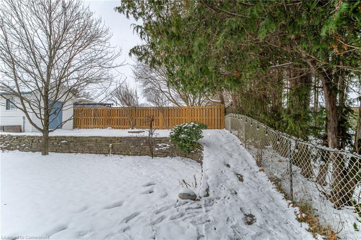
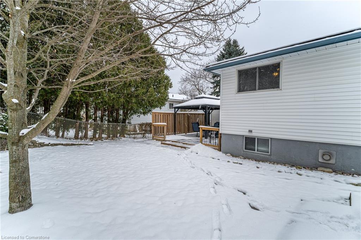
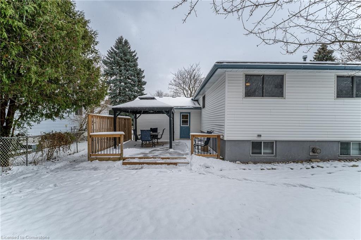
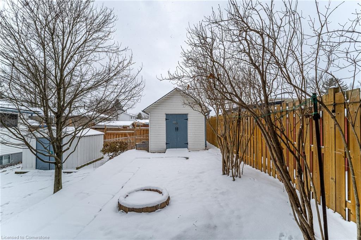
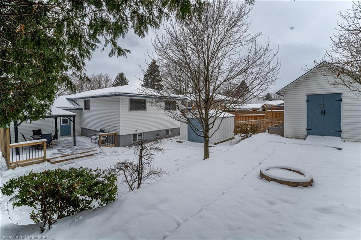
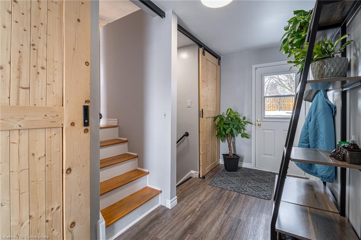
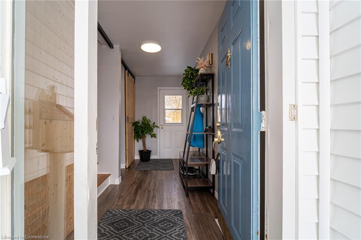
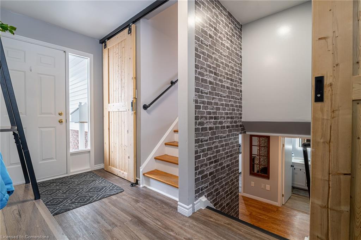
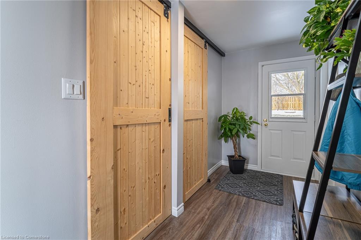
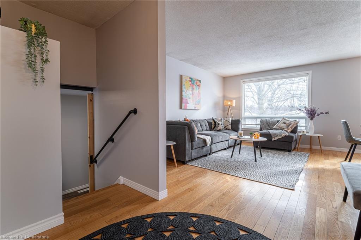
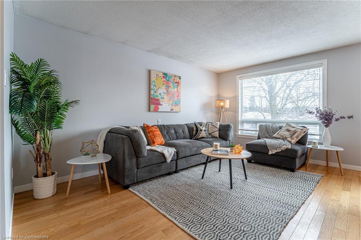
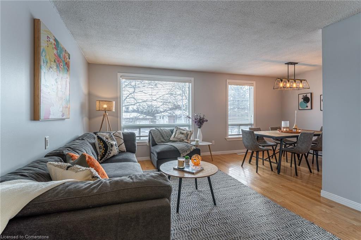
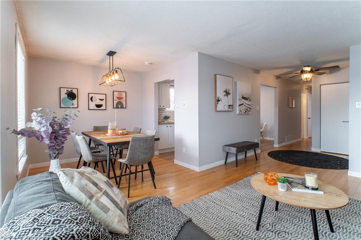
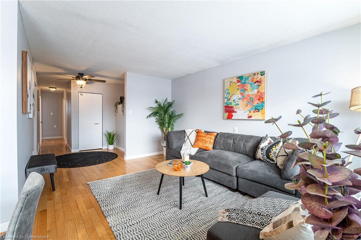
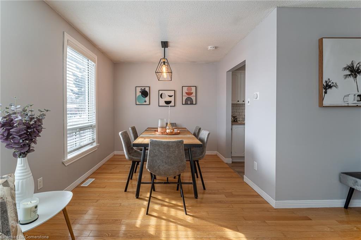
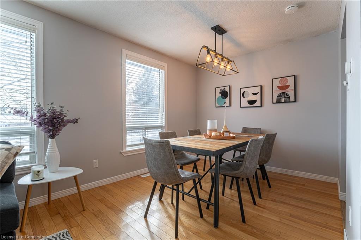
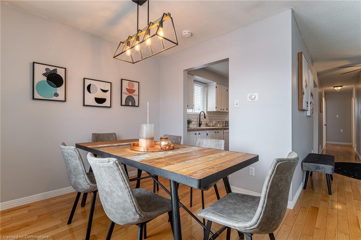
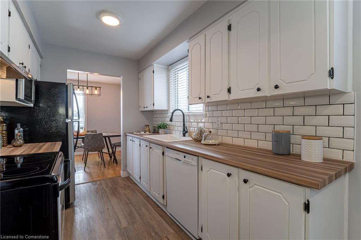
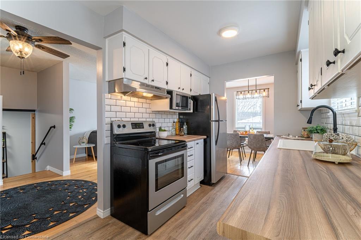
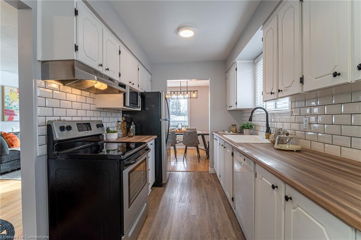
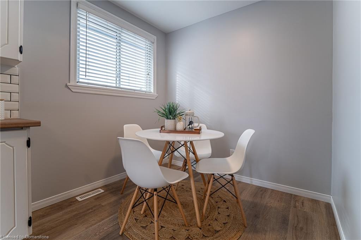
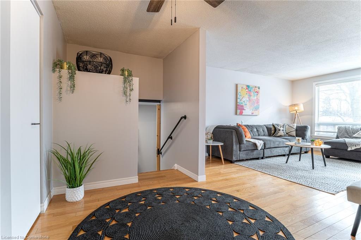
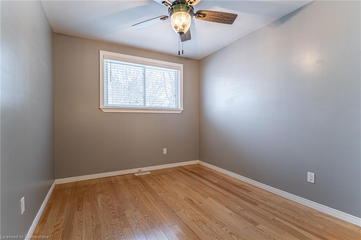

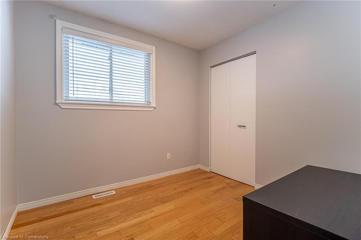
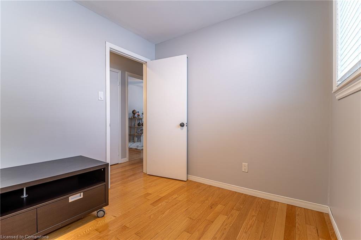
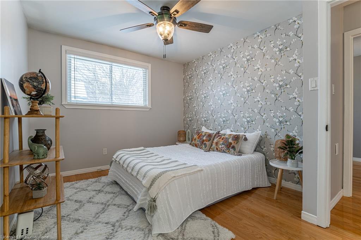
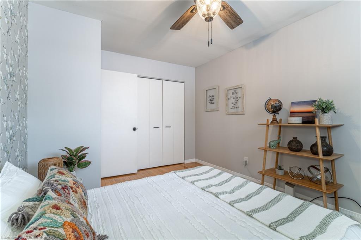
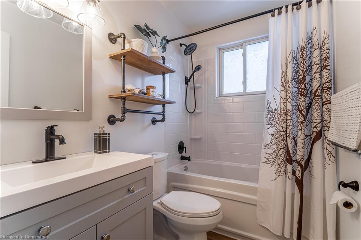
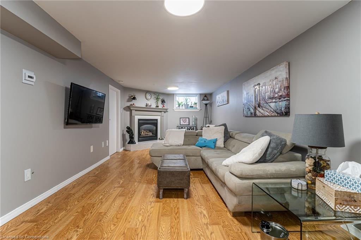
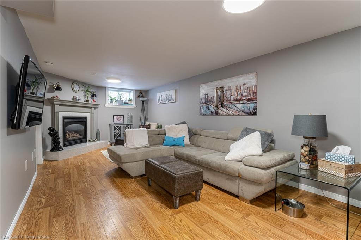
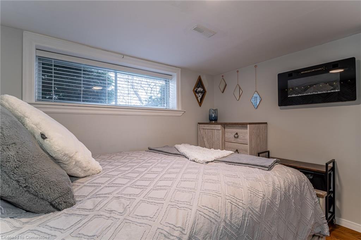
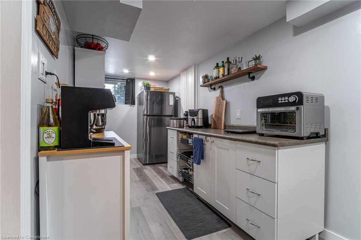
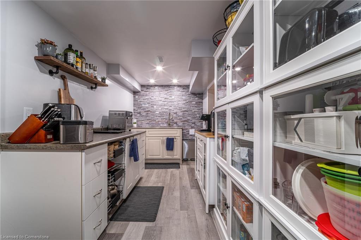
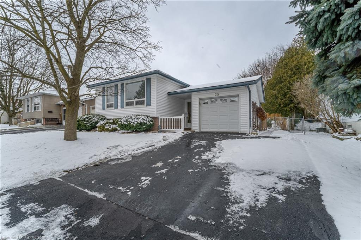
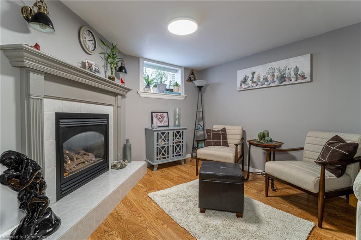
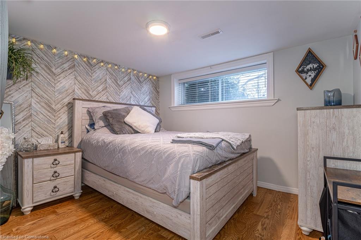
Welcome to this delightful family home, ideally situated just steps from parks, the Grand River, and scenic trails. Located minutes from schools, shopping, and quick access to Highway 401, and only a short drive to the historic charm of downtown Hespeler, this home offers both convenience and lifestyle. An in-law suite to accommodate extended family/guests or a mortgage helper. The main floor features an updated eat-in kitchen with stainless steel appliances and a stylish subway tile backsplash, complemented by real hardwood floors in the living and dining rooms. The refreshed 4-piece bathroom and three generously sized bedrooms provide comfort and functionality for your family. The backyard is a private oasis, fully fenced for pets to roam freely. A large cedar deck with a privacy screen is the perfect spot to entertain friends and family. Two garden sheds with electricity offer additional storage for your outdoor needs. Notable updates include roof shingles (2017), energy-efficient replacement windows, newer vinyl siding, and extra attic insulation for improved efficiency.

Additional Details

  • Property Age: 1973
  • Property Sub Type: Single Family Residence
  • Zoning: Residential
  • Transaction Type: Sale
  • Basement: Separate Entrance, Full, Finished
  • Heating: Forced Air, Natural Gas
  • Cooling: Private Drive Double Wide
  • Parking Space: 4
  • Fire Places: 1

Similar Properties

View Property

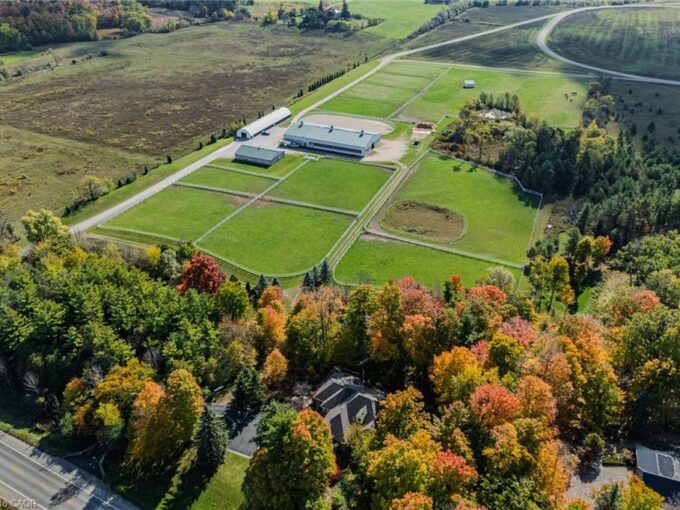
6711 Wellington Rd 34, Puslinch ON N3C 2V4

Set on over 70 acres, this well-established equestrian property offers…

Bedrooms
4
Bathrooms
3.5
Area
4554 Square Feet

$4,750,000
View Property

111 John Bricker Road, Cambridge, ON N3H 4R8

Welcome to 111 John Bricker Road. Located in Cambridge’s most…

Bedrooms
4
Bathrooms
5

$2,995,000
Debolender

Menu

  • Home
  • About
  • Buying Tips
  • Selling Tips
  • Testimonials
  • Contact

Contact Info

238 Speedvale Ave W, Guelph, ON N1L 1C9

+1 519 993 5656

deb@deboraholender.com

Find your new Home

  • All Listings
  • Guelph Listing
  • Kitchener Listing
  • Waterloo Listing
  • Cambridge Listing

Copyright © 2026, Deb Olender RE/MAX Guelph Real Estate Centre

|
304-99B Farley Road, Fergus ON N1M 0K5 230 Elliott Street, Cambridge ON N1R 2K9

Owning a home is a keystone of wealth… both financial affluence and emotional security.

Suze Orman
July 23, 2026 Thursday!
Debolender
  • Login
Forget Password?