Debolender
  • Home
  • About
    • Relocating
    • Testimonials
  • Real Estate Listings
    • Guelph
    • Kitchener
    • Waterloo
    • Cambridge
  • News and Advice
    • Deb’s Blog
    • Home Buying Advice
    • Home Selling Advice
    • Get Listings Sent To You
    • Get Your Free Home Evaluation
  • Contact
Debolender
  • Home
  • About
    • Relocating
    • Testimonials
  • Real Estate Listings
    • Guelph
    • Kitchener
    • Waterloo
    • Cambridge
  • News and Advice
    • Deb’s Blog
    • Home Buying Advice
    • Home Selling Advice
    • Get Listings Sent To You
    • Get Your Free Home Evaluation
  • Contact

58-107 Westra Drive, Guelph ON N1K 0A5

  • Home
  • Guelph

58-107 Westra Drive, Guelph ON N1K 0A5

58-107 Westra Drive, Guelph ON N1K 0A5

$639,900
  • af0d831664167ff9d008b340b6148e62-m1.jpeg
  • af0d831664167ff9d008b340b6148e62-m2.jpeg
  • af0d831664167ff9d008b340b6148e62-m3.jpeg
  • af0d831664167ff9d008b340b6148e62-m4.jpeg
  • af0d831664167ff9d008b340b6148e62-m5.jpeg
  • af0d831664167ff9d008b340b6148e62-m6.jpeg
  • af0d831664167ff9d008b340b6148e62-m7.jpeg
  • af0d831664167ff9d008b340b6148e62-m8.jpeg
  • af0d831664167ff9d008b340b6148e62-m9.jpeg
  • af0d831664167ff9d008b340b6148e62-m10.jpeg
  • af0d831664167ff9d008b340b6148e62-m11.jpeg
  • af0d831664167ff9d008b340b6148e62-m12.jpeg
  • af0d831664167ff9d008b340b6148e62-m13.jpeg
  • af0d831664167ff9d008b340b6148e62-m14.jpeg
  • af0d831664167ff9d008b340b6148e62-m15.jpeg
  • af0d831664167ff9d008b340b6148e62-m16.jpeg
  • af0d831664167ff9d008b340b6148e62-m17.jpeg
  • af0d831664167ff9d008b340b6148e62-m18.jpeg
  • af0d831664167ff9d008b340b6148e62-m19.jpeg
  • af0d831664167ff9d008b340b6148e62-m20.jpeg
  • af0d831664167ff9d008b340b6148e62-m21.jpeg
  • af0d831664167ff9d008b340b6148e62-m22.jpeg
  • af0d831664167ff9d008b340b6148e62-m23.jpeg
  • af0d831664167ff9d008b340b6148e62-m24.jpeg
  • af0d831664167ff9d008b340b6148e62-m25.jpeg
  • af0d831664167ff9d008b340b6148e62-m26.jpeg
  • af0d831664167ff9d008b340b6148e62-m27.jpeg
  • af0d831664167ff9d008b340b6148e62-m28.jpeg
  • af0d831664167ff9d008b340b6148e62-m29.jpeg
  • af0d831664167ff9d008b340b6148e62-m30.jpeg
  • af0d831664167ff9d008b340b6148e62-m31.jpeg
  • af0d831664167ff9d008b340b6148e62-m32.jpeg
  • af0d831664167ff9d008b340b6148e62-m33.jpeg
  • af0d831664167ff9d008b340b6148e62-m34.jpeg
  • af0d831664167ff9d008b340b6148e62-m35.jpeg
  • af0d831664167ff9d008b340b6148e62-m36.jpeg
  • af0d831664167ff9d008b340b6148e62-m37.jpeg
  • af0d831664167ff9d008b340b6148e62-m38.jpeg
  • af0d831664167ff9d008b340b6148e62-m39.jpeg
  • af0d831664167ff9d008b340b6148e62-m40.jpeg
  • af0d831664167ff9d008b340b6148e62-m41.jpeg
  • af0d831664167ff9d008b340b6148e62-m42.jpeg
  • af0d831664167ff9d008b340b6148e62-m43.jpeg

Property ID:

 RH-1414603-property

Bedrooms
2
Bathrooms
2.5
Garage
Yes
Area
2027 Square Feet

Description

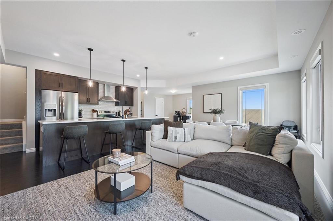
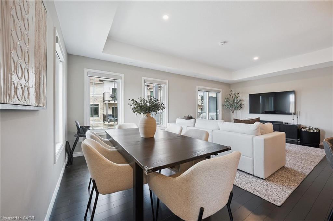
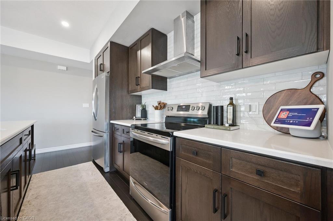
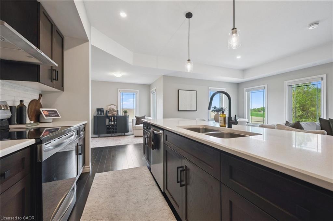
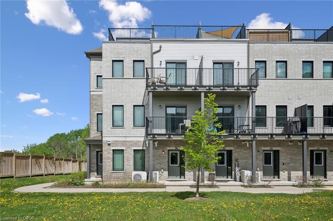
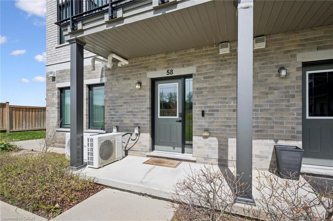
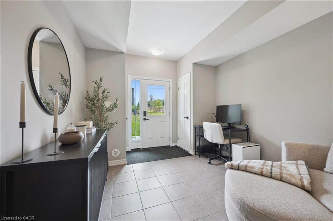
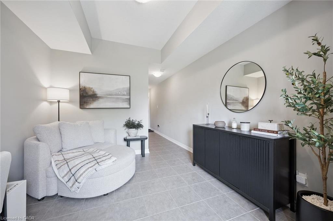
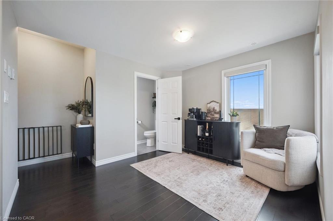
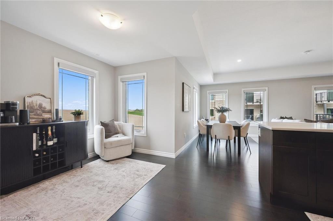
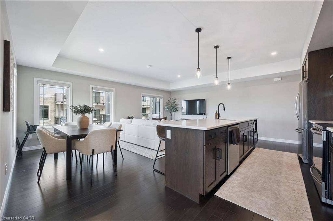
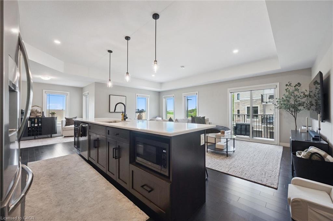
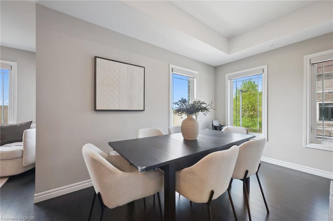
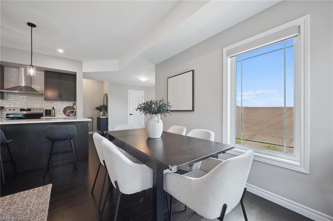
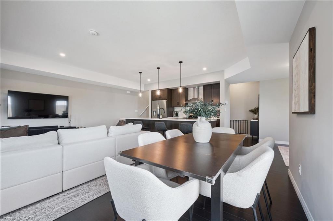
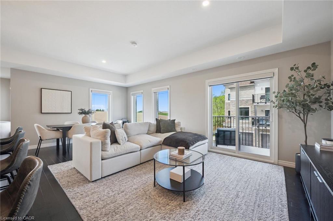
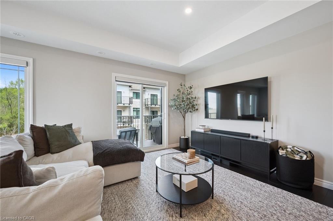
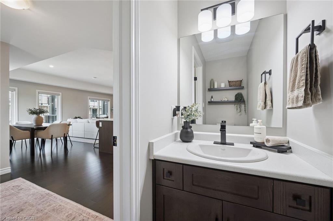
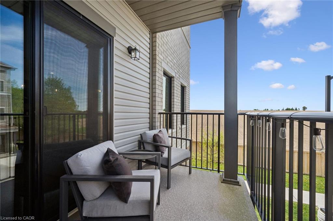
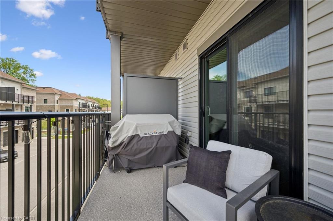
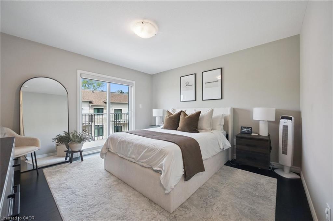
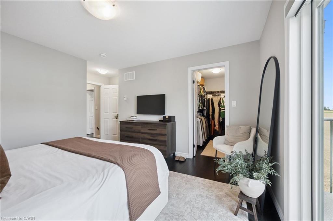
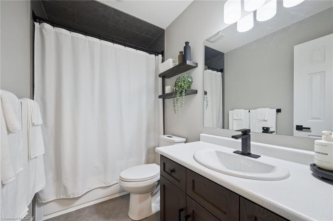
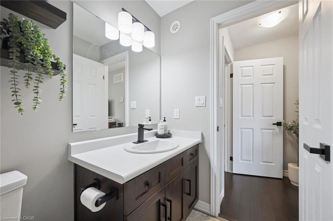
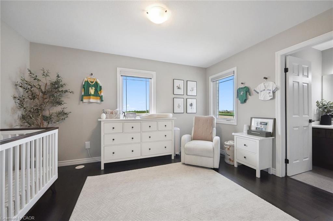
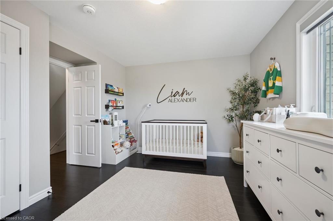
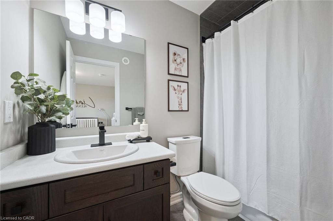
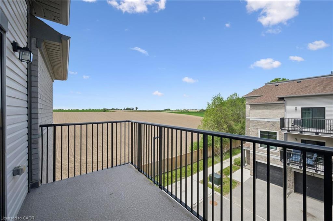
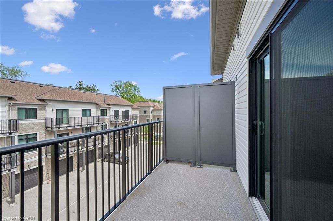
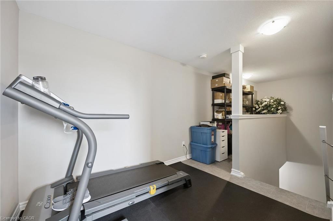
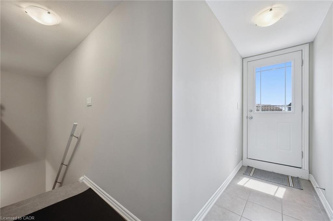
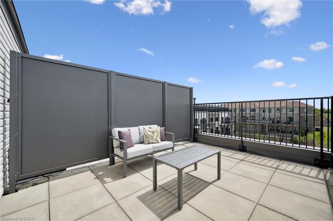
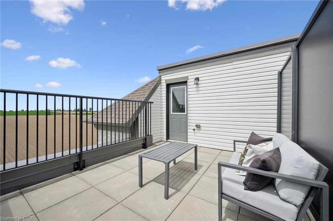
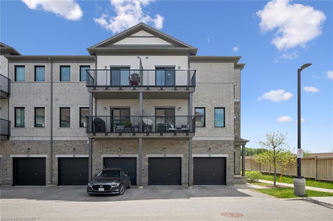
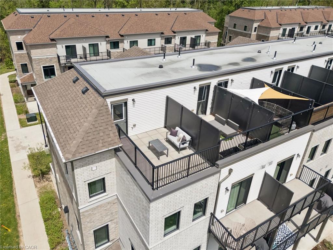
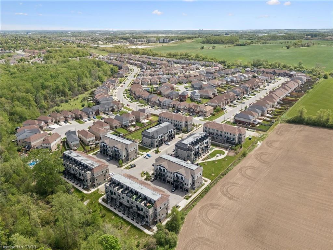
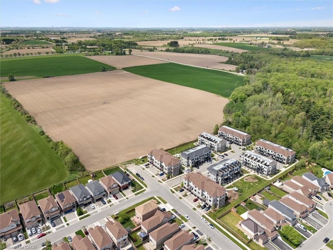
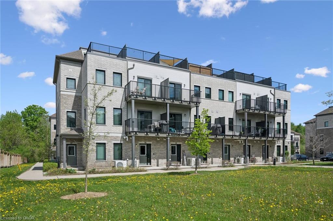
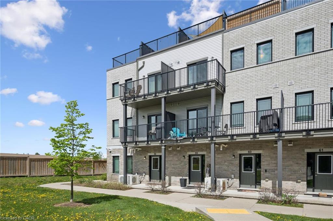
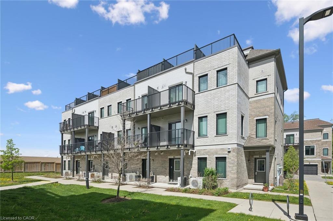
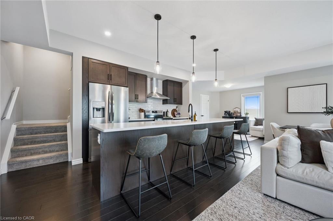
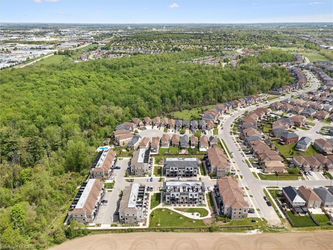
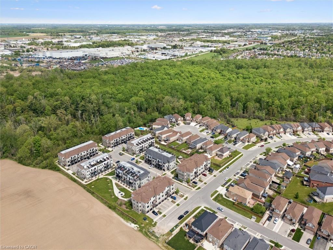
Welcome to this stunning four-level partial end-unit townhome in one of Guelph’s most desirable West End communities. Offering an expansive and thoughtfully designed layout, this bright, carpet-free home is filled with natural light thanks to its abundance of oversized windows and enjoys picturesque views of the neighbouring Guelph/Eramosa countryside. The heart of the home is the modern kitchen, which seamlessly connects to the open-concept living and dining spaces—ideal for both everyday living and hosting family and friends. Upstairs, you’ll find two generously sized bedrooms, each complete with its own private ensuite, providing the perfect setup for professionals, guests, roommates, or growing families. A standout feature of this home is the incredible rooftop terrace, offering a private outdoor escape with sweeping views of the surrounding farmland. Whether you’re enjoying your morning coffee, entertaining on warm summer evenings, or unwinding at the end of the day, this space is sure to impress. With multiple outdoor living areas, contemporary finishes throughout, and a fantastic location close to parks, walking trails, schools, shopping, and everyday amenities, this move-in-ready home offers the perfect blend of style, comfort, and convenience in Guelph’s thriving West End.

Additional Details

  • Property Sub Type: Row/Townhouse
  • Zoning: RL.1
  • Transaction Type: Sale
  • Basement: None
  • Heating: Forced Air, Natural Gas
  • Cooling: Private Drive Single Wide
  • Parking Space: 2
  • Virtual Tour: https://youriguide.com/unit_58_107_westra_dr_guelph_on

Similar Properties

View Property

597 Speyer Circle, Milton ON L9T 0Y5

Bright, Beautiful Spacious, Freshly Painted Freehold Townhome, Open Concept Living…

Bedrooms
2
Bathrooms
1.5
Area
952 Square Feet

$689,000
View Property

31-2 Willow Street, Paris ON N3L 0K7

Experience stylish, low-maintenance living in the heart of Paris, Ontario…

Bedrooms
2
Bathrooms
2.5
Area
1181 Square Feet

$480,000
Debolender

Menu

  • Home
  • About
  • Buying Tips
  • Selling Tips
  • Testimonials
  • Contact

Contact Info

238 Speedvale Ave W, Guelph, ON N1L 1C9

+1 519 993 5656

deb@deboraholender.com

Find your new Home

  • All Listings
  • Guelph Listing
  • Kitchener Listing
  • Waterloo Listing
  • Cambridge Listing

Copyright © 2026, Deb Olender RE/MAX Guelph Real Estate Centre

|
228 Haldane Court, Waterloo ON N2T 1T7 25 Millcreek Road, Cambridge ON N1R 1J5

Owning a home is a keystone of wealth… both financial affluence and emotional security.

Suze Orman
July 23, 2026 Thursday!
Debolender
  • Login
Forget Password?