Debolender
  • Home
  • About
    • Relocating
    • Testimonials
  • Real Estate Listings
    • Guelph
    • Kitchener
    • Waterloo
    • Cambridge
  • News and Advice
    • Deb’s Blog
    • Home Buying Advice
    • Home Selling Advice
    • Get Listings Sent To You
    • Get Your Free Home Evaluation
  • Contact
Debolender
  • Home
  • About
    • Relocating
    • Testimonials
  • Real Estate Listings
    • Guelph
    • Kitchener
    • Waterloo
    • Cambridge
  • News and Advice
    • Deb’s Blog
    • Home Buying Advice
    • Home Selling Advice
    • Get Listings Sent To You
    • Get Your Free Home Evaluation
  • Contact

205-276 King Street W, Kitchener ON N2G 1B6

  • Home
  • Kitchener

205-276 King Street W, Kitchener ON N2G 1B6

205-276 King Street W, Kitchener ON N2G 1B6

$439,000
  • 0f8b977106b9a94459f4f3fcb3e04d64-m1.jpeg
  • 0f8b977106b9a94459f4f3fcb3e04d64-m2.jpeg
  • 0f8b977106b9a94459f4f3fcb3e04d64-m3.jpeg
  • 0f8b977106b9a94459f4f3fcb3e04d64-m4.jpeg
  • 0f8b977106b9a94459f4f3fcb3e04d64-m5.jpeg
  • 0f8b977106b9a94459f4f3fcb3e04d64-m6.jpeg
  • 0f8b977106b9a94459f4f3fcb3e04d64-m7.jpeg
  • 0f8b977106b9a94459f4f3fcb3e04d64-m8.jpeg
  • 0f8b977106b9a94459f4f3fcb3e04d64-m9.jpeg
  • 0f8b977106b9a94459f4f3fcb3e04d64-m10.jpeg
  • 0f8b977106b9a94459f4f3fcb3e04d64-m11.jpeg
  • 0f8b977106b9a94459f4f3fcb3e04d64-m12.jpeg
  • 0f8b977106b9a94459f4f3fcb3e04d64-m13.jpeg
  • 0f8b977106b9a94459f4f3fcb3e04d64-m14.jpeg
  • 0f8b977106b9a94459f4f3fcb3e04d64-m15.jpeg
  • 0f8b977106b9a94459f4f3fcb3e04d64-m16.jpeg
  • 0f8b977106b9a94459f4f3fcb3e04d64-m17.jpeg
  • 0f8b977106b9a94459f4f3fcb3e04d64-m18.jpeg
  • 0f8b977106b9a94459f4f3fcb3e04d64-m19.jpeg
  • 0f8b977106b9a94459f4f3fcb3e04d64-m20.jpeg
  • 0f8b977106b9a94459f4f3fcb3e04d64-m21.jpeg
  • 0f8b977106b9a94459f4f3fcb3e04d64-m22.jpeg
  • 0f8b977106b9a94459f4f3fcb3e04d64-m23.jpeg
  • 0f8b977106b9a94459f4f3fcb3e04d64-m24.jpeg
  • 0f8b977106b9a94459f4f3fcb3e04d64-m25.jpeg
  • 0f8b977106b9a94459f4f3fcb3e04d64-m26.jpeg
  • 0f8b977106b9a94459f4f3fcb3e04d64-m27.jpeg
  • 0f8b977106b9a94459f4f3fcb3e04d64-m28.jpeg
  • 0f8b977106b9a94459f4f3fcb3e04d64-m29.jpeg
  • 0f8b977106b9a94459f4f3fcb3e04d64-m30.jpeg
  • 0f8b977106b9a94459f4f3fcb3e04d64-m31.jpeg
  • 0f8b977106b9a94459f4f3fcb3e04d64-m32.jpeg
  • 0f8b977106b9a94459f4f3fcb3e04d64-m33.jpeg
  • 0f8b977106b9a94459f4f3fcb3e04d64-m34.jpeg
  • 0f8b977106b9a94459f4f3fcb3e04d64-m35.jpeg
  • 0f8b977106b9a94459f4f3fcb3e04d64-m36.jpeg
  • 0f8b977106b9a94459f4f3fcb3e04d64-m37.jpeg
  • 0f8b977106b9a94459f4f3fcb3e04d64-m38.jpeg
  • 0f8b977106b9a94459f4f3fcb3e04d64-m39.jpeg
  • 0f8b977106b9a94459f4f3fcb3e04d64-m40.jpeg
  • 0f8b977106b9a94459f4f3fcb3e04d64-m41.jpeg

Property ID:

 RH-1415258-property

Bedrooms
1
Bathrooms
2
Garage
Yes
Year Built
2005
Area
870 Square Feet

Description

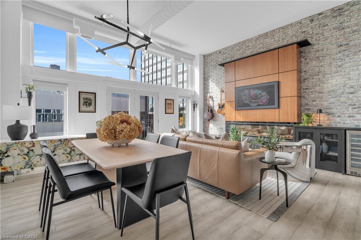
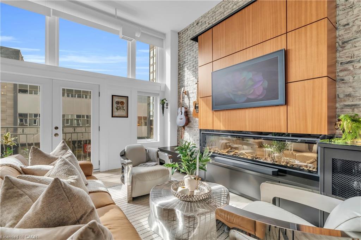
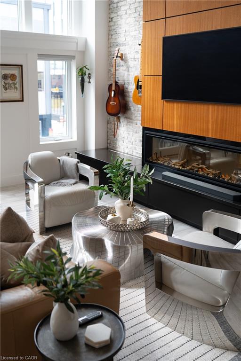
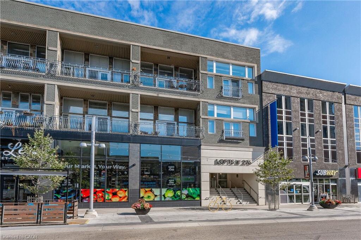
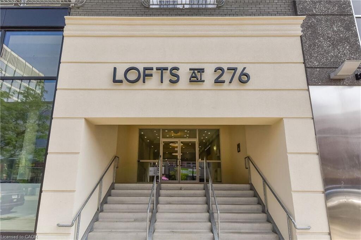
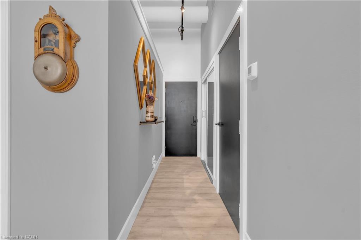
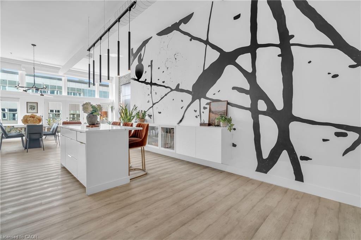
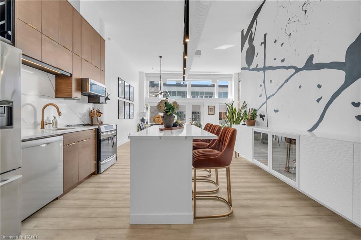
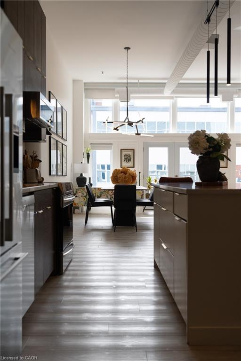
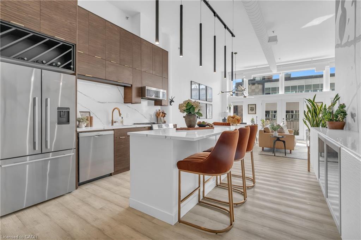
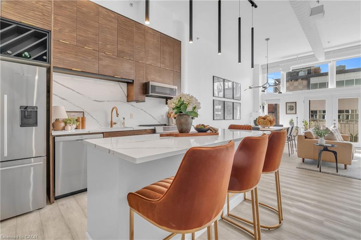
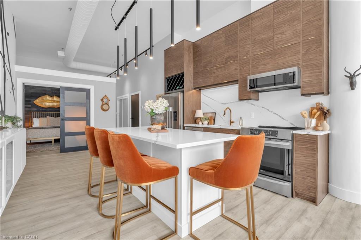
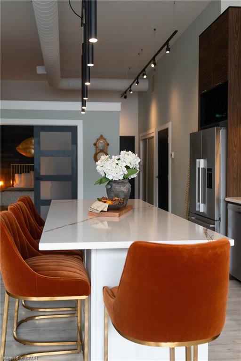
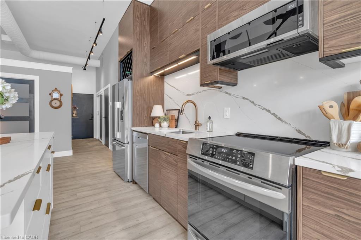
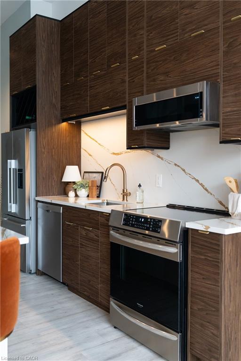
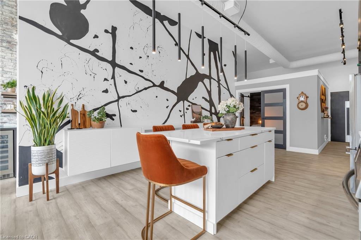
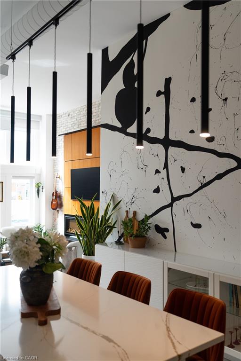
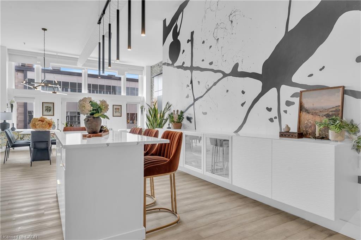
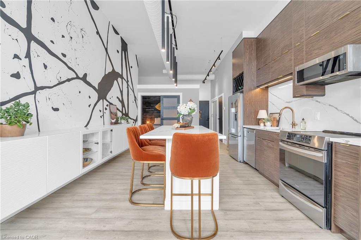
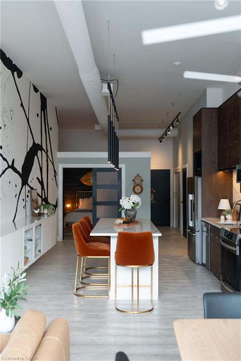
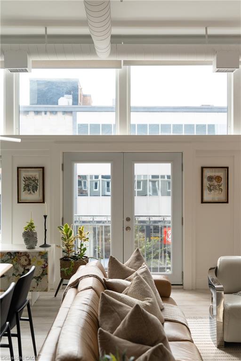
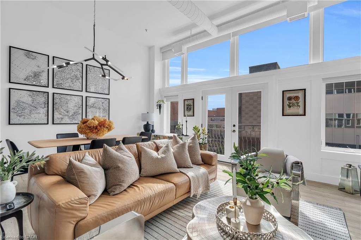
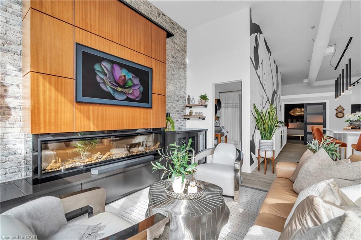
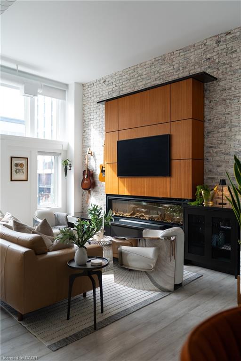
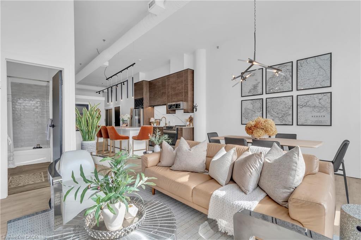
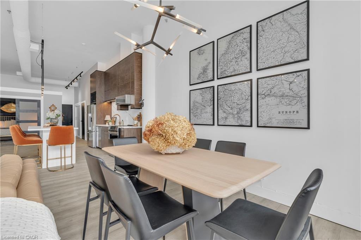
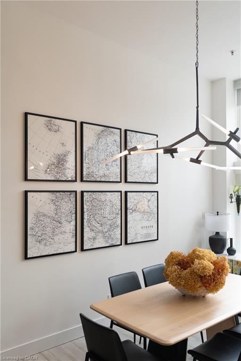
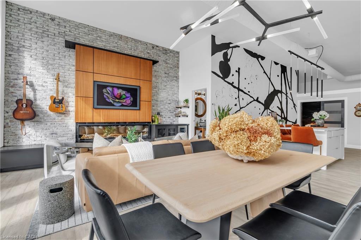
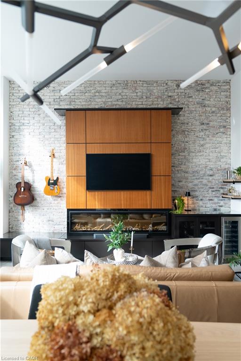
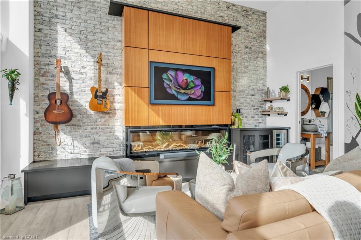
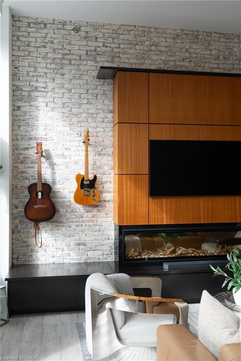
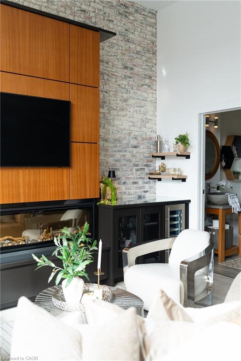
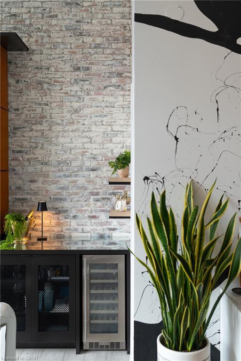
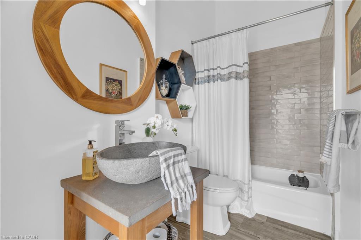
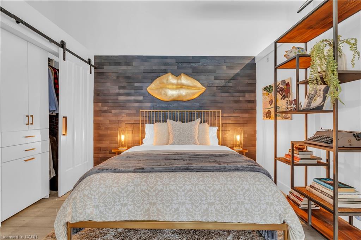
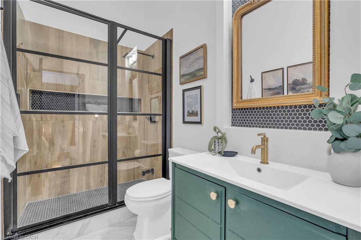
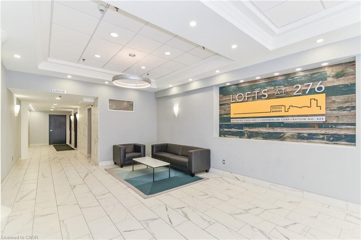
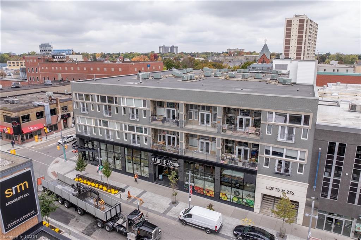
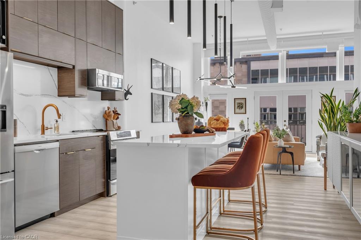
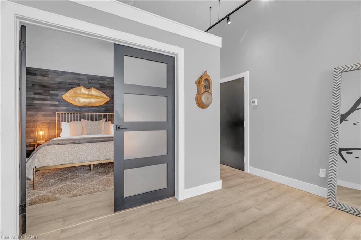
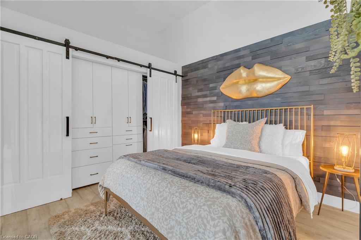
One-of-a-Kind Loft in the Heart of Downtown Kitchener. Welcome to Unit 205 at The Lofts at 276, a stunning, modern, 1-bedroom, 2-bathroom suite that seamlessly blends industrial charm with luxurious finishes. This exceptional, one-of-a-kind space, offers soaring 12-foot ceilings, floor-to-ceiling windows, and garden doors that flood the open-concept living and dining area with natural light. Every detail has been thoughtfully curated, from the wide plank vinyl flooring to the custom design elements throughout. The gourmet kitchen is a chefs dream, featuring rich dark wood cabinetry, veined quartz countertops and backsplash, an oversized island with breakfast bar, custom wine rack, statement lighting and an eye-catching feature wall with built-in buffet. The expansive living area is perfect for both entertaining and relaxing, anchored by a custom fireplace surround with integrated dry bar, wine fridge, and complemented by a warm brick accent wall that adds character and texture. Elegant garden doors open to a Juliette balcony, adding a touch of European charm. The dining space comfortably accommodates family gatherings, offering the perfect setting for special occasions.The main bathroom offers a stylish vanity with a stone vessel sink and a tub with textured tile surround. Additional features include in-suite laundry, underground parking, and an oversized storage locker located just steps from your vehicle. Retreat to the primary suite through double doors to find a wood accent wall, sliding closet barn doors, a custom closet organizer, and a private ensuite. The spa-inspired bathroom includes a walk-in shower with striking black-framed glass doors, wood-look tile, and a generous niche with accent details. Set in a beautifully converted loft building with modern lobby, this home places you in the heart of vibrant Downtown Kitchener just steps from cafés, restaurants, transit, schools, entertainment, and Victoria Park. Urban luxury and everyday convenience await.

Additional Details

  • Property Age: 2005
  • Property Sub Type: Condo/Apt Unit
  • Zoning: D1
  • Transaction Type: Sale
  • Basement: None
  • Heating: Forced Air, Natural Gas
  • Cooling: Private Drive Single Wide, Street Parking Only
  • Parking Space: 1
  • Fire Places: 1

Similar Properties

View Property

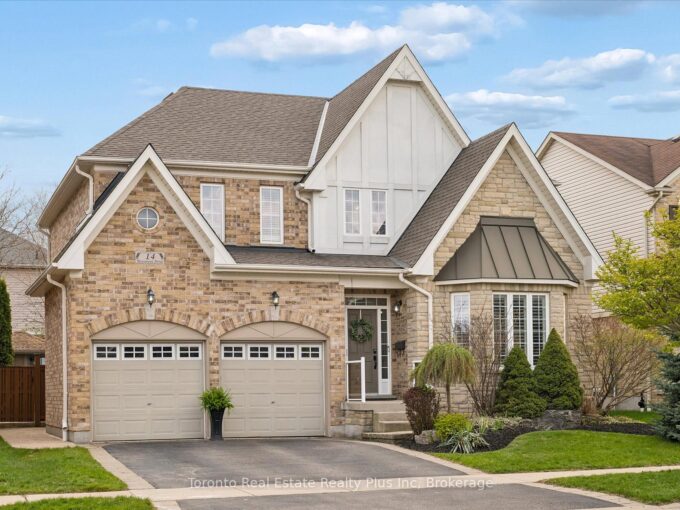
14 Mossgrove Drive, Kitchener, ON N2P 2Y8

Welcome to 14 Mossgrove Drive – where your family’s next…

Bedrooms
5
Bathrooms
4

$1,100,000
View Property

9 LOMOND Lane, Kitchener, ON N2R 0T6

Welcome to 9 Lomond Lane: The Stunning “Topaz” Model by…

Bedrooms
2
Bathrooms
3

$514,900
Debolender

Menu

  • Home
  • About
  • Buying Tips
  • Selling Tips
  • Testimonials
  • Contact

Contact Info

238 Speedvale Ave W, Guelph, ON N1L 1C9

+1 519 993 5656

deb@deboraholender.com

Find your new Home

  • All Listings
  • Guelph Listing
  • Kitchener Listing
  • Waterloo Listing
  • Cambridge Listing

Copyright © 2026, Deb Olender RE/MAX Guelph Real Estate Centre

|
632 Bayhampton Crescent, Waterloo ON N2K 3N9 1402-85 Duke Street W, Kitchener ON N2H 0B7

Owning a home is a keystone of wealth… both financial affluence and emotional security.

Suze Orman
July 23, 2026 Thursday!
Debolender
  • Login
Forget Password?