Debolender
  • Home
  • About
    • Relocating
    • Testimonials
  • Real Estate Listings
    • Guelph
    • Kitchener
    • Waterloo
    • Cambridge
  • News and Advice
    • Deb’s Blog
    • Home Buying Advice
    • Home Selling Advice
    • Get Listings Sent To You
    • Get Your Free Home Evaluation
  • Contact
Debolender
  • Home
  • About
    • Relocating
    • Testimonials
  • Real Estate Listings
    • Guelph
    • Kitchener
    • Waterloo
    • Cambridge
  • News and Advice
    • Deb’s Blog
    • Home Buying Advice
    • Home Selling Advice
    • Get Listings Sent To You
    • Get Your Free Home Evaluation
  • Contact

29 Muskoka Court, Kitchener ON N2B 3M2

  • Home
  • Kitchener

29 Muskoka Court, Kitchener ON N2B 3M2

29 Muskoka Court, Kitchener ON N2B 3M2

$1,179,000
  • 29e5f7ac6cde6382b0edb50708344a52-m1.jpeg
  • 29e5f7ac6cde6382b0edb50708344a52-m2.jpeg
  • 29e5f7ac6cde6382b0edb50708344a52-m3.jpeg
  • 29e5f7ac6cde6382b0edb50708344a52-m4.jpeg
  • 29e5f7ac6cde6382b0edb50708344a52-m5.jpeg
  • 29e5f7ac6cde6382b0edb50708344a52-m6.jpeg
  • 29e5f7ac6cde6382b0edb50708344a52-m7.jpeg
  • 29e5f7ac6cde6382b0edb50708344a52-m8.jpeg
  • 29e5f7ac6cde6382b0edb50708344a52-m9.jpeg
  • 29e5f7ac6cde6382b0edb50708344a52-m10.jpeg
  • 29e5f7ac6cde6382b0edb50708344a52-m11.jpeg
  • 29e5f7ac6cde6382b0edb50708344a52-m12.jpeg
  • 29e5f7ac6cde6382b0edb50708344a52-m13.jpeg
  • 29e5f7ac6cde6382b0edb50708344a52-m14.jpeg
  • 29e5f7ac6cde6382b0edb50708344a52-m15.jpeg
  • 29e5f7ac6cde6382b0edb50708344a52-m16.jpeg
  • 29e5f7ac6cde6382b0edb50708344a52-m17.jpeg
  • 29e5f7ac6cde6382b0edb50708344a52-m18.jpeg
  • 29e5f7ac6cde6382b0edb50708344a52-m19.jpeg
  • 29e5f7ac6cde6382b0edb50708344a52-m20.jpeg
  • 29e5f7ac6cde6382b0edb50708344a52-m21.jpeg
  • 29e5f7ac6cde6382b0edb50708344a52-m22.jpeg
  • 29e5f7ac6cde6382b0edb50708344a52-m23.jpeg
  • 29e5f7ac6cde6382b0edb50708344a52-m24.jpeg
  • 29e5f7ac6cde6382b0edb50708344a52-m25.jpeg
  • 29e5f7ac6cde6382b0edb50708344a52-m26.jpeg
  • 29e5f7ac6cde6382b0edb50708344a52-m27.jpeg
  • 29e5f7ac6cde6382b0edb50708344a52-m28.jpeg
  • 29e5f7ac6cde6382b0edb50708344a52-m29.jpeg
  • 29e5f7ac6cde6382b0edb50708344a52-m30.jpeg
  • 29e5f7ac6cde6382b0edb50708344a52-m31.jpeg
  • 29e5f7ac6cde6382b0edb50708344a52-m32.jpeg
  • 29e5f7ac6cde6382b0edb50708344a52-m33.jpeg
  • 29e5f7ac6cde6382b0edb50708344a52-m34.jpeg
  • 29e5f7ac6cde6382b0edb50708344a52-m35.jpeg
  • 29e5f7ac6cde6382b0edb50708344a52-m36.jpeg
  • 29e5f7ac6cde6382b0edb50708344a52-m37.jpeg
  • 29e5f7ac6cde6382b0edb50708344a52-m38.jpeg
  • 29e5f7ac6cde6382b0edb50708344a52-m39.jpeg
  • 29e5f7ac6cde6382b0edb50708344a52-m40.jpeg
  • 29e5f7ac6cde6382b0edb50708344a52-m41.jpeg
  • 29e5f7ac6cde6382b0edb50708344a52-m42.jpeg
  • 29e5f7ac6cde6382b0edb50708344a52-m43.jpeg
  • 29e5f7ac6cde6382b0edb50708344a52-m44.jpeg
  • 29e5f7ac6cde6382b0edb50708344a52-m45.jpeg
  • 29e5f7ac6cde6382b0edb50708344a52-m46.jpeg
  • 29e5f7ac6cde6382b0edb50708344a52-m47.jpeg
  • 29e5f7ac6cde6382b0edb50708344a52-m48.jpeg
  • 29e5f7ac6cde6382b0edb50708344a52-m49.jpeg
  • 29e5f7ac6cde6382b0edb50708344a52-m50.jpeg

Property ID:

 RH-1417110-property

Bedrooms
4
Bathrooms
3.5
Garage
Yes
Year Built
1978
Area
3563 Square Feet

Description

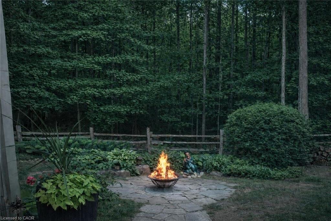
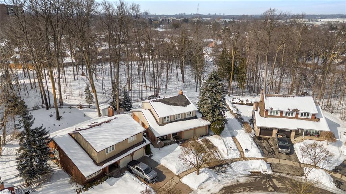
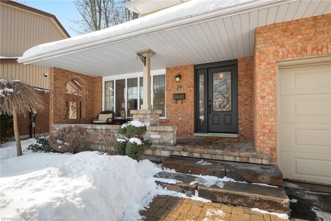
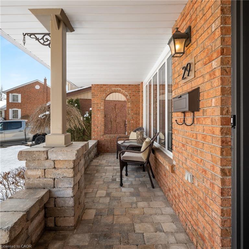
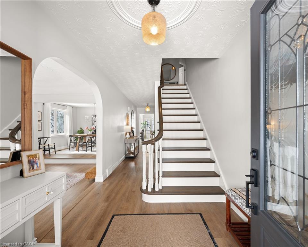
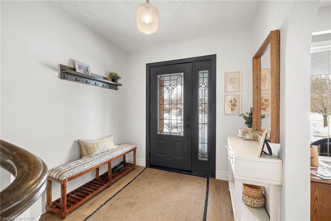
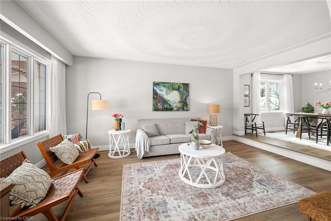
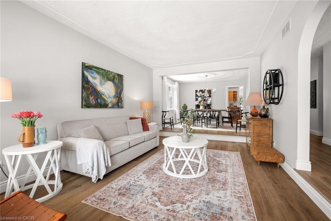
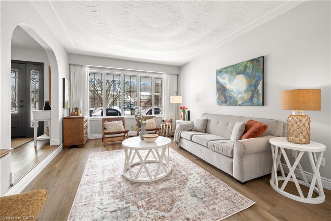
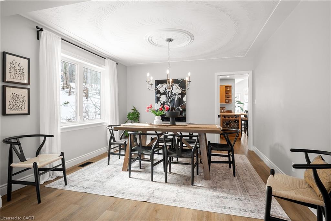
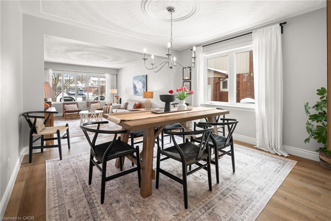
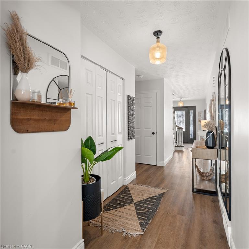
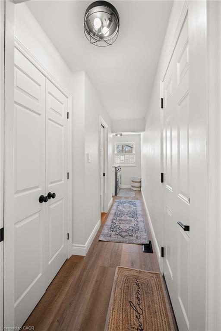
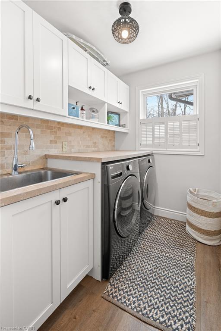
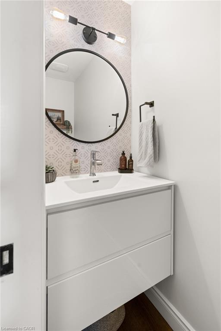
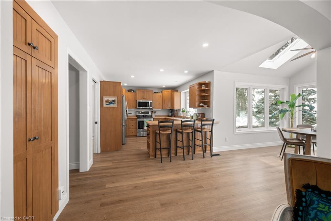
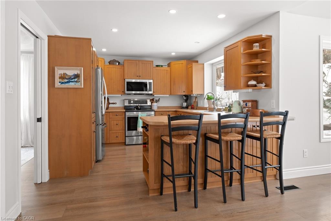
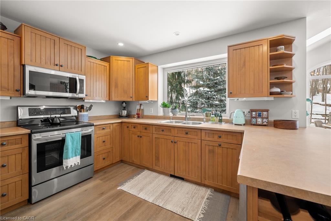
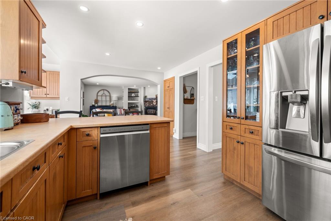
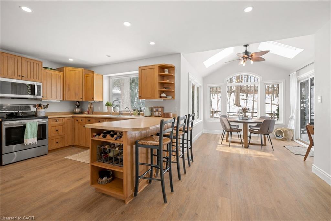
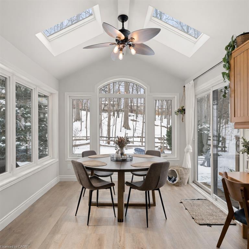
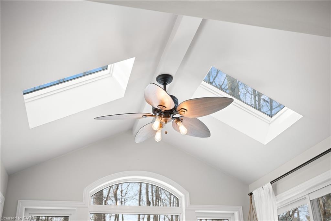
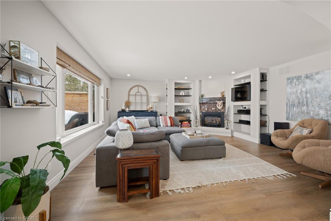
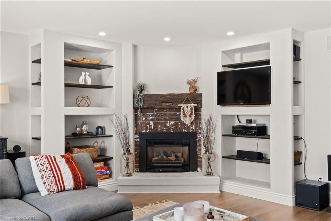
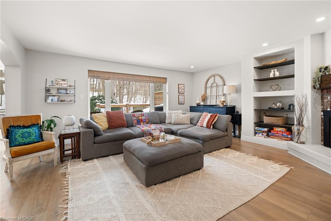
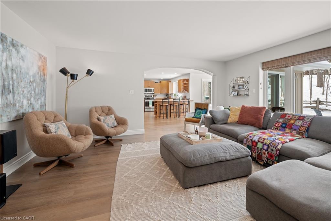
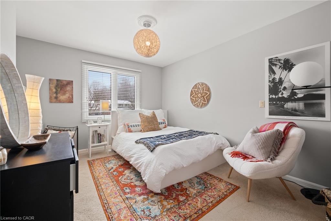
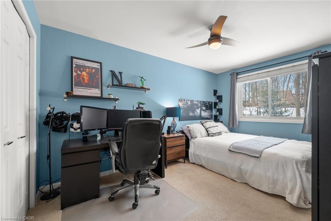
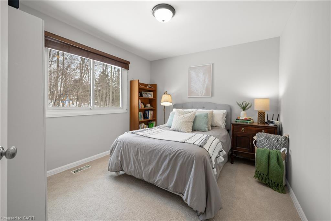
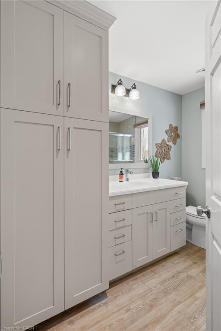
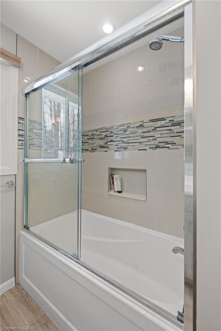
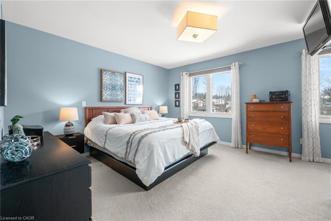
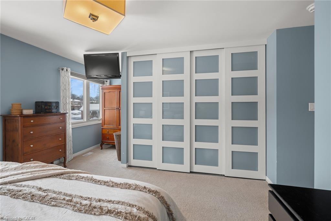
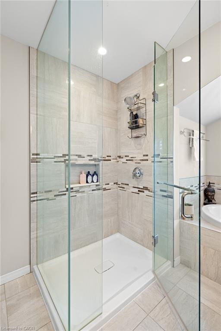
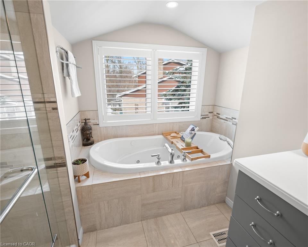
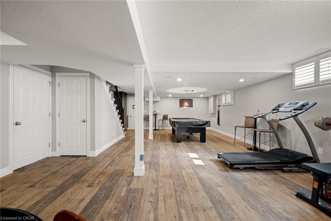
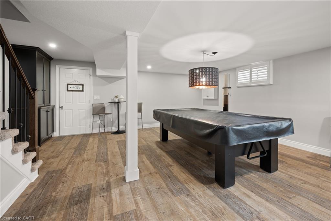
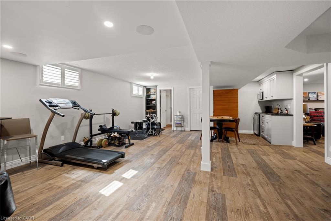
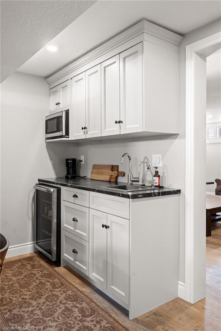
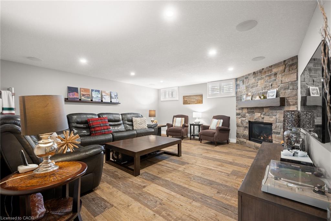
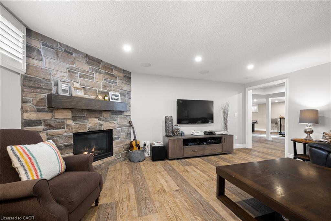
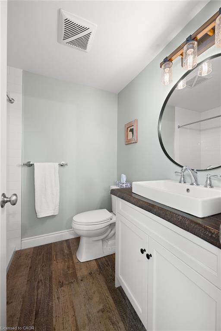
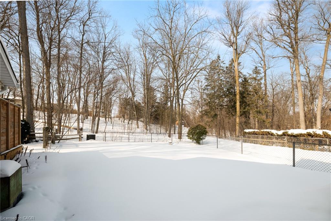
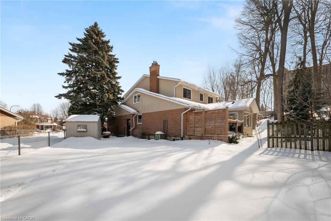
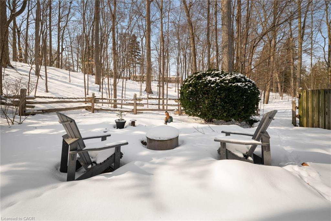
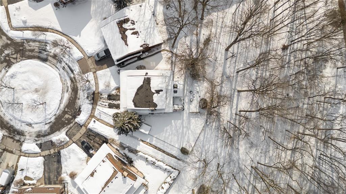
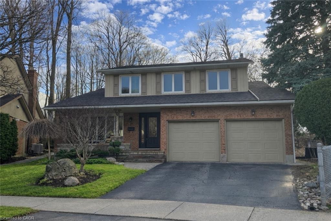
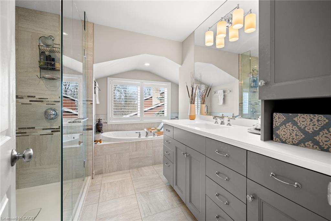
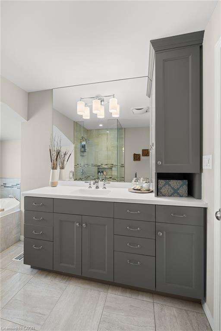
Not every house holds a story, but this one does. Years of family dinners, kids growing up, neighbours who became lifelong friends… it all happened here at 29 Muskoka Court in Kitchener. Situated in the type of neighbourhood where everyone knows each other, and the annual court barbecue is a standing tradition, this fabulous two-storey home sits on a large pie-shaped lot backing directly onto a lush forest. It’s easy to see why they named it Muskoka Court. Here, you can listen to the birds by day and enjoy bonfires at night. The main floor is finished with durable wide-plank flooring, tasteful colour throughout, modern hardware, and thoughtfully selected lighting. With inside entry from the double car garage, two coat closets, two spacious living areas, two generous dining spaces, a polished main floor laundry room, a renovated powder room, and one of the sweetest maple kitchens you’ll ever see, this 2,491 sq ft layout just works. You’ll love all the cabinet space and the large picture window overlooking the forest from the kitchen sink. The kitchen has a dining area that is something special with panoramic forest views, a cathedral ceiling, and a slider to the newer deck. Upstairs offers four bedrooms and two renovated bathrooms. The king-sized primary suite was truly well designed, with more than enough closet space. The spa-inspired ensuite was bumped out to create room for a large jacuzzi tub, an oversized walk-in shower, and plenty of much-needed storage. The lower level feels anything but an afterthought. It features a high-end two-zone speaker system by Gibson Sound & Vision, custom millwork by Gibsons Home Furnishings, and a stunning stone fireplace with a custom wood mantel by Bast. Roof 2022 with leaf guards. If you need to live in the heart of the city close to all amenities and with easy access to the 401, yet long for morning coffees on the deck surrounded by nature, then this one is for you!

Additional Details

  • Property Age: 1978
  • Property Sub Type: Single Family Residence
  • Zoning: R2A
  • Transaction Type: Sale
  • Basement: Full, Finished
  • Heating: Forced Air, Natural Gas
  • Cooling: Private Drive Double Wide
  • Parking Space: 4
  • Fire Places: 2
  • Virtual Tour: https://youtu.be/XBkHm18bk44

Similar Properties

View Property

408 Gravel Ridge Trail, Kitchener, ON N2E 0B2

Welcome to this beautiful and meticulously-maintained detached home offering 5…

Bedrooms
5
Bathrooms
3

$999,000
View Property

24 Jacob Gingrich Drive, Kitchener, ON N2P 2X9

Welcome to 24 Jacob Gingrich Drive!! A Luxury Masterpiece in…

Bedrooms
5
Bathrooms
5

$1,849,900
Debolender

Menu

  • Home
  • About
  • Buying Tips
  • Selling Tips
  • Testimonials
  • Contact

Contact Info

238 Speedvale Ave W, Guelph, ON N1L 1C9

+1 519 993 5656

deb@deboraholender.com

Find your new Home

  • All Listings
  • Guelph Listing
  • Kitchener Listing
  • Waterloo Listing
  • Cambridge Listing

Copyright © 2026, Deb Olender RE/MAX Guelph Real Estate Centre

|
635 Rexford Drive, Hamilton ON L8W 3E7 207 West River Road, Cambridge ON N1S 2Z9

Owning a home is a keystone of wealth… both financial affluence and emotional security.

Suze Orman
July 23, 2026 Thursday!
Debolender
  • Login
Forget Password?