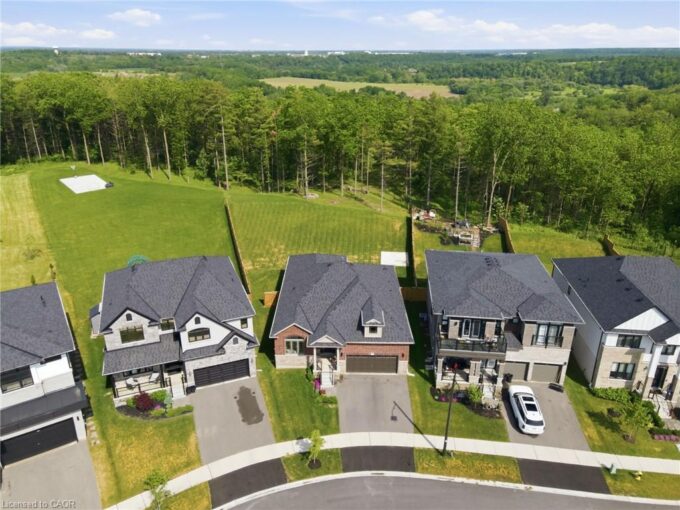
115 Daugaard Avenue, Paris ON N3L 0L6
ALMOST .5 ACRE lot! 5 min drive to downtown Paris!…
$1,099,000

149 MORRIS Street, Guelph, ON N1E 0R2
$1,099,999
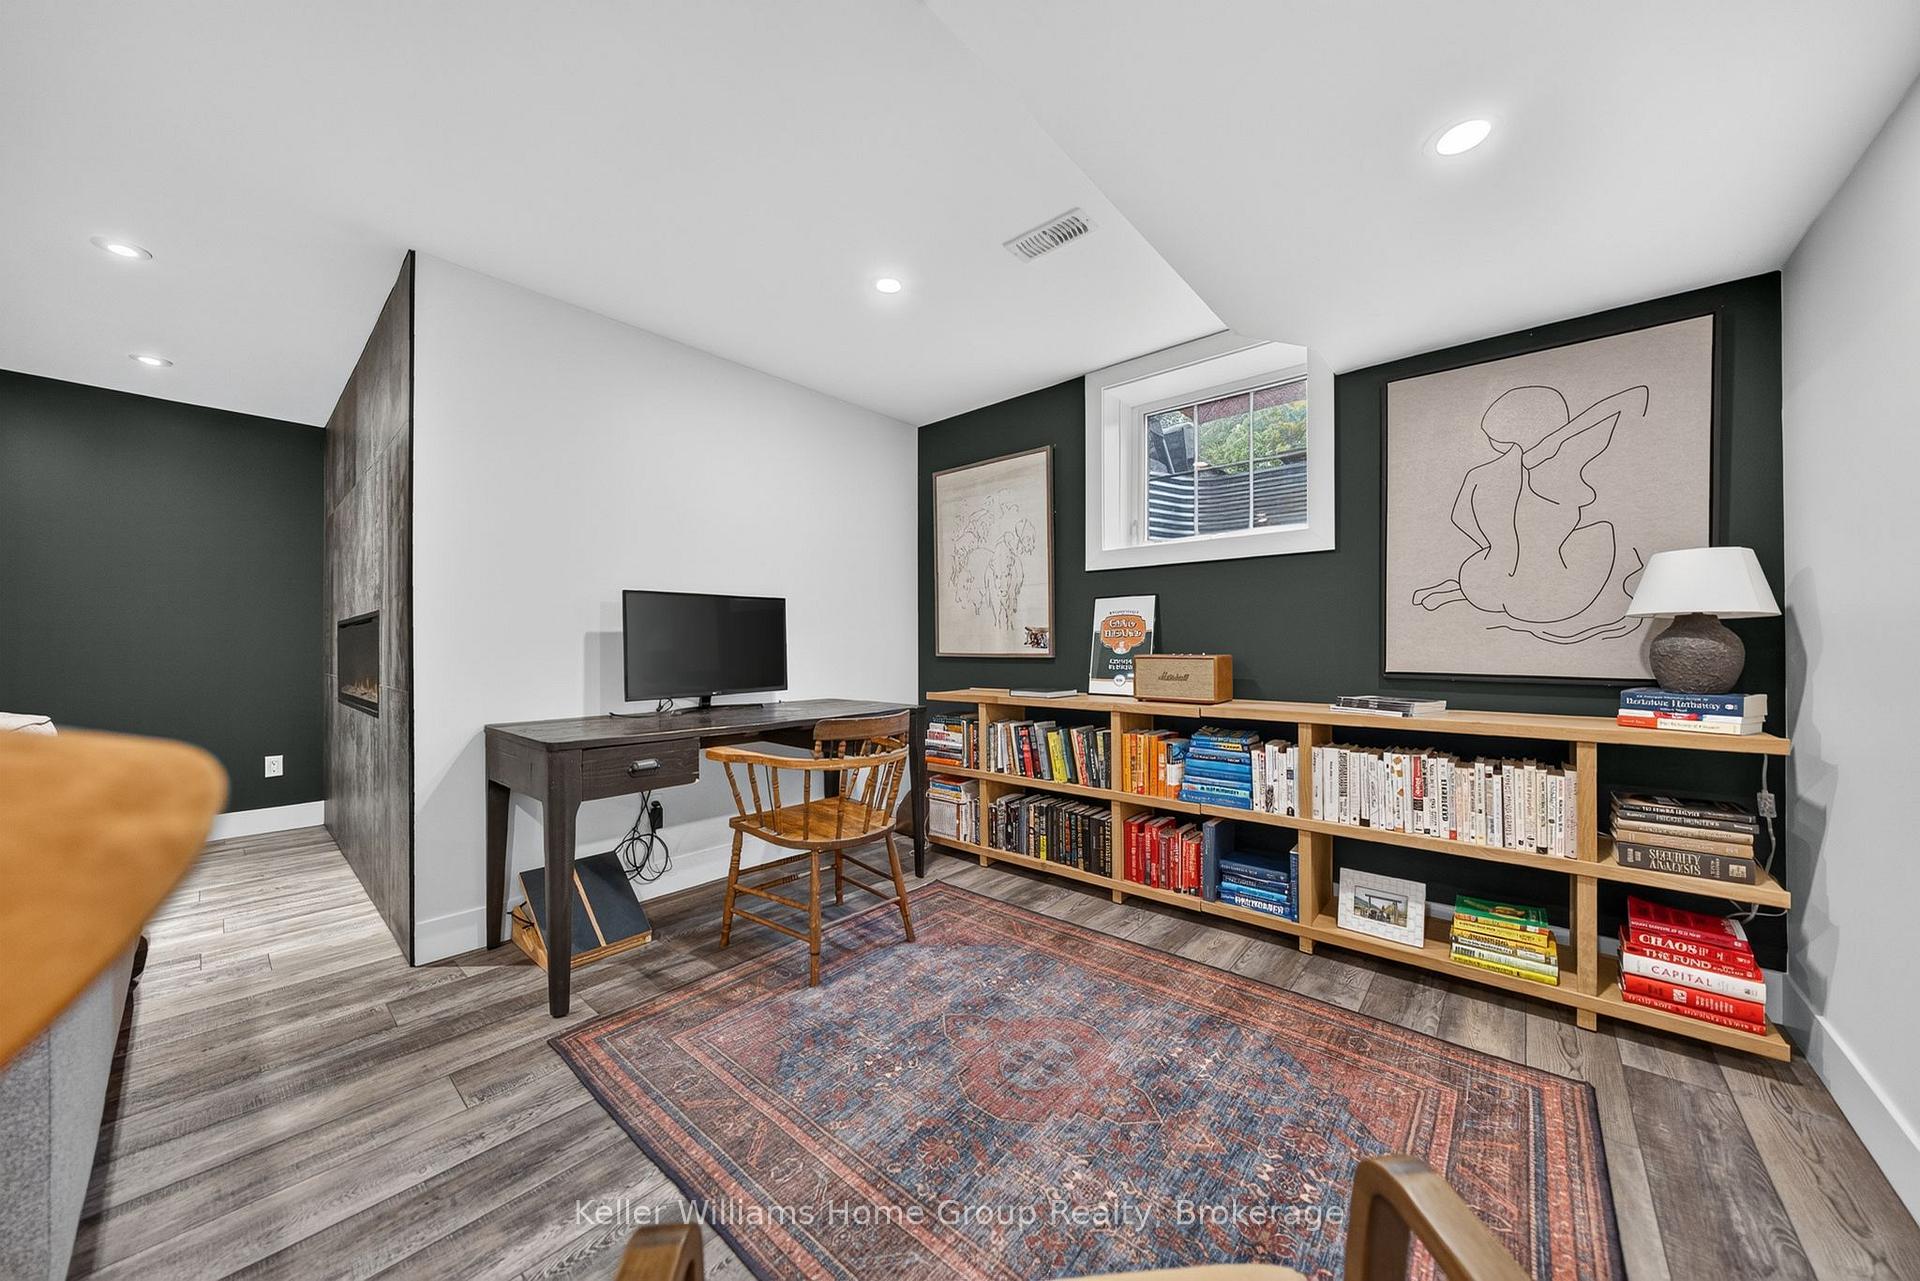
Absolutely turn-key, this spectacular factory-inspired freehold townhome offers over 2,500 sq. ft. of beautifully finished living space in a highly desirable location close to downtown, the GO Station, scenic walking trails, and the Speed River. This impressive home features a large, fully fenced backyard complete with a generous stone patio, a covered porch off the main floor, and a dedicated gas line for effortless outdoor entertaining. Inside, you’ll find gleaming hardwood floors, quartz countertops, hardwood staircases, and thoughtfully curated décor that create a warm yet sophisticated atmosphere ideal for both everyday living and hosting. The chef-inspired kitchen boasts an oversized 8-foot island, stainless steel appliances, abundant cabinetry, and a convenient pantry for optimal storage and functionality. The open-concept main level is enhanced by 9-foot ceilings and expansive windows, filling the space with natural light and offering a seamless flow throughout. Upstairs, a striking feature wall accentuates the hardwood staircase, leading to two generously sized secondary bedrooms, a well-appointed main bathroom, a convenient laundry area, and continued hardwood flooring throughout. The primary suite is a true retreat, showcasing a custom walk-in closet with built-ins, a stunning 5-piece ensuite reminiscent of high-end design magazines, and a private outdoor space-perfect for enjoying your morning coffee. The professionally finished basement offers an inviting space to unwind or entertain, featuring a cozy fireplace and versatile layout ideal for movie nights, game days, or intimate gatherings. An impeccable property that perfectly blends style, comfort, and location.
ALMOST .5 ACRE lot! 5 min drive to downtown Paris!…
$1,099,000
Owning a home is a keystone of wealth… both financial affluence and emotional security.