
Debolender
  • Home
  • About
    • Relocating
    • Testimonials
  • Real Estate Listings
    • Guelph
    • Kitchener
    • Waterloo
    • Cambridge
  • News and Advice
    • Deb’s Blog
    • Home Buying Advice
    • Home Selling Advice
    • Get Listings Sent To You
    • Get Your Free Home Evaluation
  • Contact
Debolender
  • Home
  • About
    • Relocating
    • Testimonials
  • Real Estate Listings
    • Guelph
    • Kitchener
    • Waterloo
    • Cambridge
  • News and Advice
    • Deb’s Blog
    • Home Buying Advice
    • Home Selling Advice
    • Get Listings Sent To You
    • Get Your Free Home Evaluation
  • Contact

70 Hunter Road, Orangeville, ON L9W 5C5

  • Home
  • Orangeville

70 Hunter Road, Orangeville, ON L9W 5C5

70 Hunter Road, Orangeville, ON L9W 5C5

$949,000

  • 0401b2d0-ac1a-4654-a763-393e7500b204-l.jpeg
  • 05cb9c81-693c-448d-9620-975e901d4a52-l.jpeg
  • 0a45bde1-6f8f-43dc-a16a-c9edced4ded4-l.jpeg
  • 0d8004ae-0f1f-483a-810c-f0d0d794cad3-l.jpeg
  • 10bde906-58a9-485e-b2a2-7999967d8168-l.jpeg
  • 1106719e-a6af-44e0-9443-1fc805c6fc78-l.jpeg
  • 164b23f4-2cee-409d-be39-39f8b2008c3c-l.jpeg
  • 1c8d7e1e-98c4-41df-b99f-b5201b9d0ad0-l.jpeg
  • 1c9398bd-76ad-4965-8625-56d329bce895-l.jpeg
  • 223aae14-9867-4d43-9183-de0d2709bfc6-l.jpeg
  • 2552dd27-5001-490c-8917-9dc3e1ac3a95-l.jpeg
  • 2661e65b-0e5f-47bb-a5cc-4d6136ed68e1-l.jpeg
  • 2bfc1145-9016-4ba3-b94e-89bdf72cd3d6-l.jpeg
  • 2c2b603e-dca2-4724-a132-5b464c378efe-l.jpeg
  • 30daf89d-d3d1-4a0b-8af7-288cd74c609d-l.jpeg
  • 3278b86d-46b6-4cdb-ad13-81a8a5dac96e-l.jpeg
  • 3a134086-fc93-434c-9020-7bb5d45b9da7-l.jpeg
  • 3d268e27-dbcf-44e8-b81f-b1fc9d4dcc71-l.jpeg
  • 3dc34f0d-08bb-44d6-b688-7a644be256b7-l.jpeg
  • 4065a83e-681b-4308-84b2-d77daa009de9-l.jpeg
  • 4295ba9c-4c4e-4bdc-a64c-4b9cacd23711-l.jpeg
  • 462b81a8-8f0d-4d7b-b5f3-1a178308bb9d-l.jpeg
  • 48dc6ee9-4d9a-453b-abdf-1da294c9c5cd-l.jpeg
  • 512fd14e-029c-45cf-87cc-7a453909009a-l.jpeg
  • 56a03e33-4bee-4a48-bb59-6b84a2e84de1-l.jpeg
  • 5a36bb86-1290-4cfb-adbc-4dbeef97183e-l.jpeg
  • 67c94ca3-7c3b-482a-b031-c3d87e22868d-l.jpeg
  • 773ab0b4-0345-4e04-a40c-32909d7dc50d-l.jpeg
  • 7fbf9d55-af2e-4f90-a603-a31c610fca29-l.jpeg
  • 8e2fc06b-ecd2-434b-8e8a-4e57002d2938-l.jpeg
  • 8ff86ed6-e0ef-4d9c-a3d9-a696fee194ce-l.jpeg
  • 98e32650-f82b-4a70-bdca-48a3fd409edd-l.jpeg
  • a61e695c-30dc-4cc5-9e0c-f57398add43c-l.jpeg
  • a8fb1b2e-f477-40d6-8977-3d538c6b8353-l.jpeg
  • ad304fa7-f5cb-497b-98d1-e948f13a2d07-l.jpeg
  • ad534006-3199-472b-9b99-ca11730e758e-l.jpeg
  • ad8a4ba9-e9ff-4064-afec-eba8a9418aab-l.jpeg
  • b4f827c2-7c2e-49dd-811f-bbc352df469d-l.jpeg
  • bafb1f6b-5ced-447a-b8f4-db63f8a97113-l.jpeg
  • beffb440-2b63-4978-a09a-661fbb3acfea-l.jpeg
  • c1483768-0cf0-4cb7-bacf-20a3e3add335-l.jpeg
  • cc11b9e3-e8e1-4c38-9f57-2a3a76e45a79-l.jpeg
  • cdc67137-3067-4ffb-b010-371b66d28840-l.jpeg
  • d7f0f871-2bd4-422a-b1c5-f6806f7e8396-l.jpeg
  • dcc21936-25ec-4de3-9adb-ad4a265ca23c-l.jpeg
  • dfe57b3d-7173-477c-ab79-befbe93ffa73-l.jpeg
  • e3b4c321-662d-46f7-9f00-36460df2436f-l.jpeg
  • f04d5d75-0f92-4e3c-b93a-5019acf91b4e-l.jpeg
  • f6d0241a-45c8-4794-b032-5b2c3185b84f-l.jpeg
  • fb99c617-f691-4ab6-b4af-2f18cd9bcbc9-l.jpeg

Property ID:

 RH-1419077-property

Featured
Bedrooms
6
Bathrooms
4
Garage
No

Description

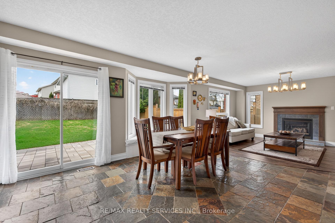
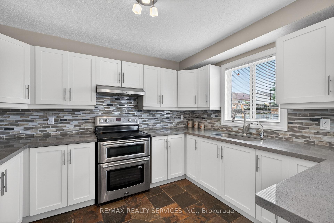
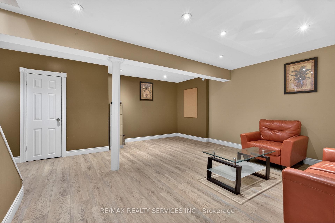
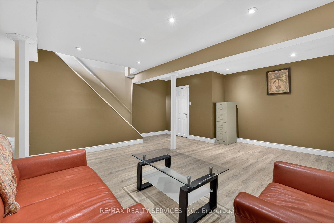
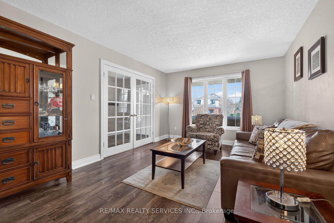
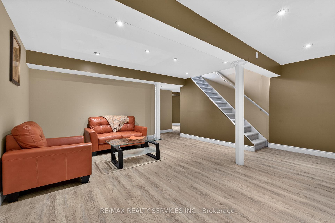
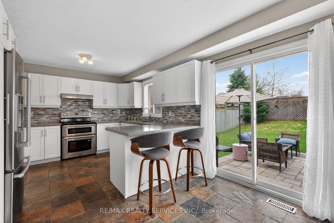
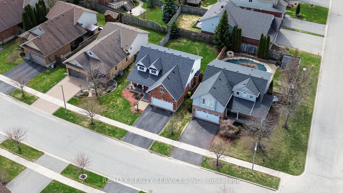
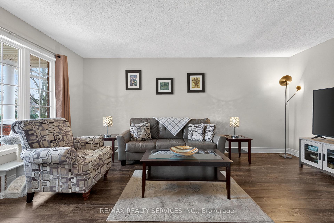
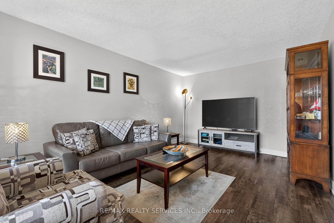
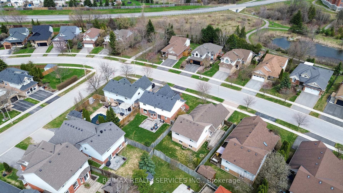
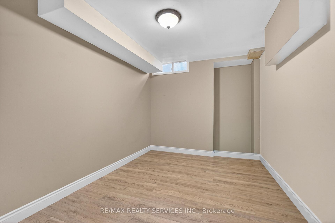
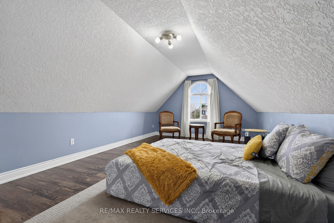
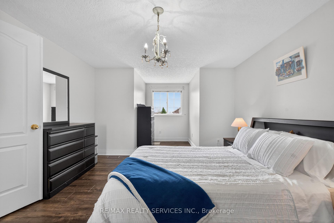
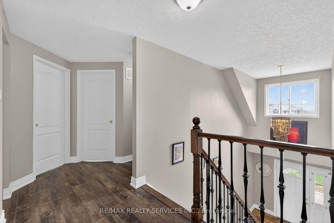
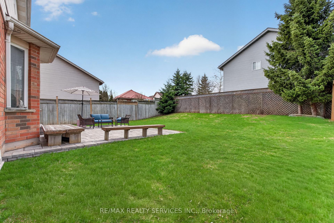
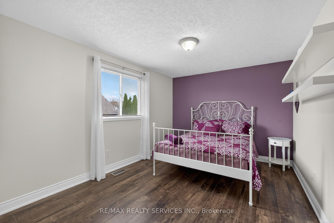
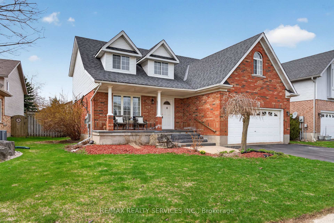
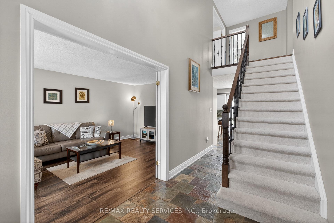
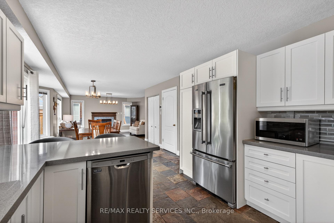
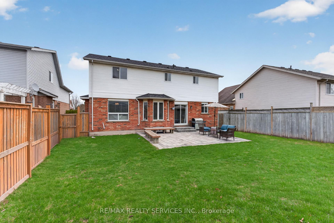
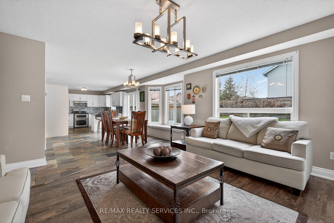
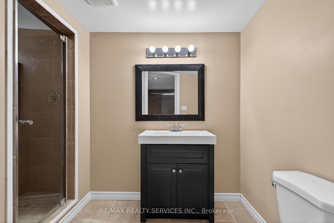
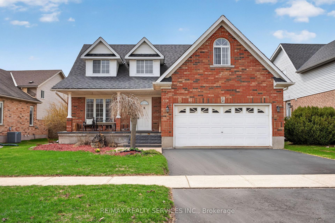
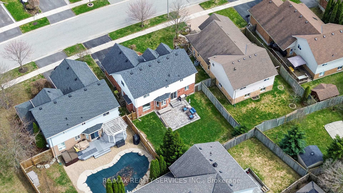
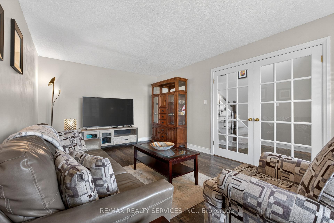
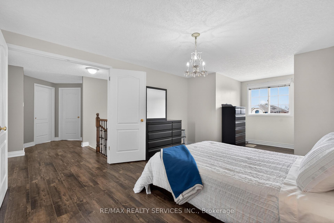
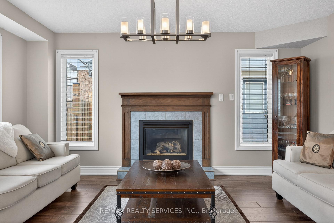
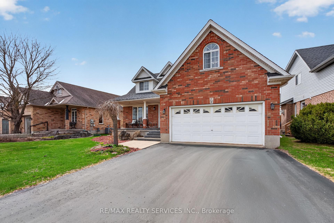
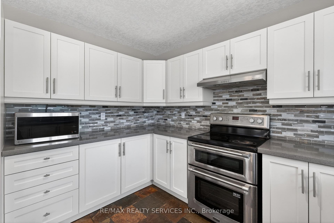
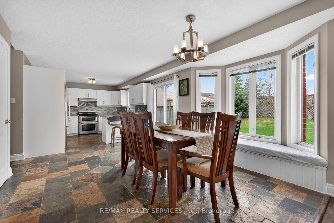
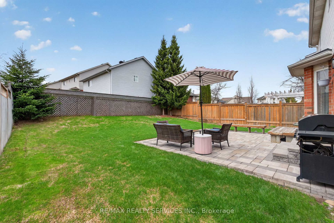
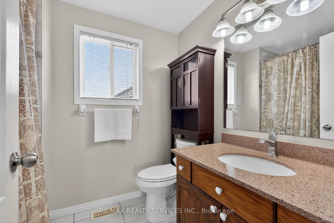
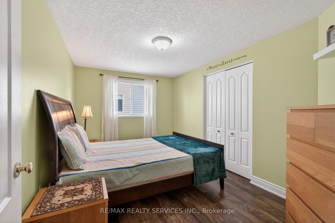
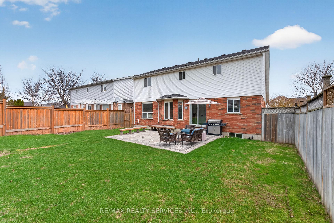
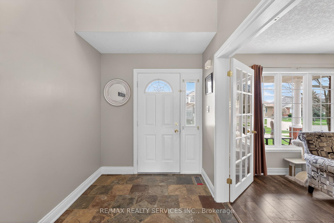
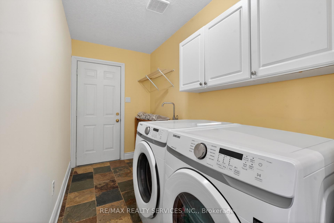
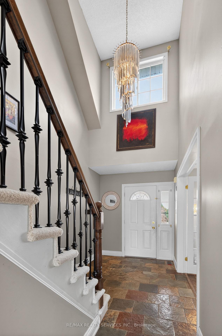
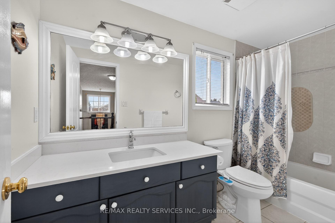
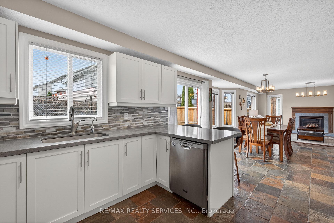
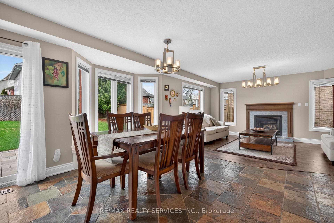
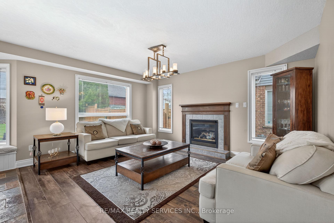
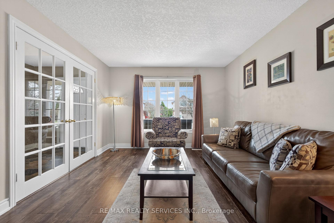
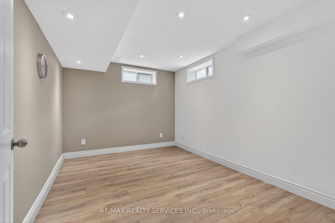
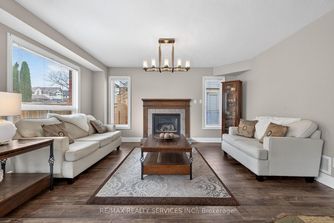
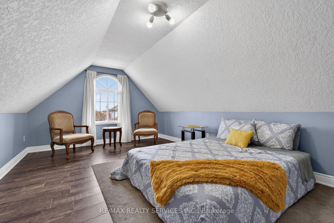
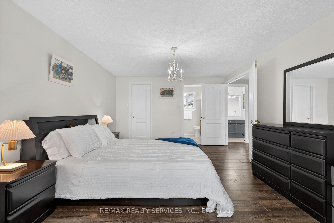
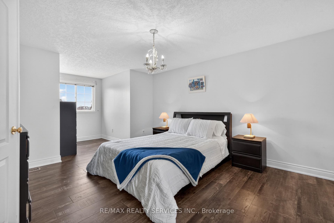
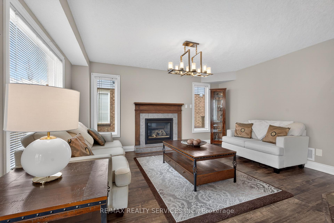
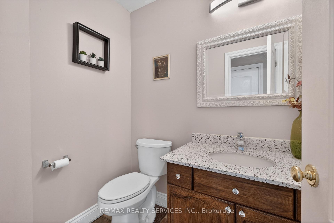
WELCOME TO THIS WELL-MAINTAINED DETACHED HOME nestled in a quiet, family-friendly neighbourhood in ORANGEVILLE. Offering approximately 2,001 SQ FT ABOVE GRADE, this residence features 4 BEDROOMS and 4 BATHROOMS with a functional layout ideal for families.-THE MAIN LEVEL offers a bright, practical design for everyday living and entertaining. The UPDATED KITCHEN features quartz countertops(2017) and stainless steel appliances, open to living/dining. Flooring updates (2019) add a MODERN TOUCH.-THE FULLY FINISHEDBASEMENT offers 2 ADDITIONAL BEDROOMS and a separate living area, ideal for extended family or in-law potential.-THIS HOME HAS BEENWELL MAINTAINED with updates including roof (2014), furnace (2024), water softener (2018), washer/dryer (2021), and EV charger (2025).Additional improvements include bathrooms (2022), basement flooring (2025), interlocking (2021), and front patio (2023),enhancing function and curb appeal.-AS AN ADDED BONUS, the hot water tank rental includes a promotional credit covering the next two years and will transfer to the new owner, offering TWO YEARS WITH NO RENTAL PAYMENTS.-SITUATED NEAR PARKS, SCHOOLS, AND AMENITIES, this move-in ready home offers SPACE, COMFORT, AND LONG-TERM VALUE in one of ORANGEVILLE’S MOST DESIRABLE communities. PLEASE DONT LET THECAT OUT!

Additional Details

  • Property Sub Type: Detached
  • Transaction Type: For Sale
  • Basement: Finished
  • Heating Source: Gas
  • Heating Type: Forced Air
  • Cooling: Central Air
  • Parking Space: 2
  • Fire Places:
  • Virtual Tour: https://client.thehomesphere.ca/mls/242313106

Similar Properties
View Property

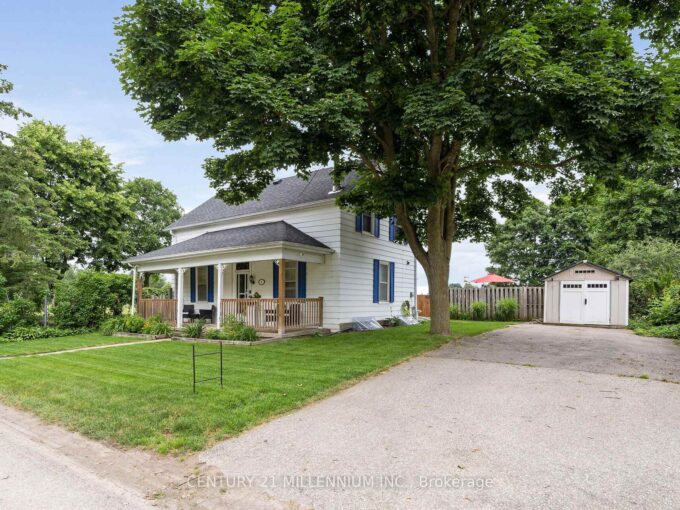
3 Centre Street, Erin, ON N0B 1T0

Welcome to 3 Centre Street, right in the centre of…

Bedrooms
4
Bathrooms
3

$725,000

View Property

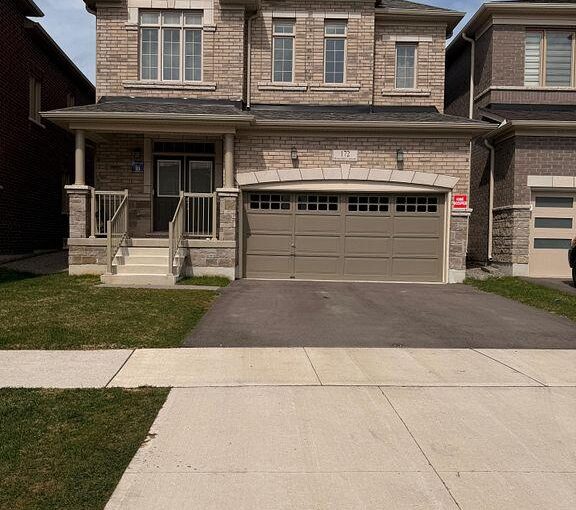
172 Bloomfield Crescent, Cambridge, ON N1R 5S2

Beautiful Detach House!! This detached masterpiece features 4 Beds, 4…

Bedrooms
4
Bathrooms
4

$975,000

Debolender

Menu

  • Home
  • About
  • Buying Tips
  • Selling Tips
  • Testimonials
  • Contact

Contact Info

238 Speedvale Ave W, Guelph, ON N1L 1C9

+1 519 993 5656

deb@deboraholender.com

Find your new Home

  • All Listings
  • Guelph Listing
  • Kitchener Listing
  • Waterloo Listing
  • Cambridge Listing

Copyright © 2026, Deb Olender RE/MAX Guelph Real Estate Centre

|
43 Kearney Street, Guelph, ON N1E 7B9 27 Rustic Crescent, Orangeville, ON L9W 1T1

Owning a home is a keystone of wealth… both financial affluence and emotional security.

Suze Orman
July 26, 2026 Sunday!
Debolender
  • Login
Forget Password?