Debolender
  • Home
  • About
    • Relocating
    • Testimonials
  • Real Estate Listings
    • Guelph
    • Kitchener
    • Waterloo
    • Cambridge
  • News and Advice
    • Deb’s Blog
    • Home Buying Advice
    • Home Selling Advice
    • Get Listings Sent To You
    • Get Your Free Home Evaluation
  • Contact
Debolender
  • Home
  • About
    • Relocating
    • Testimonials
  • Real Estate Listings
    • Guelph
    • Kitchener
    • Waterloo
    • Cambridge
  • News and Advice
    • Deb’s Blog
    • Home Buying Advice
    • Home Selling Advice
    • Get Listings Sent To You
    • Get Your Free Home Evaluation
  • Contact

417 Cooper Street, Cambridge, ON N3C 3Y6

  • Home
  • Cambridge

417 Cooper Street, Cambridge, ON N3C 3Y6

417 Cooper Street, Cambridge, ON N3C 3Y6

$899,900
  • 036e5943-8c1b-4da9-ac79-3fe2630d4640-l.jpeg
  • 086977c7-2a5d-4743-8932-0075cce3a881-l.jpeg
  • 0b9e2489-7998-49f0-a621-a60e6b53c7dd-l.jpeg
  • 248a762a-93e5-4b0b-a8fa-894c01447eb8-l.jpeg
  • 24d9ac23-7bdd-41c7-a9e8-9a4347a4f17b-l.jpeg
  • 2879c3da-acde-4e18-aebb-6fb1ded7aac4-l.jpeg
  • 3c5de9bb-6b11-4d3b-8da4-b52985b7499d-l.jpeg
  • 3d802800-ddb4-4f34-b64d-3ba5f765220b-l.jpeg
  • 3f76c3f8-4ab6-49ec-b85d-31e8c9e064ec-l.jpeg
  • 40415e3f-ddf6-4a53-a493-f2f919aa48d5-l.jpeg
  • 410b3cf3-6eb8-4ed8-b9da-9e37ac084bcf-l.jpeg
  • 450ae4da-e2dd-46e1-bd11-2b87aa45575b-l.jpeg
  • 4c2116ec-34d8-4620-a4a3-858519bb0ec2-l.jpeg
  • 540d0d82-ed3d-4edc-932e-0c9656244599-l.jpeg
  • 573151ba-bc83-46fb-95a1-85eac4d61561-l.jpeg
  • 678d0775-8aa5-4d95-9c44-13b79caed42f-l.jpeg
  • 69366daf-4e23-44a6-9b58-4d287b8097bc-l.jpeg
  • 6cc4e479-3882-45b6-a0c2-971cc5c5106e-l.jpeg
  • 7046245a-c622-4279-bb53-8f63085bc63a-l.jpeg
  • 746845ad-6dae-4b7a-a5b8-0573ee0858ee-l.jpeg
  • 782eecc3-e611-4444-b5cc-43cd1ef9a5c5-l.jpeg
  • 806dd908-5af4-4e99-bc80-efe263951e5d-l.jpeg
  • 8e2094e6-ca0c-488f-844d-647cc624466b-l.jpeg
  • 8f24d4c7-9096-43a5-9719-d0c5815f312f-l.jpeg
  • 9528eb10-789d-4bd6-88eb-38abf8643297-l.jpeg
  • 972f2308-30aa-4002-ad65-d471cdce7e8a-l.jpeg
  • 9d511434-e6c1-4a76-a19f-7df39ab8f57e-l.jpeg
  • 9eb60fd3-6db5-47fa-83c8-03a781089252-l.jpeg
  • 9ed1243e-f5c0-4215-a52c-2b0aa553ad3d-l.jpeg
  • a776517d-24c7-4a89-b0f7-94f4ff7034c1-l.jpeg
  • aa6b7214-6d5d-4a90-a7ad-9231790eab38-l.jpeg
  • b73ff533-32cf-4c46-9db8-abcf09006f22-l.jpeg
  • b8a8fd67-9b07-4dfa-8430-016e6880a636-l.jpeg
  • baf99338-3100-4c17-a5cb-722c98557ceb-l.jpeg
  • c09b3b3c-4626-48c2-9478-83adad293eac-l.jpeg
  • c1f64621-e990-49b9-b6f2-c4069317eb79-l.jpeg
  • c6881c97-2f13-492a-8554-8074d755e039-l.jpeg
  • c926735c-318b-458b-ab1c-33bb1e72f4a6-l.jpeg
  • ca89627b-be8e-47b4-ab74-2c863b559c8e-l.jpeg
  • ceb1e597-a56d-4063-9698-36dcfbd2f57c-l.jpeg
  • da751a43-6ad2-4662-9ea8-90e1030eaeee-l.jpeg
  • e967596e-082b-4e3b-93be-54da964ecdff-l.jpeg
  • ebe1d84f-c282-484e-8a35-cb15d79f1f48-l.jpeg
  • ef1407e5-d8bf-4818-bdbb-39a10d1eb408-l.jpeg
  • f9ae2ba4-ddce-4065-b0b3-f58f761238e0-l.jpeg
  • fa8ce22b-6346-41be-a1e6-90d1d70690b7-l.jpeg
  • fb56f84d-b3cf-4540-b8d9-6dc6903987d5-l.jpeg
  • fb65836a-390e-4e1f-bbcd-c83e89b7af00-l.jpeg
  • fc4c14f6-feba-47f3-beab-31a7ee72860d-l.jpeg

Property ID:

 RH-1419573-property

Bedrooms
4
Bathrooms
3
Garage
No
Year Built
2025

Description

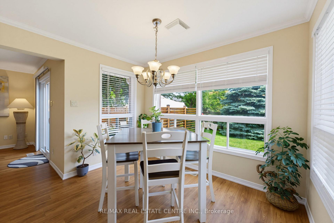
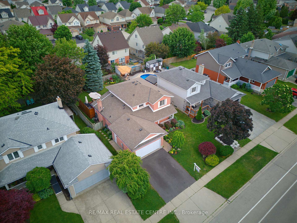
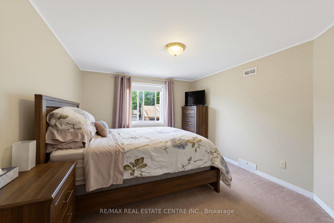
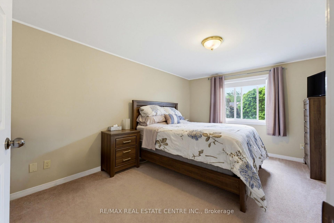
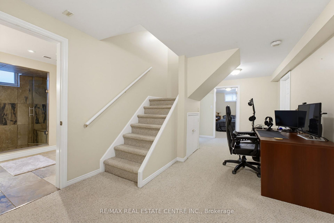
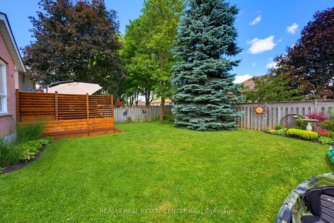
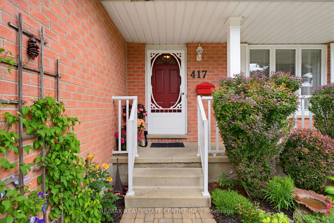
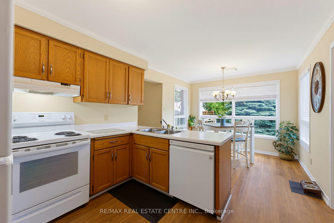
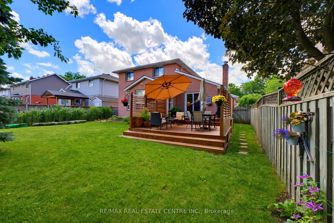
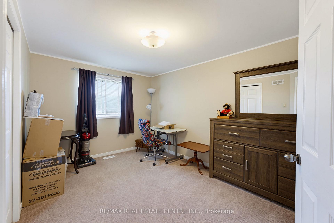
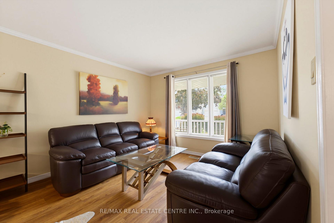
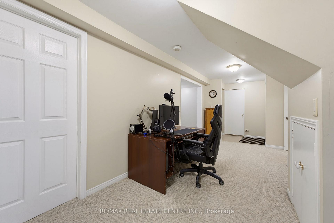
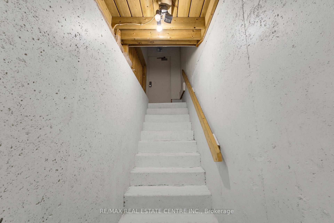
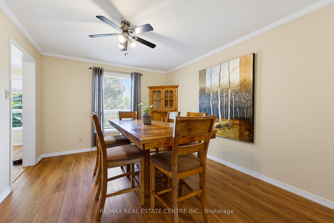
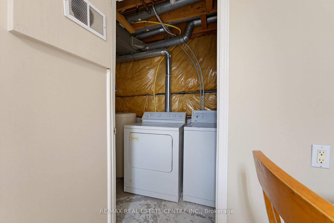
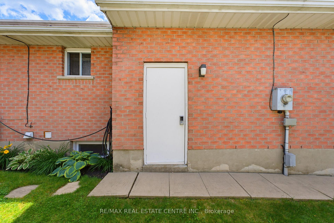
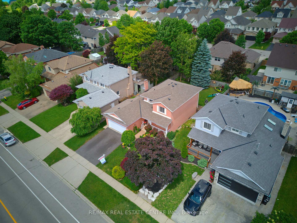
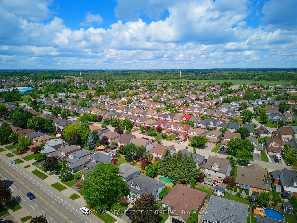
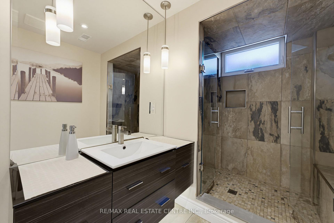
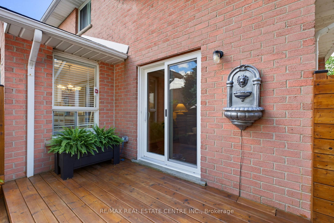
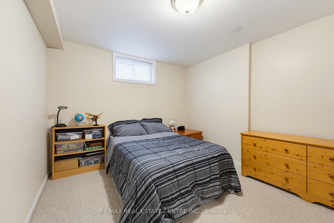
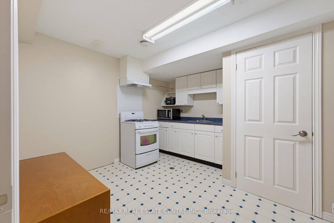
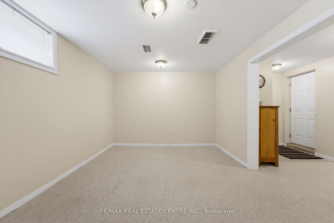
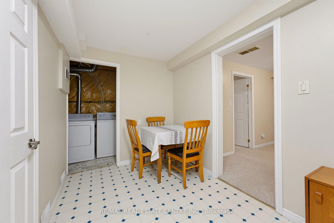
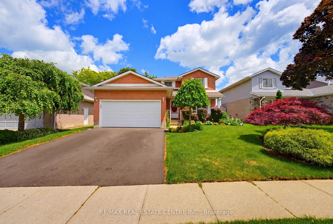
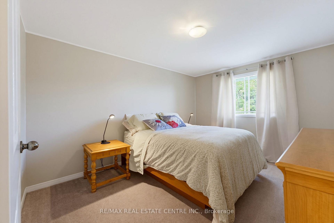
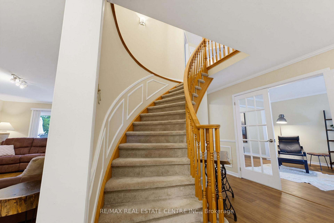
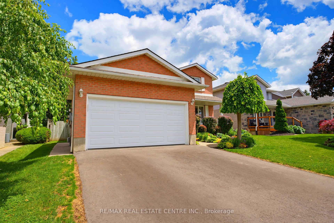
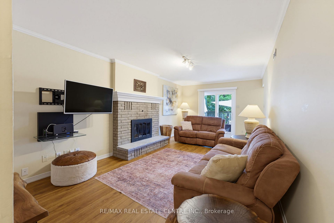
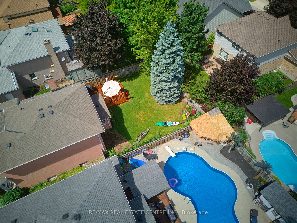
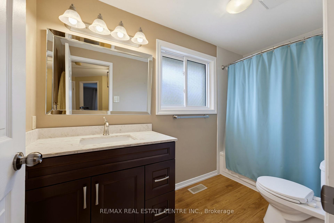
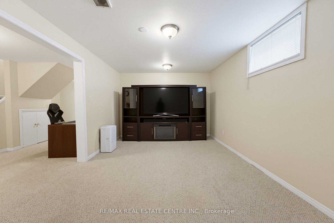
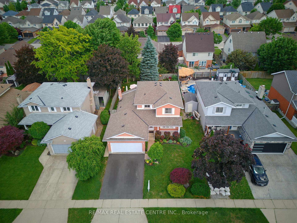
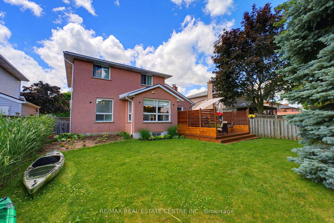
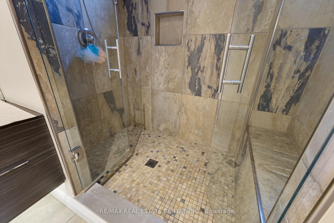
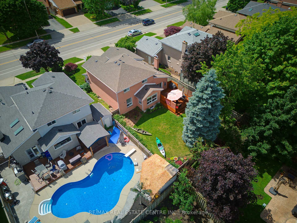
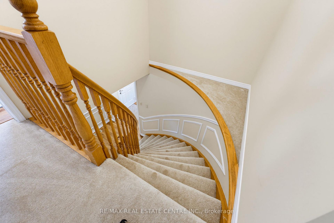
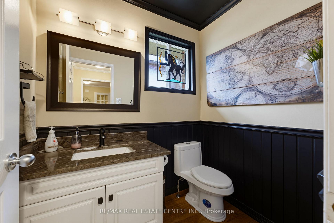
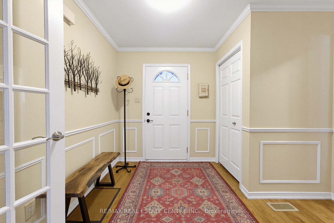
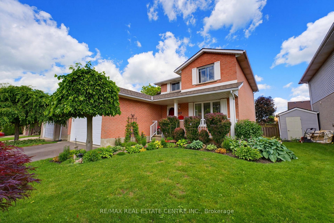
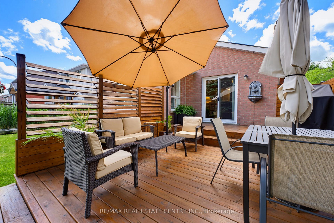
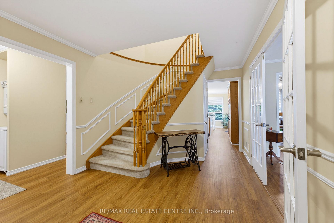
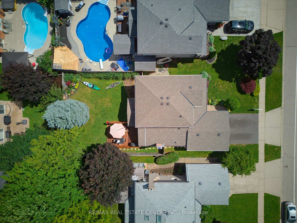
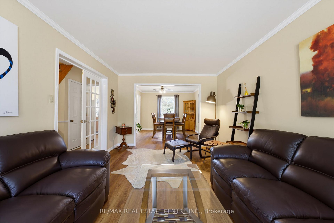
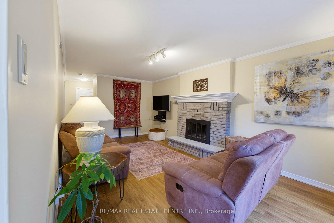
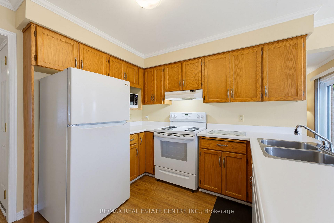
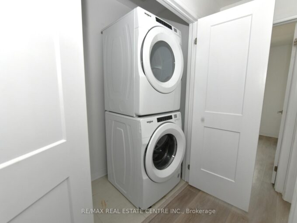
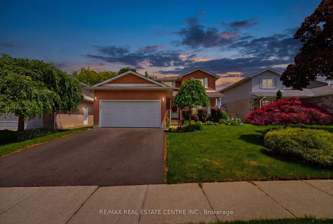
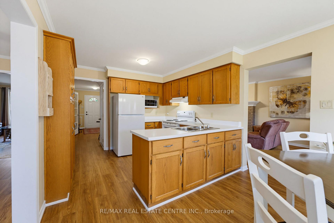
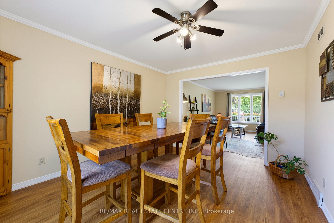
Welcome to 417 Cooper Street, a warm and spacious family home located in the heart of Hespeler, just minutes from charming Downtown Hespeler, local shops, restaurants, parks, schools and scenic trails. One of the home’s most valuable features is the in-law suite with its own separate entrance, offering excellent flexibility for extended family, guests or multi-generational living.Step inside through the grand entrance, where a beautiful curved staircase creates an impressive first impression. The main floor offers a formal living room and dining room, along with a comfortable family room featuring a fireplace-the perfect place to relax and gather. Main-floor laundry adds everyday convenience, while the double-car garage provides plenty of space for vehicles and storage. Upstairs, you will find three generously sized bedrooms and an updated bathroom.Numerous improvements have been completed, including the roof in 2021, deck in 2022, select flooring in 2022, driveway in 2025, patio door in 2025 and garage door in 2026. Additional updates include some newer windows, refreshed bathrooms on the main and second floors, and a fridge, stove and dishwasher replaced in 2024.Offering generous living space, thoughtful updates and the added versatility of a separately accessed in-law suite, this inviting Hespeler home is ready to accommodate your family’s changing needs for years to come.

Additional Details

  • Property Age: 31-50
  • Property Sub Type: Detached
  • Transaction Type: For Sale
  • Basement: Separate Entrance, Full, Finished
  • Heating Source: Gas
  • Heating Type: Forced Air
  • Cooling: Central Air
  • Parking Space: 2
  • Fire Places: Family Room
  • Virtual Tour: https://sites.ground2airmedia.com/videos/019ee4aa-a2be-7035-96e5-ef93574a261e?v=252

Similar Properties

View Property

51 Sparrow Avenue 70, Cambridge, ON N1T 0E5

Step into modern living with this 3-storey townhouse. The bright,…

Bedrooms
3
Bathrooms
3

$574,500
View Property

59 Spachman Street, Kitchener, ON N2R 1R7

Welcome to 59 Spachman Street, Kitchener! This stunning Fusion Homes…

Bedrooms
6
Bathrooms
5

$1,239,000
Debolender

Menu

  • Home
  • About
  • Buying Tips
  • Selling Tips
  • Testimonials
  • Contact

Contact Info

238 Speedvale Ave W, Guelph, ON N1L 1C9

+1 519 993 5656

deb@deboraholender.com

Find your new Home

  • All Listings
  • Guelph Listing
  • Kitchener Listing
  • Waterloo Listing
  • Cambridge Listing

Copyright © 2026, Deb Olender RE/MAX Guelph Real Estate Centre

|
178 York Road, Guelph, ON N1E 3G2 359 Lexington Road, Waterloo, ON N2K 2J9

Owning a home is a keystone of wealth… both financial affluence and emotional security.

Suze Orman
July 26, 2026 Sunday!
Debolender
  • Login
Forget Password?