Debolender
  • Home
  • About
    • Relocating
    • Testimonials
  • Real Estate Listings
    • Guelph
    • Kitchener
    • Waterloo
    • Cambridge
  • News and Advice
    • Deb’s Blog
    • Home Buying Advice
    • Home Selling Advice
    • Get Listings Sent To You
    • Get Your Free Home Evaluation
  • Contact
Debolender
  • Home
  • About
    • Relocating
    • Testimonials
  • Real Estate Listings
    • Guelph
    • Kitchener
    • Waterloo
    • Cambridge
  • News and Advice
    • Deb’s Blog
    • Home Buying Advice
    • Home Selling Advice
    • Get Listings Sent To You
    • Get Your Free Home Evaluation
  • Contact

215 Terrace Wood Crescent, Kitchener, ON N2P 2T3

  • Home
  • Kitchener

215 Terrace Wood Crescent, Kitchener, ON N2P 2T3

215 Terrace Wood Crescent, Kitchener, ON N2P 2T3

$1,199,900
  • 071f1521-9d79-4184-8fc0-3f9b502e398f-l.jpeg
  • 1048add8-a3f7-49ef-9685-2d4dee136a1d-l.jpeg
  • 19977087-b474-40e7-9168-6b7972f276d1-l.jpeg
  • 2000615b-39e6-4ec3-950b-76d6e6d4d9c1-l.jpeg
  • 249b79ba-1565-4092-ad4a-7e9219fc19d6-l.jpeg
  • 36adc79d-7f24-401f-a7c3-f9b3bbccba36-l.jpeg
  • 391c6abf-a3fe-4f47-85a8-ee79add75332-l.jpeg
  • 3fa9415b-2314-48fe-929d-800503394716-l.jpeg
  • 4017c62b-42ae-4094-bda3-62b85e5eac8a-l.jpeg
  • 40b33170-c181-4a55-862e-57dbf89cfe32-l.jpeg
  • 473671d5-13d4-4a32-a8a4-525d300cd832-l.jpeg
  • 488f4b45-cbc1-4ae3-a4be-e735a80cc52b-l.jpeg
  • 563a8b1a-4a79-4952-8b19-d166967f1ef6-l.jpeg
  • 5a07dbad-06e2-498f-908d-b2717b395a33-l.jpeg
  • 6631640c-2eeb-4916-bae2-9de9b9af6dc9-l.jpeg
  • 729b0088-51df-456e-82cc-dba20d83e89d-l.jpeg
  • 7b569f3b-1568-4464-bf2b-a8ae627724a9-l.jpeg
  • 7cc78d29-4a0d-49ab-9c3a-ff41dd928604-l.jpeg
  • 824b78f2-77cb-4284-94b9-96740f02d946-l.jpeg
  • 8df0b78f-2a3c-4797-9e98-3d94f67b13b5-l.jpeg
  • 8f1af9af-476f-4e84-ac13-457aabef0601-l.jpeg
  • 8fd710dd-32b3-4e6b-97ff-b0a88fe58103-l.jpeg
  • 9348bcb8-dd0a-4b2e-b472-94625c163e44-l.jpeg
  • 97945194-c928-49a1-8f50-706f6f608db1-l.jpeg
  • a24dd2d8-d4ea-4e4d-86ef-9243bf0e252b-l.jpeg
  • a6ba6e56-5bfa-4868-9c64-76c96675301a-l.jpeg
  • ac5e1d52-5b59-4a84-8eb7-397ab5eaa12d-l.jpeg
  • adb8c36a-449c-4719-b9ef-d47814a12b34-l.jpeg
  • b2c305a6-7355-4a27-93be-f094afe0f8bb-l.jpeg
  • b91e8f6e-6255-480a-b5db-d4e2b5722388-l.jpeg
  • ba7061cd-0eb1-415d-80c0-7ae7f1797e75-l.jpeg
  • bab795ae-888e-4d4a-a094-33101e00d57c-l.jpeg
  • c008c854-15e3-4e89-b906-d53116790e7a-l.jpeg
  • c58565c4-3666-4dd7-8180-5cb9f649e8ba-l.jpeg
  • c7f9ce08-103a-4590-9a7a-77322e228183-l.jpeg
  • d3665f3c-38ba-47fd-a96f-e02d3f93a254-l.jpeg
  • d7759086-6328-447d-ab21-0d3494703613-l.jpeg
  • d8a1ccb9-0c10-4e82-b882-77e95f1a3837-l.jpeg
  • dc2c6386-26e7-4b7a-b62c-ddfac8542c57-l.jpeg
  • dc9e9513-8b96-4dcf-b393-bcdcea6a6e6d-l.jpeg
  • ed18e10e-683d-423a-b825-b6cbecda71bf-l.jpeg
  • efbb6bde-cb80-441c-85fd-450b8d8a8f4a-l.jpeg
  • f2338b37-70e8-45b0-8dbc-a85439049130-l.jpeg
  • f38353ca-8d59-4650-9742-6e245f319cd5-l.jpeg
  • f5dbc9c3-6c90-4408-812d-5c46990ba08a-l.jpeg
  • f75f6636-f1a1-4757-8d8b-fabf1abaecb7-l.jpeg
  • f844d9ee-b459-466f-b054-40adef5465aa-l.jpeg
  • f8c5e5ef-f2e6-42ea-96c3-0199e09ef10e-l.jpeg

Property ID:

 RH-1420055-property

Bedrooms
2
Bathrooms
2
Garage
No
Year Built
2026

Description

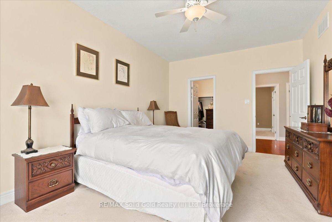
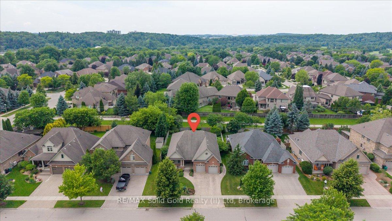
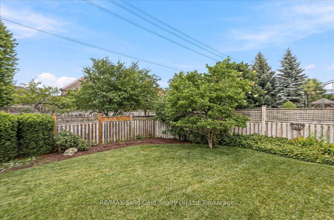
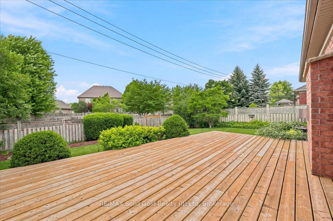
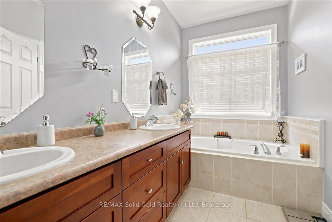
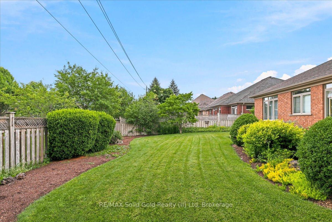
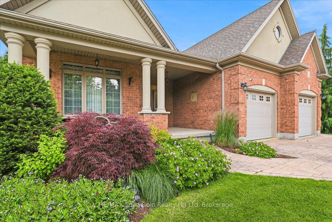
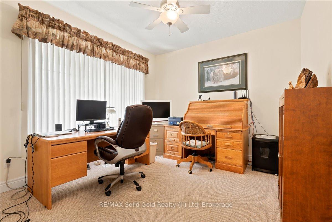
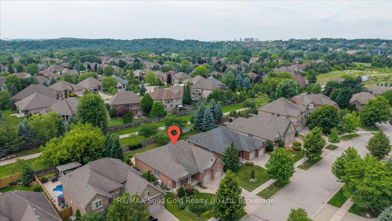
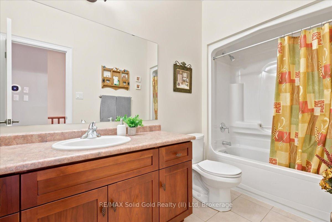
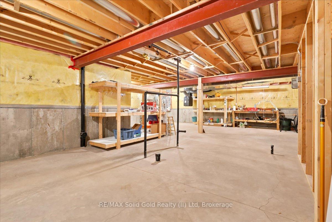
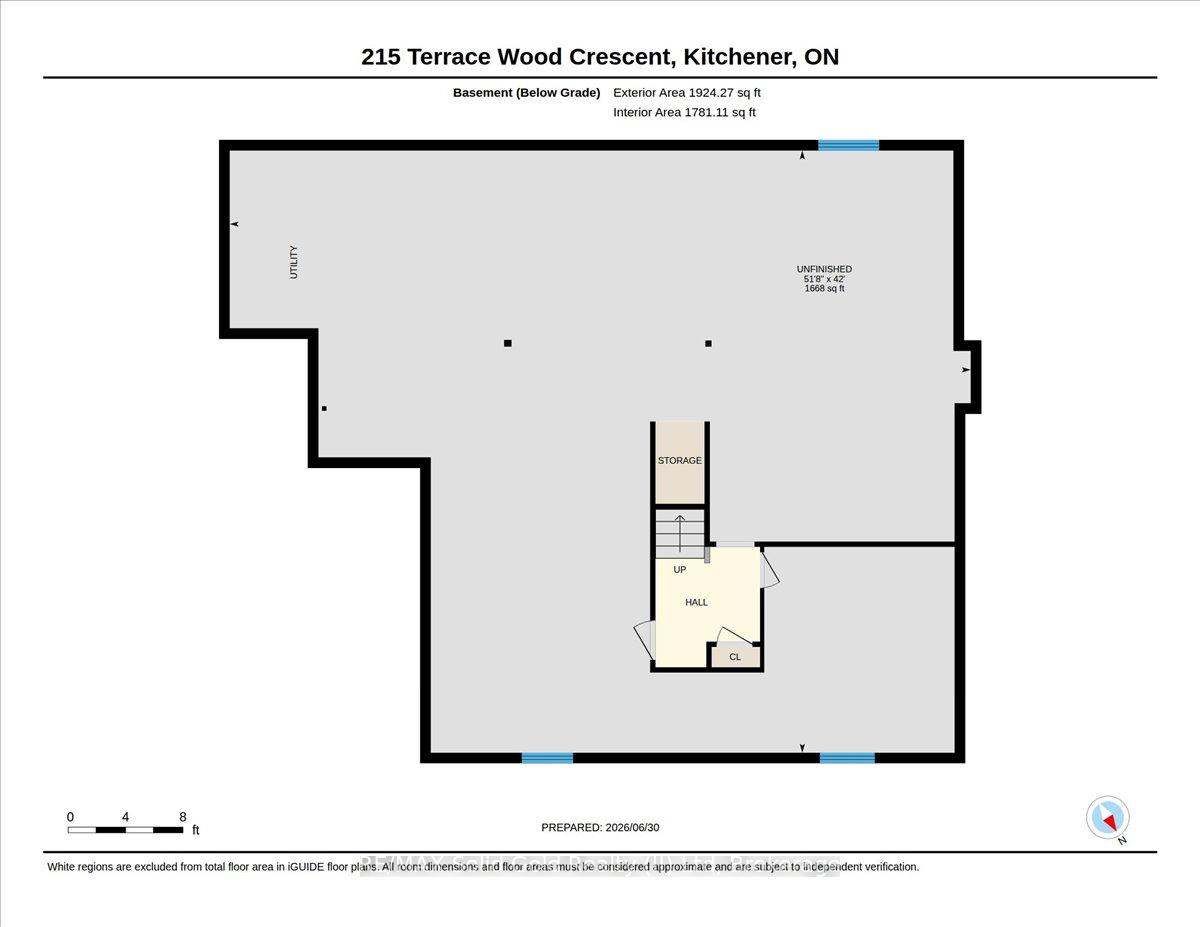
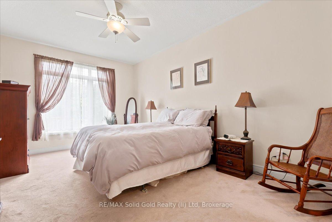
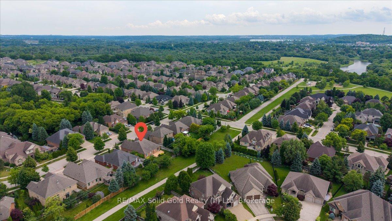
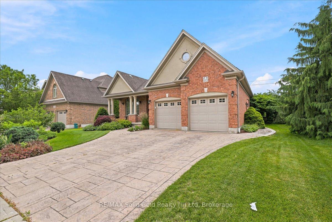
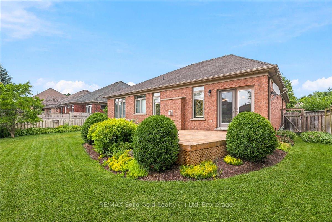
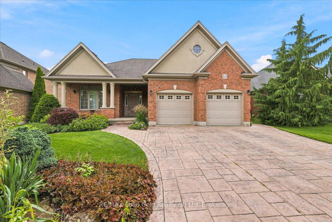
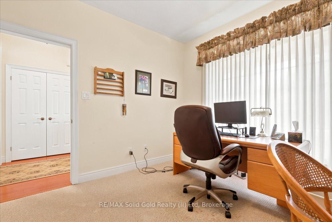
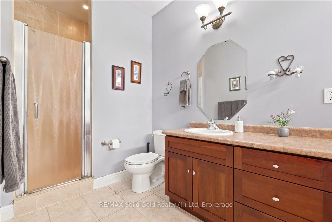
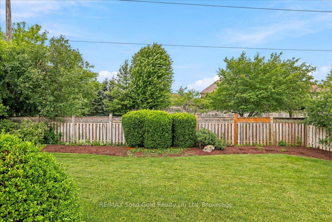
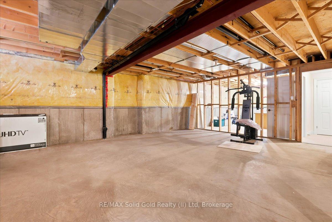
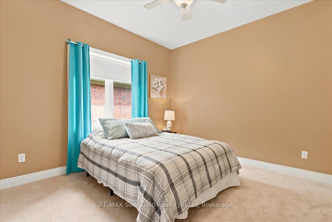
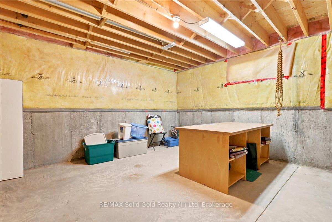
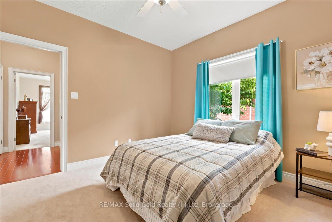
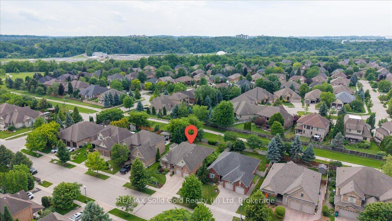
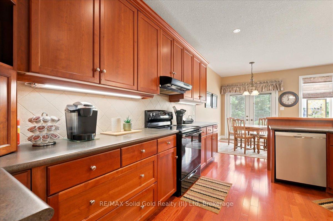
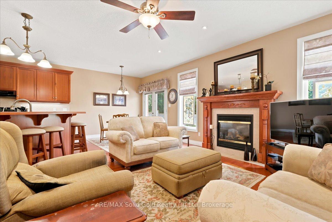
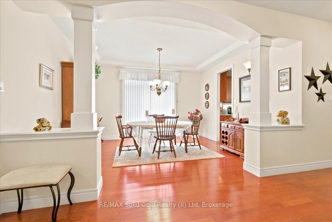
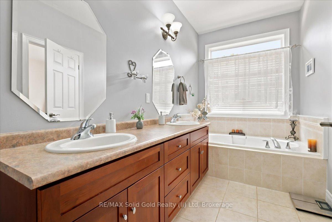
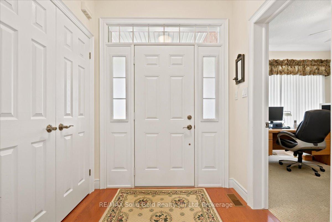
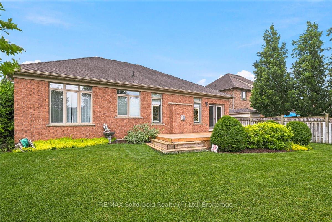
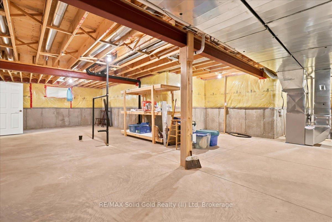
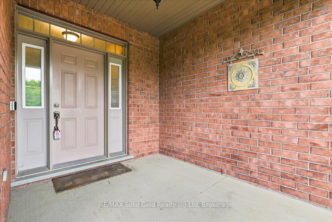
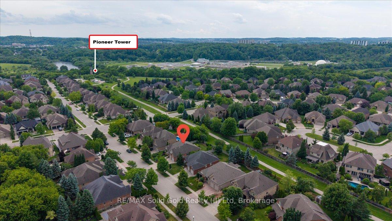
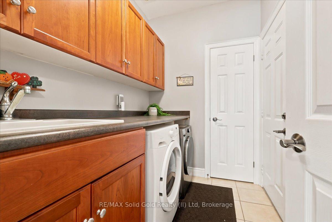
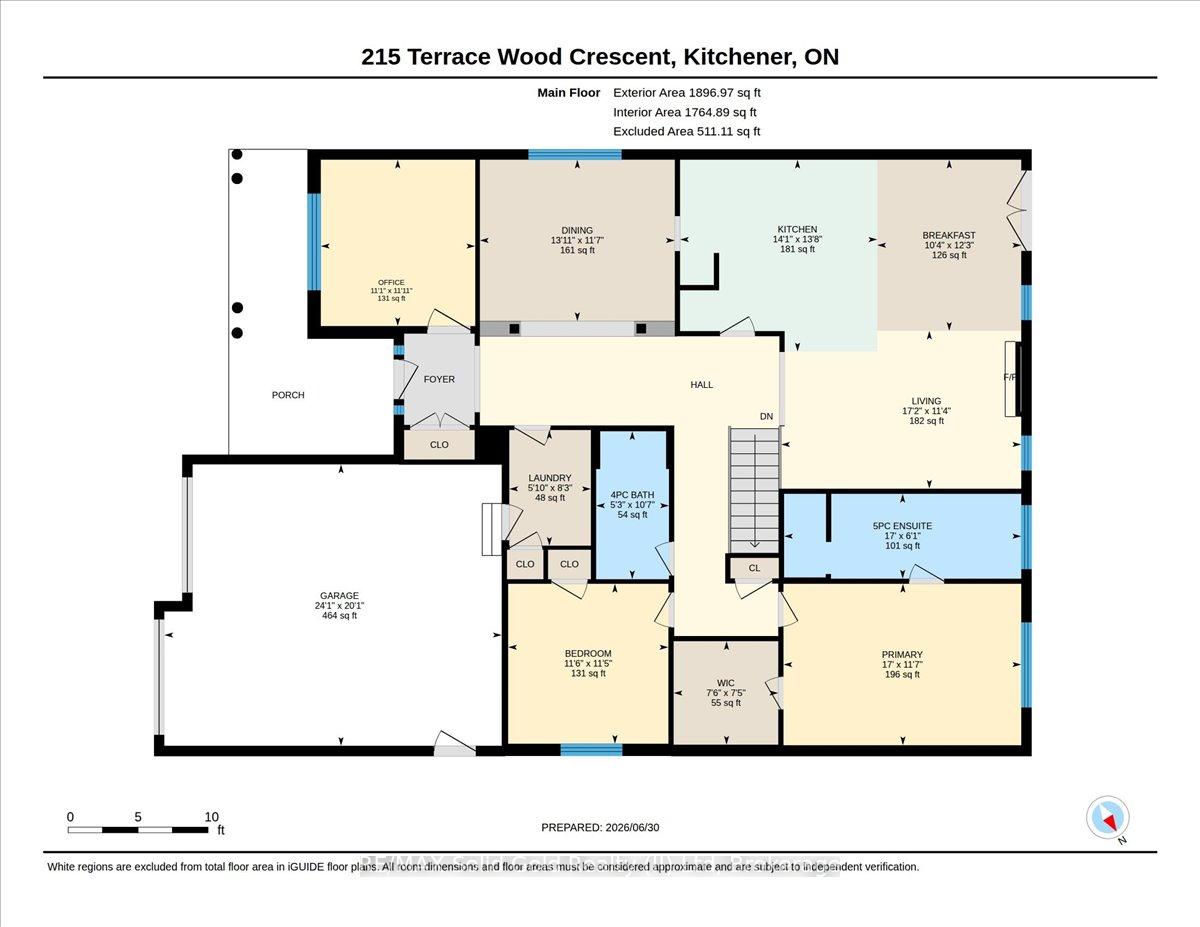
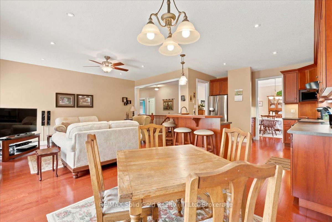
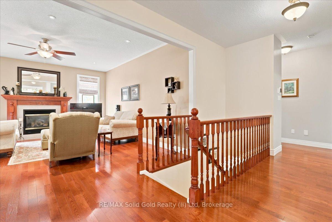
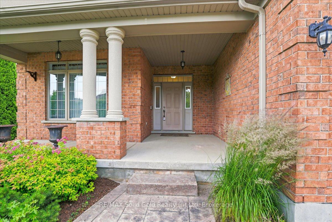
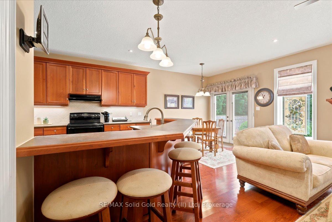
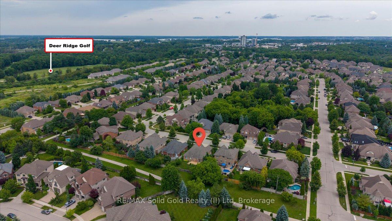
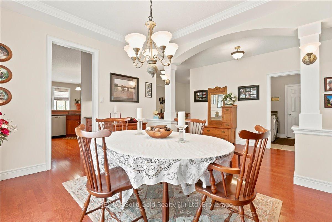
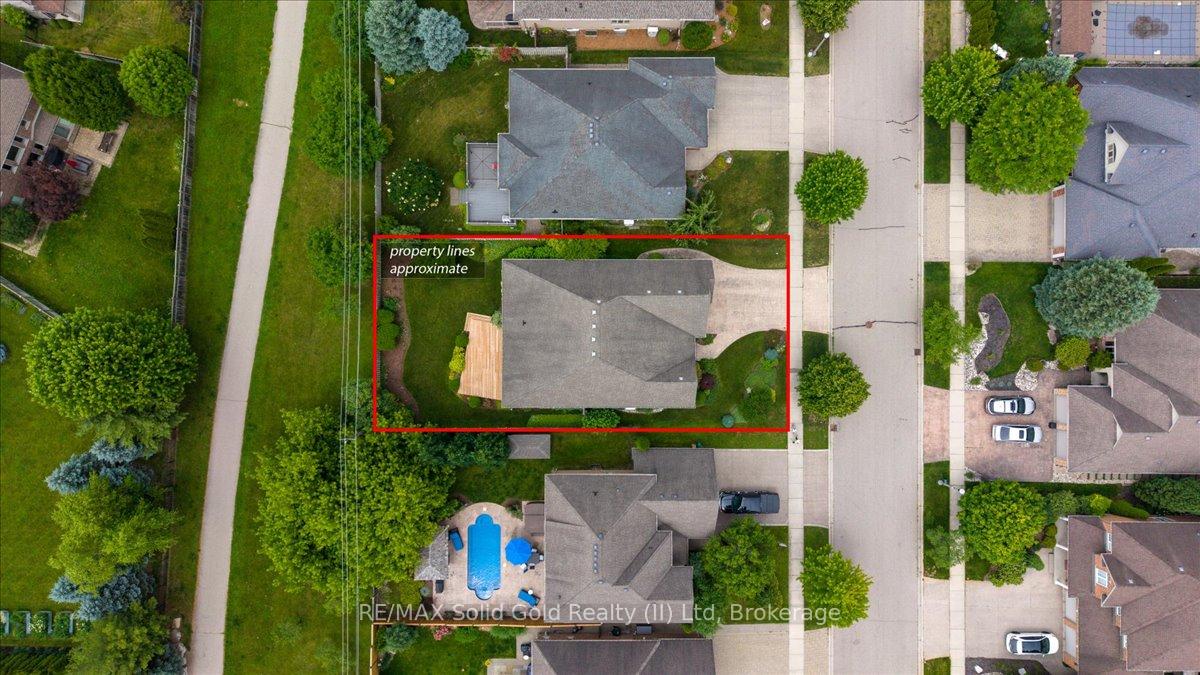
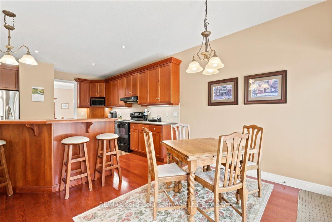
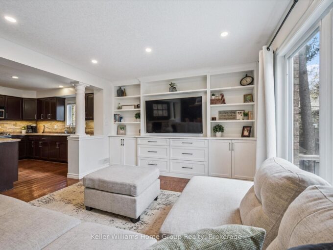
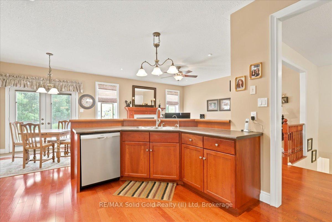
A very rare Deer Ridge opportunity. A one-owner, custom built bungalow ready for a new owner! This home was lovingly built by Charleston Homes in 2004 on a manicured, mature 60 x 131 foot lot that backs onto a serene walkway proving a buffer between you and Riverstone Court behind. The open concept kitchen/great room space will provide excellent family or entertainment space and are complimented by wide-plank oak hardwood floors! The kitchen offers abundant cabinets and counter space plus appliances included (Bosch dishwasher & LG fridge with ice/water features). Walkout from terrace doors directly from your dinette area to a generous sized pressure treated wood deck (rebuilt in 2025) and just admire your huge, fully fenced rear yard! The Great Room offers a cozy gas fireplace to warm the coldest winter nights. The main floor layout has 2 bedrooms and a large den/office at the front of the home. The Primary suite has a large walk-in closet and a 5 piece ensuite finished with double sinks, an oval soaker tub and a walk-in shower. The unspoiled lower level is just waiting for your imagination to run wild! Here is a list of the extras and updates. New hi-efficiency heat pump gas furnace and central air in 2023 with HRV, wide plank oak hardwood in the main hallway, great room, dining room, kitchen & dinette, garage door openers and central vacuum. The front exterior is eye catching with full landscaping and an attractive stamped concrete double wide driveway. There is a Direct Detect fire prevention system in the home. The monitoring fee is $50.52 semi-annually.

Additional Details

  • Property Sub Type: Detached
  • Transaction Type: For Sale
  • Basement: Unfinished
  • Heating Source: Gas
  • Heating Type: Forced Air
  • Cooling: Central Air
  • Parking Space: 2
  • Fire Places: Natural Gas

Similar Properties

View Property

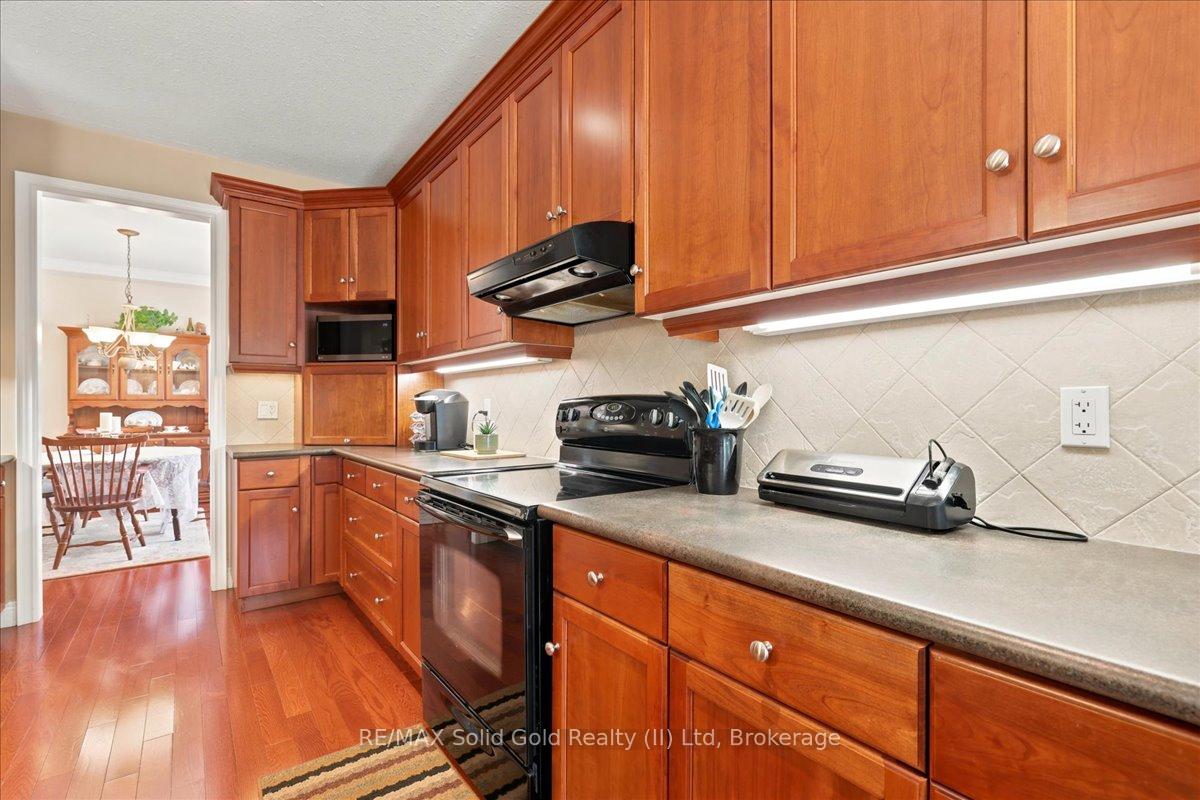
220 Lemon Grass Crescent, Kitchener ON N2N 3R7

Welcome to 220 Lemon Grass Crescent, a beautifully updated detached…

Bedrooms
3
Bathrooms
2.5
Area
2381 Square Feet

$809,900
View Property

609 Perry Street, Centre Wellington, ON N1M 2R5

Welcome to 609 Perry Street, where summer memories are waiting…

Bedrooms
4
Bathrooms
5

$914,000
Debolender

Menu

  • Home
  • About
  • Buying Tips
  • Selling Tips
  • Testimonials
  • Contact

Contact Info

238 Speedvale Ave W, Guelph, ON N1L 1C9

+1 519 993 5656

deb@deboraholender.com

Find your new Home

  • All Listings
  • Guelph Listing
  • Kitchener Listing
  • Waterloo Listing
  • Cambridge Listing

Copyright © 2026, Deb Olender RE/MAX Guelph Real Estate Centre

|
367 HAVENDALE Crescent, Waterloo, ON N2T 2T4 3 Queensbrook Crescent, Cambridge, ON N1S 0E5

Owning a home is a keystone of wealth… both financial affluence and emotional security.

Suze Orman
July 26, 2026 Sunday!
Debolender
  • Login
Forget Password?