Debolender
  • Home
  • About
    • Relocating
    • Testimonials
  • Real Estate Listings
    • Guelph
    • Kitchener
    • Waterloo
    • Cambridge
  • News and Advice
    • Deb’s Blog
    • Home Buying Advice
    • Home Selling Advice
    • Get Listings Sent To You
    • Get Your Free Home Evaluation
  • Contact
Debolender
  • Home
  • About
    • Relocating
    • Testimonials
  • Real Estate Listings
    • Guelph
    • Kitchener
    • Waterloo
    • Cambridge
  • News and Advice
    • Deb’s Blog
    • Home Buying Advice
    • Home Selling Advice
    • Get Listings Sent To You
    • Get Your Free Home Evaluation
  • Contact

3 Queensbrook Crescent, Cambridge, ON N1S 0E5

  • Home

3 Queensbrook Crescent, Cambridge, ON N1S 0E5

3 Queensbrook Crescent, Cambridge, ON N1S 0E5

$1,189,900
  • 1ad7d7a3-eb26-4455-a74e-b3f7841326de-l.jpeg
  • 1df77632-5a3b-40ea-8d39-26f8117b414b-l.jpeg
  • 283174e8-f233-4246-9834-32b801e68f14-l.jpeg
  • 3144d5cd-f9a5-46f2-92d3-d236a22c9997-l.jpeg
  • 40dab600-5373-4dbb-8af6-1eb39be4ad09-l.jpeg
  • 42b34777-26f6-4d33-a580-48c24f3ab569-l.jpeg
  • 4d2612ad-6542-4575-990c-95df6d055b1b-l.jpeg
  • 56554df8-05ad-4491-9901-11c5bc11b4e9-l.jpeg
  • 56e86f82-087f-400a-b6db-e38e4cce6109-l.jpeg
  • 57c56bab-b5df-4109-ae94-516648d91393-l.jpeg
  • 5986725a-ac72-4276-b602-507a92ef140c-l.jpeg
  • 6042e57d-5452-471e-ac75-79df0a37fe57-l.jpeg
  • 689e2833-5799-413f-9780-003208ddc98b-l.jpeg
  • 6acbd9a7-9d01-4c70-a010-dea6a64f6fbe-l.jpeg
  • 71ff2ee7-27d7-43b7-8ac6-8dac776f9c56-l.jpeg
  • 837eafea-86ad-4fb6-88a8-7b5ed61cd01c-l.jpeg
  • 8a5d595d-f10e-4f1a-a0a9-368a4465daa8-l.jpeg
  • 95f7974f-5ca2-4dd6-8953-17c922e6ad61-l.jpeg
  • 9af9fdbf-b0dd-41e7-a3d3-36c3a691aa5a-l.jpeg
  • a772590a-45dc-40d8-be51-f5e81f634892-l.jpeg
  • b227a0fd-1751-4cc2-956c-61e9193a52ab-l.jpeg

Property ID:

 RH-1420104-property

Bedrooms
4
Bathrooms
4
Garage
No
Year Built
2026

Description

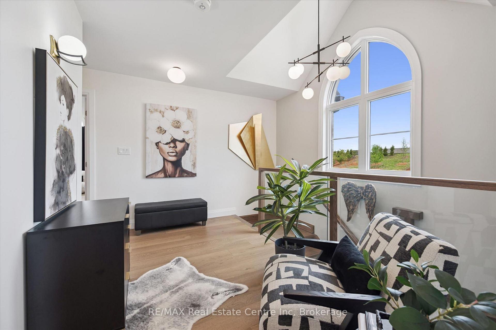
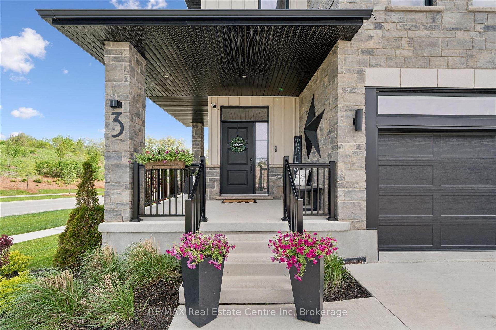
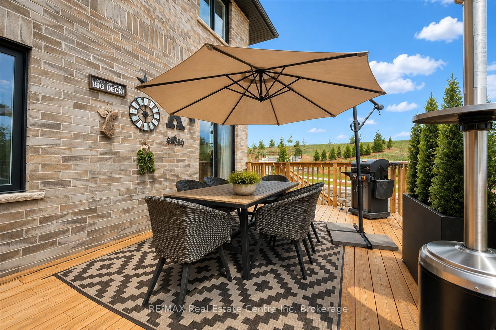
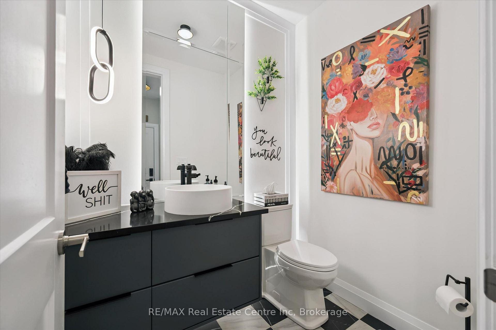
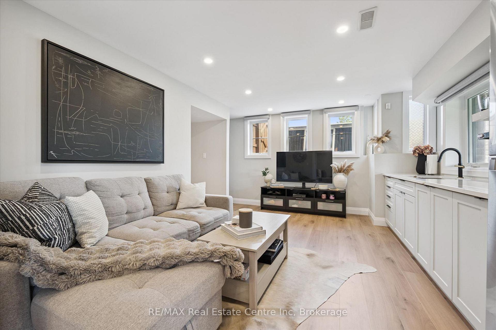
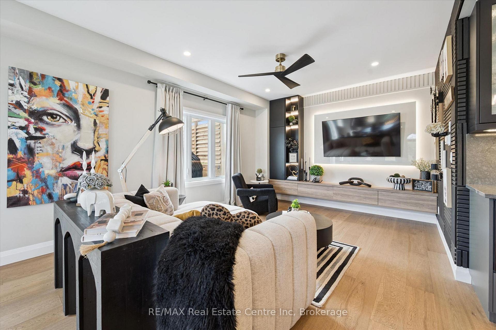
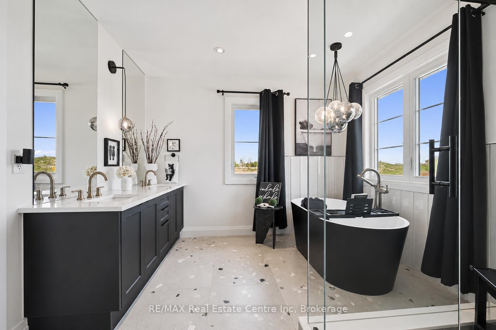
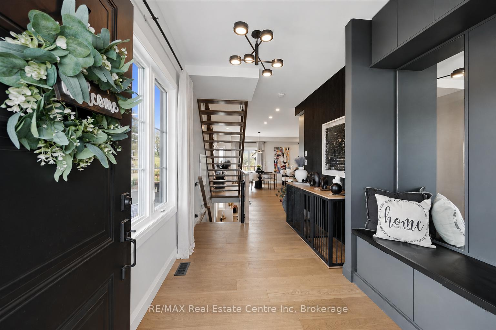
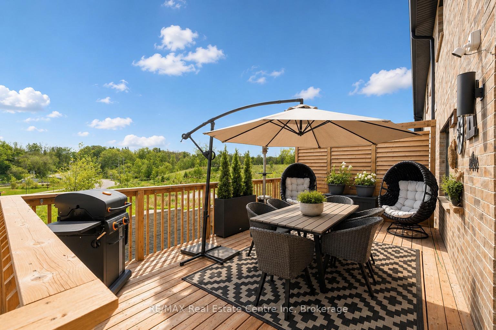
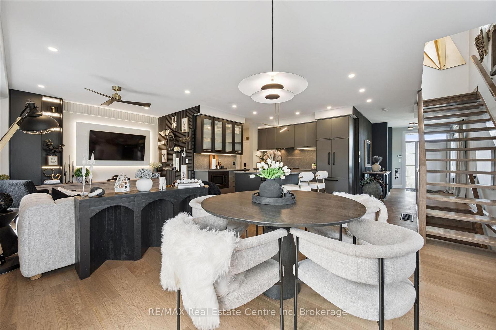
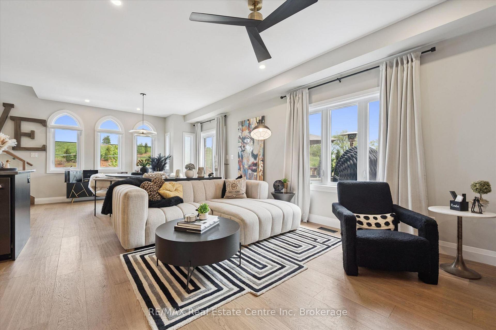
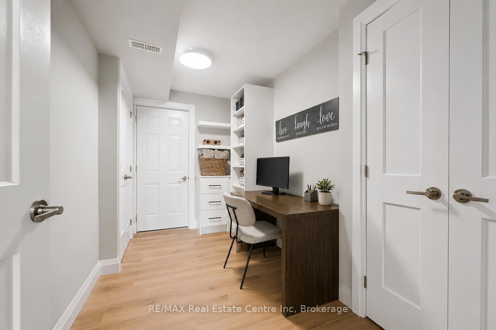
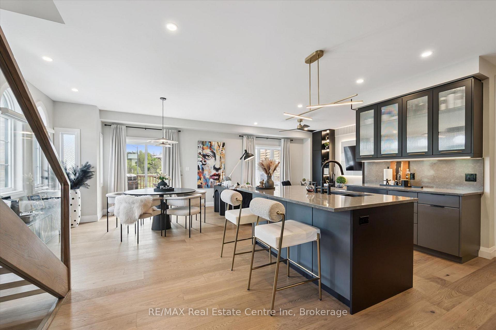
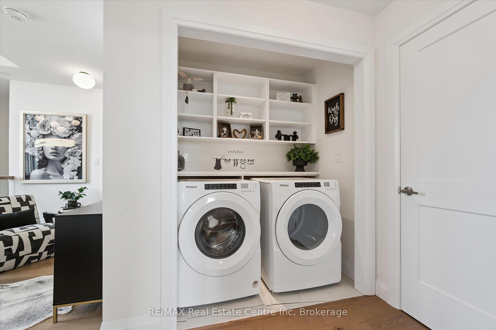
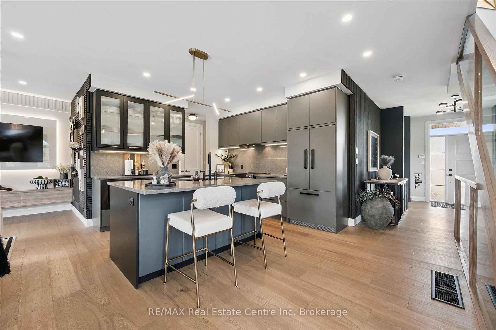
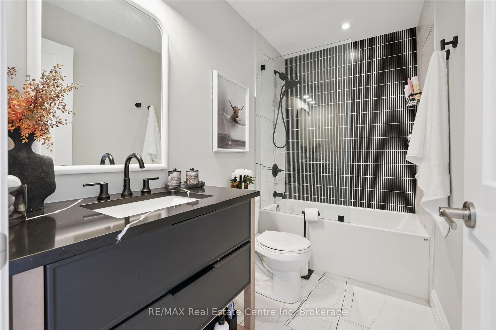
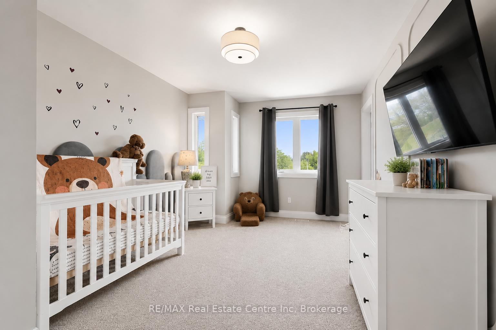
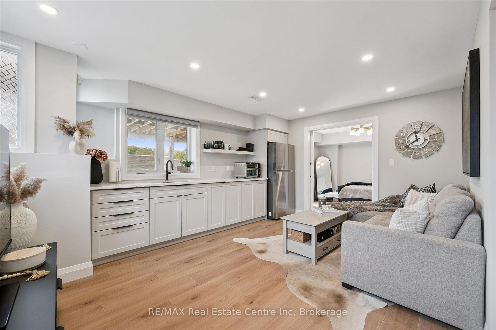
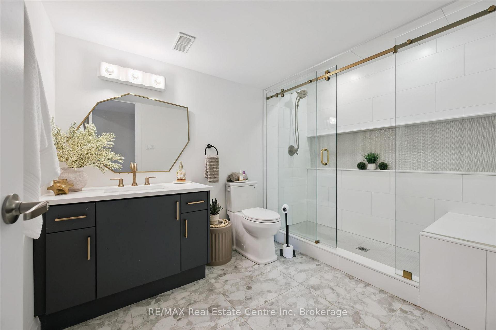
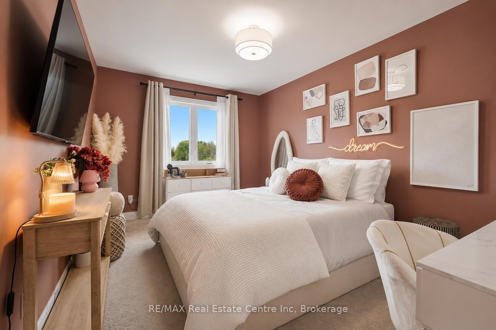
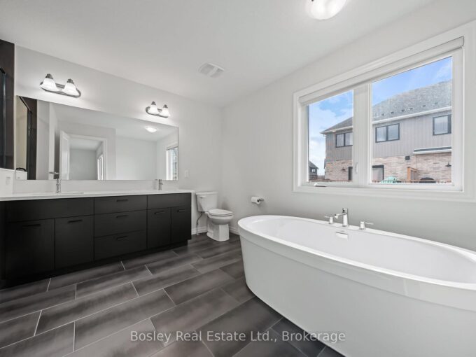
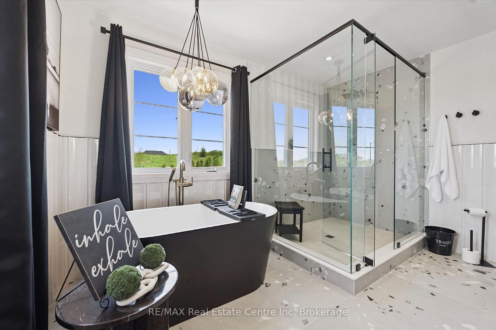
Spectacular 3+1 bdrm executive FREEHOLD end-unit townhome in sought-after Westwood Village community! Turnkey home offers perfect blend of luxury, style & functionality W/peace of mind that comes W/owning a nearly new home. Originally designed as the model home every detail was finished to exceptional standard W/premium upgrades & designer touches throughout. All-brick exterior, stone, board & batten accents & concrete driveway create incredible curb appeal. Inside 9ft ceilings, wide-plank floors, custom feature walls & stunning finishes throughout feels straight out of a magazine. Great room with B/Is & open-concept layout. Dining area is perfect for hosting guests. Kitchen W/custom cabinetry, quartz counters, centre island W/seating, top-tier appliances & high-end finishes. Sliding doors lead to outdoor space & provides perfect setting for BBQs & relaxing. 2pc bath completes main level. Open staircase W/wood treads & glass railings creates architectural focal point while allowing natural light to flow btwn levels. Upstairs primary bdrm W/feature wall & raised ceiling detail W/arched window. Ensuite W/dual vanities, soaker tub & glass shower. 2 add’l bdrms W/large windows & closet space. Modern main bath W/contemporary vanity. 2nd-floor laundry for convenience. Upper landing provides flex space for reading nook or sitting area. Finished W/O bsmt W/wide-plank floors, recessed lighting &oversized windows, perfect to entertain, relax or multi-generational living. Kitchenette W/custom cabinetry, quartz counters, S/S appliances, open shelving & storage. Rec area offers room for media lounge, games area or family space. An add’l bdrm offers space for guests, teens & extended family. Bathroom W/glass W/I shower & B/I bench seating. A flex space currently functions perfect as office or work area. Located near Devil’s Creek Trail, Victoria Park & Highland PS. Mins from Downtown Galt where you can enjoy Cambridge Mill, restaurants, breweries, cafés, shops & riverfront trails

Additional Details

  • Property Age: 0-5
  • Property Sub Type: Att/Row/Townhouse
  • Transaction Type: For Sale
  • Basement: Walk-Out, Full, Finished
  • Heating Source: Gas
  • Heating Type: Forced Air
  • Cooling: Central Air
  • Parking Space: 2

Similar Properties

View Property

335 Falling Green Crescent, Kitchener ON N2R 0G4

Beautiful Detached Home with 4 Bedrooms & 4 Baths .…

Bedrooms
4
Bathrooms
3
Area
3200 Square Feet

$849,000

View Property

107 Harrison Street, Centre Wellington, ON N0B 1S0

Beautiful 3-Bedroom Home in the Heart of Charming Elora. Welcome…

Bedrooms
3
Bathrooms
3

$999,900

Debolender

Menu

  • Home
  • About
  • Buying Tips
  • Selling Tips
  • Testimonials
  • Contact

Contact Info

238 Speedvale Ave W, Guelph, ON N1L 1C9

+1 519 993 5656

deb@deboraholender.com

Find your new Home

  • All Listings
  • Guelph Listing
  • Kitchener Listing
  • Waterloo Listing
  • Cambridge Listing

Copyright © 2026, Deb Olender RE/MAX Guelph Real Estate Centre

|
215 Terrace Wood Crescent, Kitchener, ON N2P 2T3

Owning a home is a keystone of wealth… both financial affluence and emotional security.

Suze Orman
July 26, 2026 Sunday!
Debolender
  • Login
Forget Password?