Debolender
  • Home
  • About
    • Relocating
    • Testimonials
  • Real Estate Listings
    • Guelph
    • Kitchener
    • Waterloo
    • Cambridge
  • News and Advice
    • Deb’s Blog
    • Home Buying Advice
    • Home Selling Advice
    • Get Listings Sent To You
    • Get Your Free Home Evaluation
  • Contact
Debolender
  • Home
  • About
    • Relocating
    • Testimonials
  • Real Estate Listings
    • Guelph
    • Kitchener
    • Waterloo
    • Cambridge
  • News and Advice
    • Deb’s Blog
    • Home Buying Advice
    • Home Selling Advice
    • Get Listings Sent To You
    • Get Your Free Home Evaluation
  • Contact

349 Winston Boulevard, Cambridge ON N3C 3C4

  • Home
  • Cambridge

349 Winston Boulevard, Cambridge ON N3C 3C4

349 Winston Boulevard, Cambridge ON N3C 3C4

$799,900
  • 5d1b9642cd9e184bda55a69b1558e5b1-m1.jpeg
  • 5d1b9642cd9e184bda55a69b1558e5b1-m2.jpeg
  • 5d1b9642cd9e184bda55a69b1558e5b1-m3.jpeg
  • 5d1b9642cd9e184bda55a69b1558e5b1-m4.jpeg
  • 5d1b9642cd9e184bda55a69b1558e5b1-m5.jpeg
  • 5d1b9642cd9e184bda55a69b1558e5b1-m6.jpeg
  • 5d1b9642cd9e184bda55a69b1558e5b1-m7.jpeg
  • 5d1b9642cd9e184bda55a69b1558e5b1-m8.jpeg
  • 5d1b9642cd9e184bda55a69b1558e5b1-m9.jpeg
  • 5d1b9642cd9e184bda55a69b1558e5b1-m10.jpeg
  • 5d1b9642cd9e184bda55a69b1558e5b1-m11.jpeg
  • 5d1b9642cd9e184bda55a69b1558e5b1-m12.jpeg
  • 5d1b9642cd9e184bda55a69b1558e5b1-m13.jpeg
  • 5d1b9642cd9e184bda55a69b1558e5b1-m14.jpeg
  • 5d1b9642cd9e184bda55a69b1558e5b1-m15.jpeg
  • 5d1b9642cd9e184bda55a69b1558e5b1-m16.jpeg
  • 5d1b9642cd9e184bda55a69b1558e5b1-m17.jpeg
  • 5d1b9642cd9e184bda55a69b1558e5b1-m18.jpeg
  • 5d1b9642cd9e184bda55a69b1558e5b1-m19.jpeg
  • 5d1b9642cd9e184bda55a69b1558e5b1-m20.jpeg
  • 5d1b9642cd9e184bda55a69b1558e5b1-m21.jpeg
  • 5d1b9642cd9e184bda55a69b1558e5b1-m22.jpeg
  • 5d1b9642cd9e184bda55a69b1558e5b1-m23.jpeg
  • 5d1b9642cd9e184bda55a69b1558e5b1-m24.jpeg
  • 5d1b9642cd9e184bda55a69b1558e5b1-m25.jpeg
  • 5d1b9642cd9e184bda55a69b1558e5b1-m26.jpeg
  • 5d1b9642cd9e184bda55a69b1558e5b1-m27.jpeg
  • 5d1b9642cd9e184bda55a69b1558e5b1-m28.jpeg
  • 5d1b9642cd9e184bda55a69b1558e5b1-m29.jpeg
  • 5d1b9642cd9e184bda55a69b1558e5b1-m30.jpeg
  • 5d1b9642cd9e184bda55a69b1558e5b1-m31.jpeg
  • 5d1b9642cd9e184bda55a69b1558e5b1-m32.jpeg
  • 5d1b9642cd9e184bda55a69b1558e5b1-m33.jpeg
  • 5d1b9642cd9e184bda55a69b1558e5b1-m34.jpeg
  • 5d1b9642cd9e184bda55a69b1558e5b1-m35.jpeg
  • 5d1b9642cd9e184bda55a69b1558e5b1-m36.jpeg

Property ID:

 RH-1421739-property

Bedrooms
3
Bathrooms
2.5
Garage
Yes
Year Built
1977
Area
2056 Square Feet

Description

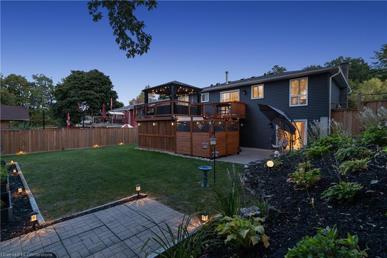
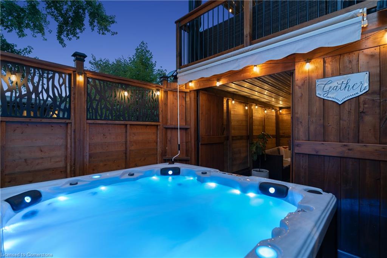
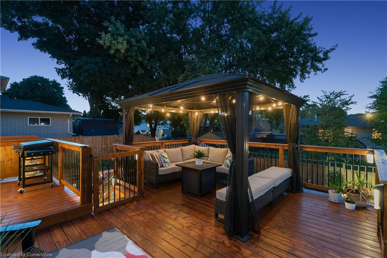

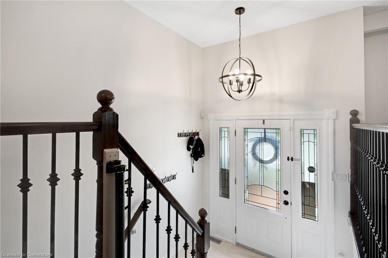
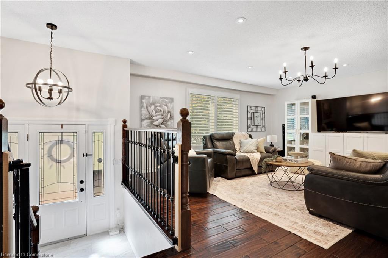
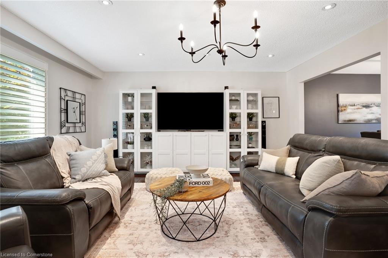
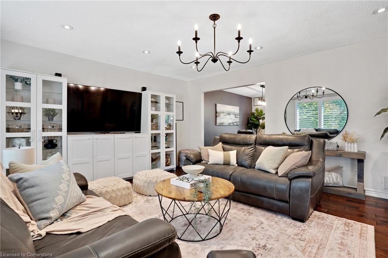

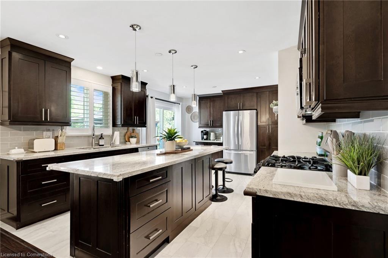
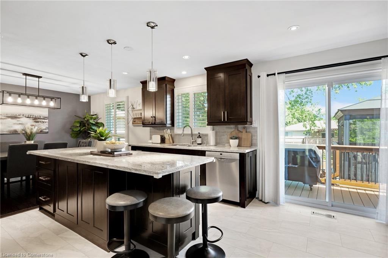
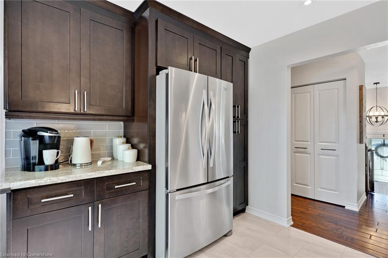
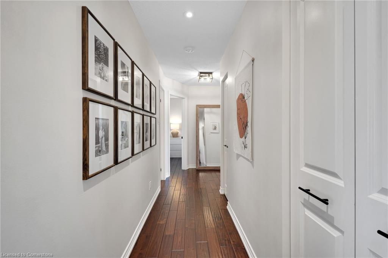
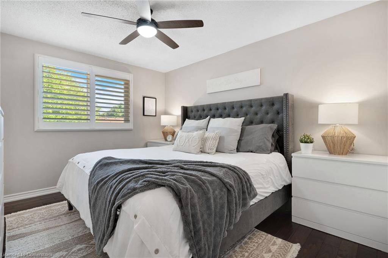

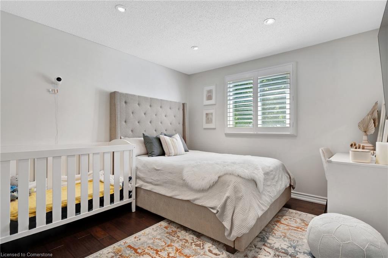
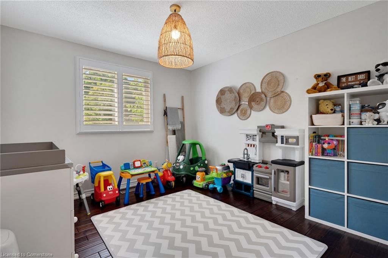
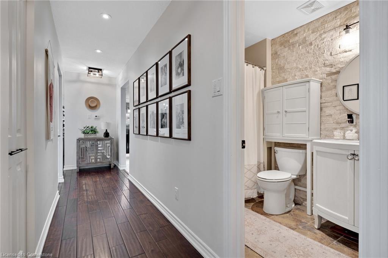
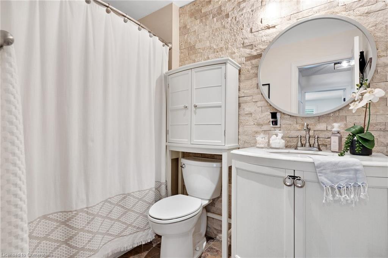
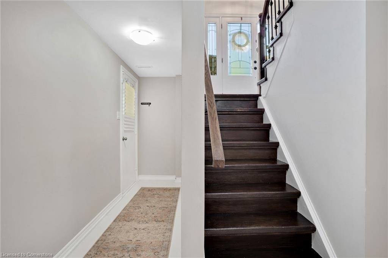
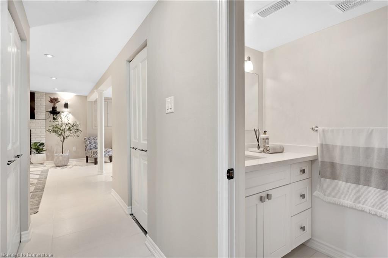
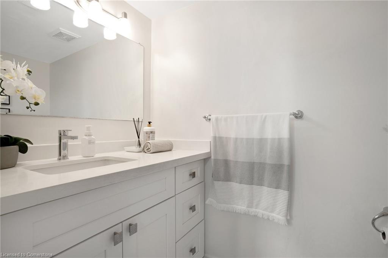
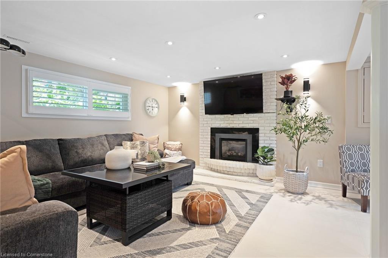
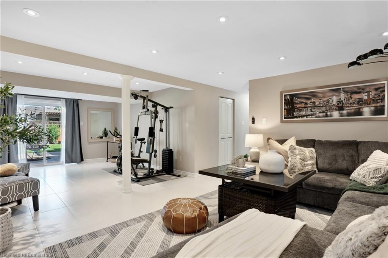
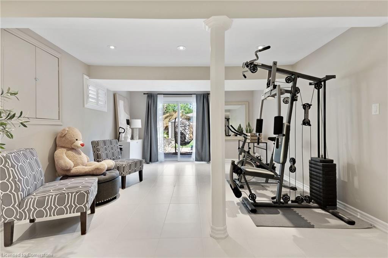
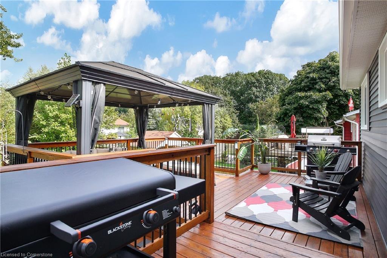
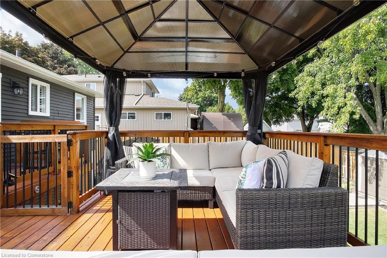
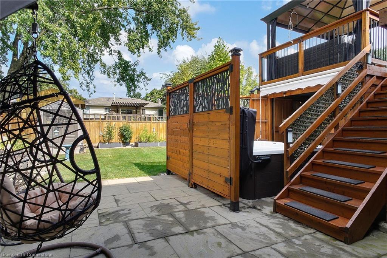
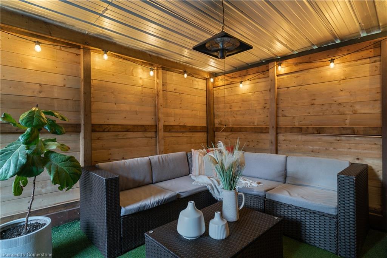
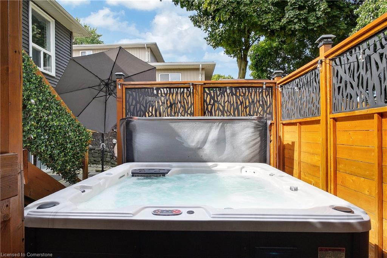

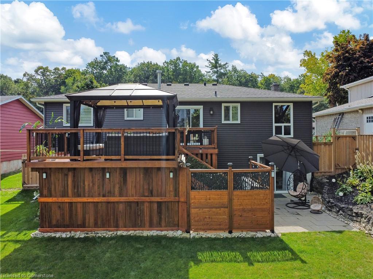
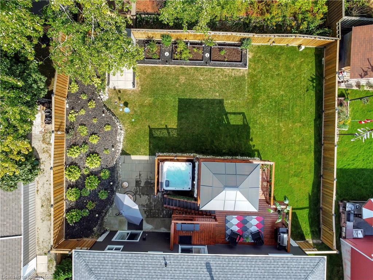
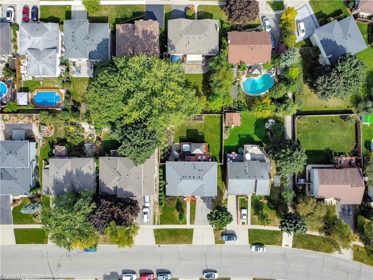
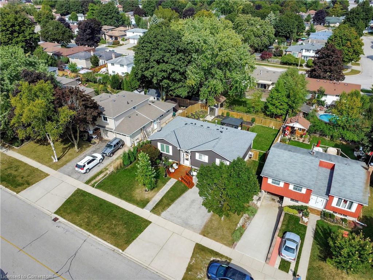
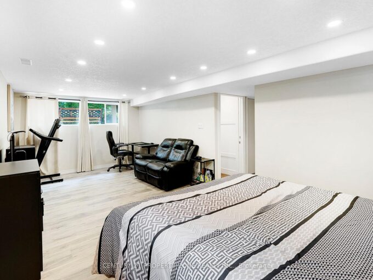
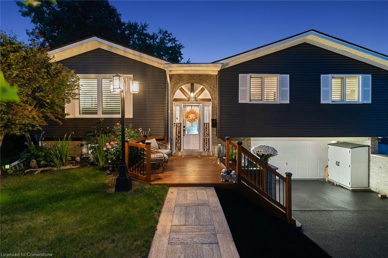
Tucked into one of Hespeler’s most coveted neighbourhoods, this raised bungalow is more than just move-in ready – it’s a masterclass in pride of ownership and timeless design. With 3 spacious bedrooms, 2.5 bathrooms, and a walkout basement that practically begs for movie nights, teen hangouts, or in-law potential, this is a home that works hard for every kind of lifestyle. Inside, sunlight pours through upgraded windows, dancing across rich hardwood floors and highlighting thoughtful details like wide hallways and California shutters. The open-concept layout makes everyday living feel elevated, while the granite kitchen – with its oversized island, ample cabinetry, and seamless flow to the dining area, is the beating heart of the home. And then there’s the backyard! Step out to your own private sanctuary: a raised deck with gazebo, a lower stone patio for lazy afternoons, and a hot tub that turns every evening into a spa retreat. Surrounded by mature trees and professionally landscaped for low-maintenance living, this yard offers rare privacy and peace. Downstairs, the fully finished walkout basement continues to impress with a cozy gas fireplace, recessed lighting, a 2-piece bath, laundry, and direct access to the yard. Whether you’re hosting guests or carving out a private haven, this space adapts to your needs. With major updates already handled – newer windows and doors, attic insulation, soffits, fascia, siding… you can skip the to-do list and settle straight into the good life. See the full list of upgrades in the supplements. All just minutes from the 401, scenic trails, top-rated schools, and the boutique shops and cafes of Hespeler Village. Pre-home inspection available – because this home has nothing to hide, and everything to offer.

Additional Details

  • Property Age: 1977
  • Property Sub Type: Single Family Residence
  • Zoning: R4
  • Transaction Type: Sale
  • Basement: Separate Entrance, Walk-Out Access, Full, Finished, Sump Pump
  • Heating: Forced Air, Natural Gas
  • Cooling: Private Drive Double Wide
  • Parking Space: 6
  • Fire Places: 1

Similar Properties

View Property

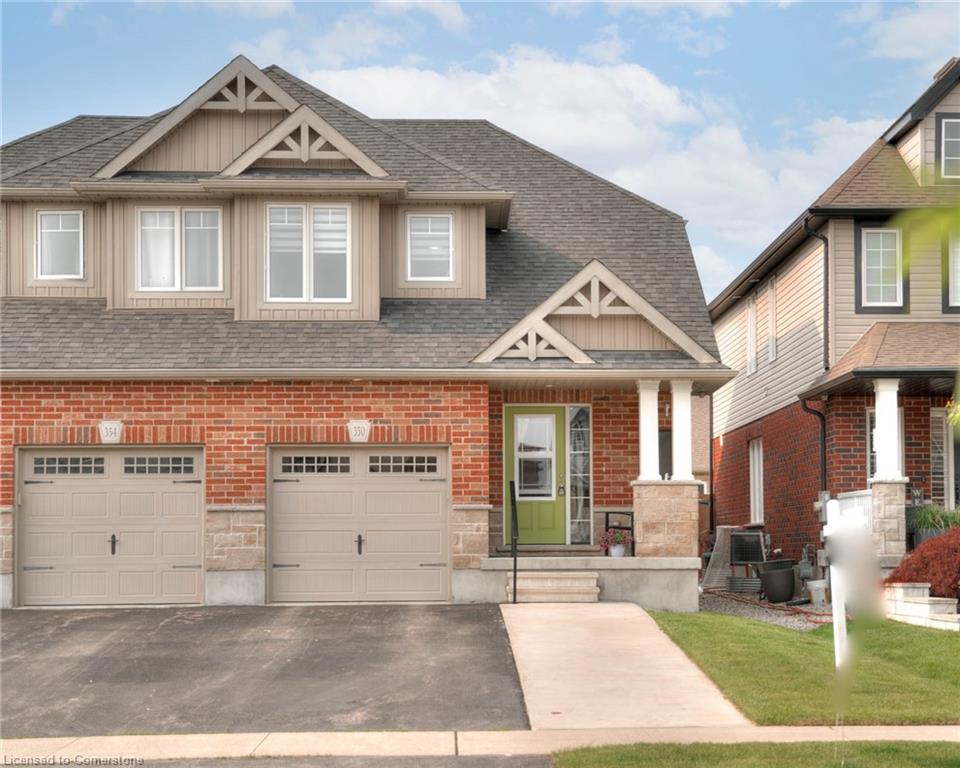
350 Finoro Crescent, Elmira ON N3B 0C3

Stylish Bunga-Loft Designed for Comfort and Entertaining! Welcome to this…

Bedrooms
3
Bathrooms
2.5
Area
1215 Square Feet

$699,000

View Property

187 Winston Boulevard, Cambridge, ON N3C 1M1

Welcome to 187 Winston Blvd, Cambridge-a beautifully renovated raised bungalow…

Bedrooms
5
Bathrooms
2

$879,000

Debolender

Menu

  • Home
  • About
  • Buying Tips
  • Selling Tips
  • Testimonials
  • Contact

Contact Info

238 Speedvale Ave W, Guelph, ON N1L 1C9

+1 519 993 5656

deb@deboraholender.com

Find your new Home

  • All Listings
  • Guelph Listing
  • Kitchener Listing
  • Waterloo Listing
  • Cambridge Listing

Copyright © 2026, Deb Olender RE/MAX Guelph Real Estate Centre

|
5-95 Beasley Crescent, Cambridge ON N1T 1P5 135 Dorset Road, Cambridge ON N1R 2X3

Owning a home is a keystone of wealth… both financial affluence and emotional security.

Suze Orman
July 29, 2026 Wednesday!
Debolender
  • Login
Forget Password?