Debolender
  • Home
  • About
    • Relocating
    • Testimonials
  • Real Estate Listings
    • Guelph
    • Kitchener
    • Waterloo
    • Cambridge
  • News and Advice
    • Deb’s Blog
    • Home Buying Advice
    • Home Selling Advice
    • Get Listings Sent To You
    • Get Your Free Home Evaluation
  • Contact
Debolender
  • Home
  • About
    • Relocating
    • Testimonials
  • Real Estate Listings
    • Guelph
    • Kitchener
    • Waterloo
    • Cambridge
  • News and Advice
    • Deb’s Blog
    • Home Buying Advice
    • Home Selling Advice
    • Get Listings Sent To You
    • Get Your Free Home Evaluation
  • Contact

45 Waverley Drive, Guelph ON N1E 1G7

  • Home
  • Guelph

45 Waverley Drive, Guelph ON N1E 1G7

45 Waverley Drive, Guelph ON N1E 1G7

$760,000
  • ed4a979cbba6aa18131a8214d3c0136b-m1.jpeg
  • ed4a979cbba6aa18131a8214d3c0136b-m2.jpeg
  • ed4a979cbba6aa18131a8214d3c0136b-m3.jpeg
  • ed4a979cbba6aa18131a8214d3c0136b-m4.jpeg
  • ed4a979cbba6aa18131a8214d3c0136b-m5.jpeg
  • ed4a979cbba6aa18131a8214d3c0136b-m6.jpeg
  • ed4a979cbba6aa18131a8214d3c0136b-m7.jpeg
  • ed4a979cbba6aa18131a8214d3c0136b-m8.jpeg
  • ed4a979cbba6aa18131a8214d3c0136b-m9.jpeg
  • ed4a979cbba6aa18131a8214d3c0136b-m10.jpeg
  • ed4a979cbba6aa18131a8214d3c0136b-m11.jpeg
  • ed4a979cbba6aa18131a8214d3c0136b-m12.jpeg
  • ed4a979cbba6aa18131a8214d3c0136b-m13.jpeg
  • ed4a979cbba6aa18131a8214d3c0136b-m14.jpeg
  • ed4a979cbba6aa18131a8214d3c0136b-m15.jpeg
  • ed4a979cbba6aa18131a8214d3c0136b-m16.jpeg
  • ed4a979cbba6aa18131a8214d3c0136b-m17.jpeg
  • ed4a979cbba6aa18131a8214d3c0136b-m18.jpeg
  • ed4a979cbba6aa18131a8214d3c0136b-m19.jpeg
  • ed4a979cbba6aa18131a8214d3c0136b-m20.jpeg
  • ed4a979cbba6aa18131a8214d3c0136b-m21.jpeg
  • ed4a979cbba6aa18131a8214d3c0136b-m22.jpeg
  • ed4a979cbba6aa18131a8214d3c0136b-m23.jpeg
  • ed4a979cbba6aa18131a8214d3c0136b-m24.jpeg
  • ed4a979cbba6aa18131a8214d3c0136b-m25.jpeg
  • ed4a979cbba6aa18131a8214d3c0136b-m26.jpeg
  • ed4a979cbba6aa18131a8214d3c0136b-m27.jpeg
  • ed4a979cbba6aa18131a8214d3c0136b-m28.jpeg
  • ed4a979cbba6aa18131a8214d3c0136b-m29.jpeg
  • ed4a979cbba6aa18131a8214d3c0136b-m30.jpeg
  • ed4a979cbba6aa18131a8214d3c0136b-m31.jpeg
  • ed4a979cbba6aa18131a8214d3c0136b-m32.jpeg
  • ed4a979cbba6aa18131a8214d3c0136b-m33.jpeg
  • ed4a979cbba6aa18131a8214d3c0136b-m34.jpeg
  • ed4a979cbba6aa18131a8214d3c0136b-m35.jpeg
  • ed4a979cbba6aa18131a8214d3c0136b-m36.jpeg
  • ed4a979cbba6aa18131a8214d3c0136b-m37.jpeg
  • ed4a979cbba6aa18131a8214d3c0136b-m38.jpeg
  • ed4a979cbba6aa18131a8214d3c0136b-m39.jpeg

Property ID:

 RH-1421889-property

Bedrooms
4
Bathrooms
1.5
Garage
Yes
Year Built
1956
Area
1554 Square Feet

Description

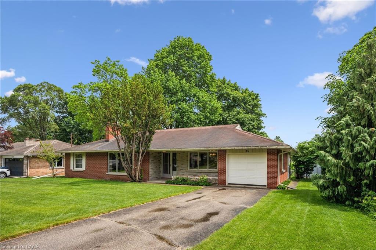
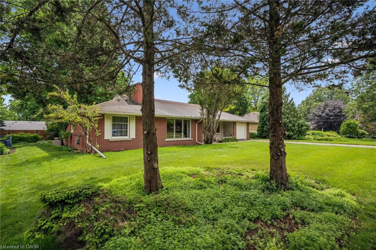
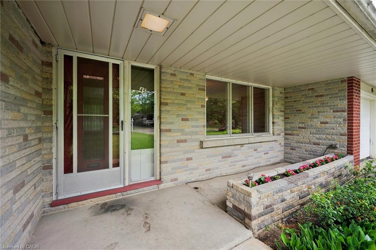
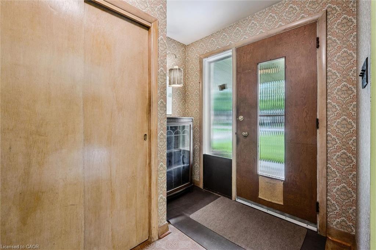
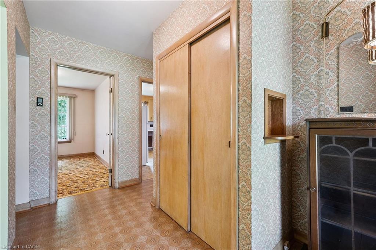
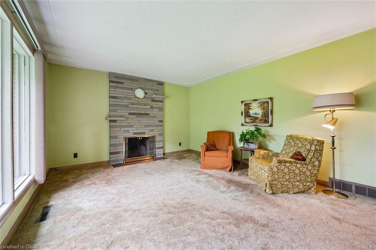
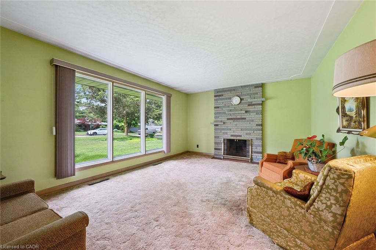
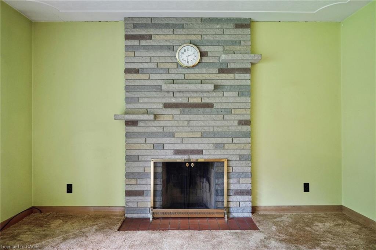
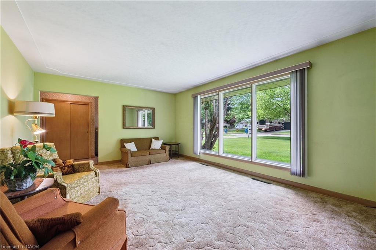
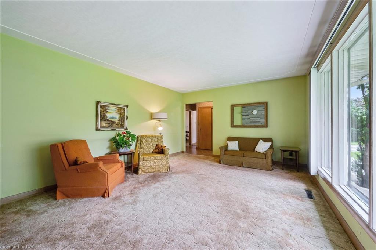
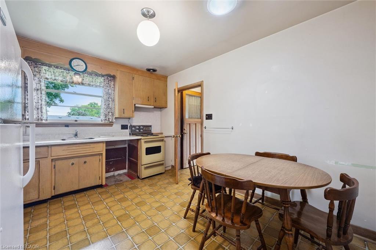
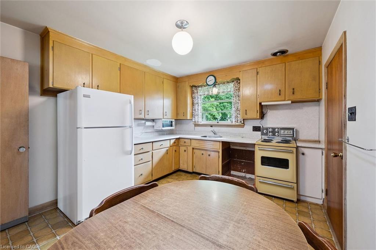
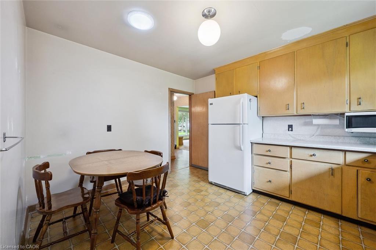
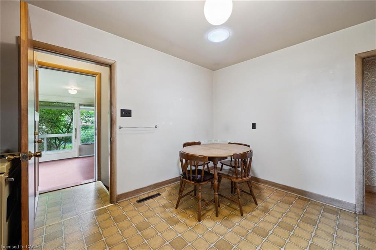
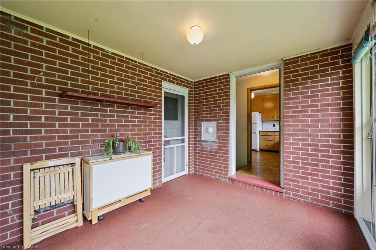
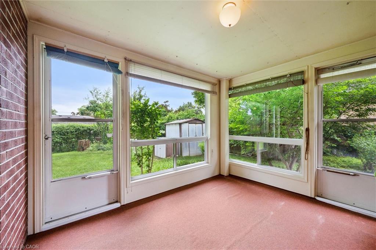
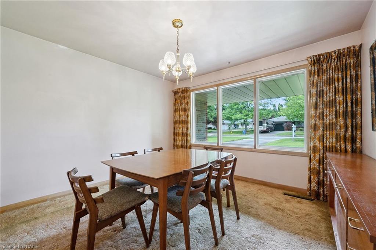
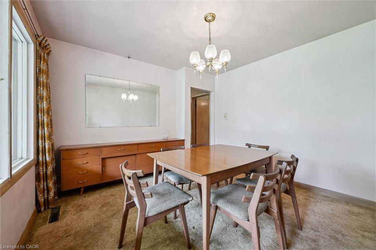
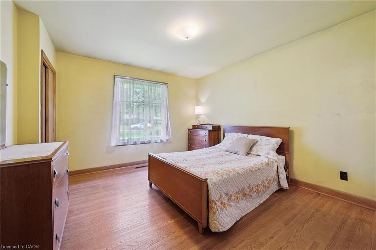
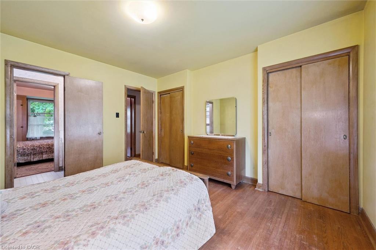
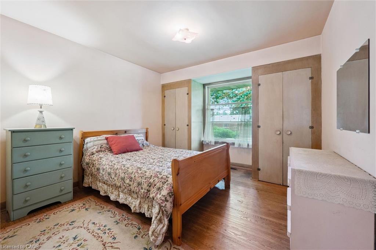
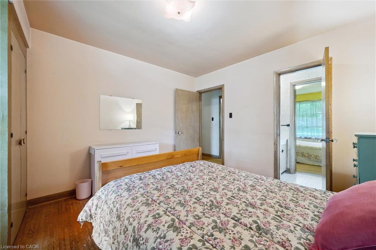
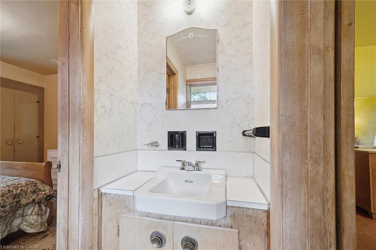
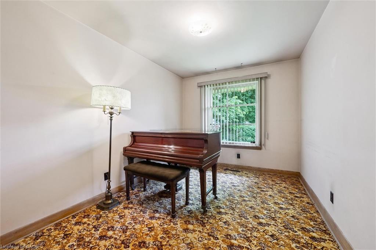
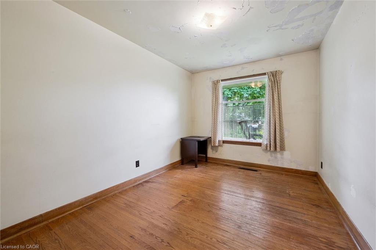
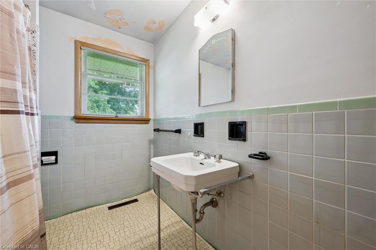
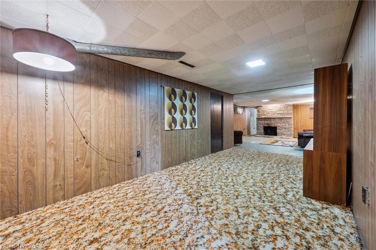
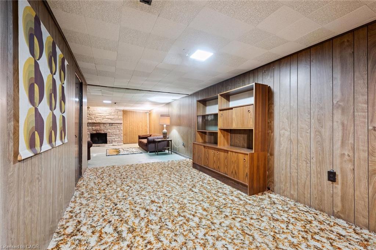
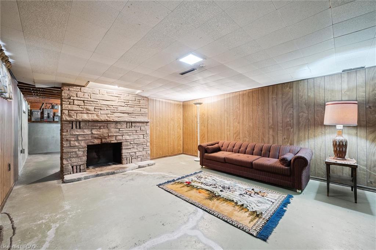
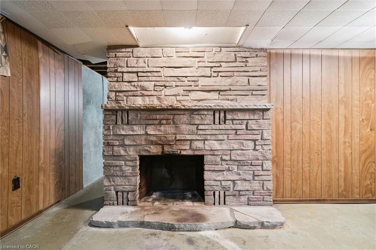
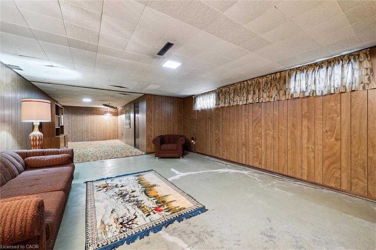
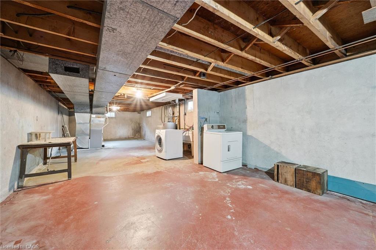
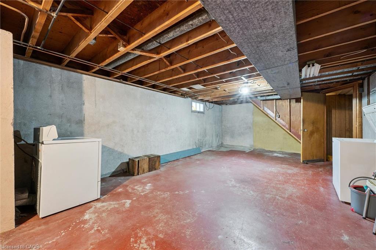
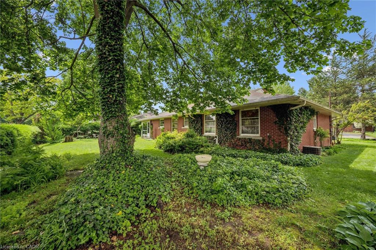
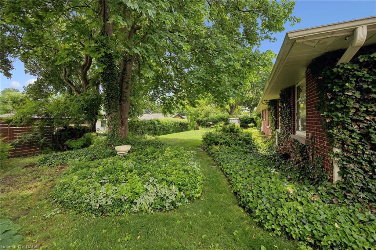
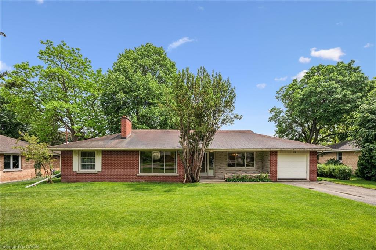
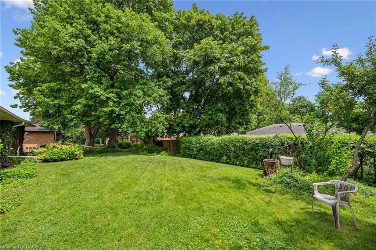
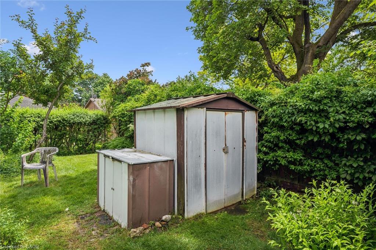
Rare Guelph Opportunity on Waverley Dr Near Riverside Park; This solid 4-bedroom, 2-bathroom bungalow is situated in one of the area’s most sought-after neighbourhoods on a quiet, mature, tree-lined street steps from Riverside Park. Mid century home with lots of character and unmatched potential. Being offered as an estate sale, this home is ready for a visionary to restore its charm or create a modern showpiece. A separate dining room is bright and spacious, while the kitchen overlooks the backyard adjacent the sunroom. The property boasts an extra-large lot, providing plenty of room for a backyard oasis or with additional professional landscaping you’ll enhance its impressive curb appeal. With two wood-burning fireplaces-one on the main level and another in the basement each offers a cozy focal point for future living areas. Whether you are an investor looking for your next project or a homeowner dreaming of customizing a home in this great neighbourhood, this property offers the “bones” and the location that are impossible to replicate. Bring your contractor and your imagination-opportunities to own a bungalow on a lot of this size in this area are few and far between.

Additional Details

  • Property Age: 1956
  • Property Sub Type: Single Family Residence
  • Zoning: R1B
  • Transaction Type: Sale
  • Basement: Full, Partially Finished
  • Heating: Forced Air, Natural Gas
  • Cooling: Private Drive Single Wide
  • Parking Space: 3
  • Fire Places: 2
  • Virtual Tour: https://youriguide.com/45_waverley_dr_d_guelph_on/

Similar Properties

View Property

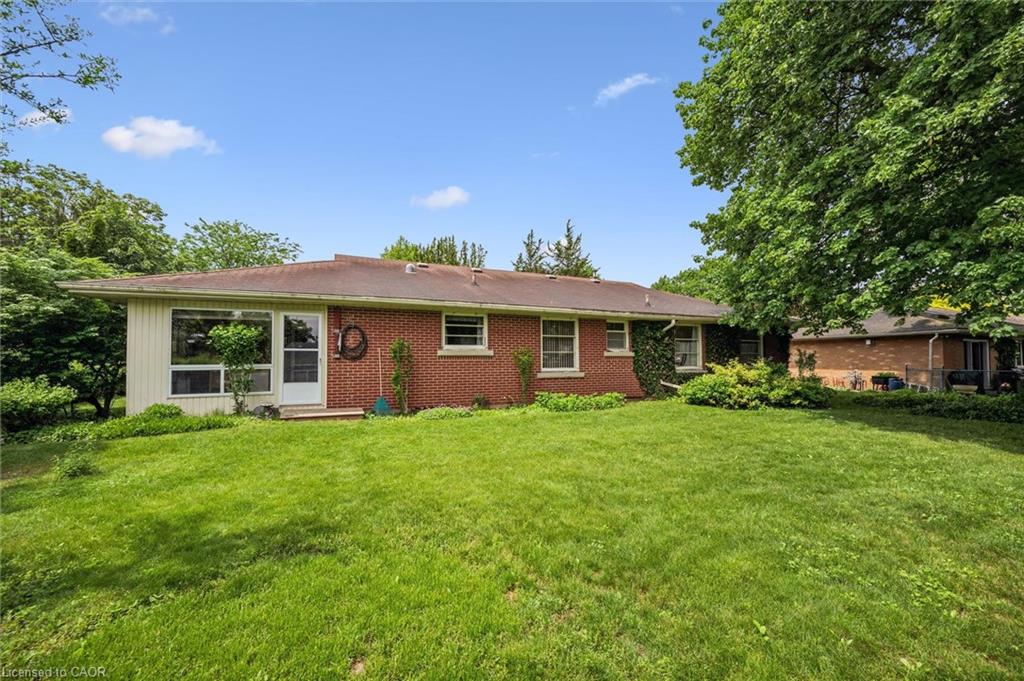
281 Chambers Crescent, Fergus ON N1M 3E4

OPEN HOUSES this Saturday & Sunday 10am – noon BOTH…

Bedrooms
5
Bathrooms
2
Area
1231 Square Feet

$550,000
View Property

30 Baker Lane, Paris ON N3L 0J7

Beautiful & gorgeous Sunfilled 3 BDRM 3 WR Semi Detached…

Bedrooms
3
Bathrooms
2.5
Area
1600 Square Feet
$699,900
Debolender

Menu

  • Home
  • About
  • Buying Tips
  • Selling Tips
  • Testimonials
  • Contact

Contact Info

238 Speedvale Ave W, Guelph, ON N1L 1C9

+1 519 993 5656

deb@deboraholender.com

Find your new Home

  • All Listings
  • Guelph Listing
  • Kitchener Listing
  • Waterloo Listing
  • Cambridge Listing

Copyright © 2026, Deb Olender RE/MAX Guelph Real Estate Centre

|
601-460 Gordon Krantz Avenue, Milton ON L9E 1Z2 101 Mccrae Place, Waterloo ON N2T 1C6

Owning a home is a keystone of wealth… both financial affluence and emotional security.

Suze Orman
July 29, 2026 Wednesday!
Debolender
  • Login
Forget Password?