Debolender
  • Home
  • About
    • Relocating
    • Testimonials
  • Real Estate Listings
    • Guelph
    • Kitchener
    • Waterloo
    • Cambridge
  • News and Advice
    • Deb’s Blog
    • Home Buying Advice
    • Home Selling Advice
    • Get Listings Sent To You
    • Get Your Free Home Evaluation
  • Contact
Debolender
  • Home
  • About
    • Relocating
    • Testimonials
  • Real Estate Listings
    • Guelph
    • Kitchener
    • Waterloo
    • Cambridge
  • News and Advice
    • Deb’s Blog
    • Home Buying Advice
    • Home Selling Advice
    • Get Listings Sent To You
    • Get Your Free Home Evaluation
  • Contact

28 Riverview Terrace, Paris ON N3L 2P4

  • Home
  • Paris

28 Riverview Terrace, Paris ON N3L 2P4

28 Riverview Terrace, Paris ON N3L 2P4

$849,900
  • c8ae7ab7be46784ef3a637b89a8101b9-m1.jpeg
  • c8ae7ab7be46784ef3a637b89a8101b9-m2.jpeg
  • c8ae7ab7be46784ef3a637b89a8101b9-m3.jpeg
  • c8ae7ab7be46784ef3a637b89a8101b9-m4.jpeg
  • c8ae7ab7be46784ef3a637b89a8101b9-m5.jpeg
  • c8ae7ab7be46784ef3a637b89a8101b9-m6.jpeg
  • c8ae7ab7be46784ef3a637b89a8101b9-m7.jpeg
  • c8ae7ab7be46784ef3a637b89a8101b9-m8.jpeg
  • c8ae7ab7be46784ef3a637b89a8101b9-m9.jpeg
  • c8ae7ab7be46784ef3a637b89a8101b9-m10.jpeg
  • c8ae7ab7be46784ef3a637b89a8101b9-m11.jpeg
  • c8ae7ab7be46784ef3a637b89a8101b9-m12.jpeg
  • c8ae7ab7be46784ef3a637b89a8101b9-m13.jpeg
  • c8ae7ab7be46784ef3a637b89a8101b9-m14.jpeg
  • c8ae7ab7be46784ef3a637b89a8101b9-m15.jpeg
  • c8ae7ab7be46784ef3a637b89a8101b9-m16.jpeg
  • c8ae7ab7be46784ef3a637b89a8101b9-m17.jpeg
  • c8ae7ab7be46784ef3a637b89a8101b9-m18.jpeg
  • c8ae7ab7be46784ef3a637b89a8101b9-m19.jpeg
  • c8ae7ab7be46784ef3a637b89a8101b9-m20.jpeg
  • c8ae7ab7be46784ef3a637b89a8101b9-m21.jpeg
  • c8ae7ab7be46784ef3a637b89a8101b9-m22.jpeg
  • c8ae7ab7be46784ef3a637b89a8101b9-m23.jpeg
  • c8ae7ab7be46784ef3a637b89a8101b9-m24.jpeg
  • c8ae7ab7be46784ef3a637b89a8101b9-m25.jpeg
  • c8ae7ab7be46784ef3a637b89a8101b9-m26.jpeg
  • c8ae7ab7be46784ef3a637b89a8101b9-m27.jpeg
  • c8ae7ab7be46784ef3a637b89a8101b9-m28.jpeg
  • c8ae7ab7be46784ef3a637b89a8101b9-m29.jpeg
  • c8ae7ab7be46784ef3a637b89a8101b9-m30.jpeg
  • c8ae7ab7be46784ef3a637b89a8101b9-m31.jpeg
  • c8ae7ab7be46784ef3a637b89a8101b9-m32.jpeg
  • c8ae7ab7be46784ef3a637b89a8101b9-m33.jpeg
  • c8ae7ab7be46784ef3a637b89a8101b9-m34.jpeg
  • c8ae7ab7be46784ef3a637b89a8101b9-m35.jpeg
  • c8ae7ab7be46784ef3a637b89a8101b9-m36.jpeg
  • c8ae7ab7be46784ef3a637b89a8101b9-m37.jpeg
  • c8ae7ab7be46784ef3a637b89a8101b9-m38.jpeg
  • c8ae7ab7be46784ef3a637b89a8101b9-m39.jpeg
  • c8ae7ab7be46784ef3a637b89a8101b9-m40.jpeg
  • c8ae7ab7be46784ef3a637b89a8101b9-m41.jpeg
  • c8ae7ab7be46784ef3a637b89a8101b9-m42.jpeg

Property ID:

 RH-1422119-property

Bedrooms
4
Bathrooms
2
Garage
Yes
Area
1830 Square Feet

Description

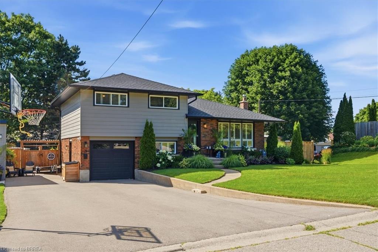
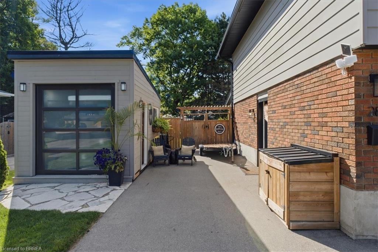
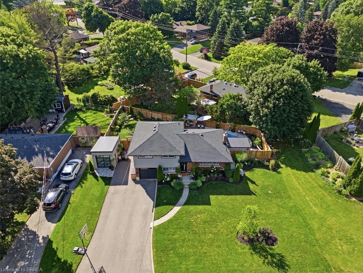
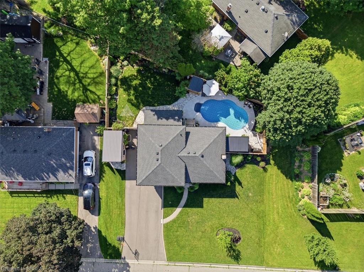
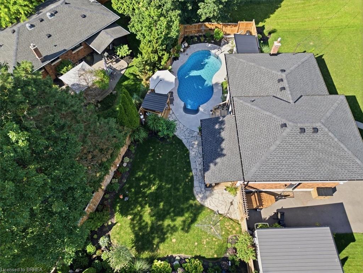
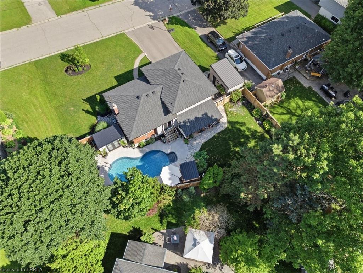
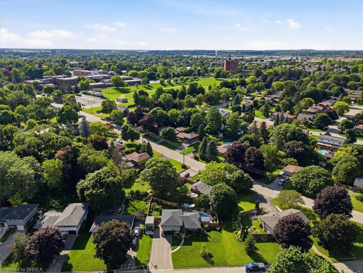
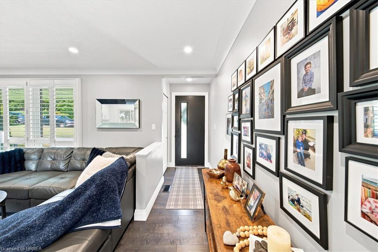
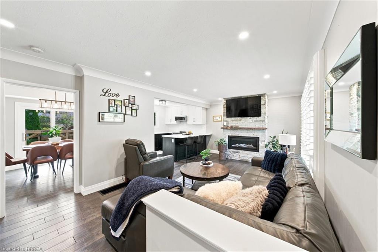
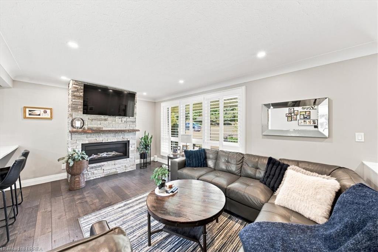
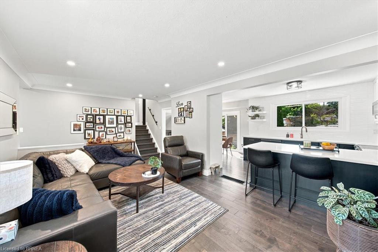
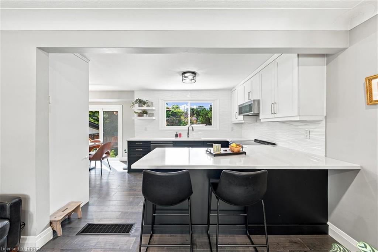
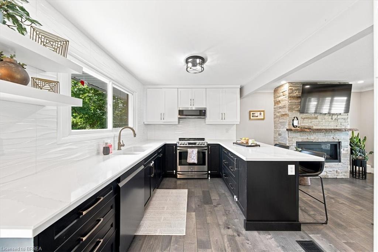
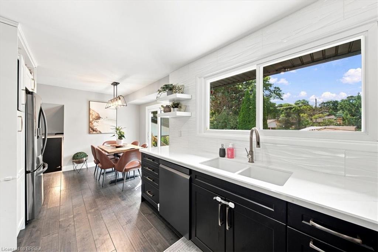
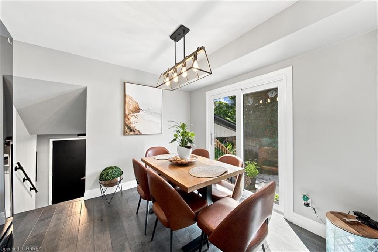
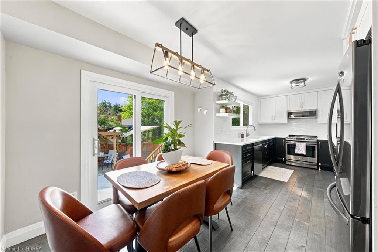
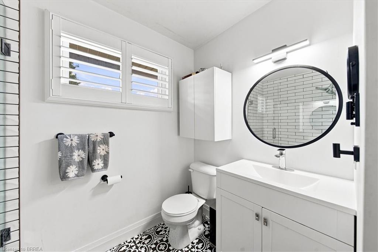
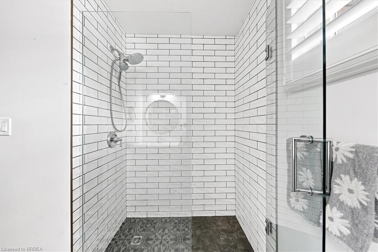
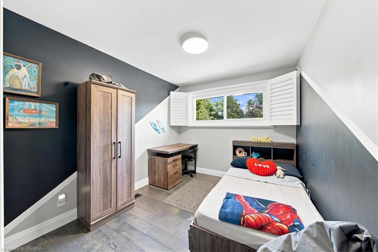
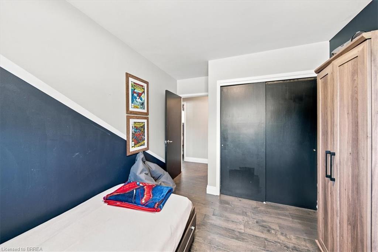
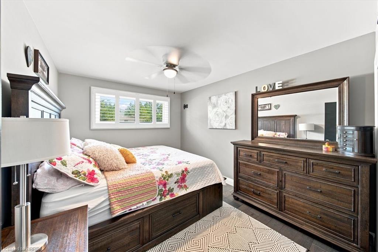
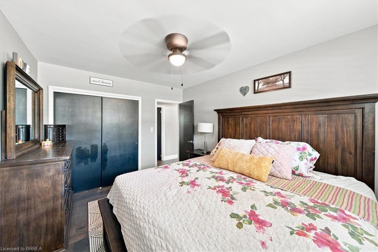
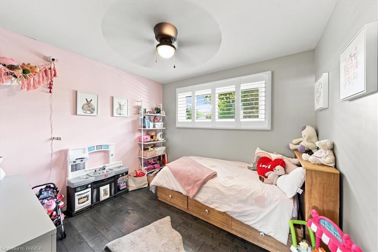
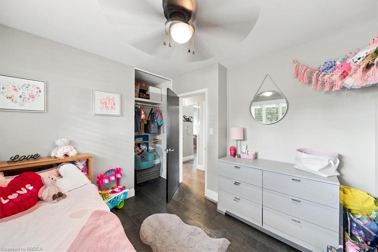
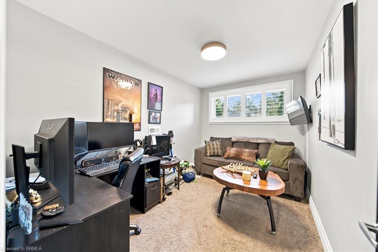
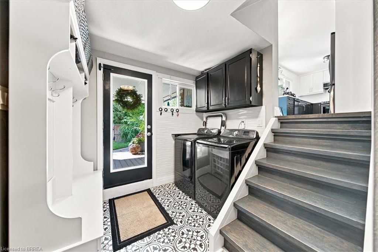
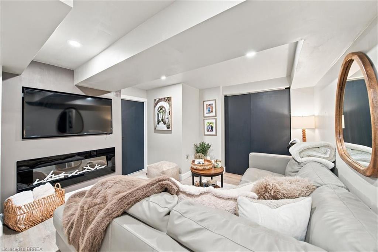
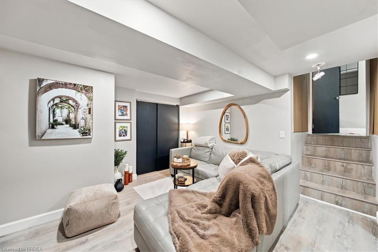
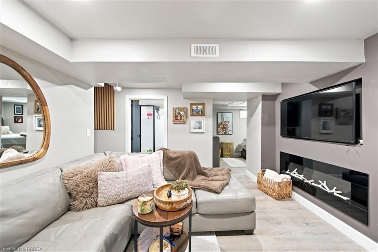
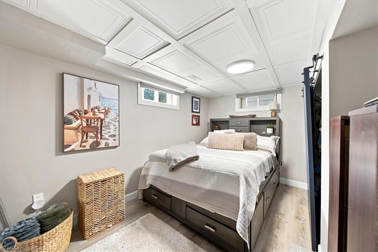
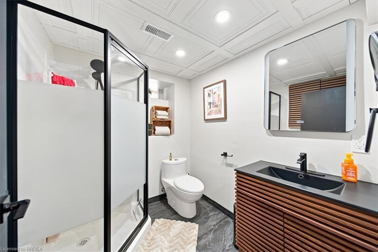
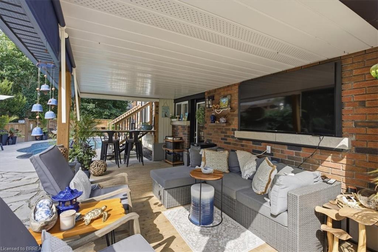
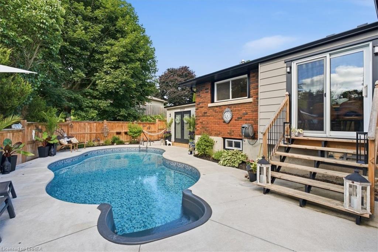
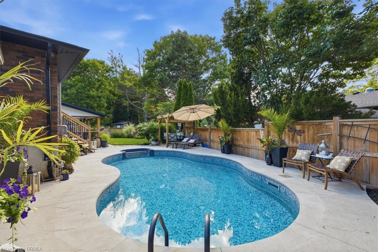
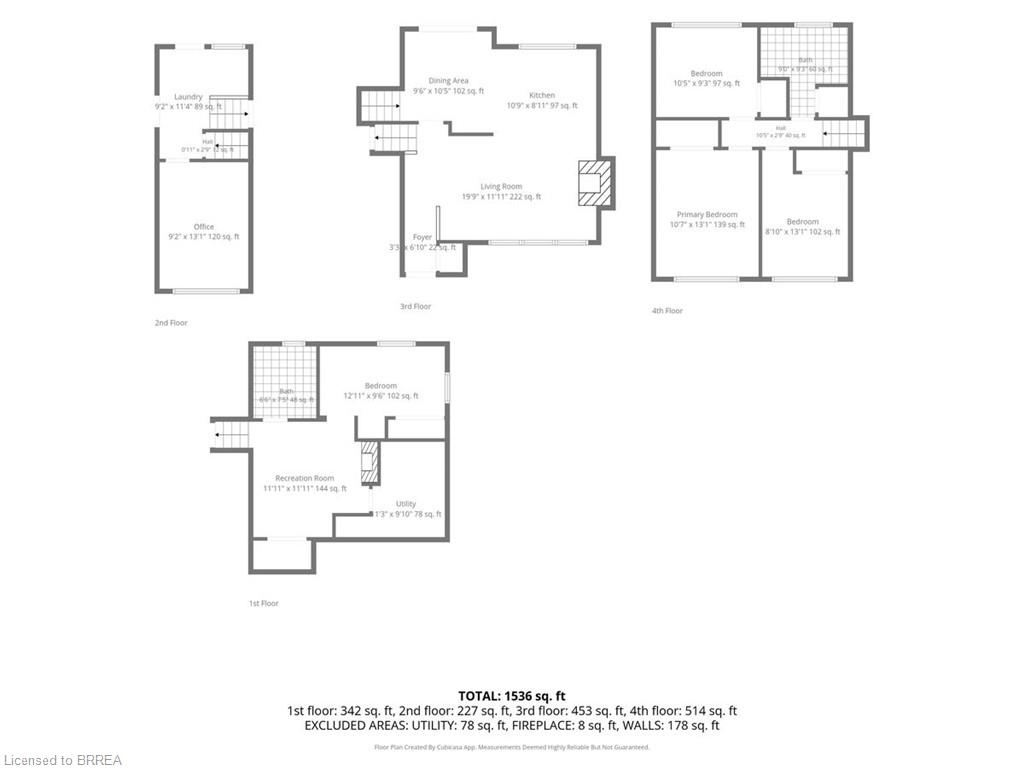
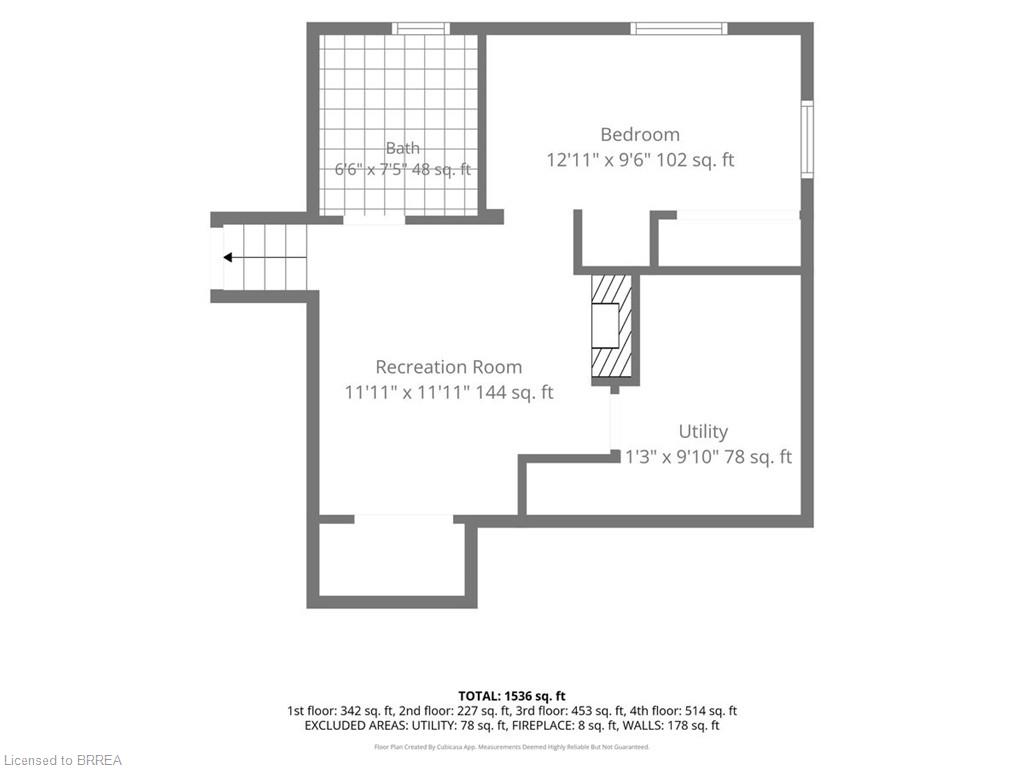
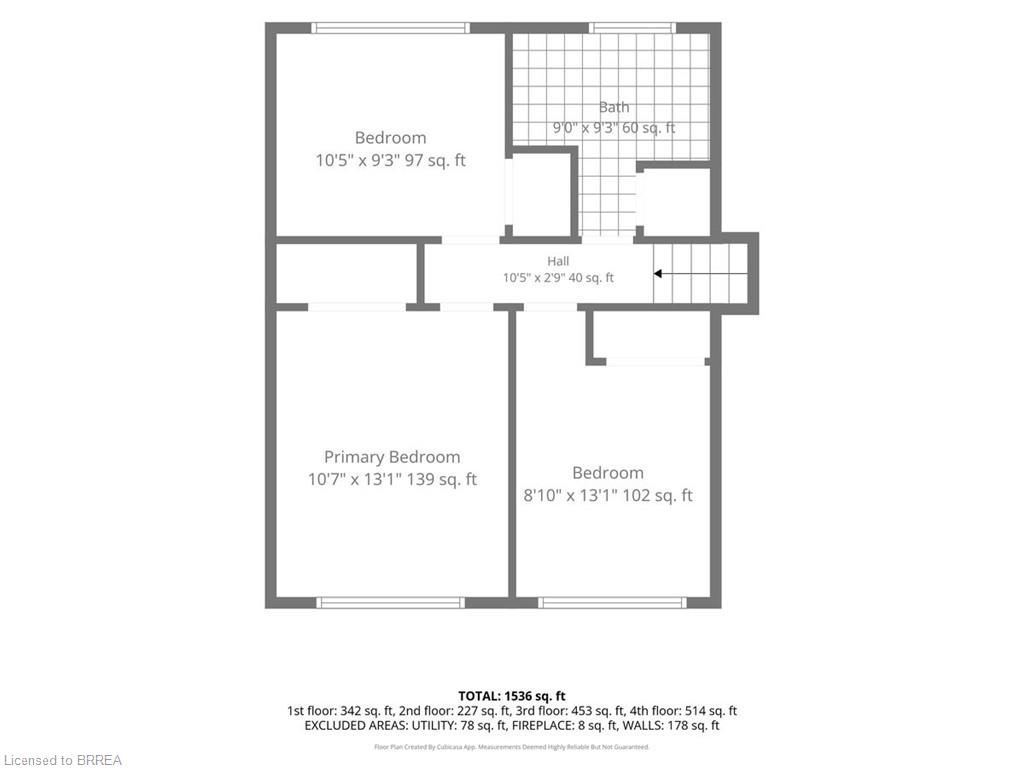
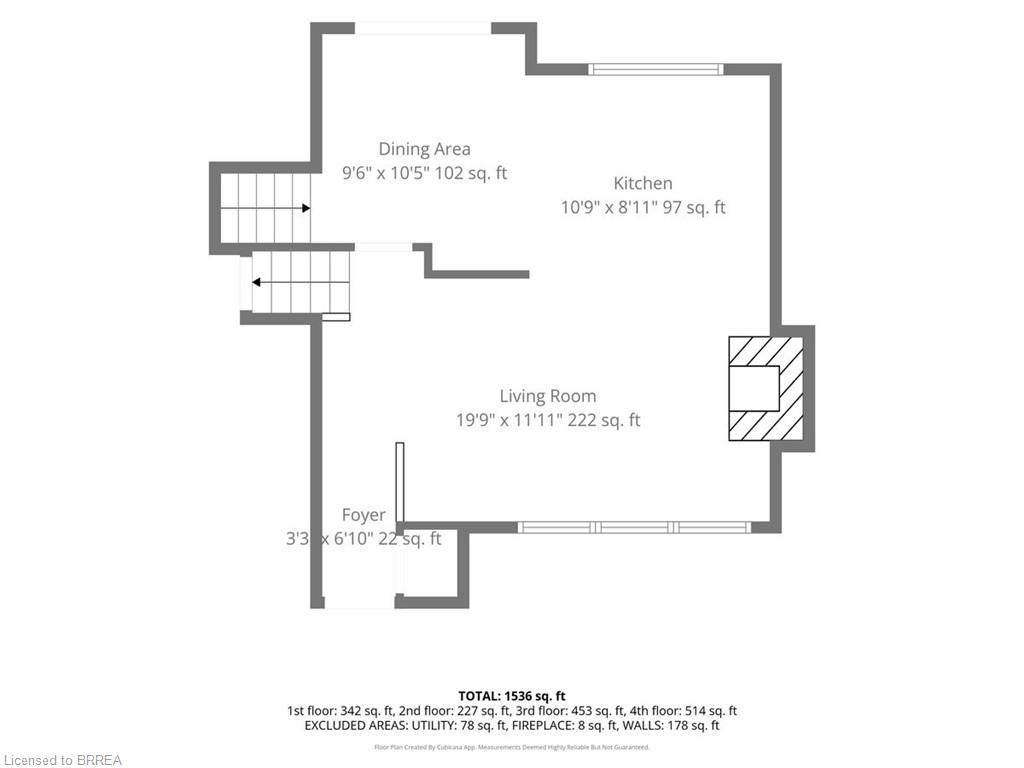
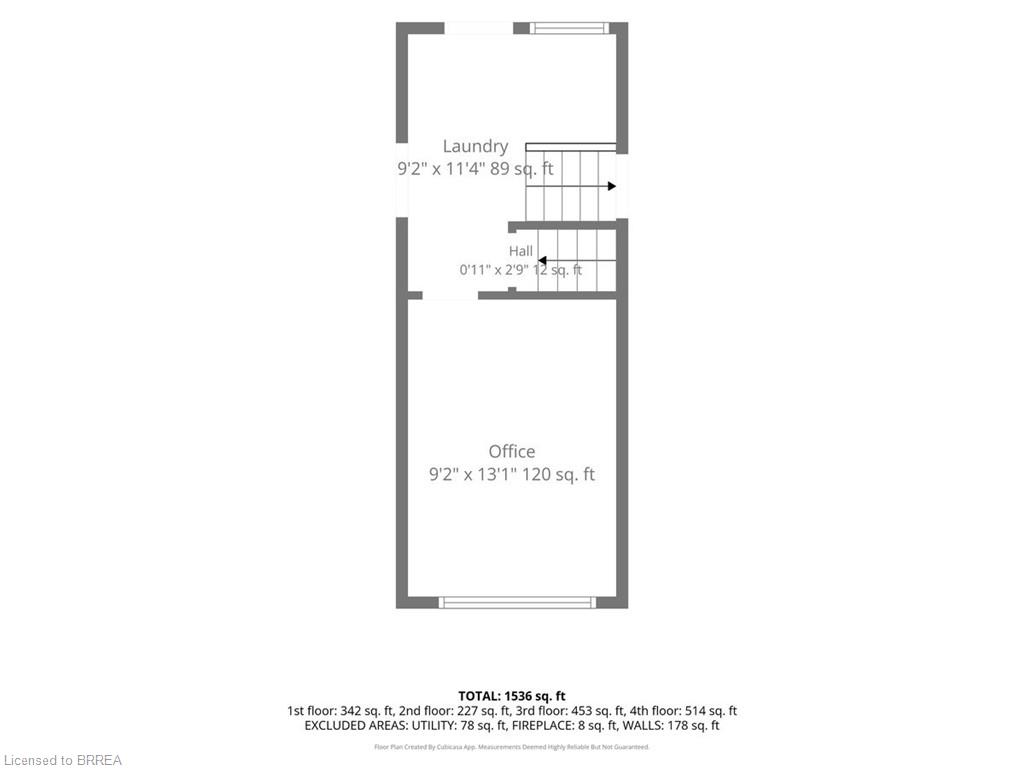
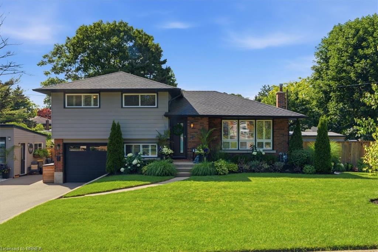
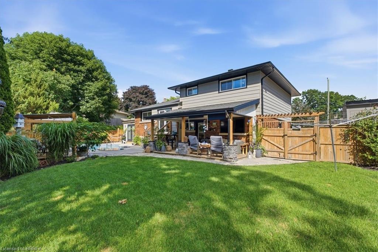
Backyard Oasis… yes please! This completely renovated four-level sidesplit is located in the quaint town of Paris, ON. The home boasts 5 bedrooms, 2 bathrooms, and a bright, open-concept main floor. The modern kitchen (2023) features sleek cabinetry, a peninsula island with quartz countertops, a ceramic tile backsplash, a built-in dishwasher, and stainless steel appliances. A patio door walks out from the dining area to the backyard. The inviting living room features a bright picture window, a stone hearth, and a gas fireplace. Engineered hardwood flooring flows throughout the living areas and bedrooms. The main bathroom is completely remodelled with a walk-in tiled shower, updated flooring, and a modern vanity.Upstairs, you will find 3 spacious bedrooms on one level. Just a few steps down, the third level offers a convenient above-grade laundry room, inside garage entry, and a flexible 4th bedroom or den. The lower level consists of a cozy living area with an electric fireplace, another contemporary 3-piece bathroom, and a finished room currently used as a 5th bedroom.The backyard is the ultimate showpiece of this property. Fully landscaped and privacy-fenced, it features a covered patio, a separate decked seating area, and an impressive heated salt-water inground pool (2023) finished with stamped concrete and curbed coping.Major upgrades include: Roof reshingled with fiberglass shingles (2022), maintenance-free vinyl windows (2022), new fascia, soffits, and eaves (2025), a new pool shed plus an extra storage shed (2024), and a large double private paved driveway (2023). This stunning property sits in a premium location and is perfect for a growing family!

Additional Details

  • Property Sub Type: Single Family Residence
  • Zoning: R1
  • Transaction Type: Sale
  • Basement: Full, Finished
  • Heating: Forced Air, Natural Gas
  • Cooling: Private Drive Single Wide
  • Parking Space: 7

Similar Properties

View Property

28 Bristow Creek Drive, Elmira ON N3B 3K6

Beautiful semi-detached home located in a family-friendly neighbourhood, backing onto…

Bedrooms
3
Bathrooms
2
Area
1588 Square Feet

$549,900
View Property


175 Forest Road, Cambridge ON N1S 3B9

This charming 2-BR, 1-bathroom (3pc) bungalow features over 1,150 sq…

Bedrooms
2
Bathrooms
1
Area
1155.62 Square Feet

$499,900
Debolender

Menu

  • Home
  • About
  • Buying Tips
  • Selling Tips
  • Testimonials
  • Contact

Contact Info

238 Speedvale Ave W, Guelph, ON N1L 1C9

+1 519 993 5656

deb@deboraholender.com

Find your new Home

  • All Listings
  • Guelph Listing
  • Kitchener Listing
  • Waterloo Listing
  • Cambridge Listing

Copyright © 2026, Deb Olender RE/MAX Guelph Real Estate Centre

|
13 Burlwood Drive, Elmira ON N3B 3L2 8656 Highway 7, Guelph/Eramosa ON L7J 2L7

Owning a home is a keystone of wealth… both financial affluence and emotional security.

Suze Orman
July 29, 2026 Wednesday!
Debolender
  • Login
Forget Password?