Debolender
  • Home
  • About
    • Relocating
    • Testimonials
  • Real Estate Listings
    • Guelph
    • Kitchener
    • Waterloo
    • Cambridge
  • News and Advice
    • Deb’s Blog
    • Home Buying Advice
    • Home Selling Advice
    • Get Listings Sent To You
    • Get Your Free Home Evaluation
  • Contact
Debolender
  • Home
  • About
    • Relocating
    • Testimonials
  • Real Estate Listings
    • Guelph
    • Kitchener
    • Waterloo
    • Cambridge
  • News and Advice
    • Deb’s Blog
    • Home Buying Advice
    • Home Selling Advice
    • Get Listings Sent To You
    • Get Your Free Home Evaluation
  • Contact

48 Clough Crescent, Guelph ON N1L 0G1

  • Home
  • Guelph

48 Clough Crescent, Guelph ON N1L 0G1

48 Clough Crescent, Guelph ON N1L 0G1

$749,900
  • 04f5edc13f6076d48adfa4bacf64432b-m1.jpeg
  • 04f5edc13f6076d48adfa4bacf64432b-m2.jpeg
  • 04f5edc13f6076d48adfa4bacf64432b-m3.jpeg
  • 04f5edc13f6076d48adfa4bacf64432b-m4.jpeg
  • 04f5edc13f6076d48adfa4bacf64432b-m5.jpeg
  • 04f5edc13f6076d48adfa4bacf64432b-m6.jpeg
  • 04f5edc13f6076d48adfa4bacf64432b-m7.jpeg
  • 04f5edc13f6076d48adfa4bacf64432b-m8.jpeg
  • 04f5edc13f6076d48adfa4bacf64432b-m9.jpeg
  • 04f5edc13f6076d48adfa4bacf64432b-m10.jpeg
  • 04f5edc13f6076d48adfa4bacf64432b-m11.jpeg
  • 04f5edc13f6076d48adfa4bacf64432b-m12.jpeg
  • 04f5edc13f6076d48adfa4bacf64432b-m13.jpeg
  • 04f5edc13f6076d48adfa4bacf64432b-m14.jpeg
  • 04f5edc13f6076d48adfa4bacf64432b-m15.jpeg
  • 04f5edc13f6076d48adfa4bacf64432b-m16.jpeg
  • 04f5edc13f6076d48adfa4bacf64432b-m17.jpeg
  • 04f5edc13f6076d48adfa4bacf64432b-m18.jpeg
  • 04f5edc13f6076d48adfa4bacf64432b-m19.jpeg
  • 04f5edc13f6076d48adfa4bacf64432b-m20.jpeg
  • 04f5edc13f6076d48adfa4bacf64432b-m21.jpeg
  • 04f5edc13f6076d48adfa4bacf64432b-m22.jpeg
  • 04f5edc13f6076d48adfa4bacf64432b-m23.jpeg
  • 04f5edc13f6076d48adfa4bacf64432b-m24.jpeg
  • 04f5edc13f6076d48adfa4bacf64432b-m25.jpeg
  • 04f5edc13f6076d48adfa4bacf64432b-m26.jpeg
  • 04f5edc13f6076d48adfa4bacf64432b-m27.jpeg
  • 04f5edc13f6076d48adfa4bacf64432b-m28.jpeg
  • 04f5edc13f6076d48adfa4bacf64432b-m29.jpeg
  • 04f5edc13f6076d48adfa4bacf64432b-m30.jpeg
  • 04f5edc13f6076d48adfa4bacf64432b-m31.jpeg
  • 04f5edc13f6076d48adfa4bacf64432b-m32.jpeg
  • 04f5edc13f6076d48adfa4bacf64432b-m33.jpeg
  • 04f5edc13f6076d48adfa4bacf64432b-m34.jpeg
  • 04f5edc13f6076d48adfa4bacf64432b-m35.jpeg
  • 04f5edc13f6076d48adfa4bacf64432b-m36.jpeg
  • 04f5edc13f6076d48adfa4bacf64432b-m37.jpeg
  • 04f5edc13f6076d48adfa4bacf64432b-m38.jpeg

Property ID:

 RH-1423127-property

Bedrooms
5
Bathrooms
2.5
Garage
Yes
Year Built
2008
Area
1519 Square Feet

Description

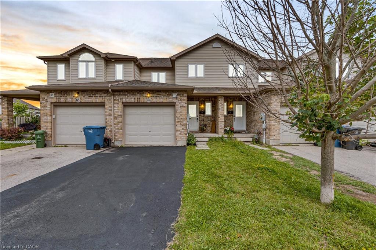
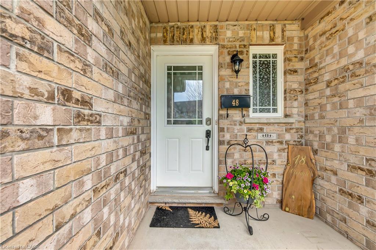
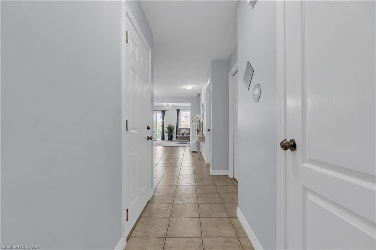
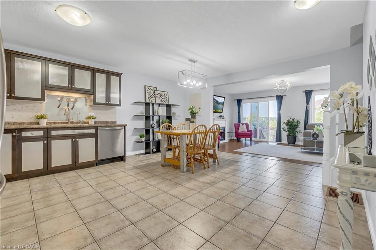
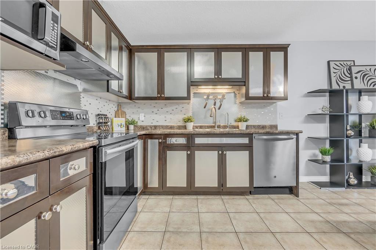
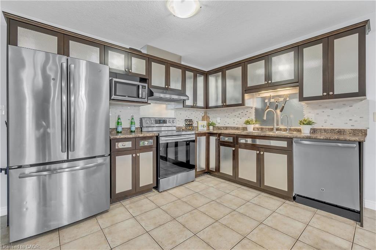
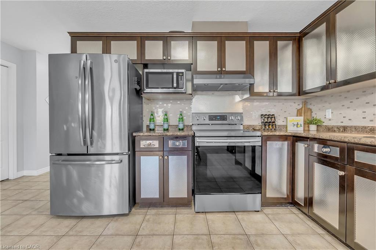
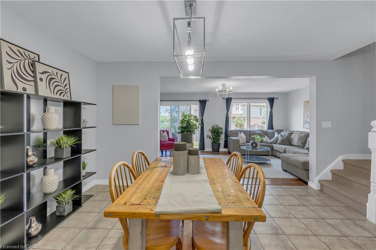
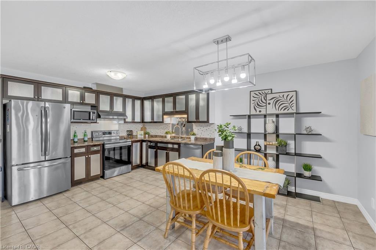
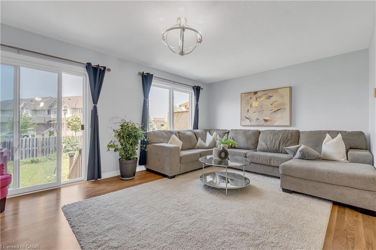
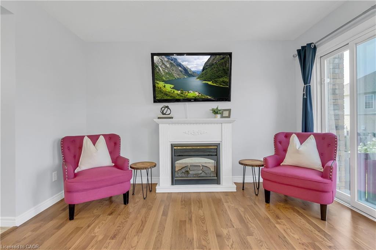
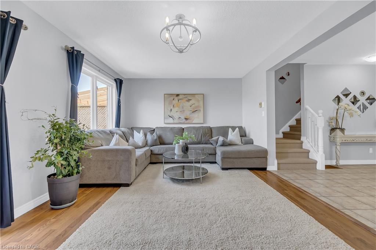
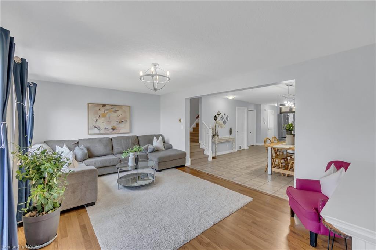
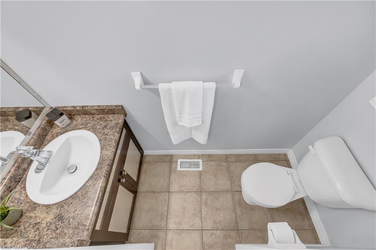
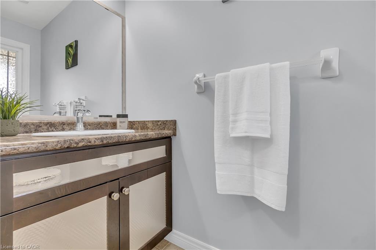
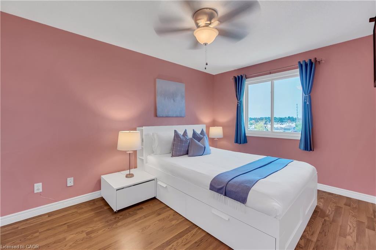
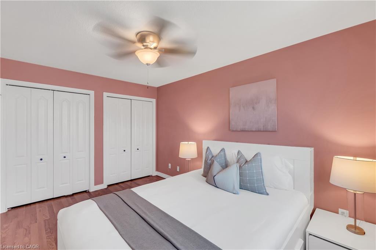
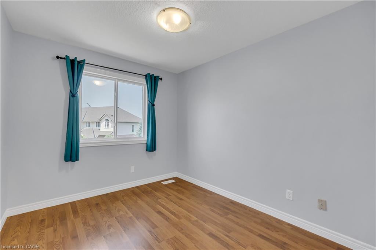
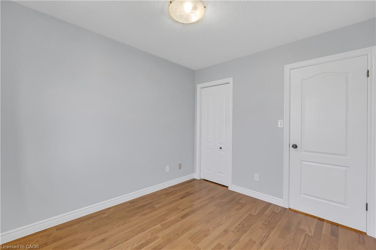
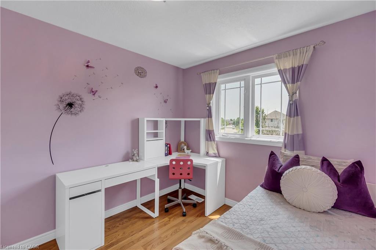
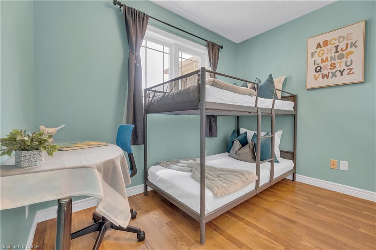
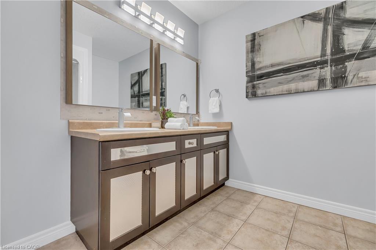
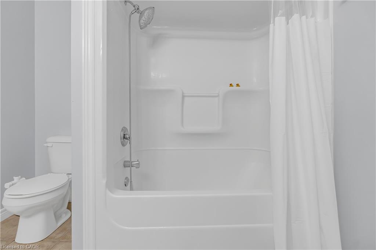
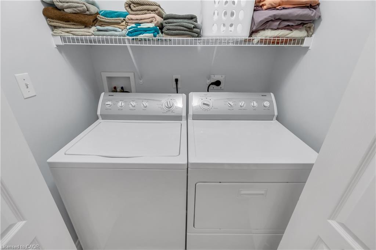
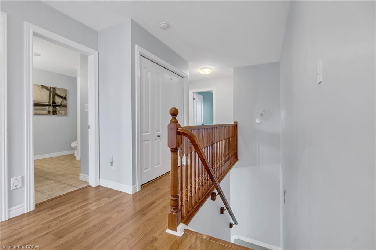
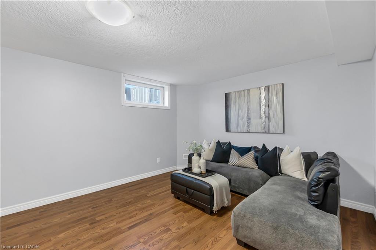
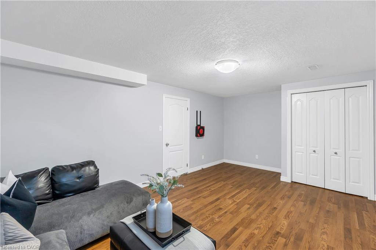
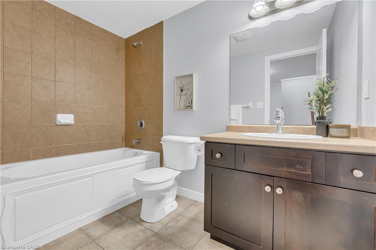
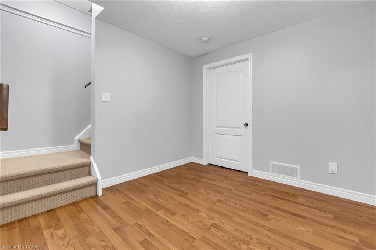
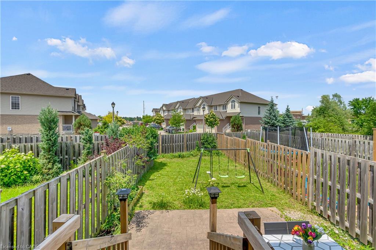
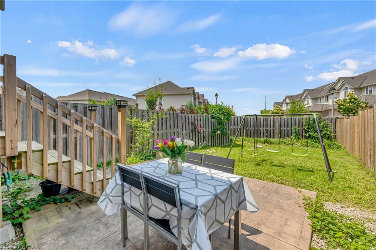
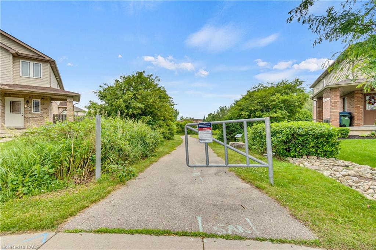
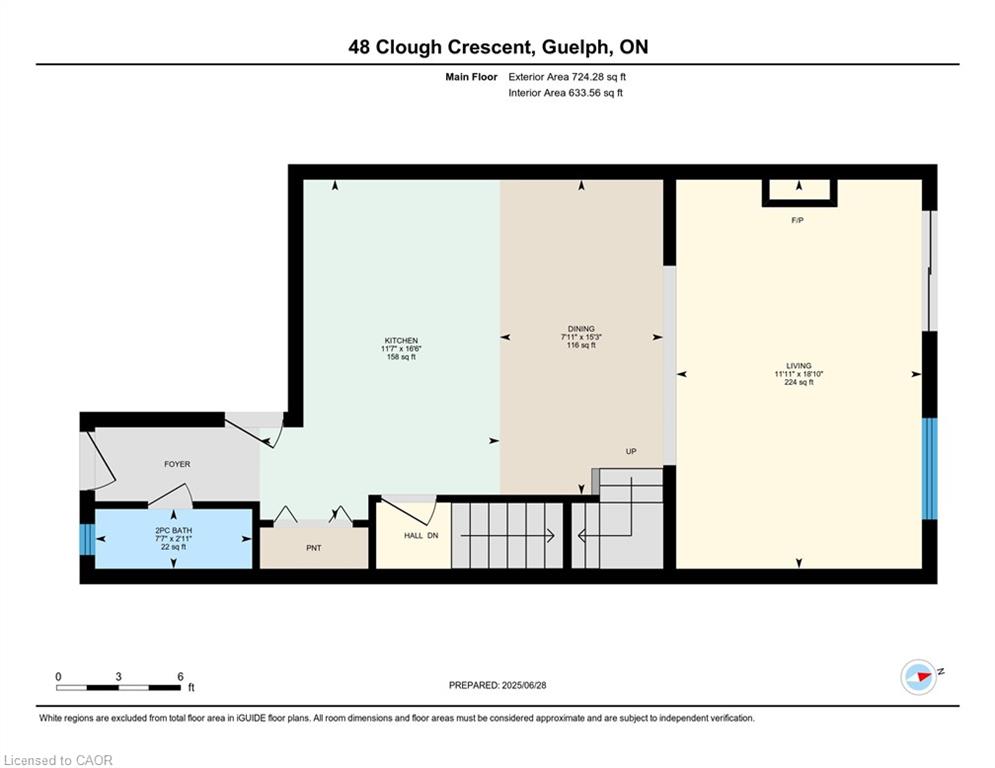
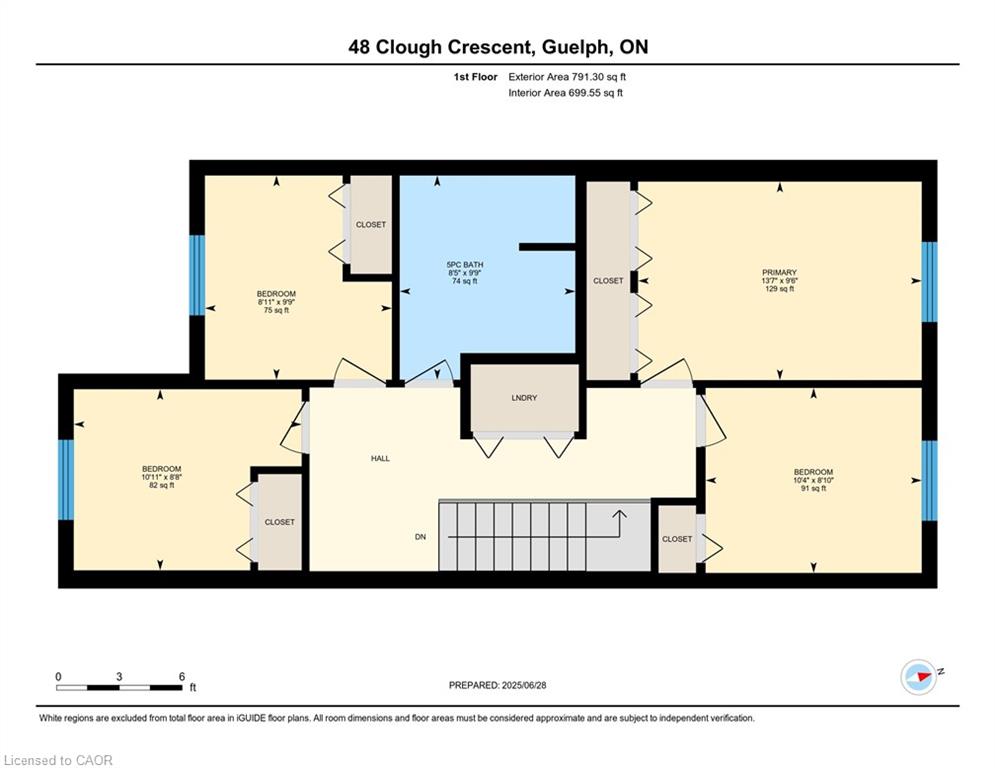
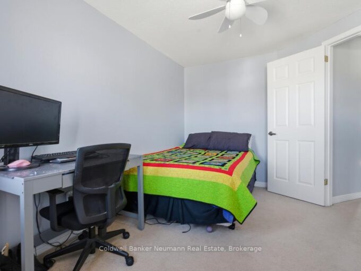
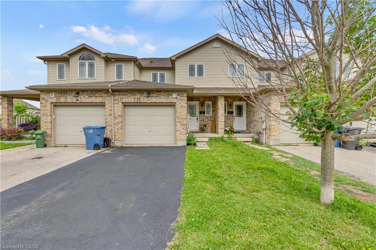
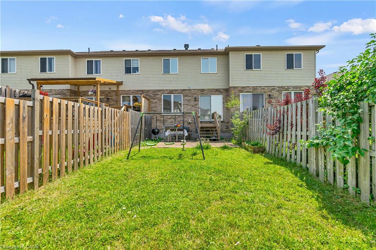
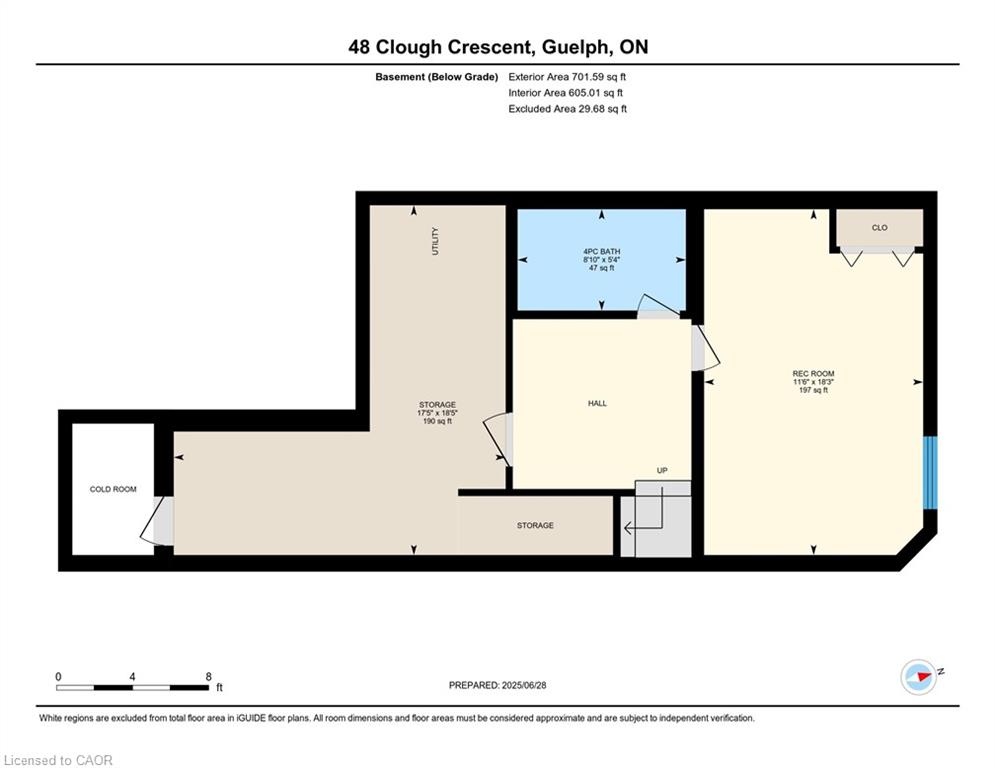
Welcome to 48 Clough Crescent, a spacious and beautifully maintained 4-bedroom freehold townhome nestled in the highly sought-after Westminster Woods neighbourhood of Guelph. Built in 2008, this bright and inviting home offers a generous layout across three finished levels, perfect for families, professionals, or investors. As you enter, you’re welcomed by a tiled hallway that opens into a bright and spacious kitchen and dining room, flowing seamlessly into a large living room and backing onto a private backyard—an ideal space for relaxing or entertaining. Upstairs, you’ll find four generously sized bedrooms—an increasingly rare feature in townhomes—along with a full bathroom and a laundry closet equipped with a washer and dryer for added convenience. The fully finished basement is carpet-free and offers exceptional versatility. Whether you’re in need of a family room, home office, gym, entertainment space, or a fifth bedroom, this level adapts easily to your needs. A second full bathroom completes the basement, making it a practical space for guests or extended family. This home features tasteful upgrades throughout and is ideally located near top-rated schools, including Sir Isaac Brock Public School and École Arbour Vista for French-speaking families. The future south-end high school is also within walking distance. You’ll enjoy the best of both worlds with easy access to urban amenities—shopping, restaurants, parks, and transit—while benefiting from the charm and strong sense of community that Guelph is known for. Whether you’re a growing family or searching for a smart investment close to the University of Guelph, this home is an exceptional opportunity. Don’t miss your chance to make 48 Clough Crescent your next address.

Additional Details

  • Property Age: 2008
  • Property Sub Type: Row/Townhouse
  • Zoning: R.3B-7
  • Transaction Type: Sale
  • Basement: Full, Finished, Sump Pump
  • Heating: Forced Air, Natural Gas
  • Cooling: Private Drive Single Wide
  • Parking Space: 2
  • Fire Places: 1
  • Virtual Tour: https://youriguide.com/gpwxs_48_clough_crescent_guelph_on/

Similar Properties

View Property

121 Dublin Street N, Guelph, ON N1H 4N5

Attention investors! This downtown LEGAL TRI-PLEX is an opportunity you…

Bedrooms
8
Bathrooms
5

$849,900
View Property

67 Cedarvale Avenue, Guelph, ON N1E 6Y3

Welcome to 67 Cedarvale Avenue in Guelph, a well maintained…

Bedrooms
4
Bathrooms
2

$939,000
Debolender

Menu

  • Home
  • About
  • Buying Tips
  • Selling Tips
  • Testimonials
  • Contact

Contact Info

238 Speedvale Ave W, Guelph, ON N1L 1C9

+1 519 993 5656

deb@deboraholender.com

Find your new Home

  • All Listings
  • Guelph Listing
  • Kitchener Listing
  • Waterloo Listing
  • Cambridge Listing

Copyright © 2026, Deb Olender RE/MAX Guelph Real Estate Centre

|
970 Donnelly Street, Milton, ON L9T 6E2 307-1045 Nadalin Heights, Milton ON L9T 8R5

Owning a home is a keystone of wealth… both financial affluence and emotional security.

Suze Orman
July 31, 2026 Friday!
Debolender
  • Login
Forget Password?