Debolender
  • Home
  • About
    • Relocating
    • Testimonials
  • Real Estate Listings
    • Guelph
    • Kitchener
    • Waterloo
    • Cambridge
  • News and Advice
    • Deb’s Blog
    • Home Buying Advice
    • Home Selling Advice
    • Get Listings Sent To You
    • Get Your Free Home Evaluation
  • Contact
Debolender
  • Home
  • About
    • Relocating
    • Testimonials
  • Real Estate Listings
    • Guelph
    • Kitchener
    • Waterloo
    • Cambridge
  • News and Advice
    • Deb’s Blog
    • Home Buying Advice
    • Home Selling Advice
    • Get Listings Sent To You
    • Get Your Free Home Evaluation
  • Contact

44 Mcqueen Drive, Paris ON N3L 0A5

  • Home
  • Paris

44 Mcqueen Drive, Paris ON N3L 0A5

44 Mcqueen Drive, Paris ON N3L 0A5

$1,249,000
  • 2af24c31a63f091ea585683b95a44ad9-m1.jpeg
  • 2af24c31a63f091ea585683b95a44ad9-m2.jpeg
  • 2af24c31a63f091ea585683b95a44ad9-m3.jpeg
  • 2af24c31a63f091ea585683b95a44ad9-m4.jpeg
  • 2af24c31a63f091ea585683b95a44ad9-m5.jpeg
  • 2af24c31a63f091ea585683b95a44ad9-m6.jpeg
  • 2af24c31a63f091ea585683b95a44ad9-m7.jpeg
  • 2af24c31a63f091ea585683b95a44ad9-m8.jpeg
  • 2af24c31a63f091ea585683b95a44ad9-m9.jpeg
  • 2af24c31a63f091ea585683b95a44ad9-m10.jpeg
  • 2af24c31a63f091ea585683b95a44ad9-m11.jpeg
  • 2af24c31a63f091ea585683b95a44ad9-m12.jpeg
  • 2af24c31a63f091ea585683b95a44ad9-m13.jpeg
  • 2af24c31a63f091ea585683b95a44ad9-m14.jpeg
  • 2af24c31a63f091ea585683b95a44ad9-m15.jpeg
  • 2af24c31a63f091ea585683b95a44ad9-m16.jpeg
  • 2af24c31a63f091ea585683b95a44ad9-m17.jpeg
  • 2af24c31a63f091ea585683b95a44ad9-m18.jpeg
  • 2af24c31a63f091ea585683b95a44ad9-m19.jpeg
  • 2af24c31a63f091ea585683b95a44ad9-m20.jpeg
  • 2af24c31a63f091ea585683b95a44ad9-m21.jpeg
  • 2af24c31a63f091ea585683b95a44ad9-m22.jpeg
  • 2af24c31a63f091ea585683b95a44ad9-m23.jpeg
  • 2af24c31a63f091ea585683b95a44ad9-m24.jpeg
  • 2af24c31a63f091ea585683b95a44ad9-m25.jpeg
  • 2af24c31a63f091ea585683b95a44ad9-m26.jpeg
  • 2af24c31a63f091ea585683b95a44ad9-m27.jpeg
  • 2af24c31a63f091ea585683b95a44ad9-m28.jpeg
  • 2af24c31a63f091ea585683b95a44ad9-m29.jpeg
  • 2af24c31a63f091ea585683b95a44ad9-m30.jpeg
  • 2af24c31a63f091ea585683b95a44ad9-m31.jpeg
  • 2af24c31a63f091ea585683b95a44ad9-m32.jpeg
  • 2af24c31a63f091ea585683b95a44ad9-m33.jpeg
  • 2af24c31a63f091ea585683b95a44ad9-m34.jpeg
  • 2af24c31a63f091ea585683b95a44ad9-m35.jpeg
  • 2af24c31a63f091ea585683b95a44ad9-m36.jpeg
  • 2af24c31a63f091ea585683b95a44ad9-m37.jpeg
  • 2af24c31a63f091ea585683b95a44ad9-m38.jpeg
  • 2af24c31a63f091ea585683b95a44ad9-m39.jpeg
  • 2af24c31a63f091ea585683b95a44ad9-m40.jpeg
  • 2af24c31a63f091ea585683b95a44ad9-m41.jpeg
  • 2af24c31a63f091ea585683b95a44ad9-m42.jpeg
  • 2af24c31a63f091ea585683b95a44ad9-m43.jpeg
  • 2af24c31a63f091ea585683b95a44ad9-m44.jpeg
  • 2af24c31a63f091ea585683b95a44ad9-m45.jpeg
  • 2af24c31a63f091ea585683b95a44ad9-m46.jpeg

Property ID:

 RH-1423276-property

Bedrooms
5
Bathrooms
3.5
Garage
Yes
Year Built
2008
Area
3692 Square Feet

Description

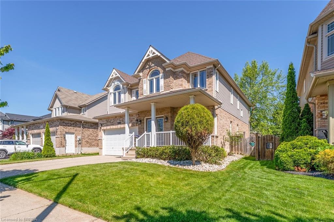
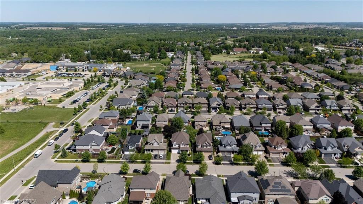
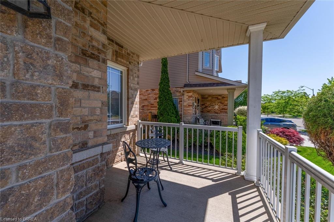
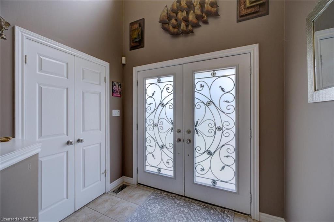
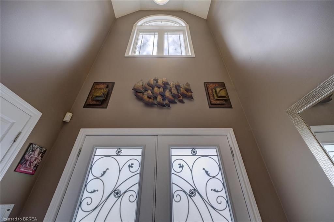
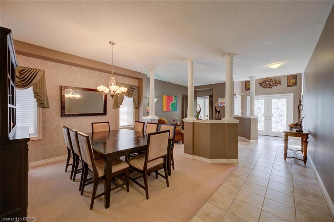
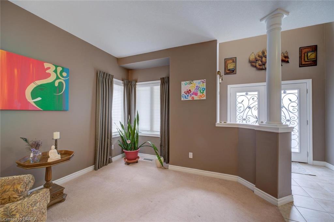
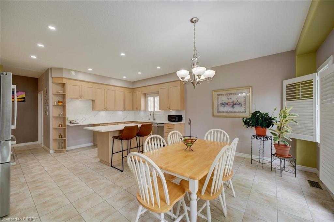
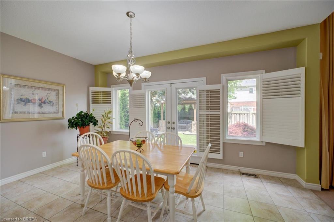
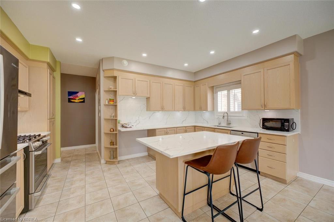
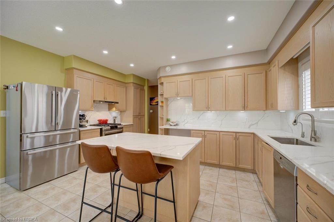
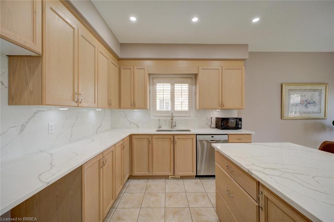
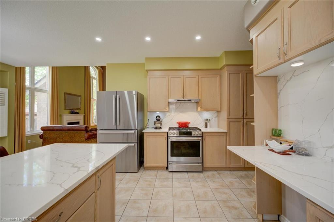
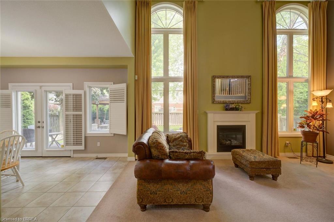
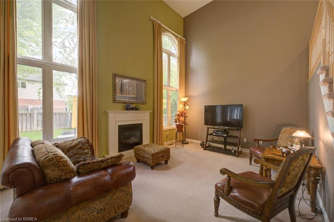
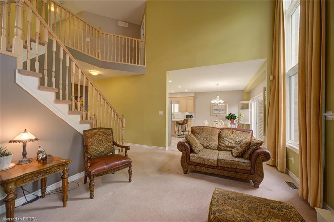
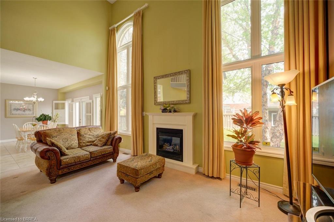
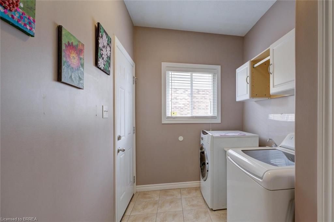
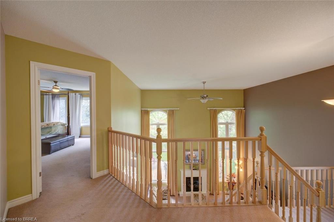
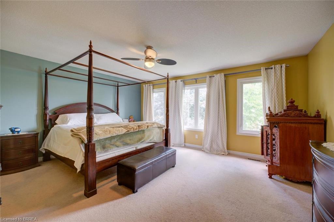
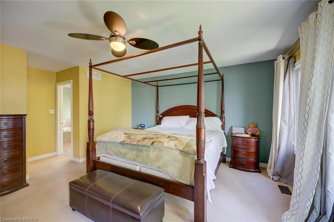
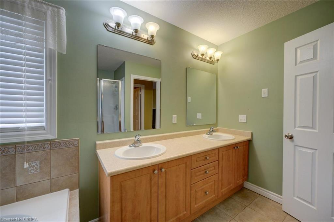
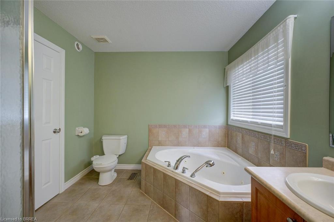
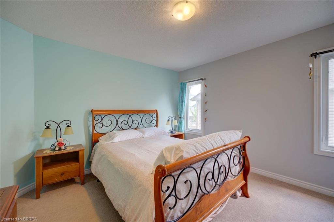
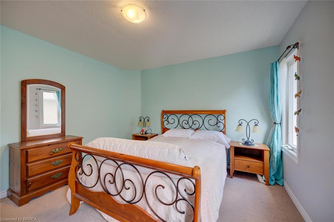
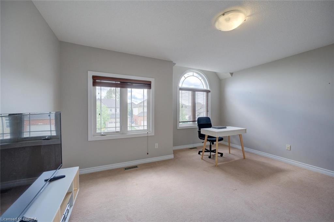
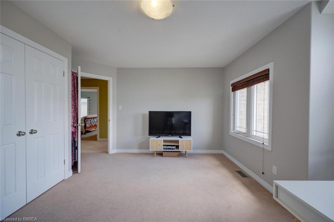
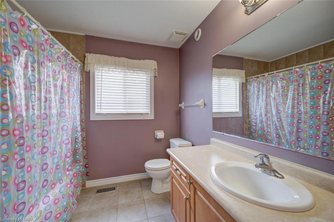
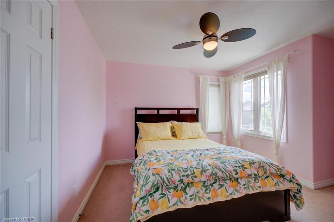
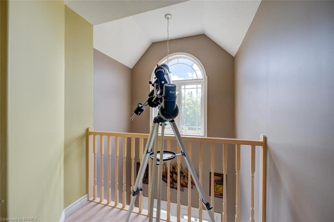
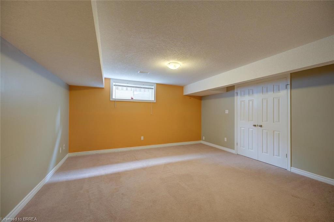
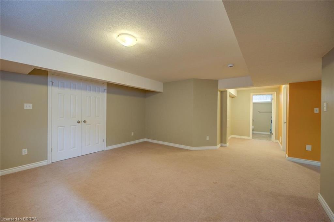
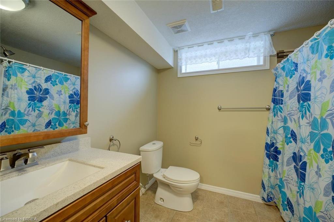
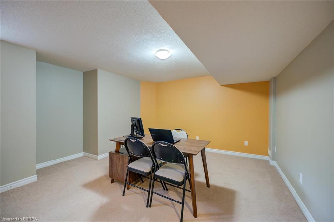
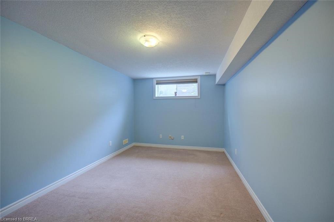
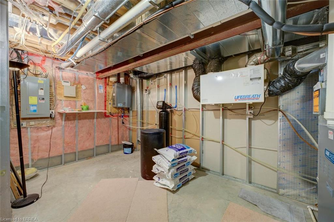
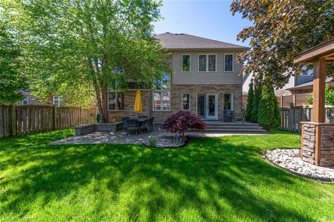
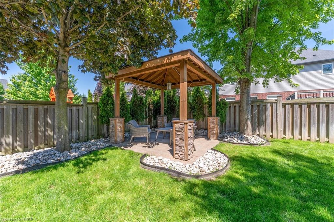
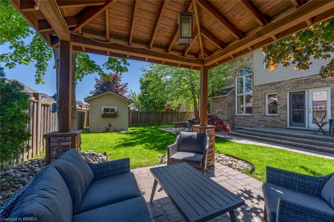
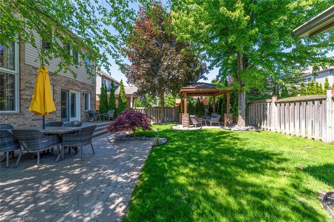
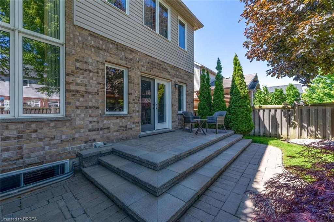
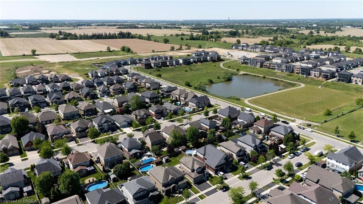
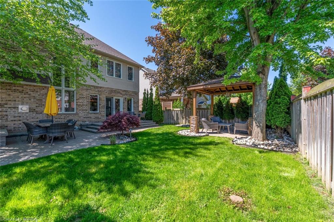
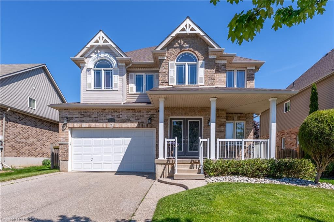
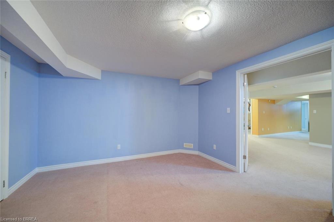
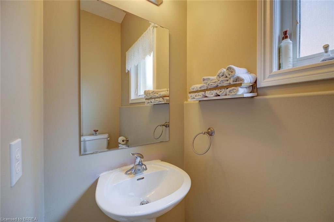
Welcome to this elegant fully finished 2-storey home with 3692 sq ft of finished living space featuring decorative gables, charming covered front porch, double driveway & 2-car attached garage. Step inside to a welcoming foyer with a soaring ceiling & abundant natural light. The foyer flows into the spacious formal living & dining rooms, while the open second-floor hallway overlooks below, creating a striking balcony effect. The heart of the home is the stunning eat-in kitchen boasting 9-ft ceilings, pot lights, abundant cabinetry, pantry, stainless steel appliances, quartz countertops, center island, dedicated coffee station, spacious dinette & patio door access to the backyard. The Great room is highlighted by 18-ft ceilings, a gas fireplace and magnificent palatial windows overlooking the rear yard. Upstairs offers 4 generous bedrooms, including a spacious primary retreat with walk-in closet & luxurious 5-pc ensuite featuring double sinks in long handsome vanity, deep jacuzzi tub and separate step-in shower. The 3 roomy additional bedrooms each offer double closets & large windows. The finished basement provides exceptional living space with a large media/bonus room, two expansive recreation areas, a large additional bedroom, a beautiful 3-pc bathroom with porcelain tile wrapped step-in shower. Large utility/storage room with furnace, water softener, tankless water heater and ventilation system, with ample space for lots of extra shelving and/or a workbench. Professionally landscaped front & rear yards with sprinkler system. The backyard is nothing short of a peaceful oasis with inviting gathering spaces coming together to create the ultimate setting for relaxation & enjoyment. From the expansive stone deck, to the large patio, the cozy covered sitting area to the cute storage shed with hydro, every corner has been tastefully “designed to unwind”. A truly impressive family home in a quiet neighbourhood, close to downtown Paris, highway access & all amenities!

Additional Details

  • Property Age: 2008
  • Property Sub Type: Single Family Residence
  • Zoning: R1-2
  • Transaction Type: Sale
  • Basement: Full, Finished, Sump Pump
  • Heating: Fireplace-Gas, Forced Air, Natural Gas
  • Cooling: Outside/Surface/Open, Private Drive Double Wide
  • Parking Space: 6
  • Fire Places: 1
  • Virtual Tour: https://www.tourbuzz.net/2390849

Similar Properties

View Property

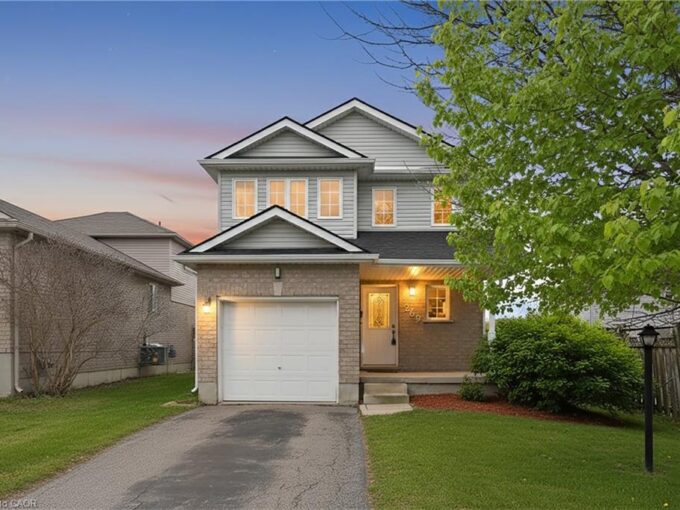
269 Millburn Boulevard, Fergus ON N1M 3S3

Welcome to 269 Millburn Blvd, Fergus – a beautifully renovated…

Bedrooms
4
Bathrooms
1.5
Area
1292 Square Feet

$719,000
View Property

63 Algoma Drive, Guelph ON N1E 1C8

All new windows and doors installed in 2022, new kitchen…

Bedrooms
3
Bathrooms
2
Area
1612 Square Feet

$699,900
Debolender

Menu

  • Home
  • About
  • Buying Tips
  • Selling Tips
  • Testimonials
  • Contact

Contact Info

238 Speedvale Ave W, Guelph, ON N1L 1C9

+1 519 993 5656

deb@deboraholender.com

Find your new Home

  • All Listings
  • Guelph Listing
  • Kitchener Listing
  • Waterloo Listing
  • Cambridge Listing

Copyright © 2026, Deb Olender RE/MAX Guelph Real Estate Centre

|
1241 Rose Street, Cambridge ON N3H 5K9 26 Kelly Court, Guelph ON N1K 1W3

Owning a home is a keystone of wealth… both financial affluence and emotional security.

Suze Orman
July 31, 2026 Friday!
Debolender
  • Login
Forget Password?