Debolender
  • Home
  • About
    • Relocating
    • Testimonials
  • Real Estate Listings
    • Guelph
    • Kitchener
    • Waterloo
    • Cambridge
  • News and Advice
    • Deb’s Blog
    • Home Buying Advice
    • Home Selling Advice
    • Get Listings Sent To You
    • Get Your Free Home Evaluation
  • Contact
Debolender
  • Home
  • About
    • Relocating
    • Testimonials
  • Real Estate Listings
    • Guelph
    • Kitchener
    • Waterloo
    • Cambridge
  • News and Advice
    • Deb’s Blog
    • Home Buying Advice
    • Home Selling Advice
    • Get Listings Sent To You
    • Get Your Free Home Evaluation
  • Contact

68 Scott Road, Cambridge ON N3C 2X4

  • Home
  • Cambridge

68 Scott Road, Cambridge ON N3C 2X4

68 Scott Road, Cambridge ON N3C 2X4

$799,900
  • 85fa72caff985736ae2ea76b24d3ef38-m1.jpeg
  • 85fa72caff985736ae2ea76b24d3ef38-m2.jpeg
  • 85fa72caff985736ae2ea76b24d3ef38-m3.jpeg
  • 85fa72caff985736ae2ea76b24d3ef38-m4.jpeg
  • 85fa72caff985736ae2ea76b24d3ef38-m5.jpeg
  • 85fa72caff985736ae2ea76b24d3ef38-m6.jpeg
  • 85fa72caff985736ae2ea76b24d3ef38-m7.jpeg
  • 85fa72caff985736ae2ea76b24d3ef38-m8.jpeg
  • 85fa72caff985736ae2ea76b24d3ef38-m9.jpeg
  • 85fa72caff985736ae2ea76b24d3ef38-m10.jpeg
  • 85fa72caff985736ae2ea76b24d3ef38-m11.jpeg
  • 85fa72caff985736ae2ea76b24d3ef38-m12.jpeg
  • 85fa72caff985736ae2ea76b24d3ef38-m13.jpeg
  • 85fa72caff985736ae2ea76b24d3ef38-m14.jpeg
  • 85fa72caff985736ae2ea76b24d3ef38-m15.jpeg
  • 85fa72caff985736ae2ea76b24d3ef38-m16.jpeg
  • 85fa72caff985736ae2ea76b24d3ef38-m17.jpeg
  • 85fa72caff985736ae2ea76b24d3ef38-m18.jpeg
  • 85fa72caff985736ae2ea76b24d3ef38-m19.jpeg
  • 85fa72caff985736ae2ea76b24d3ef38-m20.jpeg
  • 85fa72caff985736ae2ea76b24d3ef38-m21.jpeg
  • 85fa72caff985736ae2ea76b24d3ef38-m22.jpeg
  • 85fa72caff985736ae2ea76b24d3ef38-m23.jpeg
  • 85fa72caff985736ae2ea76b24d3ef38-m24.jpeg
  • 85fa72caff985736ae2ea76b24d3ef38-m25.jpeg
  • 85fa72caff985736ae2ea76b24d3ef38-m26.jpeg
  • 85fa72caff985736ae2ea76b24d3ef38-m27.jpeg
  • 85fa72caff985736ae2ea76b24d3ef38-m28.jpeg
  • 85fa72caff985736ae2ea76b24d3ef38-m29.jpeg
  • 85fa72caff985736ae2ea76b24d3ef38-m30.jpeg
  • 85fa72caff985736ae2ea76b24d3ef38-m31.jpeg
  • 85fa72caff985736ae2ea76b24d3ef38-m32.jpeg
  • 85fa72caff985736ae2ea76b24d3ef38-m33.jpeg
  • 85fa72caff985736ae2ea76b24d3ef38-m34.jpeg
  • 85fa72caff985736ae2ea76b24d3ef38-m35.jpeg
  • 85fa72caff985736ae2ea76b24d3ef38-m36.jpeg
  • 85fa72caff985736ae2ea76b24d3ef38-m37.jpeg
  • 85fa72caff985736ae2ea76b24d3ef38-m38.jpeg
  • 85fa72caff985736ae2ea76b24d3ef38-m39.jpeg
  • 85fa72caff985736ae2ea76b24d3ef38-m40.jpeg
  • 85fa72caff985736ae2ea76b24d3ef38-m41.jpeg

Property ID:

 RH-1424131-property

Bedrooms
4
Bathrooms
3
Garage
Yes
Year Built
1973
Area
2124 Square Feet

Description


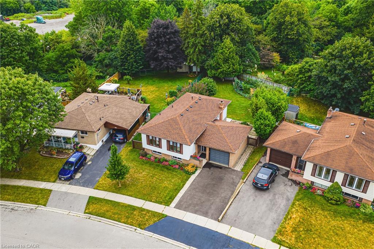
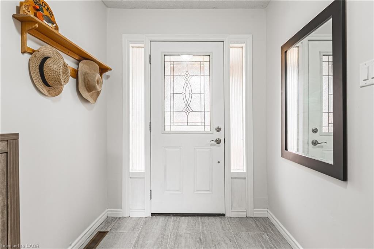
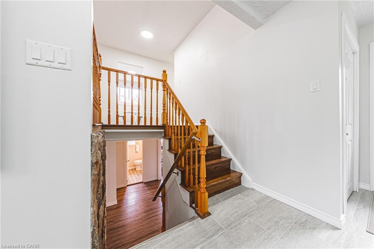
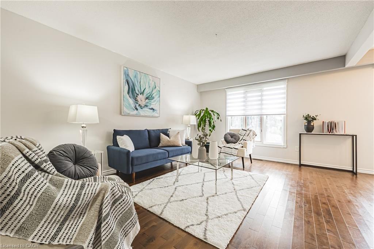
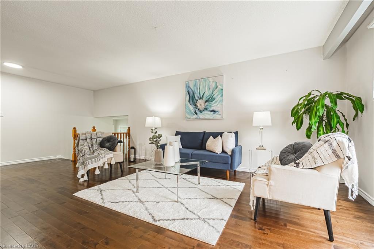

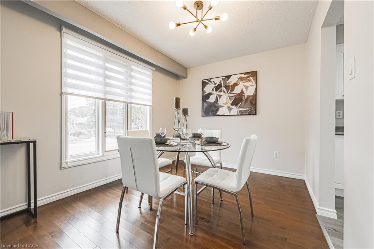
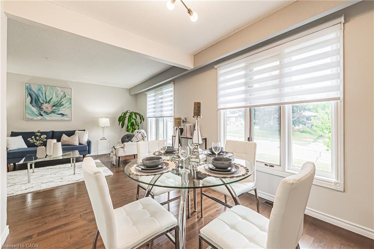
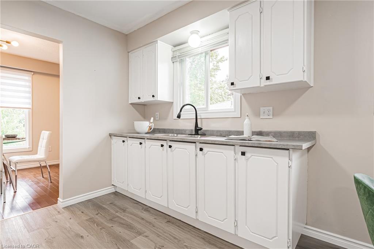
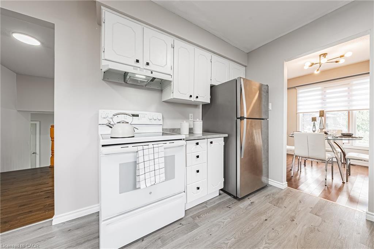
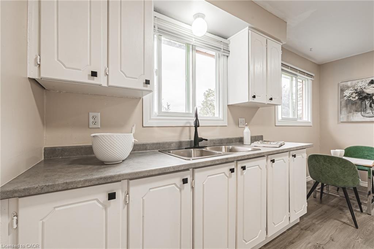
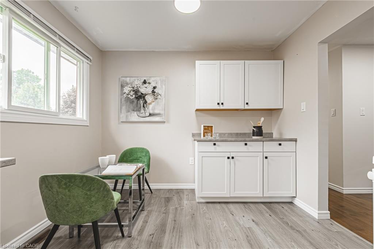
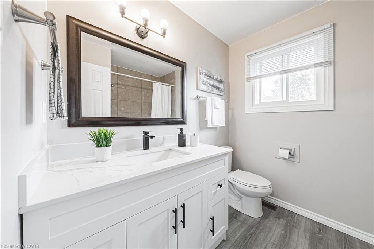
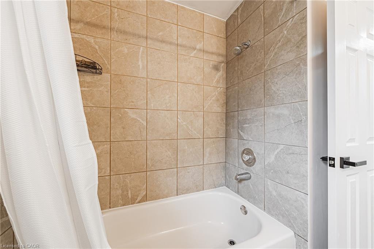
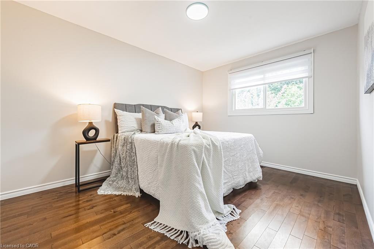
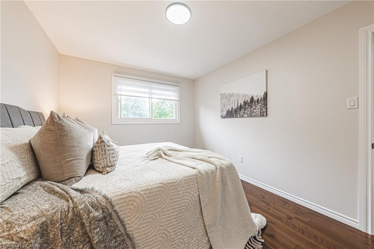
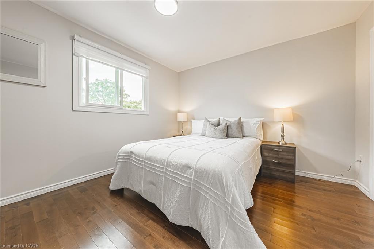
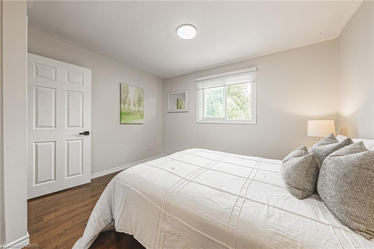
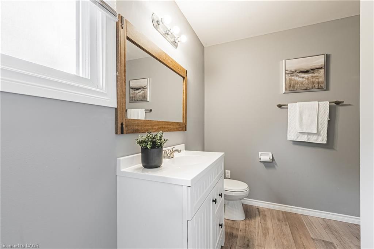
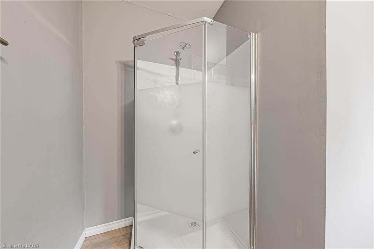
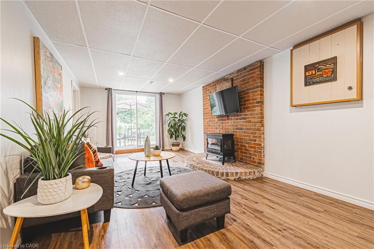
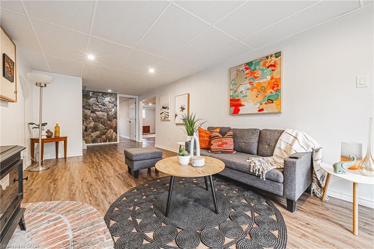
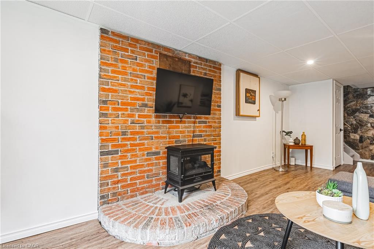
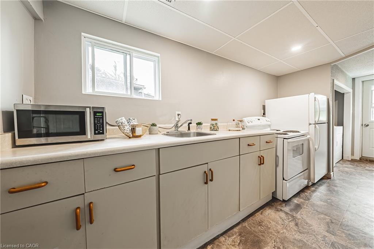
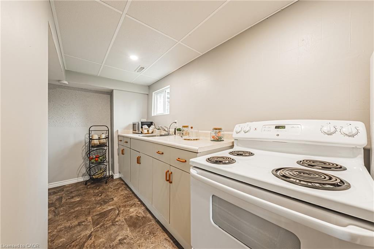
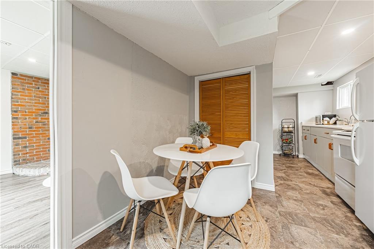
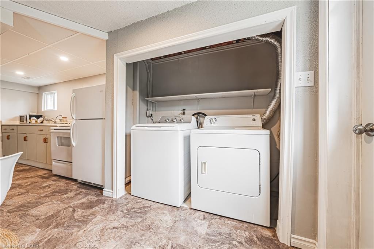
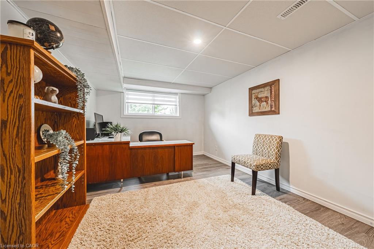
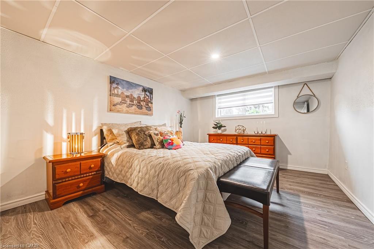

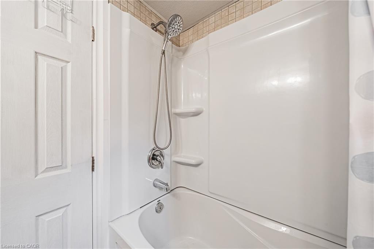
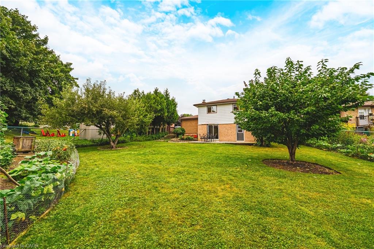
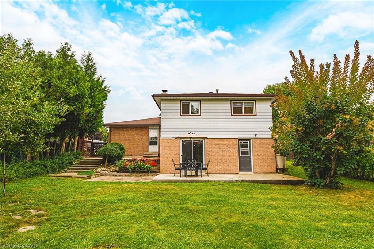
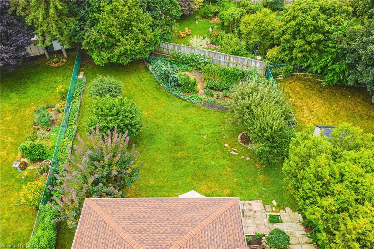

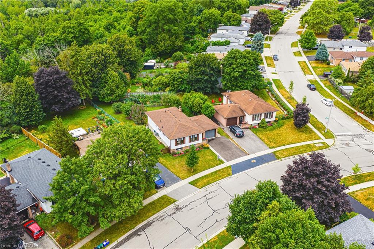
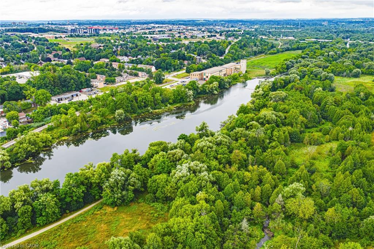
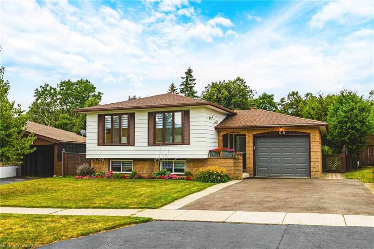
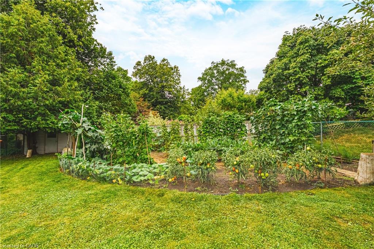
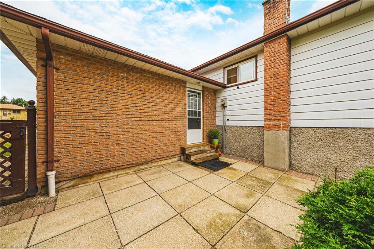
FULL INLAW SUITE. Welcome to this inviting bungalow that offers the perfect blend of comfort, convenience, and nature at your doorstep. This home features a bright full in-law suite with its own private entrance and two spacious bedrooms, ideal for extended family or rental income. The extra-deep driveway provides parking for up to 4 vehicles, making it perfect for multi-car households. Step into your super-sized backyard, offering endless possibilities—add a pool, build an ADU (Accessory Dwelling Unit), or simply enjoy the generous green space. Nature lovers will appreciate having the Speed River and Mill Run Trail just beyond the fence, offering year-round outdoor enjoyment. Families will love being close to Hespeler’s Riverside Park with splash pad, while commuters will love being only 2 km from the 401. You’re just a short walk to historic downtown Hespeler, with its charming shops, cafes, and community feel. This home is truly a rare find—combining privacy, functionality, and an unbeatable location in one of Cambridge’s most desirable neighbourhoods. Completely renovated top to bottom. Roof with new plywood underlay 2023, Furnace & AC 2022, Driveway 2025 and so much more.

Additional Details

  • Property Age: 1973
  • Property Sub Type: Single Family Residence
  • Zoning: R5
  • Transaction Type: Sale
  • Basement: Separate Entrance, Walk-Out Access, Full, Finished
  • Heating: Forced Air, Natural Gas
  • Cooling: Private Drive Double Wide
  • Parking Space: 5

Similar Properties

View Property

273 Carrington Drive, Guelph ON N1G 5H3

Beautifully updated Terra View former model home set on a…

Bedrooms
5
Bathrooms
3.5
Area
2517 Square Feet

$1,249,999

View Property

374 Victoria Road N, Guelph ON N1E 5J7

Discover this exceptional opportunity to own a walkout bungalow perfectly…

Bedrooms
5
Bathrooms
2
Area
1265 Square Feet

$749,000
Debolender

Menu

  • Home
  • About
  • Buying Tips
  • Selling Tips
  • Testimonials
  • Contact

Contact Info

238 Speedvale Ave W, Guelph, ON N1L 1C9

+1 519 993 5656

deb@deboraholender.com

Find your new Home

  • All Listings
  • Guelph Listing
  • Kitchener Listing
  • Waterloo Listing
  • Cambridge Listing

Copyright © 2026, Deb Olender RE/MAX Guelph Real Estate Centre

|
10 Westoby Place, Guelph ON N1E 2B3 55 William Street, Paris ON N3L 1L4
Owning a home is a keystone of wealth… both financial affluence and emotional security.

Suze Orman
August 1, 2026 Saturday!
Debolender
  • Login
Forget Password?