Debolender
  • Home
  • About
    • Relocating
    • Testimonials
  • Real Estate Listings
    • Guelph
    • Kitchener
    • Waterloo
    • Cambridge
  • News and Advice
    • Deb’s Blog
    • Home Buying Advice
    • Home Selling Advice
    • Get Listings Sent To You
    • Get Your Free Home Evaluation
  • Contact
Debolender
  • Home
  • About
    • Relocating
    • Testimonials
  • Real Estate Listings
    • Guelph
    • Kitchener
    • Waterloo
    • Cambridge
  • News and Advice
    • Deb’s Blog
    • Home Buying Advice
    • Home Selling Advice
    • Get Listings Sent To You
    • Get Your Free Home Evaluation
  • Contact

44 Pioneer Ridge Drive, Kitchener, ON N2P 0G6

  • Home

44 Pioneer Ridge Drive, Kitchener, ON N2P 0G6

44 Pioneer Ridge Drive, Kitchener, ON N2P 0G6

$2,695,000
  • 02621338-f2fe-4154-989d-b9e099b7ae5c-l.jpeg
  • 0797f1b5-6783-4748-84f1-9672e8d420a0-l.jpeg
  • 17b7b125-578d-40a3-af3e-713600ed43d3-l.jpeg
  • 19393e55-a3ab-4d81-afd7-635055d682c7-l.jpeg
  • 2a8c6dcc-fd83-4a24-86f6-efc3e004f0f0-l.jpeg
  • 2e580ee9-7ac9-4a7b-834b-a419537a01ae-l.jpeg
  • 2e6ea891-0ddf-4b06-a4ee-fceba0ca4281-l.jpeg
  • 2f0430d2-3bb0-4916-8794-2f48a6455757-l.jpeg
  • 32d3967c-afa6-4720-bb6e-4a13228bbb4f-l.jpeg
  • 3db6aff9-8b10-4304-90d0-c010f8c2b3b9-l.jpeg
  • 410f6e12-b486-45a6-9eea-db1807677daf-l.jpeg
  • 44fcda7c-d810-4dd3-8320-c4b5f7eb5f3c-l.jpeg
  • 4987522a-54b2-4cc7-b37b-a38f5a8da4a4-l.jpeg
  • 50c4f8d8-44d2-439c-ae06-7c324fef3079-l.jpeg
  • 50e459ed-94a7-4c9b-be8d-67d23ab881a3-l.jpeg
  • 5c75659c-0d80-4cf6-ae5b-c538e235c9e1-l.jpeg
  • 5def56cd-d2d7-4f1f-9a43-31da3854b149-l.jpeg
  • 60217247-3456-421e-82a8-cb229c14575c-l.jpeg

Property ID:

 RH-1426814-property

Bedrooms
5
Bathrooms
3
Garage
No
Year Built
2025

Description

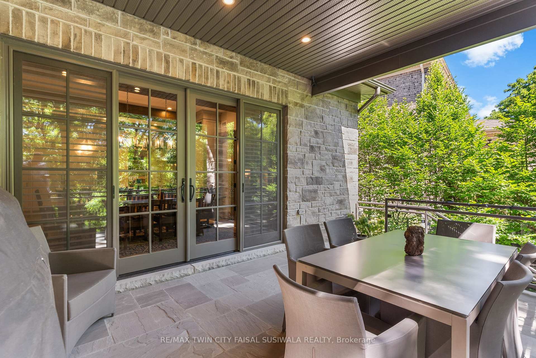
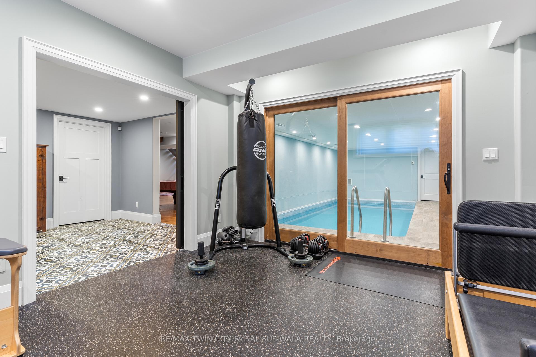
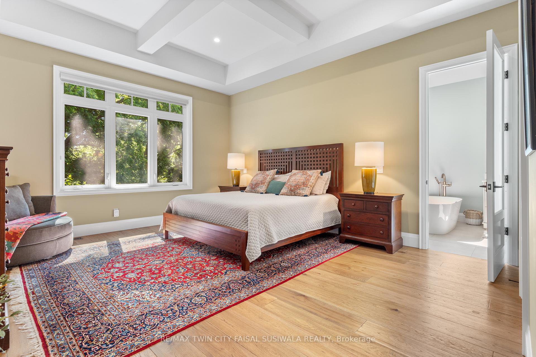
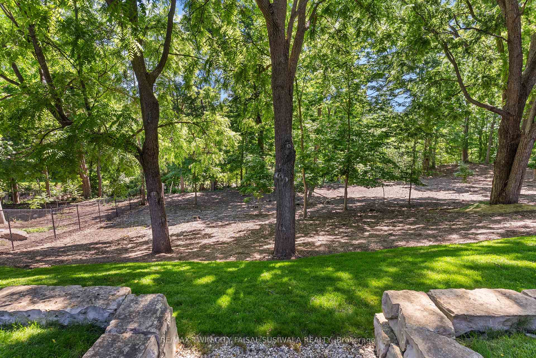
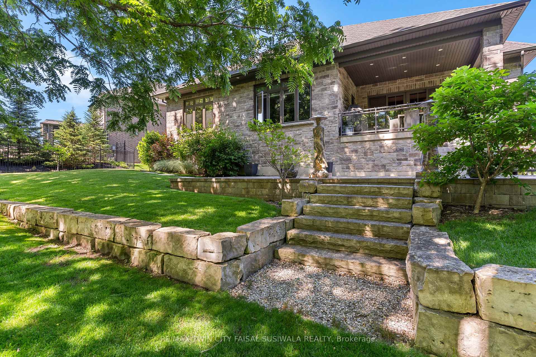
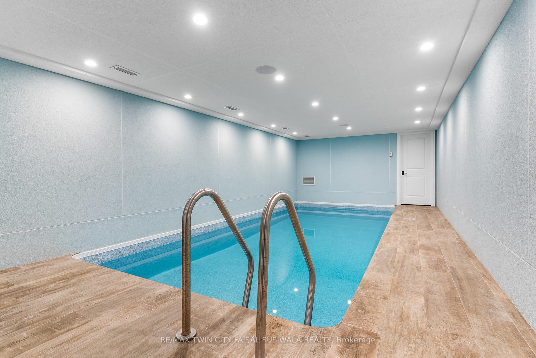
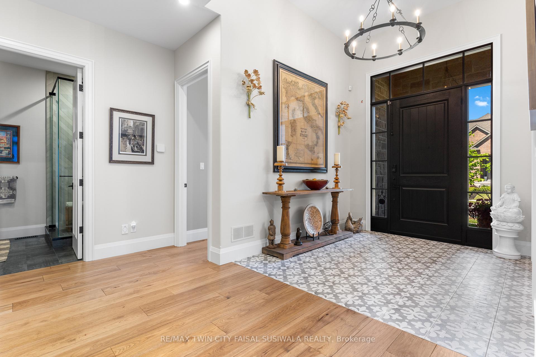
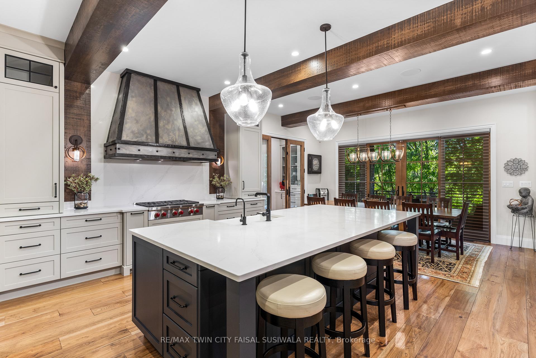
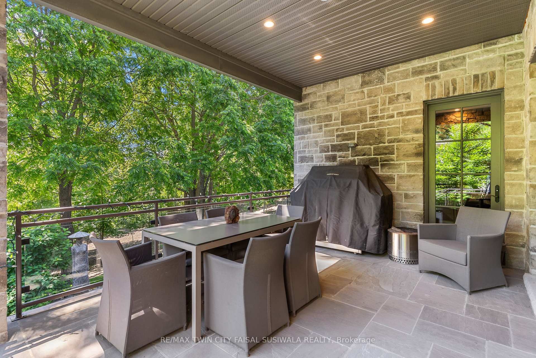
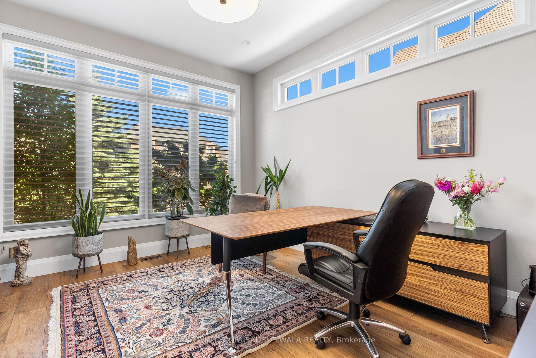
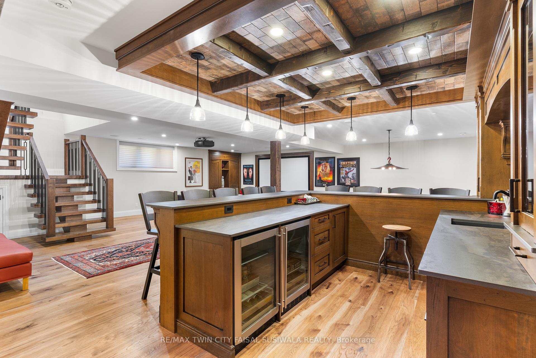
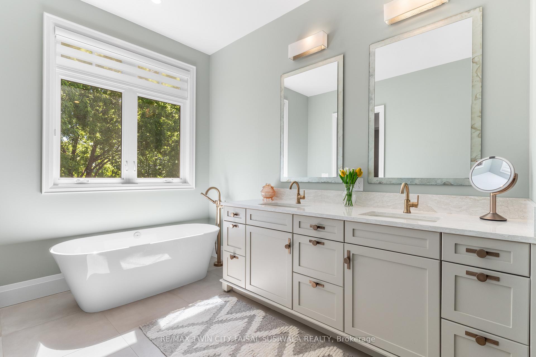
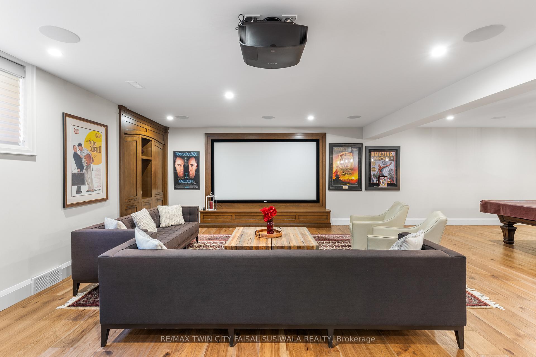
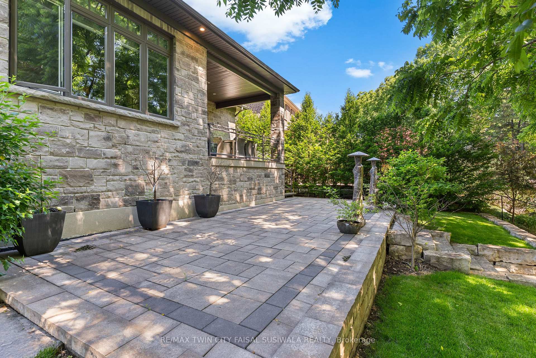
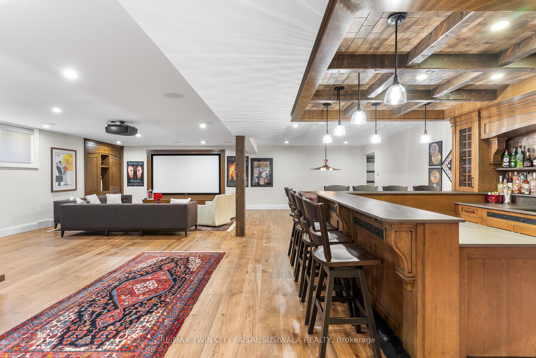
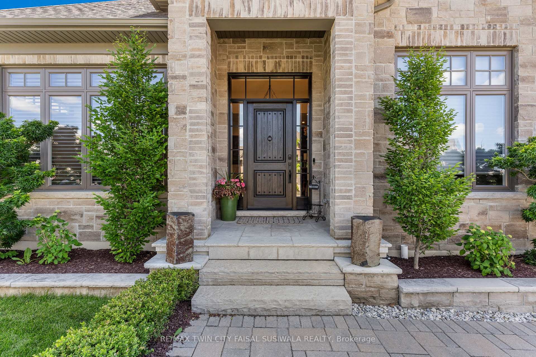
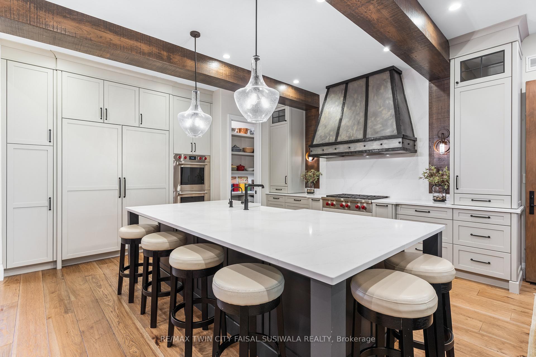
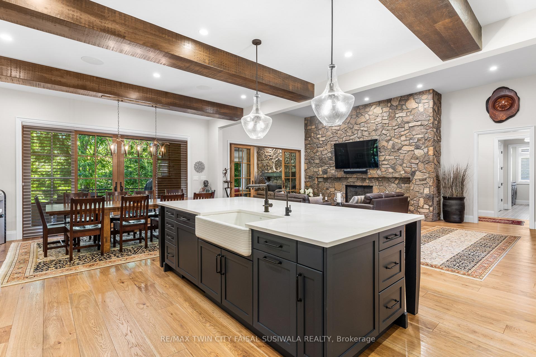
A LIFE UNCOMPROMISED. In the heart of Kitchener’s prestigious Deer Ridge community, this custom-built home stands apart. The experience begins in an entryway, set with patterned tile floors and architectural details. Starting with the chef’s kitchen, Dovetail soft-close cabinetry provides seamless storage, while thick quartz countertops & backsplashes catch the light. The Wolf gas range, centered under a striking wrought iron hood, is the culinary engine of this level. This environment flows effortlessly into the dining room. Adjacent to the dining space, a full-height custom stone fireplace anchors the great room. When you seek closer conversation, glass sliding doors lead you into the cozy sunroom, complete with a second fireplace and views of the private backyard. Beyond these entertaining spaces, the main floor thoughtfully integrates life’s logistics: a spacious laundry/mudroom, a office, and an second bedroom. When the day ends, you retire to a primary suite. It is a true private retreat, featuring deep coffered ceilings & large windows. Order is beautifully preserved by a custom walk-in closet, while the elegant ensuite invites pure relaxation. Descend to the lower level, and the story shifts from serenity to wellness and social connection. Fitness and health are integrated into daily life with a fully equipped fitness room and a bright indoor swimming pool. If your passion is collection and experience, you will find it in the Scotch Room-a dedicated, brick-lined space. Nearby is the true masterpiece: the award-winning wet bar, recognized with 1st place by the NKBA Ontario awards and 2nd place nationally by the Decorators & Designers Association of Canada. A built-in entertainment unit with Sonos sound completes this floor, serviced by a bathroom so luxurious it received an NKBA Ontario Honourable Mention. 44 Pioneer Ridge Drive, where luxury meets livability, and where every room supports the way you want to live, without compromise.

Additional Details

  • Property Age: 6-15
  • Property Sub Type: Detached
  • Transaction Type: For Sale
  • Basement: Full, Finished
  • Heating Source: Gas
  • Heating Type: Forced Air
  • Cooling: Central Air
  • Parking Space: 2
  • Pool Features: Indoor
  • Fire Places:
  • Virtual Tour: https://unbranded.youriguide.com/mosyy_44_pioneer_ridge_dr_kitchener_on/

Similar Properties

View Property

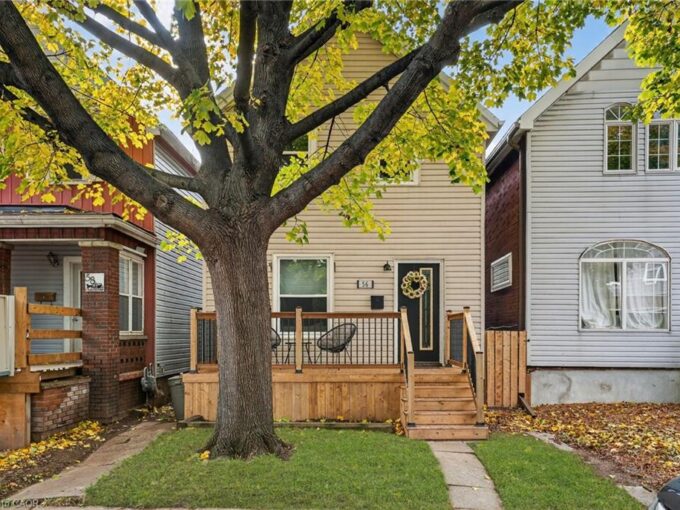
56 Francis Street, Hamilton ON L8L 3V3

Welcome to 56 Francis Street, a perfectly maintained detached home…

Bedrooms
3
Bathrooms
1
Area
1290 Square Feet

$499,000

View Property

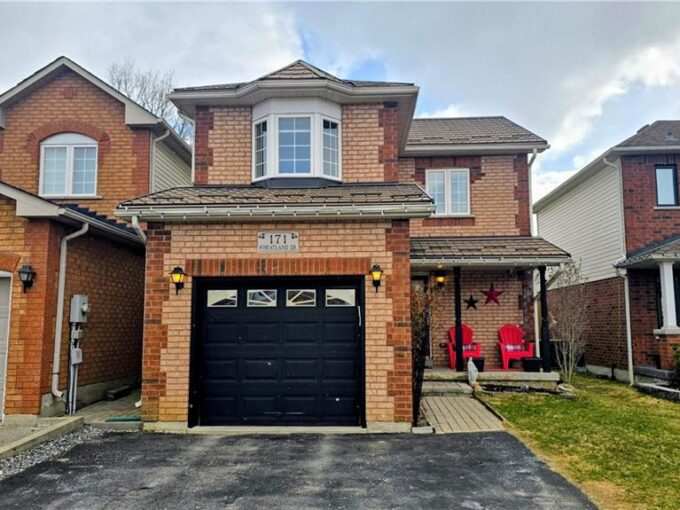
171 Wheatland Drive, Cambridge ON N1P 1E2

Step into this beautifully updated 3-bed, 2-full-bath, 2-half-bath detached home…

Bedrooms
3
Bathrooms
3
Area
1511 Square Feet

$688,000

Debolender

Menu

  • Home
  • About
  • Buying Tips
  • Selling Tips
  • Testimonials
  • Contact

Contact Info

238 Speedvale Ave W, Guelph, ON N1L 1C9

+1 519 993 5656

deb@deboraholender.com

Find your new Home

  • All Listings
  • Guelph Listing
  • Kitchener Listing
  • Waterloo Listing
  • Cambridge Listing

Copyright © 2026, Deb Olender RE/MAX Guelph Real Estate Centre

|
9 Holm Street, Cambridge, ON N3C 3N3

Owning a home is a keystone of wealth… both financial affluence and emotional security.

Suze Orman
August 4, 2026 Tuesday!
Debolender
  • Login
Forget Password?