Debolender
  • Home
  • About
    • Relocating
    • Testimonials
  • Real Estate Listings
    • Guelph
    • Kitchener
    • Waterloo
    • Cambridge
  • News and Advice
    • Deb’s Blog
    • Home Buying Advice
    • Home Selling Advice
    • Get Listings Sent To You
    • Get Your Free Home Evaluation
  • Contact
Debolender
  • Home
  • About
    • Relocating
    • Testimonials
  • Real Estate Listings
    • Guelph
    • Kitchener
    • Waterloo
    • Cambridge
  • News and Advice
    • Deb’s Blog
    • Home Buying Advice
    • Home Selling Advice
    • Get Listings Sent To You
    • Get Your Free Home Evaluation
  • Contact

55 Gracefield Crescent, Kitchener ON N2E 1R8

  • Home
  • Kitchener

55 Gracefield Crescent, Kitchener ON N2E 1R8

55 Gracefield Crescent, Kitchener ON N2E 1R8

$685,000
  • 387d3cb3113acca85e0489cbcec78526-m1.jpeg
  • 387d3cb3113acca85e0489cbcec78526-m2.jpeg
  • 387d3cb3113acca85e0489cbcec78526-m3.jpeg
  • 387d3cb3113acca85e0489cbcec78526-m4.jpeg
  • 387d3cb3113acca85e0489cbcec78526-m5.jpeg
  • 387d3cb3113acca85e0489cbcec78526-m6.jpeg
  • 387d3cb3113acca85e0489cbcec78526-m7.jpeg
  • 387d3cb3113acca85e0489cbcec78526-m8.jpeg
  • 387d3cb3113acca85e0489cbcec78526-m9.jpeg
  • 387d3cb3113acca85e0489cbcec78526-m10.jpeg
  • 387d3cb3113acca85e0489cbcec78526-m11.jpeg
  • 387d3cb3113acca85e0489cbcec78526-m12.jpeg
  • 387d3cb3113acca85e0489cbcec78526-m13.jpeg
  • 387d3cb3113acca85e0489cbcec78526-m14.jpeg
  • 387d3cb3113acca85e0489cbcec78526-m15.jpeg
  • 387d3cb3113acca85e0489cbcec78526-m16.jpeg
  • 387d3cb3113acca85e0489cbcec78526-m17.jpeg
  • 387d3cb3113acca85e0489cbcec78526-m18.jpeg
  • 387d3cb3113acca85e0489cbcec78526-m19.jpeg
  • 387d3cb3113acca85e0489cbcec78526-m20.jpeg
  • 387d3cb3113acca85e0489cbcec78526-m21.jpeg
  • 387d3cb3113acca85e0489cbcec78526-m22.jpeg
  • 387d3cb3113acca85e0489cbcec78526-m23.jpeg
  • 387d3cb3113acca85e0489cbcec78526-m24.jpeg
  • 387d3cb3113acca85e0489cbcec78526-m25.jpeg
  • 387d3cb3113acca85e0489cbcec78526-m26.jpeg
  • 387d3cb3113acca85e0489cbcec78526-m27.jpeg
  • 387d3cb3113acca85e0489cbcec78526-m28.jpeg
  • 387d3cb3113acca85e0489cbcec78526-m29.jpeg
  • 387d3cb3113acca85e0489cbcec78526-m30.jpeg
  • 387d3cb3113acca85e0489cbcec78526-m31.jpeg
  • 387d3cb3113acca85e0489cbcec78526-m32.jpeg
  • 387d3cb3113acca85e0489cbcec78526-m33.jpeg
  • 387d3cb3113acca85e0489cbcec78526-m34.jpeg
  • 387d3cb3113acca85e0489cbcec78526-m35.jpeg
  • 387d3cb3113acca85e0489cbcec78526-m36.jpeg
  • 387d3cb3113acca85e0489cbcec78526-m37.jpeg
  • 387d3cb3113acca85e0489cbcec78526-m38.jpeg
  • 387d3cb3113acca85e0489cbcec78526-m39.jpeg
  • 387d3cb3113acca85e0489cbcec78526-m40.jpeg

Property ID:

 RH-1426863-property

Featured
Bedrooms
3
Bathrooms
1.5
Garage
No
Area
1454.22 Square Feet

Description

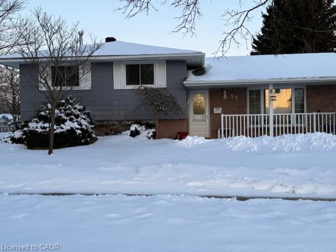
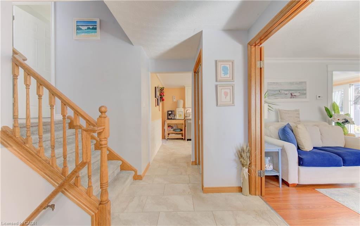
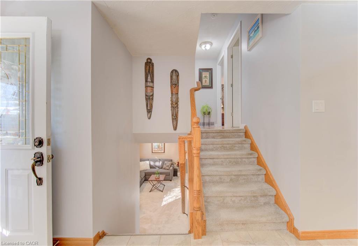
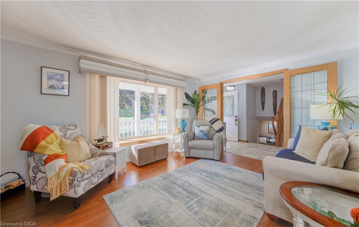
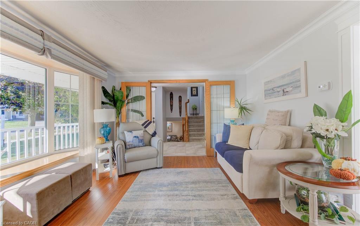
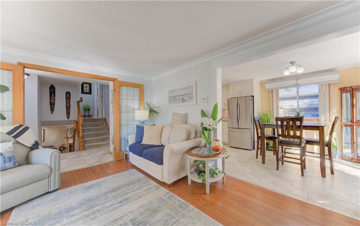
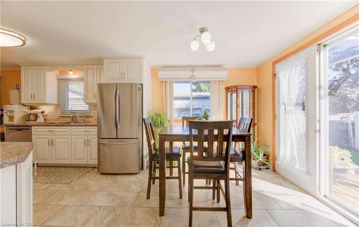
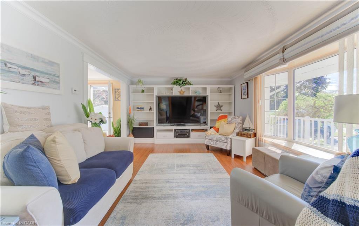
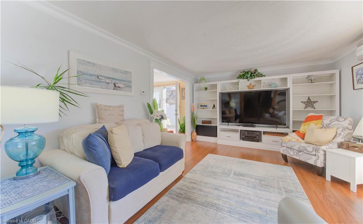
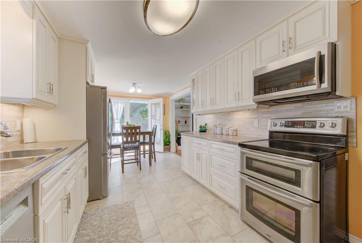
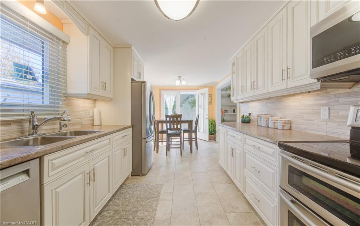
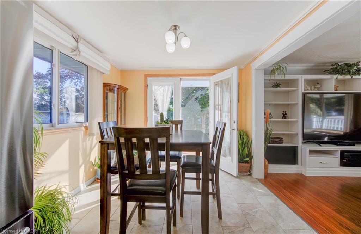
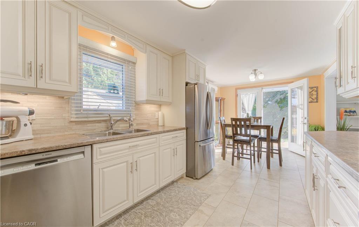
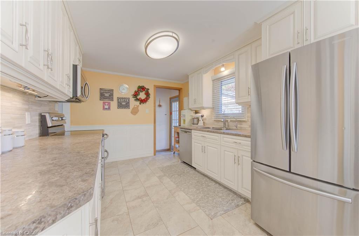
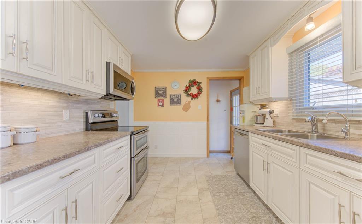
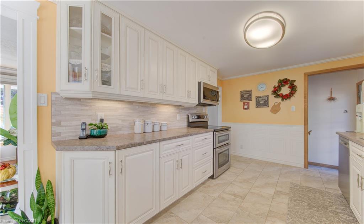
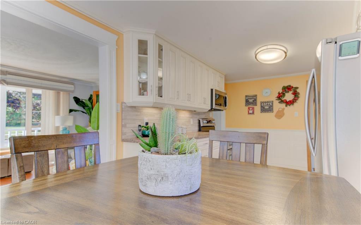
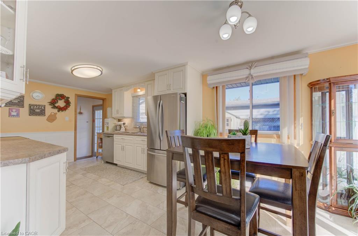
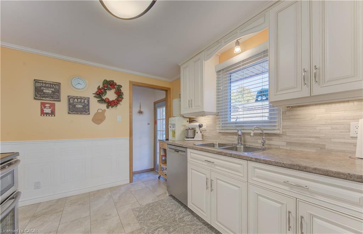
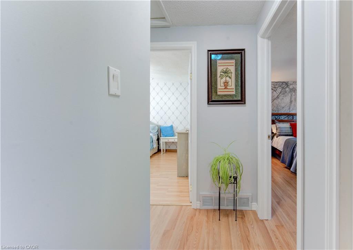
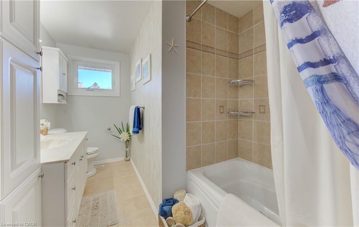
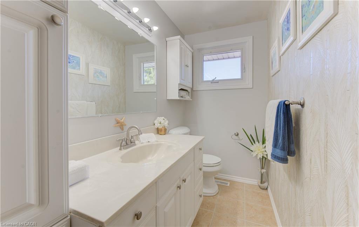
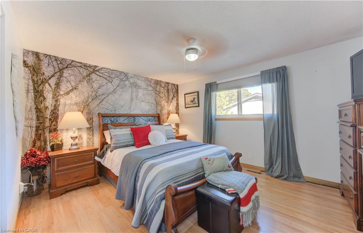
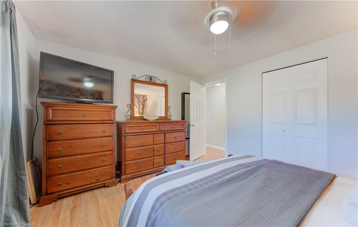
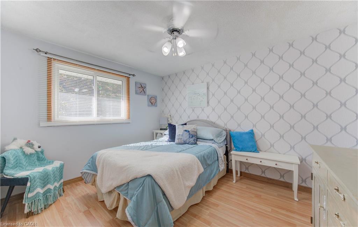
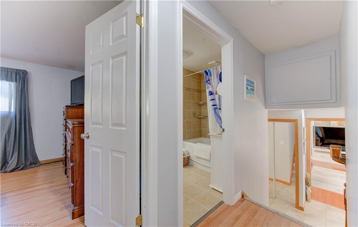
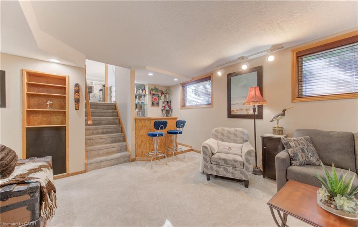
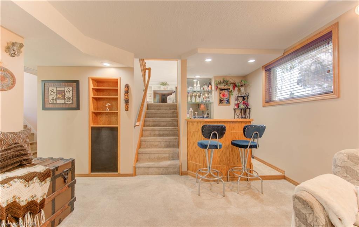
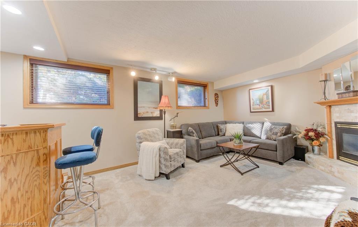
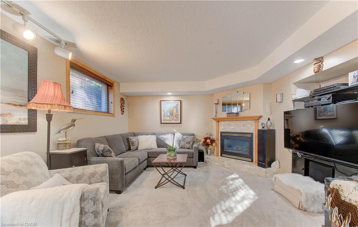
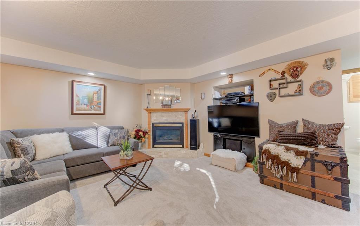
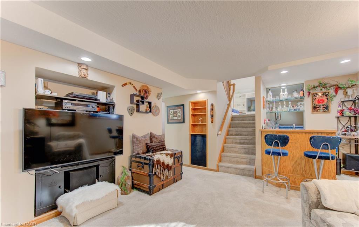
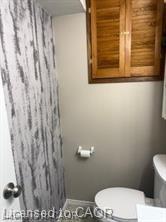
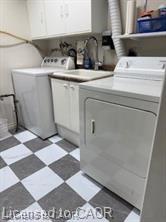
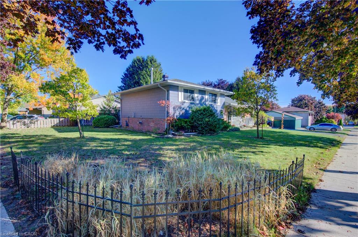
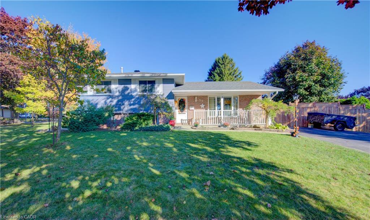
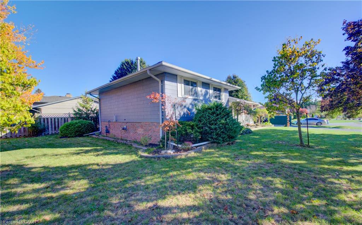
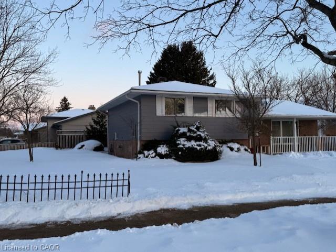
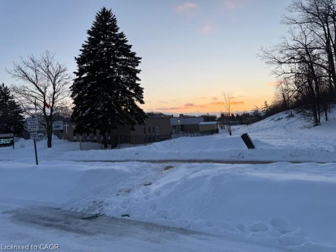
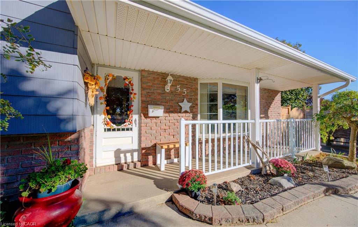
If close schools and parks are important, this home has them across the steet, where space, comfort, and location come together in one of Kitchener’s most convenient family-friendly neighbourhoods. This well-maintained home offers the kind of layout buyers are searching for right now — functional, flexible, and move-in ready, with room to grow. Inside, you’ll find bright, inviting living spaces designed for everyday living and easy entertaining. The kitchen and dining area (with garden doors) connects seamlessly to the main living areas, making it perfect for busy mornings, family dinners, or hosting friends. Upstairs is 3 generous sized bedrooms and a large 4 pc bath with extra storage cabinet. The finished lower level adds valuable extra living space —which can be accessed from the stairs at the main entrance, or from the walkup to the back yard. It offers a family room with gas fireplace for those cozy nights and a wet bar with bar fridge for easy entertaining as well as a generous size laundry/utility room, panty/freezer/storage room, 2 pc bathroom and as an added bonus a 21ft x 21ft. crawl space storage area with built in shelving for all you storage needs. Step outside through the dining area garden doors or from the walkup basement and enjoy a private fully fenced backyard that’s ready for summer BBQs on the two tier deck, kids at play, or simply relaxing at the end of the day. All of this is set within minutes of schools, parks, walking trails, shopping, transit, and major commuter routes — a location that truly supports everyday life. Added bonus-NO rentals–Water Heater(2022) Water softener (2021) Roof (2023)Front porch railing (2023) Fence along driveway and side ramp and deck (2025) Windows are tilt-in for easy cleaning from the inside.

Additional Details

  • Property Sub Type: Single Family Residence
  • Zoning: R2A
  • Transaction Type: Sale
  • Basement: Walk-Up Access, Full, Finished
  • Heating: Forced Air, Natural Gas
  • Cooling: Private Drive Double Wide
  • Parking Space: 4
  • Fire Places: 1

Similar Properties

View Property

40-110 Fergus Avenue, Kitchener ON N2A 0K9

Discover modern urban living at its finest in this stunning…

Bedrooms
3
Bathrooms
2
Area
1495 Square Feet

$599,000
View Property

288 Margaret Avenue, Kitchener, ON N2H 4J7

Located in the heart of central Kitchener, this 4-bedroom, 2-bathroom…

Bedrooms
4
Bathrooms
2

$399,000
Debolender

Menu

  • Home
  • About
  • Buying Tips
  • Selling Tips
  • Testimonials
  • Contact

Contact Info

238 Speedvale Ave W, Guelph, ON N1L 1C9

+1 519 993 5656

deb@deboraholender.com

Find your new Home

  • All Listings
  • Guelph Listing
  • Kitchener Listing
  • Waterloo Listing
  • Cambridge Listing

Copyright © 2026, Deb Olender RE/MAX Guelph Real Estate Centre

|
26 Chalmers Street S, Cambridge ON N1R 5B2 879 Etherington Way, Milton ON L9T 0Z3

Owning a home is a keystone of wealth… both financial affluence and emotional security.

Suze Orman
August 5, 2026 Wednesday!
Debolender
  • Login
Forget Password?