Debolender
  • Home
  • About
    • Relocating
    • Testimonials
  • Real Estate Listings
    • Guelph
    • Kitchener
    • Waterloo
    • Cambridge
  • News and Advice
    • Deb’s Blog
    • Home Buying Advice
    • Home Selling Advice
    • Get Listings Sent To You
    • Get Your Free Home Evaluation
  • Contact
Debolender
  • Home
  • About
    • Relocating
    • Testimonials
  • Real Estate Listings
    • Guelph
    • Kitchener
    • Waterloo
    • Cambridge
  • News and Advice
    • Deb’s Blog
    • Home Buying Advice
    • Home Selling Advice
    • Get Listings Sent To You
    • Get Your Free Home Evaluation
  • Contact

34 Golfview Road, Guelph ON N1E 1A6

  • Home
  • Guelph

34 Golfview Road, Guelph ON N1E 1A6

34 Golfview Road, Guelph ON N1E 1A6

$799,000
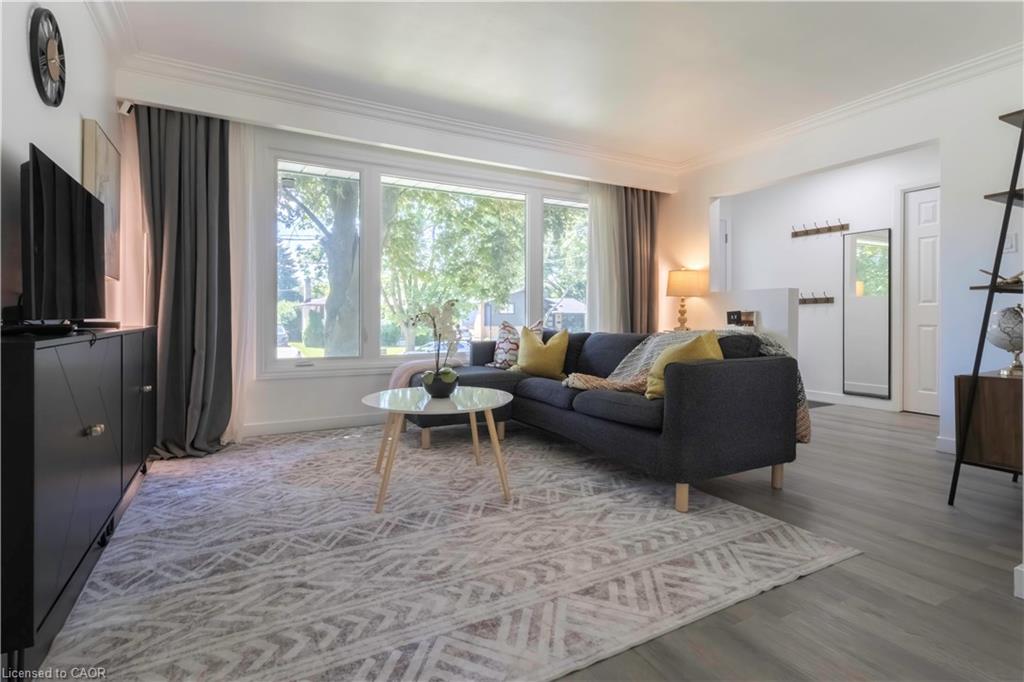
  • 5bfb8e279c510e5fec09bfbca6135c98-m1.jpeg
  • 5bfb8e279c510e5fec09bfbca6135c98-m2.jpeg
  • 5bfb8e279c510e5fec09bfbca6135c98-m3.jpeg
  • 5bfb8e279c510e5fec09bfbca6135c98-m4.jpeg
  • 5bfb8e279c510e5fec09bfbca6135c98-m5.jpeg
  • 5bfb8e279c510e5fec09bfbca6135c98-m6.jpeg
  • 5bfb8e279c510e5fec09bfbca6135c98-m7.jpeg
  • 5bfb8e279c510e5fec09bfbca6135c98-m8.jpeg
  • 5bfb8e279c510e5fec09bfbca6135c98-m9.jpeg
  • 5bfb8e279c510e5fec09bfbca6135c98-m10.jpeg
  • 5bfb8e279c510e5fec09bfbca6135c98-m11.jpeg
  • 5bfb8e279c510e5fec09bfbca6135c98-m12.jpeg
  • 5bfb8e279c510e5fec09bfbca6135c98-m13.jpeg
  • 5bfb8e279c510e5fec09bfbca6135c98-m14.jpeg
  • 5bfb8e279c510e5fec09bfbca6135c98-m15.jpeg
  • 5bfb8e279c510e5fec09bfbca6135c98-m16.jpeg
  • 5bfb8e279c510e5fec09bfbca6135c98-m17.jpeg
  • 5bfb8e279c510e5fec09bfbca6135c98-m18.jpeg
  • 5bfb8e279c510e5fec09bfbca6135c98-m19.jpeg
  • 5bfb8e279c510e5fec09bfbca6135c98-m20.jpeg
  • 5bfb8e279c510e5fec09bfbca6135c98-m21.jpeg
  • 5bfb8e279c510e5fec09bfbca6135c98-m22.jpeg

Property ID:

 RH-1427076-property

Bedrooms
4
Bathrooms
1.5
Garage
Yes
Year Built
1969
Area
1747 Square Feet

Description

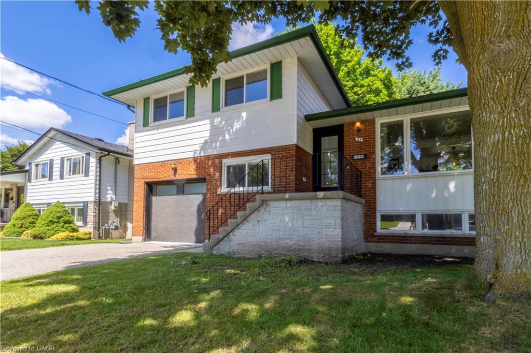
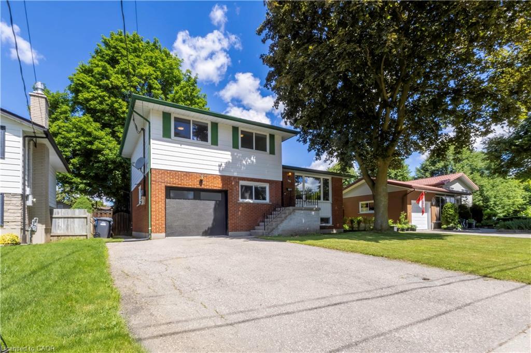
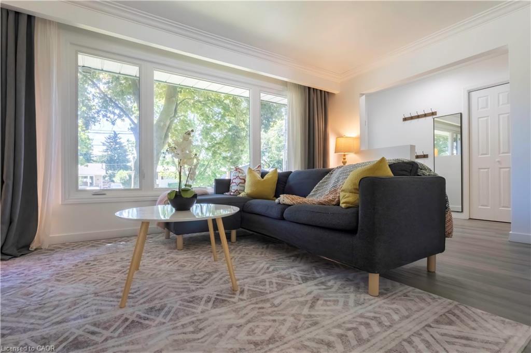
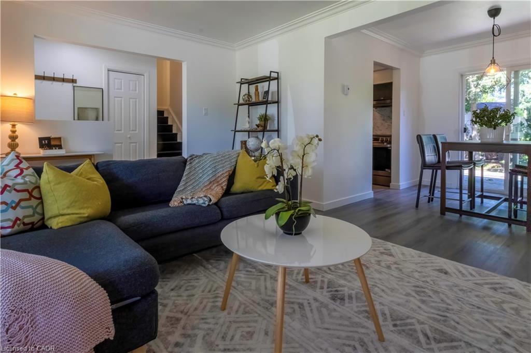
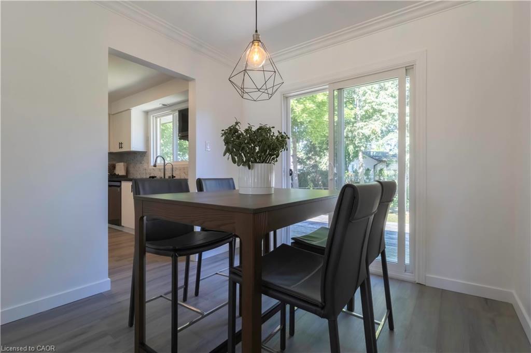
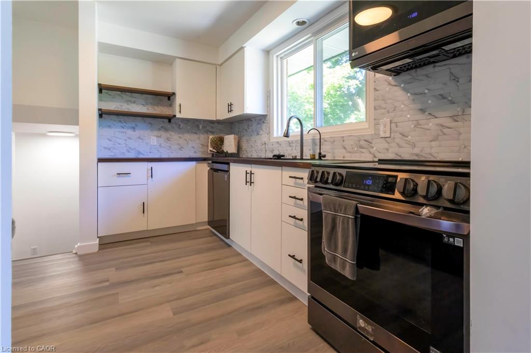
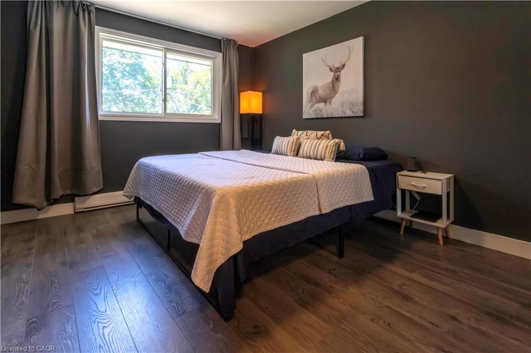
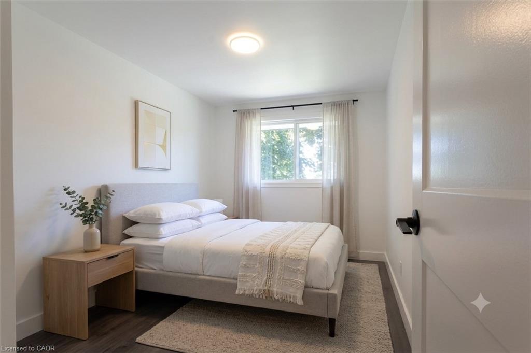
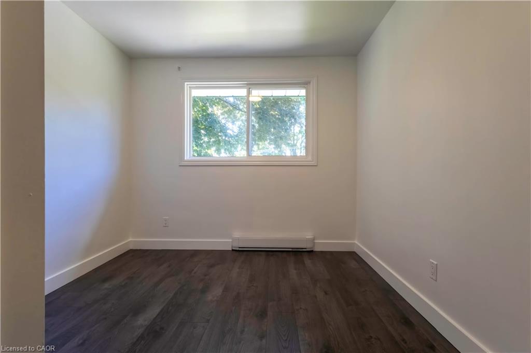
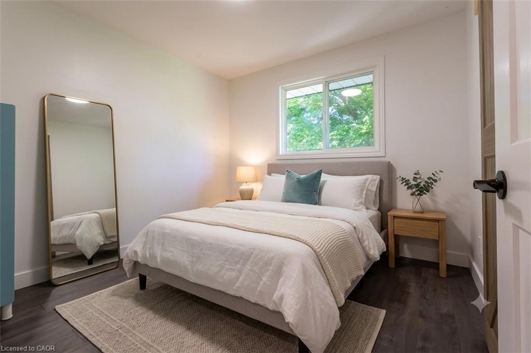
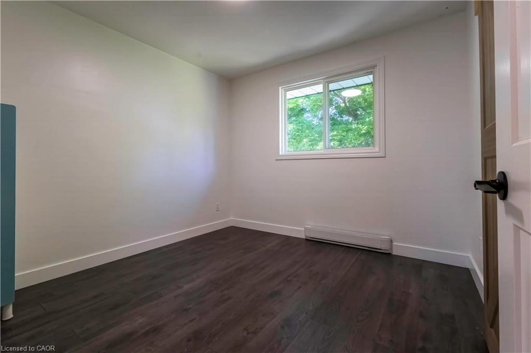
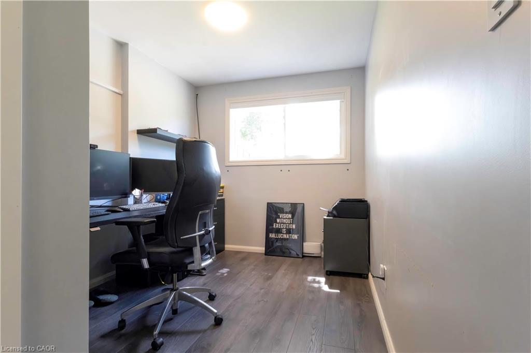
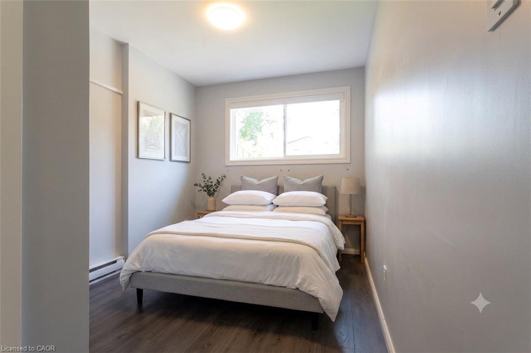
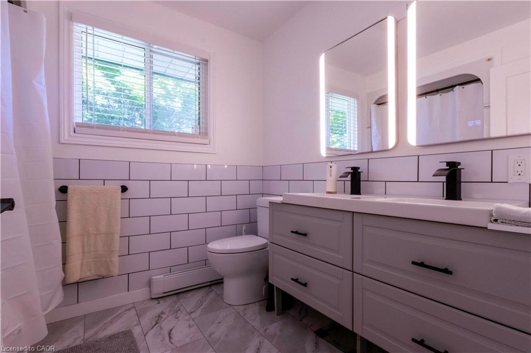
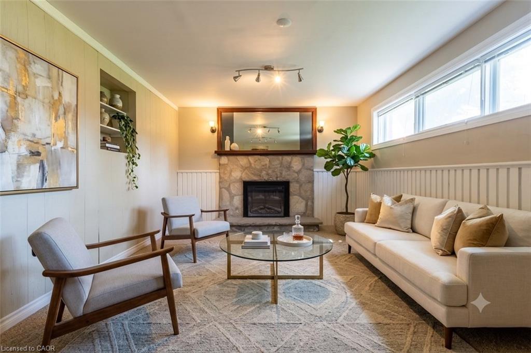
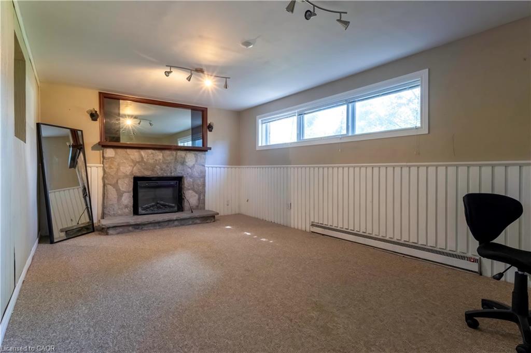

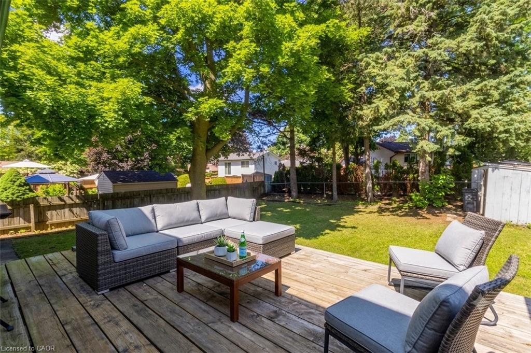
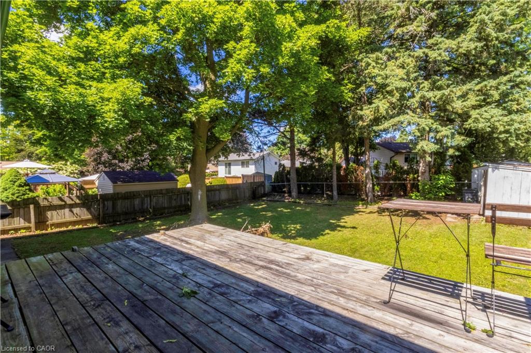
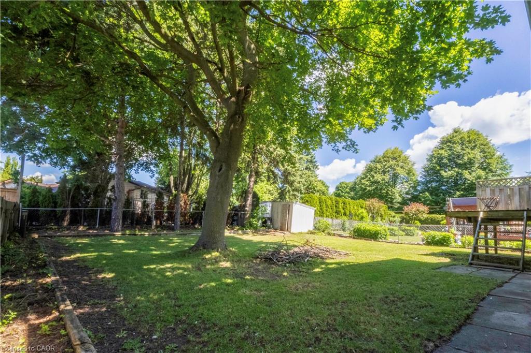
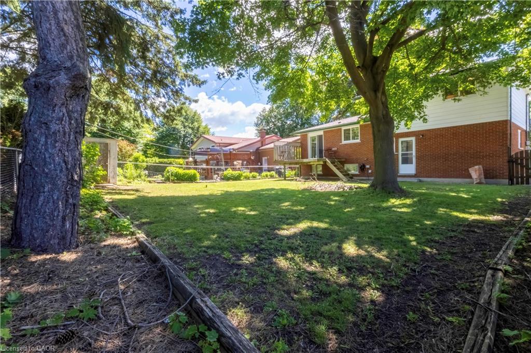
Welcome to 34 Golfview Drive, a beautifully renovated 4-bedroom family home nestled in one of Guelph’s most sought-after neighbourhoods. From the moment you arrive, this home delivers the perfect blend of character, comfort, and modern upgrades that today’s families are looking for. The heart of this home is a stunning fully renovated kitchen featuring gorgeous butcher block countertops, backsplash, and incredible appliances that bring warmth and craftsmanship to the space. With four generously sized bedrooms and updated bathrooms, there is room for every stage of family life. The thoughtful layout offers flexibility for growing families, a home office or guests. The finished basement and separate back door entrance offer a chance to consider an investment or in-law suite potential that adds incredible value and versatility for multi-generational families or future income. Step outside to a private backyard, a true retreat for summer entertaining, kids at play or simply unwinding after a long day. The attached garage adds everyday convenience that Ontario winters make you truly appreciate. Located on a quiet, tree-lined street in the heart of Waverley, this home sits just minutes from Riverside Park, top-rated schools, shopping, transit, and all the amenities that make Guelph such a wonderful place to call home. The Royal City’s charm is right outside your door. This is the one you have been waiting for. WINDOWS (2023), INSULATION (2023), NEWLY RENOVATED LUXURY FLOORING, NEWLY RENOVATED BATHROOMS & KITCHEN INCLUDING BACKSPLASH, SINK, CUPBOARDS, APPLIANCES AND COUNTERS. NEW INSULATED GARAGE DOOR (2023).

Additional Details

  • Property Age: 1969
  • Property Sub Type: Single Family Residence
  • Zoning: R1B
  • Transaction Type: Sale
  • Stories: 4
  • Basement: Separate Entrance, Full, Finished
  • Heating: Baseboard
  • Cooling: Private Drive Double Wide
  • Parking Space: 5
  • Virtual Tour: https://youtu.be/VX_JSbvHwgM

Similar Properties

View Property

3 Lovering Lane, Guelph, ON N1L 0H3

Welcome to 3 Lovering Lane, a modern and spacious family…

Bedrooms
5
Bathrooms
4

$1,339,900

View Property

29 Nightingale Crescent, Elmira ON N3B 1A9

Welcome to this beautifully maintained family home on a quiet…

Bedrooms
6
Bathrooms
3.5
Area
4226 Square Feet

$1,199,900

Debolender

Menu

  • Home
  • About
  • Buying Tips
  • Selling Tips
  • Testimonials
  • Contact

Contact Info

238 Speedvale Ave W, Guelph, ON N1L 1C9

+1 519 993 5656

deb@deboraholender.com

Find your new Home

  • All Listings
  • Guelph Listing
  • Kitchener Listing
  • Waterloo Listing
  • Cambridge Listing

Copyright © 2026, Deb Olender RE/MAX Guelph Real Estate Centre

|
538 Thomas Slee Drive, Kitchener ON N2P 2Y7 139 Balsam Avenue S, Hamilton ON L8M 3B6

Owning a home is a keystone of wealth… both financial affluence and emotional security.

Suze Orman
August 5, 2026 Wednesday!
Debolender
  • Login
Forget Password?