Debolender
  • Home
  • About
    • Relocating
    • Testimonials
  • Real Estate Listings
    • Guelph
    • Kitchener
    • Waterloo
    • Cambridge
  • News and Advice
    • Deb’s Blog
    • Home Buying Advice
    • Home Selling Advice
    • Get Listings Sent To You
    • Get Your Free Home Evaluation
  • Contact
Debolender
  • Home
  • About
    • Relocating
    • Testimonials
  • Real Estate Listings
    • Guelph
    • Kitchener
    • Waterloo
    • Cambridge
  • News and Advice
    • Deb’s Blog
    • Home Buying Advice
    • Home Selling Advice
    • Get Listings Sent To You
    • Get Your Free Home Evaluation
  • Contact

6805 Concession Rd 2, Puslinch ON N3C 2V4

  • Home
  • Puslinch

6805 Concession Rd 2, Puslinch ON N3C 2V4

6805 Concession Rd 2, Puslinch ON N3C 2V4

$2,795,000
  • 0e44f1e652a3d3f5c137a9963f5d99ab-m1.jpeg
  • 0e44f1e652a3d3f5c137a9963f5d99ab-m2.jpeg
  • 0e44f1e652a3d3f5c137a9963f5d99ab-m3.jpeg
  • 0e44f1e652a3d3f5c137a9963f5d99ab-m4.jpeg
  • 0e44f1e652a3d3f5c137a9963f5d99ab-m5.jpeg
  • 0e44f1e652a3d3f5c137a9963f5d99ab-m6.jpeg
  • 0e44f1e652a3d3f5c137a9963f5d99ab-m7.jpeg
  • 0e44f1e652a3d3f5c137a9963f5d99ab-m8.jpeg
  • 0e44f1e652a3d3f5c137a9963f5d99ab-m9.jpeg
  • 0e44f1e652a3d3f5c137a9963f5d99ab-m10.jpeg
  • 0e44f1e652a3d3f5c137a9963f5d99ab-m11.jpeg
  • 0e44f1e652a3d3f5c137a9963f5d99ab-m12.jpeg
  • 0e44f1e652a3d3f5c137a9963f5d99ab-m13.jpeg
  • 0e44f1e652a3d3f5c137a9963f5d99ab-m14.jpeg
  • 0e44f1e652a3d3f5c137a9963f5d99ab-m15.jpeg
  • 0e44f1e652a3d3f5c137a9963f5d99ab-m16.jpeg
  • 0e44f1e652a3d3f5c137a9963f5d99ab-m17.jpeg
  • 0e44f1e652a3d3f5c137a9963f5d99ab-m18.jpeg
  • 0e44f1e652a3d3f5c137a9963f5d99ab-m19.jpeg
  • 0e44f1e652a3d3f5c137a9963f5d99ab-m20.jpeg
  • 0e44f1e652a3d3f5c137a9963f5d99ab-m21.jpeg
  • 0e44f1e652a3d3f5c137a9963f5d99ab-m22.jpeg
  • 0e44f1e652a3d3f5c137a9963f5d99ab-m23.jpeg
  • 0e44f1e652a3d3f5c137a9963f5d99ab-m24.jpeg
  • 0e44f1e652a3d3f5c137a9963f5d99ab-m25.jpeg
  • 0e44f1e652a3d3f5c137a9963f5d99ab-m26.jpeg
  • 0e44f1e652a3d3f5c137a9963f5d99ab-m27.jpeg
  • 0e44f1e652a3d3f5c137a9963f5d99ab-m28.jpeg
  • 0e44f1e652a3d3f5c137a9963f5d99ab-m29.jpeg
  • 0e44f1e652a3d3f5c137a9963f5d99ab-m30.jpeg
  • 0e44f1e652a3d3f5c137a9963f5d99ab-m31.jpeg
  • 0e44f1e652a3d3f5c137a9963f5d99ab-m32.jpeg
  • 0e44f1e652a3d3f5c137a9963f5d99ab-m33.jpeg
  • 0e44f1e652a3d3f5c137a9963f5d99ab-m34.jpeg
  • 0e44f1e652a3d3f5c137a9963f5d99ab-m35.jpeg
  • 0e44f1e652a3d3f5c137a9963f5d99ab-m36.jpeg
  • 0e44f1e652a3d3f5c137a9963f5d99ab-m37.jpeg
  • 0e44f1e652a3d3f5c137a9963f5d99ab-m38.jpeg
  • 0e44f1e652a3d3f5c137a9963f5d99ab-m39.jpeg
  • 0e44f1e652a3d3f5c137a9963f5d99ab-m40.jpeg
  • 0e44f1e652a3d3f5c137a9963f5d99ab-m41.jpeg
  • 0e44f1e652a3d3f5c137a9963f5d99ab-m42.jpeg
  • 0e44f1e652a3d3f5c137a9963f5d99ab-m43.jpeg
  • 0e44f1e652a3d3f5c137a9963f5d99ab-m44.jpeg
  • 0e44f1e652a3d3f5c137a9963f5d99ab-m45.jpeg
  • 0e44f1e652a3d3f5c137a9963f5d99ab-m46.jpeg
  • 0e44f1e652a3d3f5c137a9963f5d99ab-m47.jpeg
  • 0e44f1e652a3d3f5c137a9963f5d99ab-m48.jpeg
  • 0e44f1e652a3d3f5c137a9963f5d99ab-m49.jpeg
  • 0e44f1e652a3d3f5c137a9963f5d99ab-m50.jpeg

Property ID:

 RH-1427978-property

Featured
Bedrooms
5
Bathrooms
5.5
Garage
Yes
Year Built
2007
Area
6014 Square Feet

Description

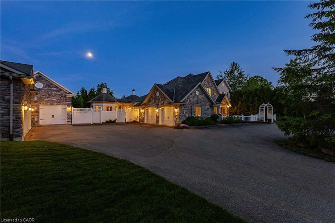
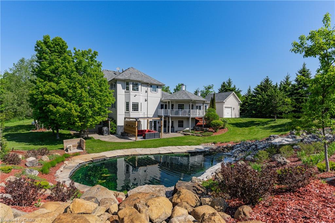
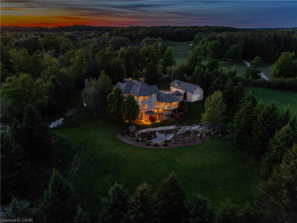
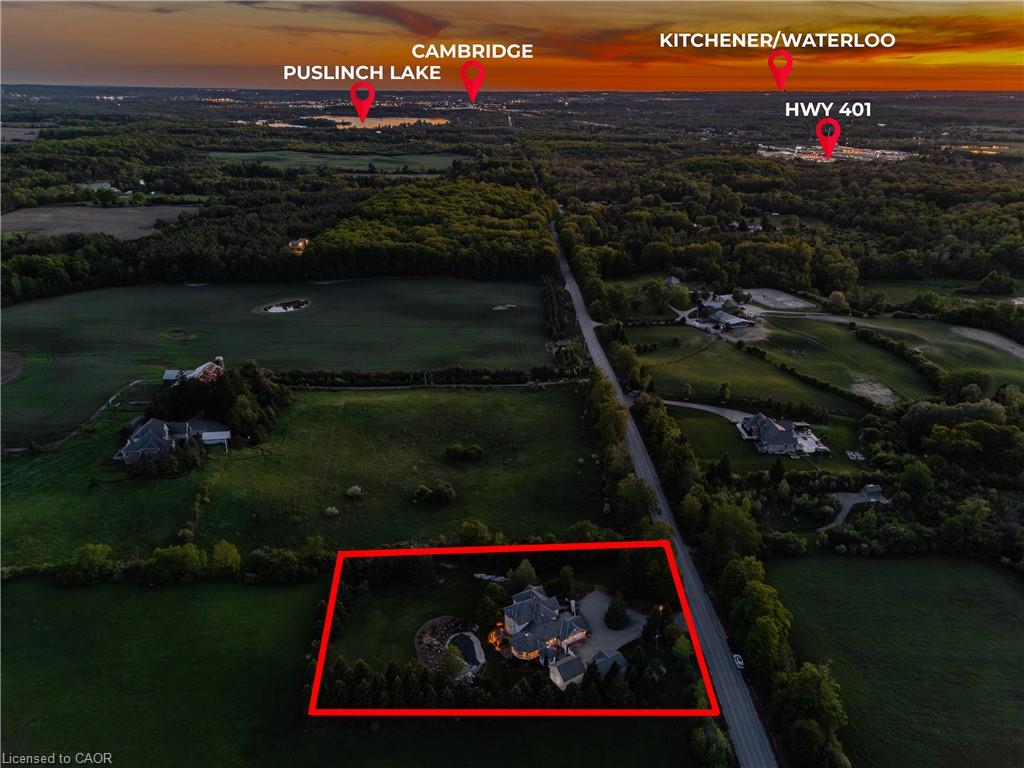
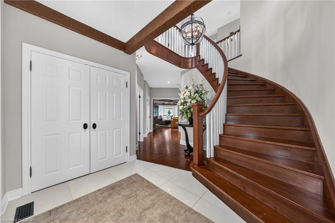
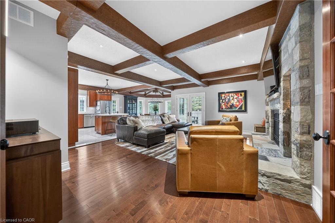
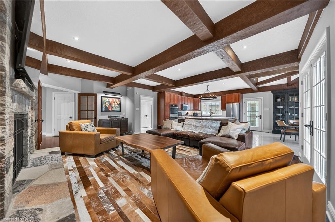
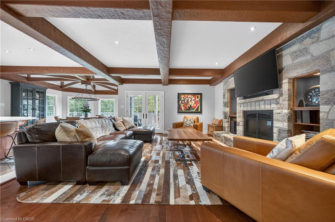
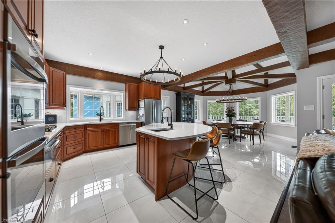
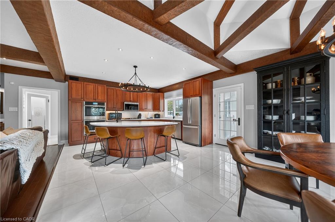
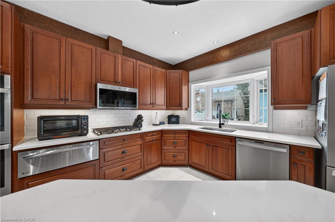
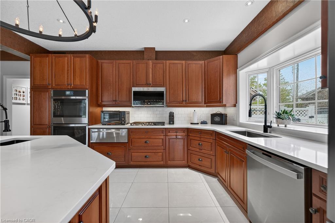
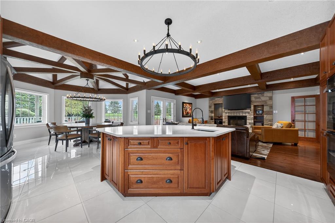
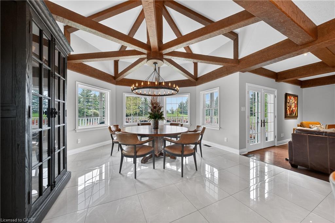
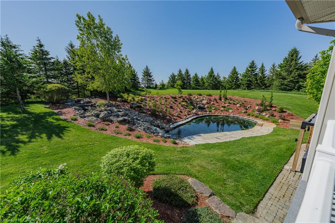
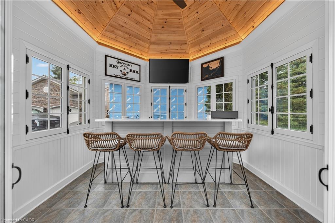
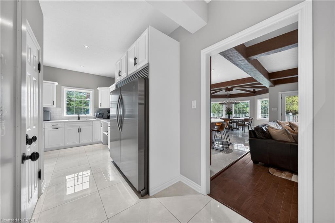
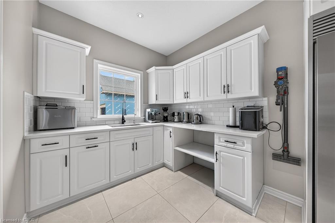
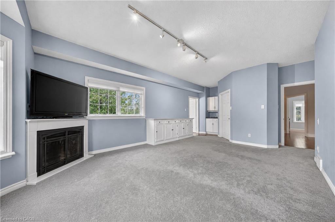
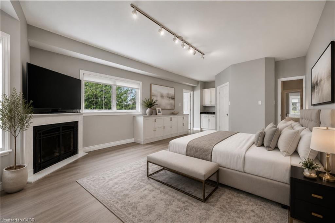
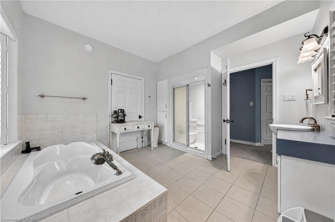
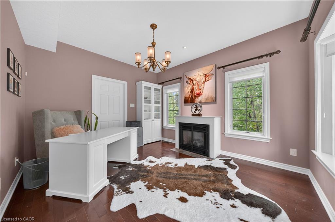
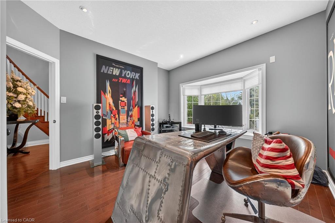
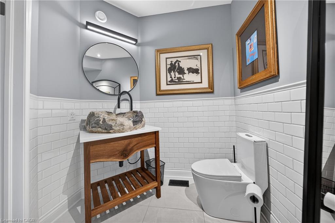
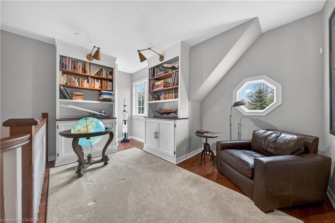
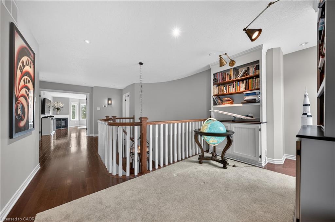
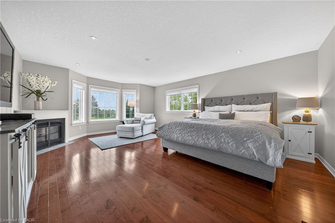
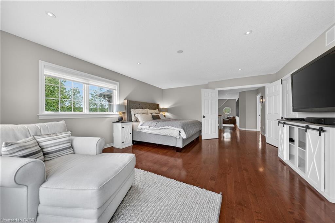
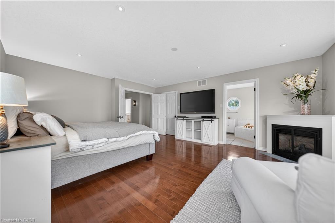
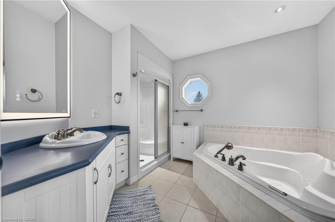
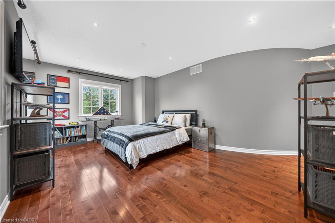
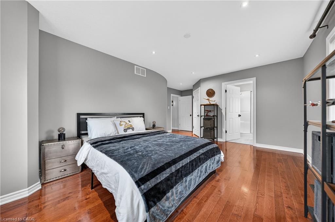
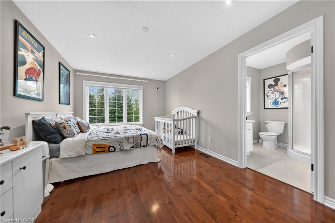
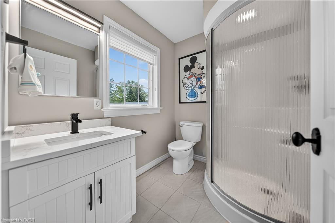
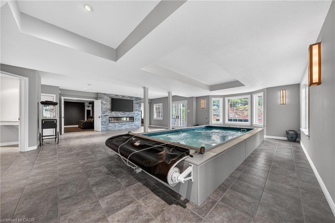
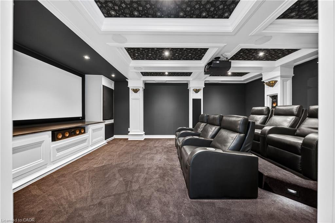
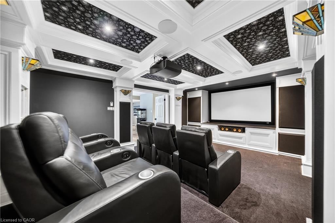
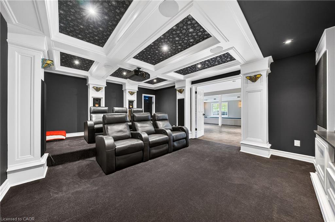
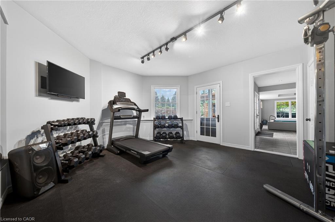
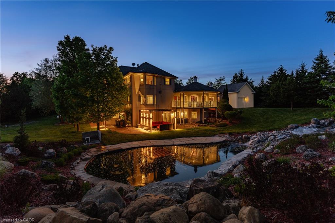
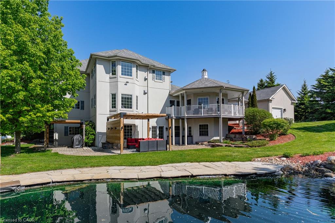
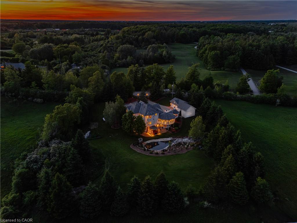
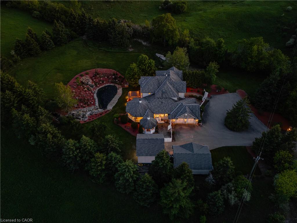
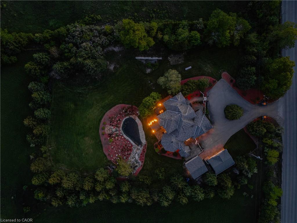
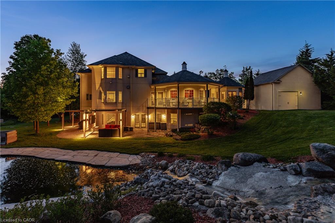
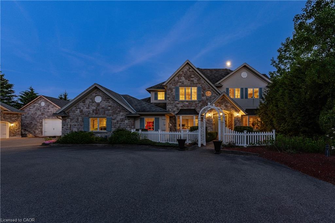
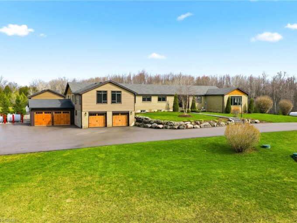
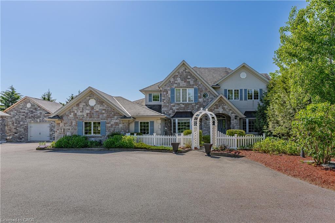
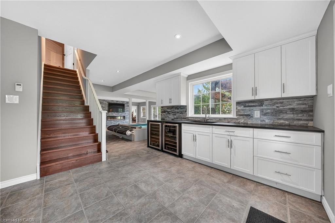
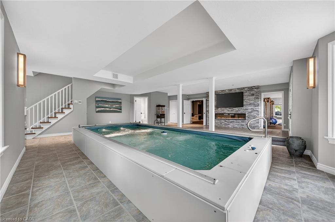
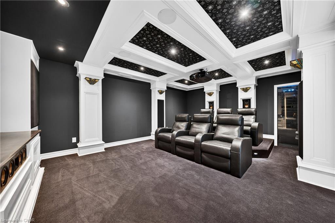
Behind a private gated entrance lies one of Puslinch’s most remarkable custom estates! Built to an exceptional standard, this residence combines craftsmanship and luxury amenities rarely found under one roof. Set on a meticulously landscaped 1.47-acre property featuring a custom irrigation system throughout! The exterior features Arriscraft stone, mature trees, curated gardens, a waterfall, a pond, and natural stone features that create an unforgettable first impression! Inside, exposed timber beams, cherry hardwood flooring, heated floors, Restoration Hardware lighting, and multiple fireplaces create a warm atmosphere. The kitchen was designed for entertaining, featuring solid cherry cabinetry, quartz countertops, Portuguese porcelain tile, walk-in pantry, dedicated butler’s pantry, and a wraparound covered porch overlooking the pond and backyard oasis. The main floor offers a versatile layout, featuring a spacious primary suite with fireplace and walk-in closet, connected by a Jack-and-Jill ensuite to a second bedroom, as well as a private office with a large bay window and its own fireplace. Upstairs, all three bedrooms feature private ensuites, including a primary retreat with fireplace and walk-in closet. A library and upper-level laundry complete the second floor. The lower level features an indoor heated swimming pool supported by a dedicated HRV air exchange system, a professionally certified 11.2-channel Dolby Atmos theatre room with power reclining seating, home gym, wet bar with wine fridges, large linear fireplace, walkout access, and 8.5-foot ceilings. Outside, the enclosed entertainment pavilion/lounge is complete with a bar, television, and fridge. Attached and detached garages provide exceptional space for vehicles, hobbies, workshop use, or storage. Modern conveniences include smart Nest climate control, full Lutron Caseta lighting system, 200-amp service, and EV-ready infrastructure. Properties of this caliber are rare. A true legacy property!

Additional Details

  • Property Age: 2007
  • Property Sub Type: Single Family Residence
  • Zoning: A & H
  • Transaction Type: Sale
  • Basement: Separate Entrance, Walk-Out Access, Walk-Up Access, Full, Finished
  • Heating: Fireplace-Propane, Forced Air, Geothermal, Ground Source, Heat Pump, Radiant Floor, Radiant, Water
  • Cooling: Private Drive Triple+ Wide
  • Parking Space: 20
  • Pool Features: Indoor
  • Fire Places: 6
  • Virtual Tour: https://www.youtube.com/watch?v=RGIuBzE7H4M&feature=youtu.be

Similar Properties

View Property

1371 10th Concession Road W, Puslinch ON N0B 2J0

Welcome to 1371 Concession 10 W—set at the end of…

Bedrooms
5
Bathrooms
5.5
Area
5323 Square Feet

$3,649,000
View Property

90 Hitchman Street, Paris ON N3L 0M1

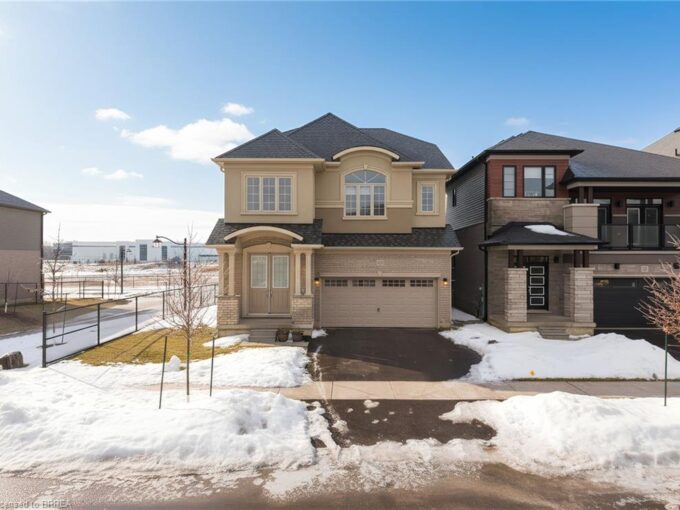
Welcome to the Boughton 10 model, ideally located in the…

Bedrooms
5
Bathrooms
3.5
Area
2887 Square Feet

$829,900
Debolender

Menu

  • Home
  • About
  • Buying Tips
  • Selling Tips
  • Testimonials
  • Contact

Contact Info

238 Speedvale Ave W, Guelph, ON N1L 1C9

+1 519 993 5656

deb@deboraholender.com

Find your new Home

  • All Listings
  • Guelph Listing
  • Kitchener Listing
  • Waterloo Listing
  • Cambridge Listing

Copyright © 2026, Deb Olender RE/MAX Guelph Real Estate Centre

|
300 Stonybrook Drive, Kitchener ON N2M 4M2 2 Morningview Place, Kitchener ON N2P 1Z2
Owning a home is a keystone of wealth… both financial affluence and emotional security.

Suze Orman
August 5, 2026 Wednesday!
Debolender
  • Login
Forget Password?