Debolender
  • Home
  • About
    • Relocating
    • Testimonials
  • Real Estate Listings
    • Guelph
    • Kitchener
    • Waterloo
    • Cambridge
  • News and Advice
    • Deb’s Blog
    • Home Buying Advice
    • Home Selling Advice
    • Get Listings Sent To You
    • Get Your Free Home Evaluation
  • Contact
Debolender
  • Home
  • About
    • Relocating
    • Testimonials
  • Real Estate Listings
    • Guelph
    • Kitchener
    • Waterloo
    • Cambridge
  • News and Advice
    • Deb’s Blog
    • Home Buying Advice
    • Home Selling Advice
    • Get Listings Sent To You
    • Get Your Free Home Evaluation
  • Contact

97 Somerset Crescent, Waterloo, ON N2L 1N1

  • Home
  • Waterloo

97 Somerset Crescent, Waterloo, ON N2L 1N1

97 Somerset Crescent, Waterloo, ON N2L 1N1

$1,399,000
  • 10aae7f2-5f00-4d9c-9562-72d6d1618db4-l.jpeg
  • 1447d101-ec8d-4594-b1ae-7bbc6571c4bc-l.jpeg
  • 192d1db8-3cab-44e8-8a9c-5f71d638c0a3-l.jpeg
  • 19d08a48-75aa-4091-8700-694798310867-l.jpeg
  • 1c4ee0f7-9bb8-4bdb-b8b7-2386c681487c-l.jpeg
  • 2303a072-f883-4995-aab3-fcfe847c00d7-l.jpeg
  • 27fe1fb3-888b-4073-a35b-398ed20e8d14-l.jpeg
  • 2a291150-80c9-4fb4-9a0d-a441057fdb30-l.jpeg
  • 38c1904e-a8ef-42dd-8aa9-0acaff369a17-l.jpeg
  • 39b04412-8dc8-46b7-acb5-c78ba4404e78-l.jpeg
  • 3ee990ad-01dc-46ba-a4d8-754a3115927f-l.jpeg
  • 4597fa0c-e72b-4350-8b23-c505bbd4f445-l.jpeg
  • 4c4bbae4-117c-4413-9daf-3590528d3cc3-l.jpeg
  • 4fa36dfe-0d49-4367-971a-22002dba4dfa-l.jpeg
  • 5256f709-51b5-4a4c-9423-85d79d285566-l.jpeg
  • 5541abc8-0b2c-42b4-b399-3aabfd5ab9b5-l.jpeg
  • 697c7ac1-975b-4aac-bf14-5396ffd2c8bd-l.jpeg
  • 7459c8f0-50e7-42bd-b894-265eef3e6d1a-l.jpeg
  • 74ce0c82-2760-4d1d-90cd-310271bdee8e-l.jpeg
  • 77d3ff19-3aae-478d-a86d-570024a5b87d-l.jpeg
  • 79589b6f-cb0f-42fe-b4b0-f8ba50e81536-l.jpeg
  • 7f523c4f-bb46-4439-8ccf-d324582706fa-l.jpeg
  • 828bc095-f555-4ed7-a3ad-c33e79606261-l.jpeg
  • 8306bea9-71ec-47c0-a84c-4b0cd1d200a6-l.jpeg
  • 871b46d6-06df-4413-b170-420be7365205-l.jpeg
  • 87dc1c13-3d14-4018-b9bd-fa3d1940bf95-l.jpeg
  • 8889273b-ea37-431e-b69d-3d7074edc4b8-l.jpeg
  • 91515ad6-afbc-4494-b55a-691b65c8ab76-l.jpeg
  • 9a2cb205-eb8f-4631-a440-48ab40dce1fd-l.jpeg
  • a2a0b0df-ca43-47c0-a4ff-bf670c35d44f-l.jpeg
  • a2a6318b-7ff7-451f-9c5c-535e707ad96a-l.jpeg
  • a2fabb77-bb39-47da-9ce3-02050ca28bb1-l.jpeg
  • ae46144b-213c-4d97-afb0-f57c1b9e99fc-l.jpeg
  • b31c9523-7648-4a92-bb68-2e26ec2267ad-l.jpeg
  • bc4fd12f-ac22-471b-b21c-8e0ccea3ed8d-l.jpeg
  • c3c1be80-2aeb-4ba6-ae5d-4daed3fe52aa-l.jpeg
  • cb063f1b-b8bb-4971-8721-78fabad85b2a-l.jpeg
  • cbc3e36b-8955-4c86-b705-36d19ea68686-l.jpeg
  • d631b61d-0d4f-470c-b9c3-4c7b8d638253-l.jpeg
  • d700a4b2-3cdd-41dd-94d2-760aa8c78565-l.jpeg
  • dcb46dd5-29c4-4829-9e0d-5172bed60a4f-l.jpeg
  • f4a3bec8-382f-4b17-b61d-a96794a5b20c-l.jpeg

Property ID:

 RH-1428295-property

Featured
Bedrooms
3
Bathrooms
4
Garage
No
Year Built
2025

Description

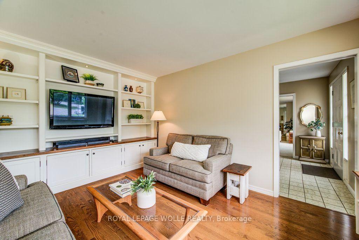
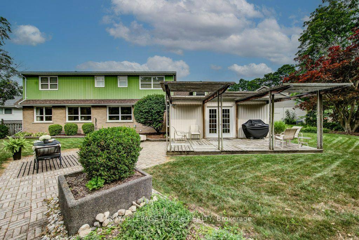
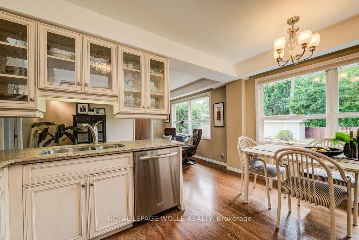
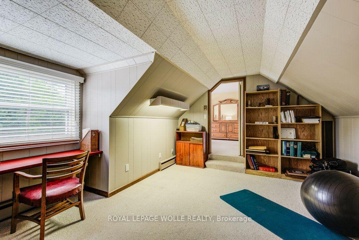
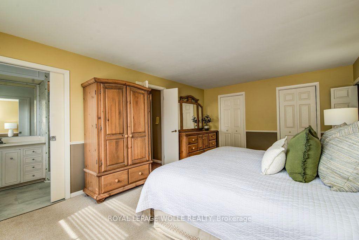
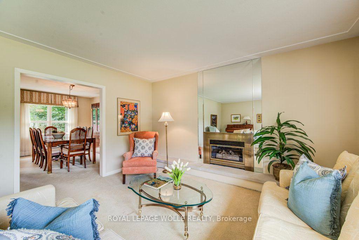
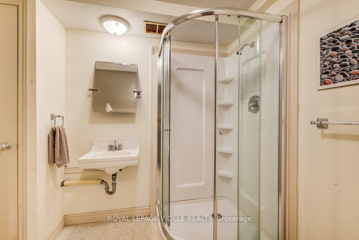
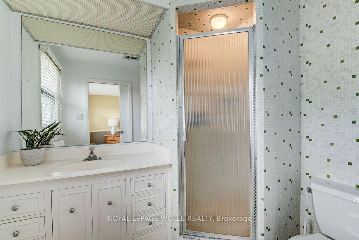
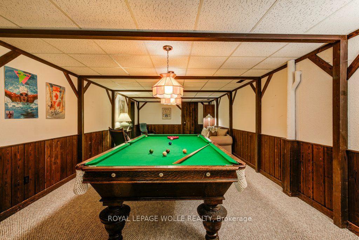
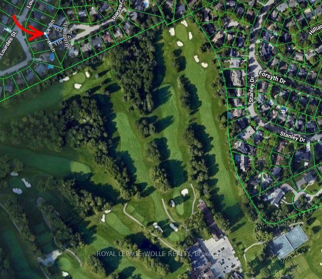
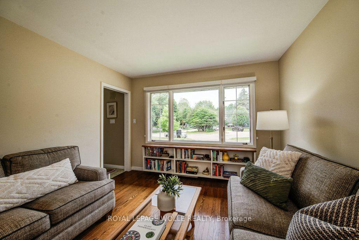
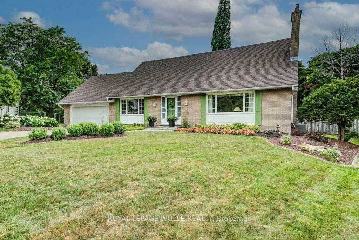
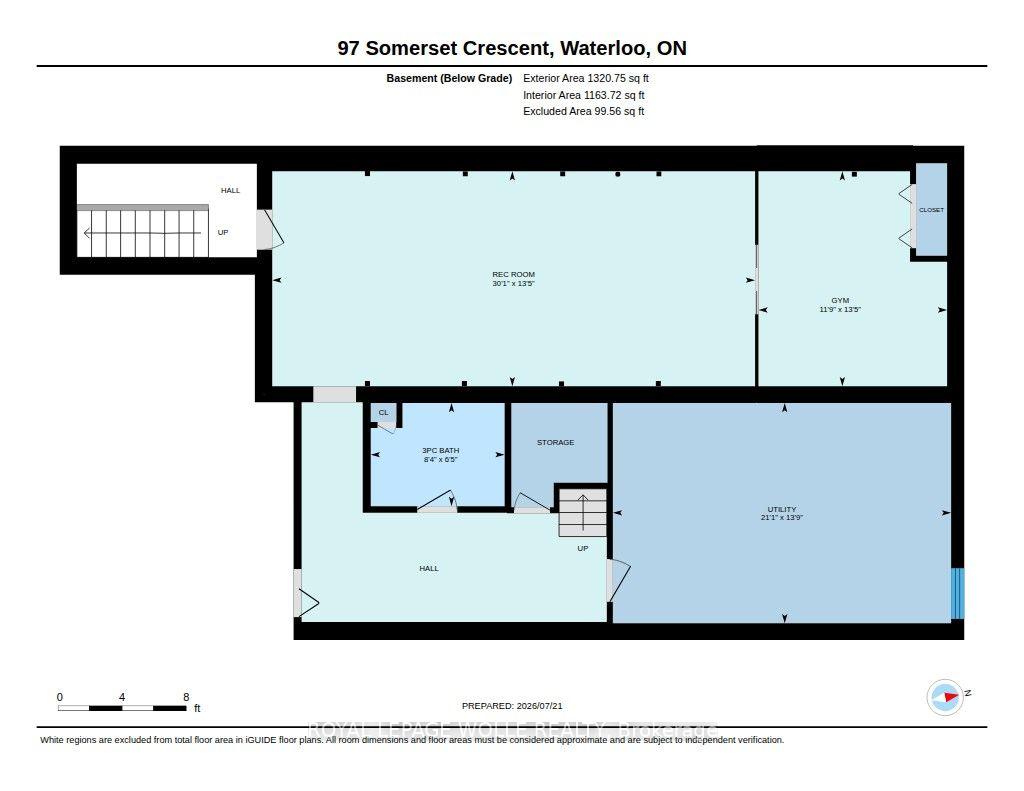
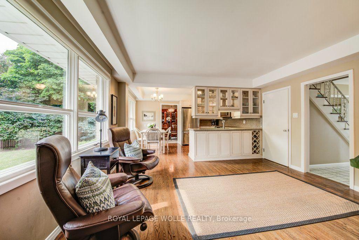
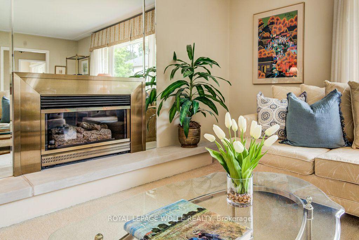
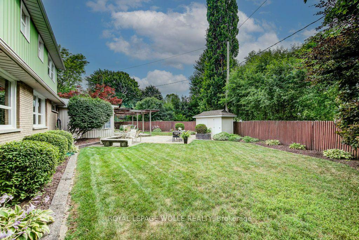
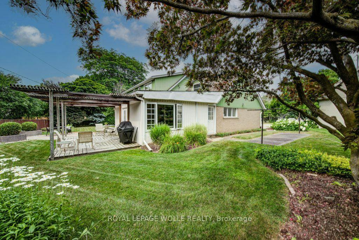
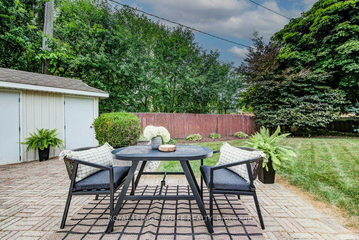
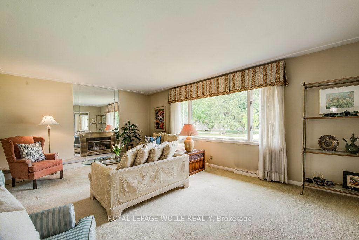
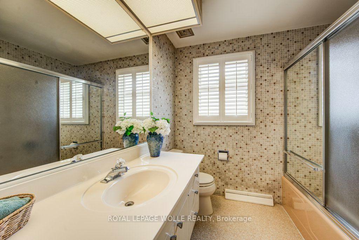
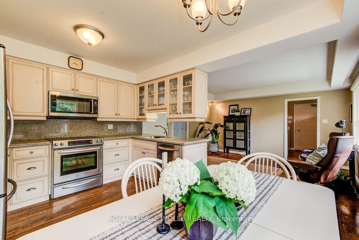
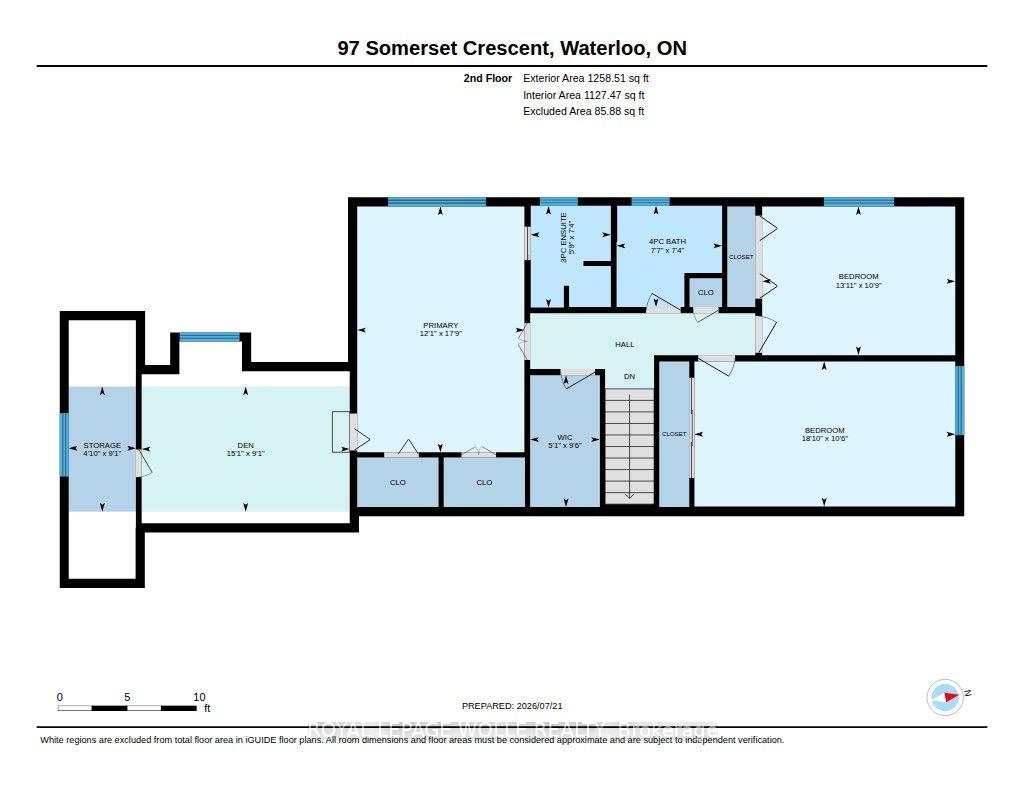
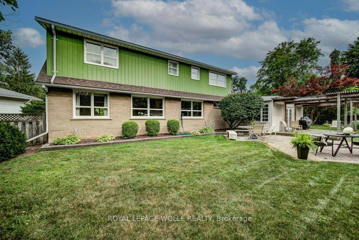
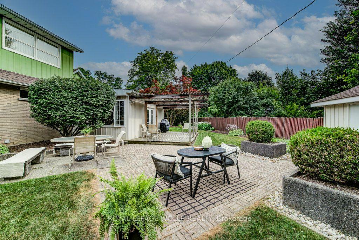
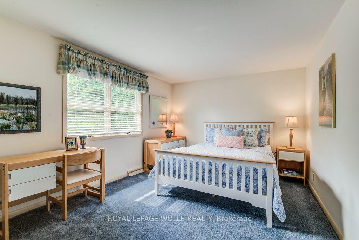
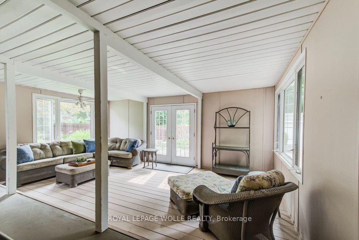
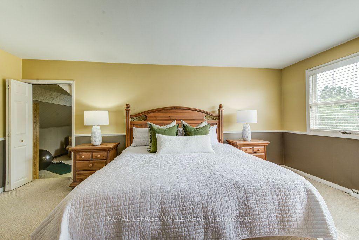
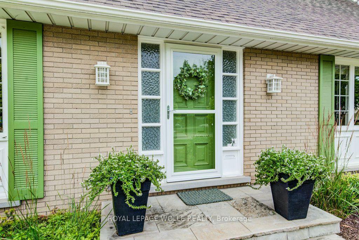
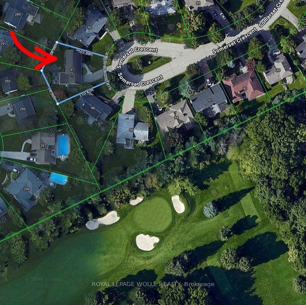
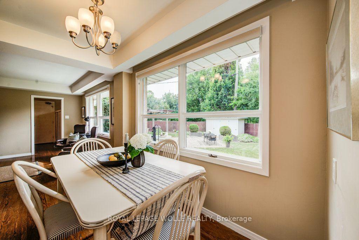
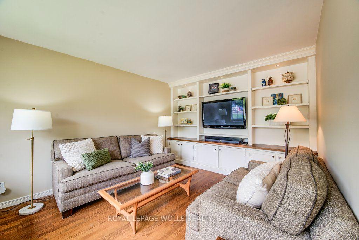
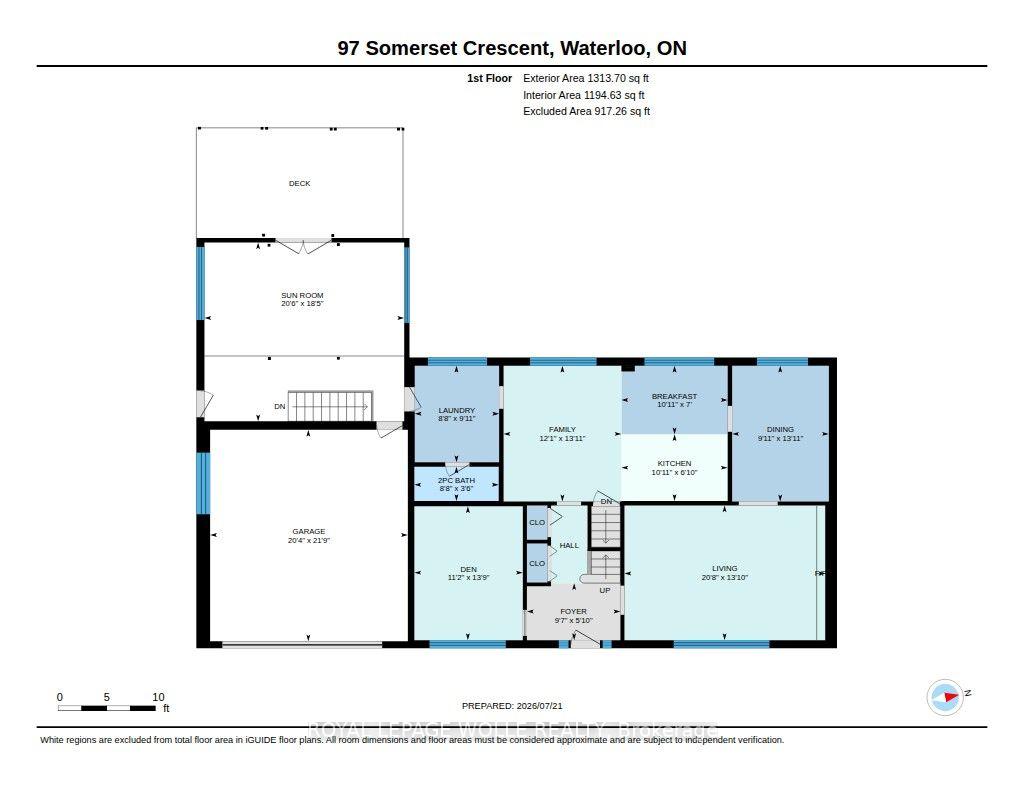
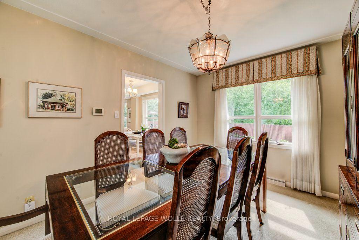
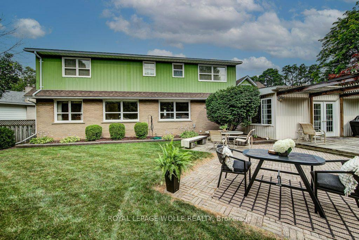
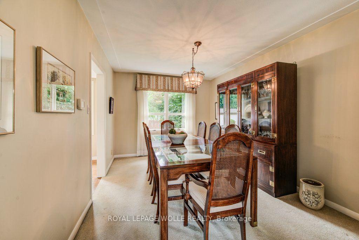
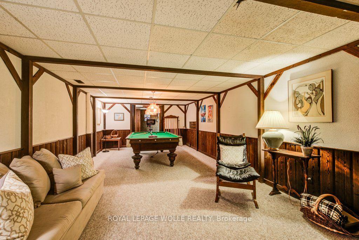
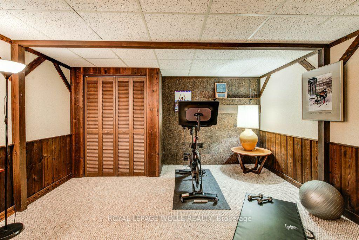
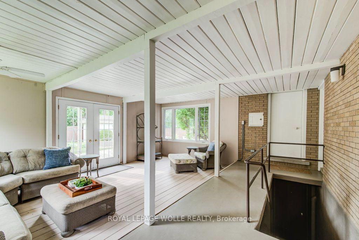
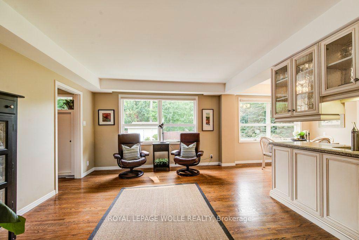
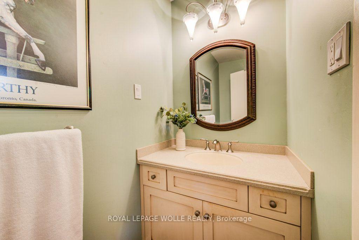
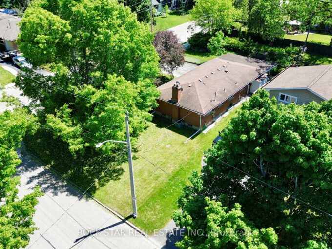
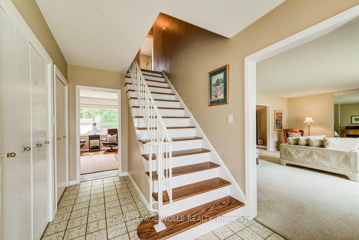
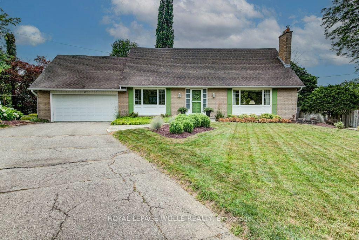
Nestled at the end of a quiet, family-friendly cul-de-sac in one of Westmount’s most sought-after neighbourhoods, this lovingly maintained home has been cherished by only two owners and offers an exceptional opportunity for its next family. Ideally located just steps from the highly coveted Empire Public School, this prime location combines a peaceful setting with unmatched convenience.Situated on an impressive pie-shaped lot, the property boasts a private, expansive backyard with endless possibilities, including ample space to create your dream pool and outdoor oasis.Designed with family living in mind, the spacious main floor offers a functional layout featuring a large eat-in kitchen overlooking the beautifully landscaped backyard, formal living and dining rooms for entertaining, and a separate family room for everyday relaxation. A convenient mudroom with main floor laundry and powder room is ideally located off the garage. Completing the main level is a bright three-season sunroom, offering a wonderful space to enjoy the outdoors with the potential to be converted into a four-season living area for year-round enjoyment.Upstairs, you’ll find three exceptionally generous bedrooms, a spacious four-piece family bathroom, and a primary retreat complete with its own ensuite. Abundant storage throughout the upper level adds to the home’s practicality. Tucked discreetly behind the primary bedroom is a hidden bonus room-a rare and versatile space perfect for a nursery, home office, fitness room, dressing room, or private retreat.A fully finished basement extends the living space even further, featuring a large recreation room currently set up with a pool table, an additional separate room ideal for a games room, office, or guest space, a three-piece bathroom, and convenient walk-up access to the garage.Offering an unbeatable location, an exceptional family-friendly floor plan, a remarkable lot, and endless potential to personalize, this is a rare opportunity.

Additional Details

  • Property Sub Type: Detached
  • Transaction Type: For Sale
  • Basement: Finished
  • Heating Source: Gas
  • Heating Type: Forced Air
  • Cooling: Central Air
  • Parking Space: 4
  • Fire Places: Natural Gas
  • Virtual Tour: https://unbranded.youriguide.com/97_somerset_crescent_waterloo_on/

Similar Properties

View Property

27 Elizabeth Street, Cambridge, ON N3C 2T2

This charming brick bungalow is nestled on a corner lot…

Bedrooms
3
Bathrooms
2

$675,000
View Property

565 Fountain Street S, Cambridge, ON N3H 1J2

Space, setting, and a sense of privacy-this home brings all…

Bedrooms
3
Bathrooms
3

$1,299,999

Debolender

Menu

  • Home
  • About
  • Buying Tips
  • Selling Tips
  • Testimonials
  • Contact

Contact Info

238 Speedvale Ave W, Guelph, ON N1L 1C9

+1 519 993 5656

deb@deboraholender.com

Find your new Home

  • All Listings
  • Guelph Listing
  • Kitchener Listing
  • Waterloo Listing
  • Cambridge Listing

Copyright © 2026, Deb Olender RE/MAX Guelph Real Estate Centre

|
11 Kearney Street, Guelph, ON N1E 7H2 179 Elizabeth Street, Guelph, ON N1E 2X5

Owning a home is a keystone of wealth… both financial affluence and emotional security.

Suze Orman
August 6, 2026 Thursday!
Debolender
  • Login
Forget Password?