Debolender
  • Home
  • About
    • Relocating
    • Testimonials
  • Real Estate Listings
    • Guelph
    • Kitchener
    • Waterloo
    • Cambridge
  • News and Advice
    • Deb’s Blog
    • Home Buying Advice
    • Home Selling Advice
    • Get Listings Sent To You
    • Get Your Free Home Evaluation
  • Contact
Debolender
  • Home
  • About
    • Relocating
    • Testimonials
  • Real Estate Listings
    • Guelph
    • Kitchener
    • Waterloo
    • Cambridge
  • News and Advice
    • Deb’s Blog
    • Home Buying Advice
    • Home Selling Advice
    • Get Listings Sent To You
    • Get Your Free Home Evaluation
  • Contact

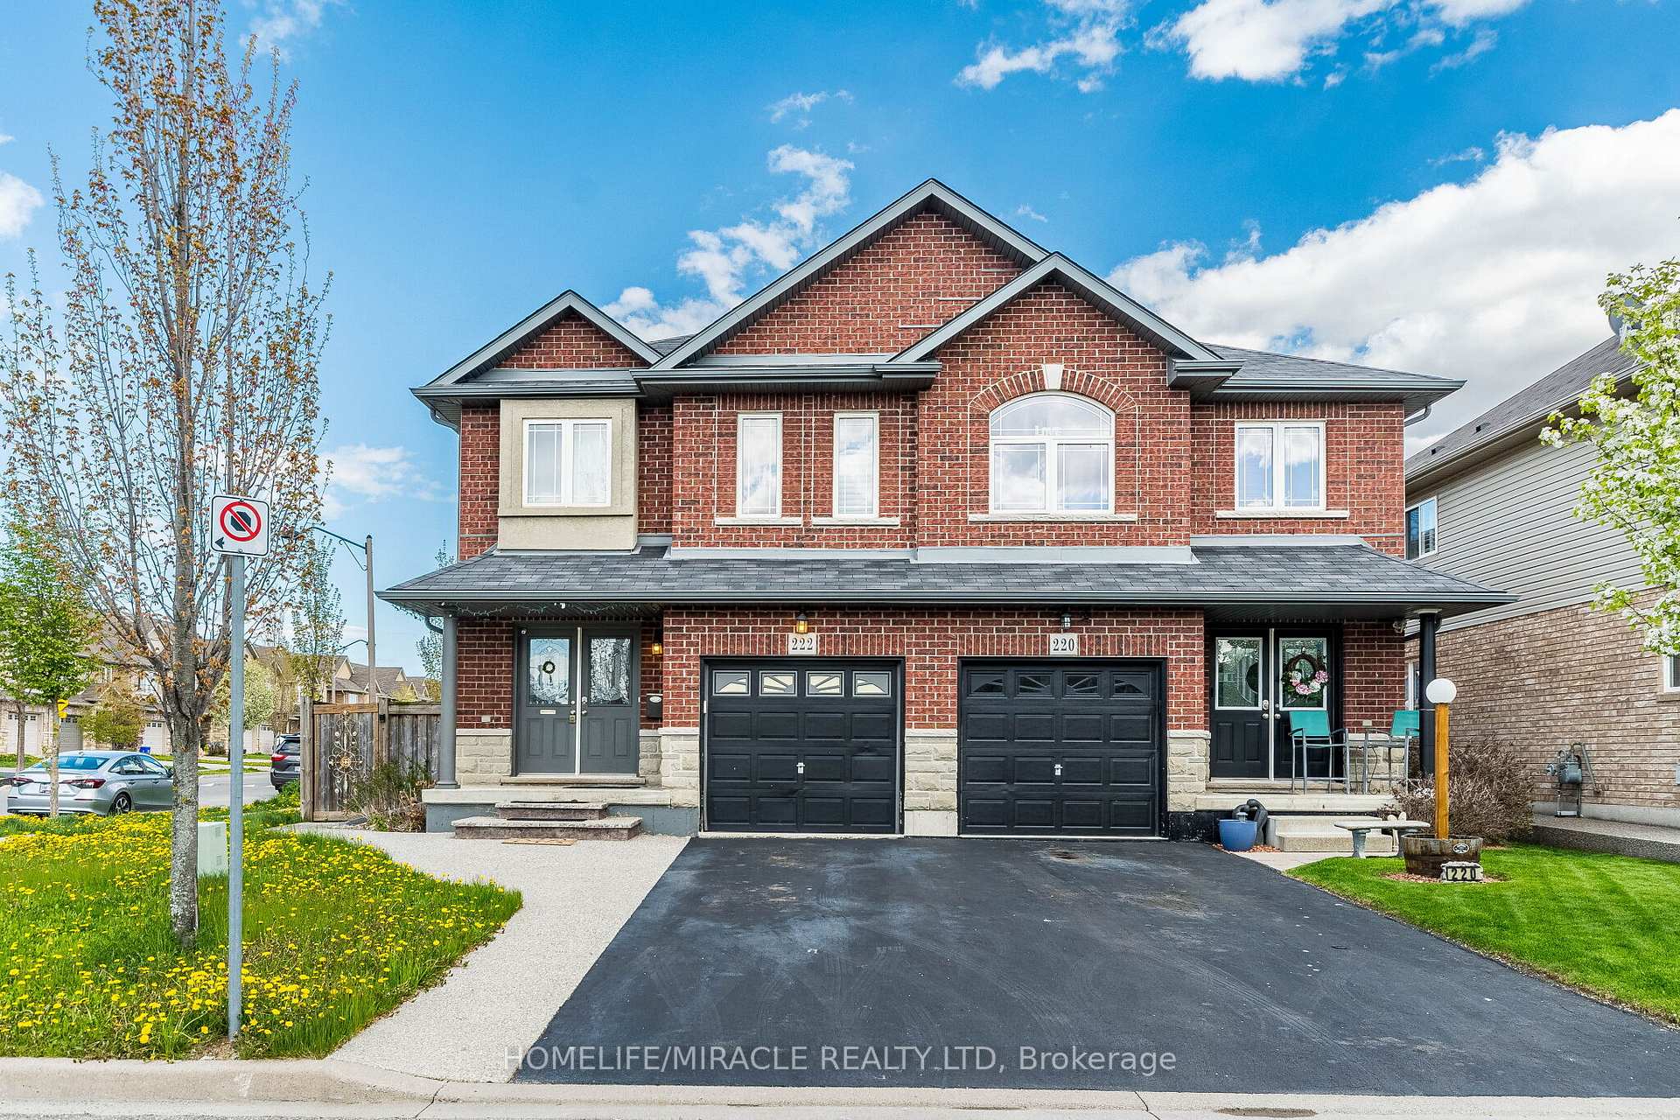
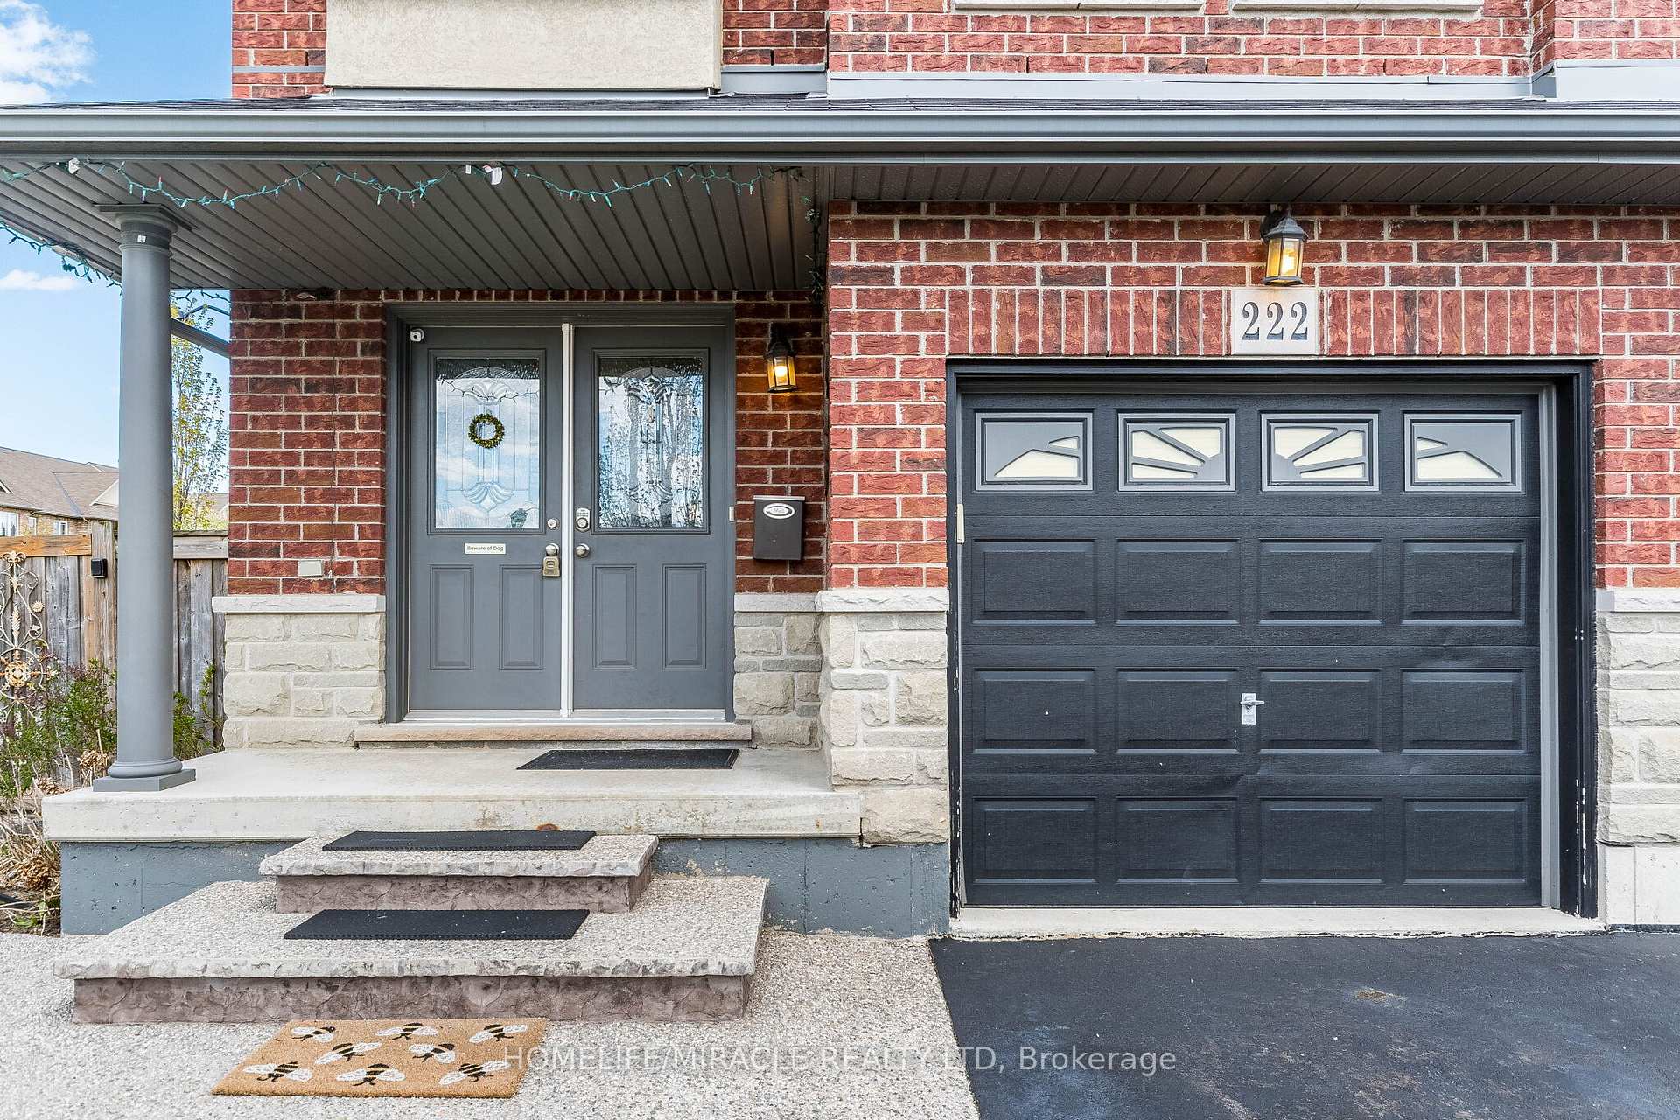
222 Pelech Crescent, Hamilton, ON L0R 1P0

  • Home
  • Hamilton

222 Pelech Crescent, Hamilton, ON L0R 1P0

222 Pelech Crescent, Hamilton, ON L0R 1P0

$799,000
  • 0b7269ec-4bc4-4ebc-827b-7eee6b211c46-l.jpeg
  • 0bc71f1e-6c39-4097-a47c-fab8a28101ab-l.jpeg
  • 14d7d907-4d39-4ce8-852d-b9449c21454c-l.jpeg
  • 15b85af2-d089-4237-a898-f733b3c181c4-l.jpeg
  • 2602c38c-95c9-42f6-a9c8-2321cd8ee018-l.jpeg
  • 2db91a4b-19e7-49dc-a618-0d5bc36603e2-l.jpeg
  • 3b73d2c9-0ddd-4047-a990-f0af1231a2a0-l.jpeg
  • 3c996db7-17e0-48ad-a1e3-182b9b20b839-l.jpeg
  • 442c9e7b-5982-419a-b138-7fe20d4b1576-l.jpeg
  • 4a3bdbf8-240b-4a59-ba5f-4af88fe37762-l.jpeg
  • 4cf375cf-1603-4427-a895-8e1fb31f2714-l.jpeg
  • 5394a7b8-6f7b-46b7-8050-2eb1190b579f-l.jpeg
  • 5bb01be1-4bb4-4b15-80b5-b72a98d246d4-l.jpeg
  • 5d41b457-0ec7-4987-a617-d1e7b35b756d-l.jpeg
  • 6094162e-2cf9-41ce-984b-1551e2269b2c-l.jpeg
  • 688caefa-7606-47cd-8b69-e80c8fb053a4-l.jpeg
  • 6a75d017-0b74-472a-a7f2-7a19b837eb1c-l.jpeg
  • 74e15d69-7b19-4ae9-91d2-d97d0671f26e-l.jpeg
  • 7a5db742-bdda-4384-a7c4-7ba753974b36-l.jpeg
  • 7e8750be-f560-495b-b27b-9f728ff145f9-l.jpeg
  • 8192be8d-7ad1-4761-87cd-4afd3935c6c6-l.jpeg
  • 85f0ee6f-5a7a-41ae-ac12-3ae25a83f311-l.jpeg
  • 867f8800-7ecb-4d2c-a5a0-21a3256079f5-l.jpeg
  • 8759cb69-735e-4a92-8269-b64804c91b47-l.jpeg
  • 892044ed-131d-48df-85c4-acd772ffcf7d-l.jpeg
  • 8dc8dcc3-a0bc-4a02-acf9-8d8b5392c9ca-l.jpeg
  • 9781d157-ad83-409d-90d5-63c469f2bac4-l.jpeg
  • a258bed1-d638-487e-83f7-5022a9deb8f1-l.jpeg
  • acaa90a0-219d-4c24-8a8b-71985bf712a9-l.jpeg
  • b0d4028d-2cb2-486f-b07c-d96ac17a3fce-l.jpeg
  • b38491a8-7197-4c17-af41-c25ec3935590-l.jpeg
  • baaafe51-822b-48d7-8a07-34ffee1aa094-l.jpeg
  • bd3a2365-ae65-4188-8c10-cb764fe756ef-l.jpeg
  • c240a732-7e12-4f29-89ef-062f039ea3e8-l.jpeg
  • c6c4f8f6-4ebf-4a5d-99e7-123d2a57ffcb-l.jpeg
  • ca0e4dd2-e66f-4b73-a4f3-333ac37e86b8-l.jpeg
  • cae9c3a3-7243-4cfc-b80f-671ce267b9d1-l.jpeg
  • d11bc2c5-848a-4db9-963f-d6fde0d27dc9-l.jpeg
  • dc19c62a-8934-43c5-94bb-d9a2e53152a1-l.jpeg
  • dcd6ab14-f96a-478a-a87f-3a657b054d14-l.jpeg
  • dcef38ab-ff3f-4c97-ae4d-87df7c4bef2d-l.jpeg
  • e3948cfa-2eb2-4918-b565-c5ac45648b6b-l.jpeg
  • ec5ab6d9-6be6-4ac1-8f73-bc6337674696-l.jpeg
  • ef604b21-ff88-4191-897a-d05b44c53295-l.jpeg
  • f4c539cf-a72f-415b-b77c-b129787dcba8-l.jpeg
  • f5aeb9c6-449e-45f4-986a-cf7855ef010c-l.jpeg
  • f702d856-0774-4153-8980-6ba338a96b75-l.jpeg
  • fbbdb209-b18e-4414-b014-07d4fd2dd638-l.jpeg
  • fcce83e7-7f83-43a9-bc40-9c43c4b80ec9-l.jpeg
  • fd6208f5-53e2-458d-a34e-8bf3a9574b80-l.jpeg

Property ID:

 RH-1428381-property

Featured
Bedrooms
3
Bathrooms
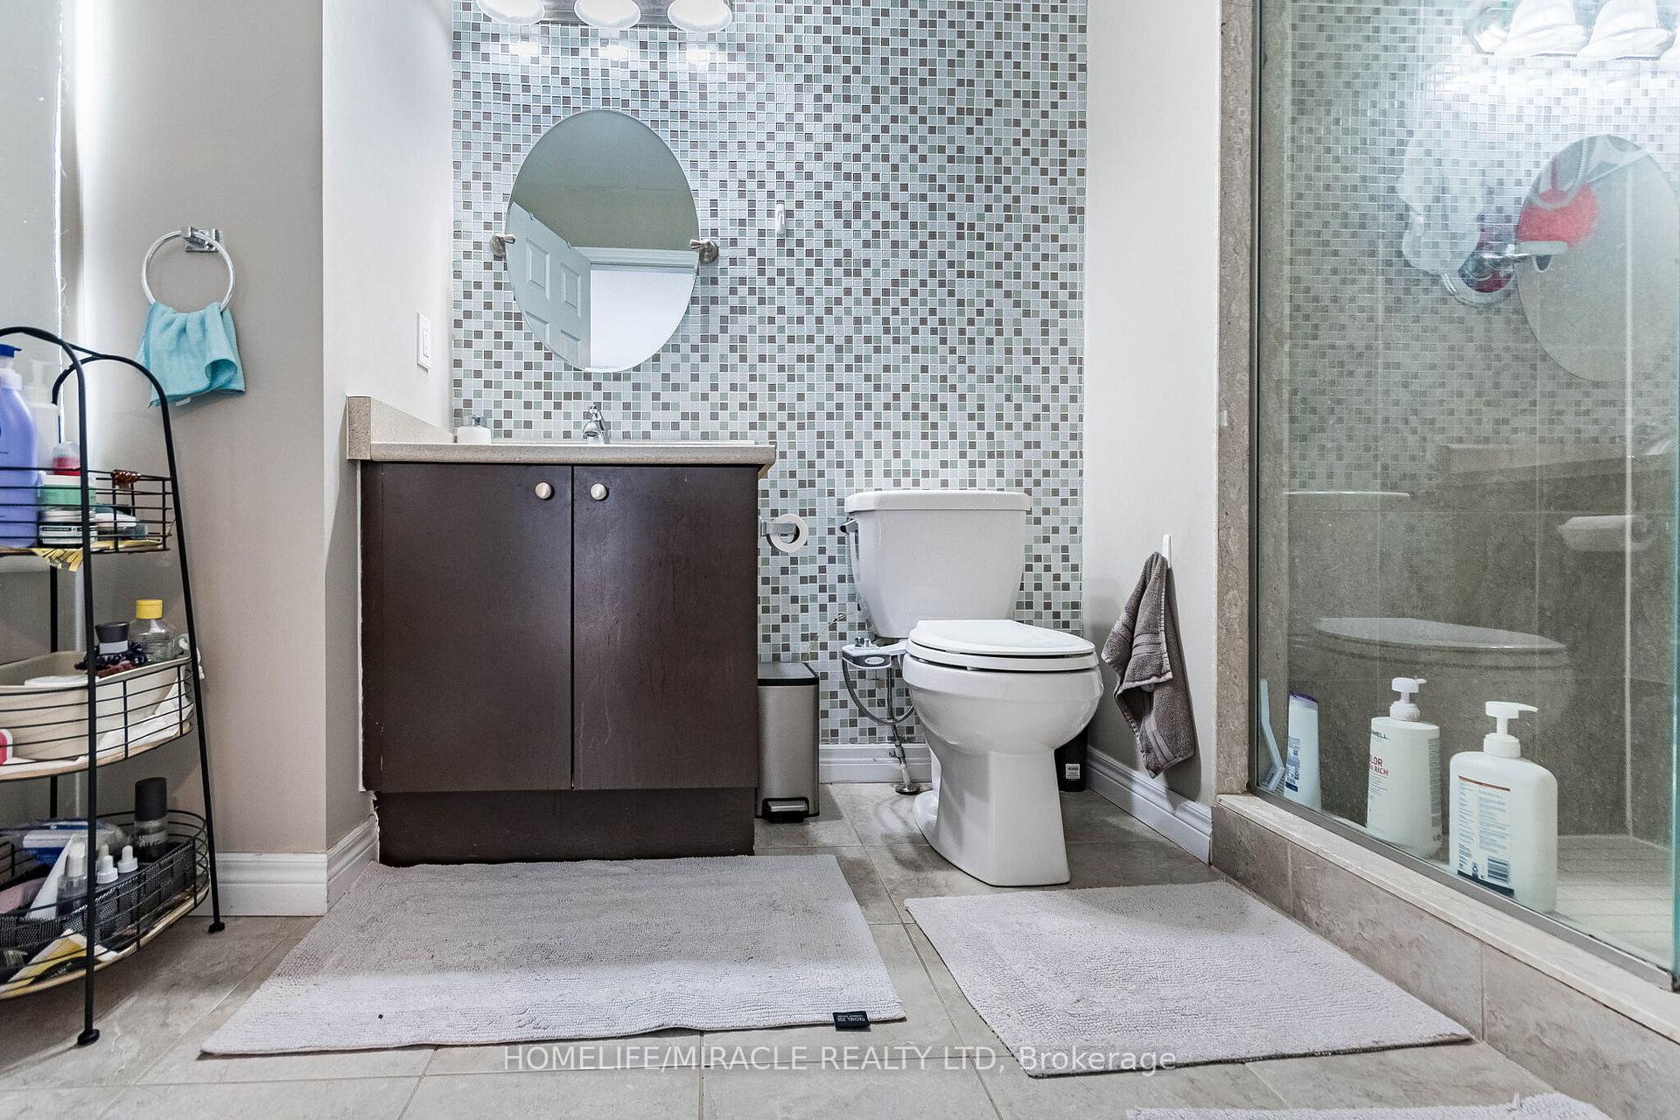
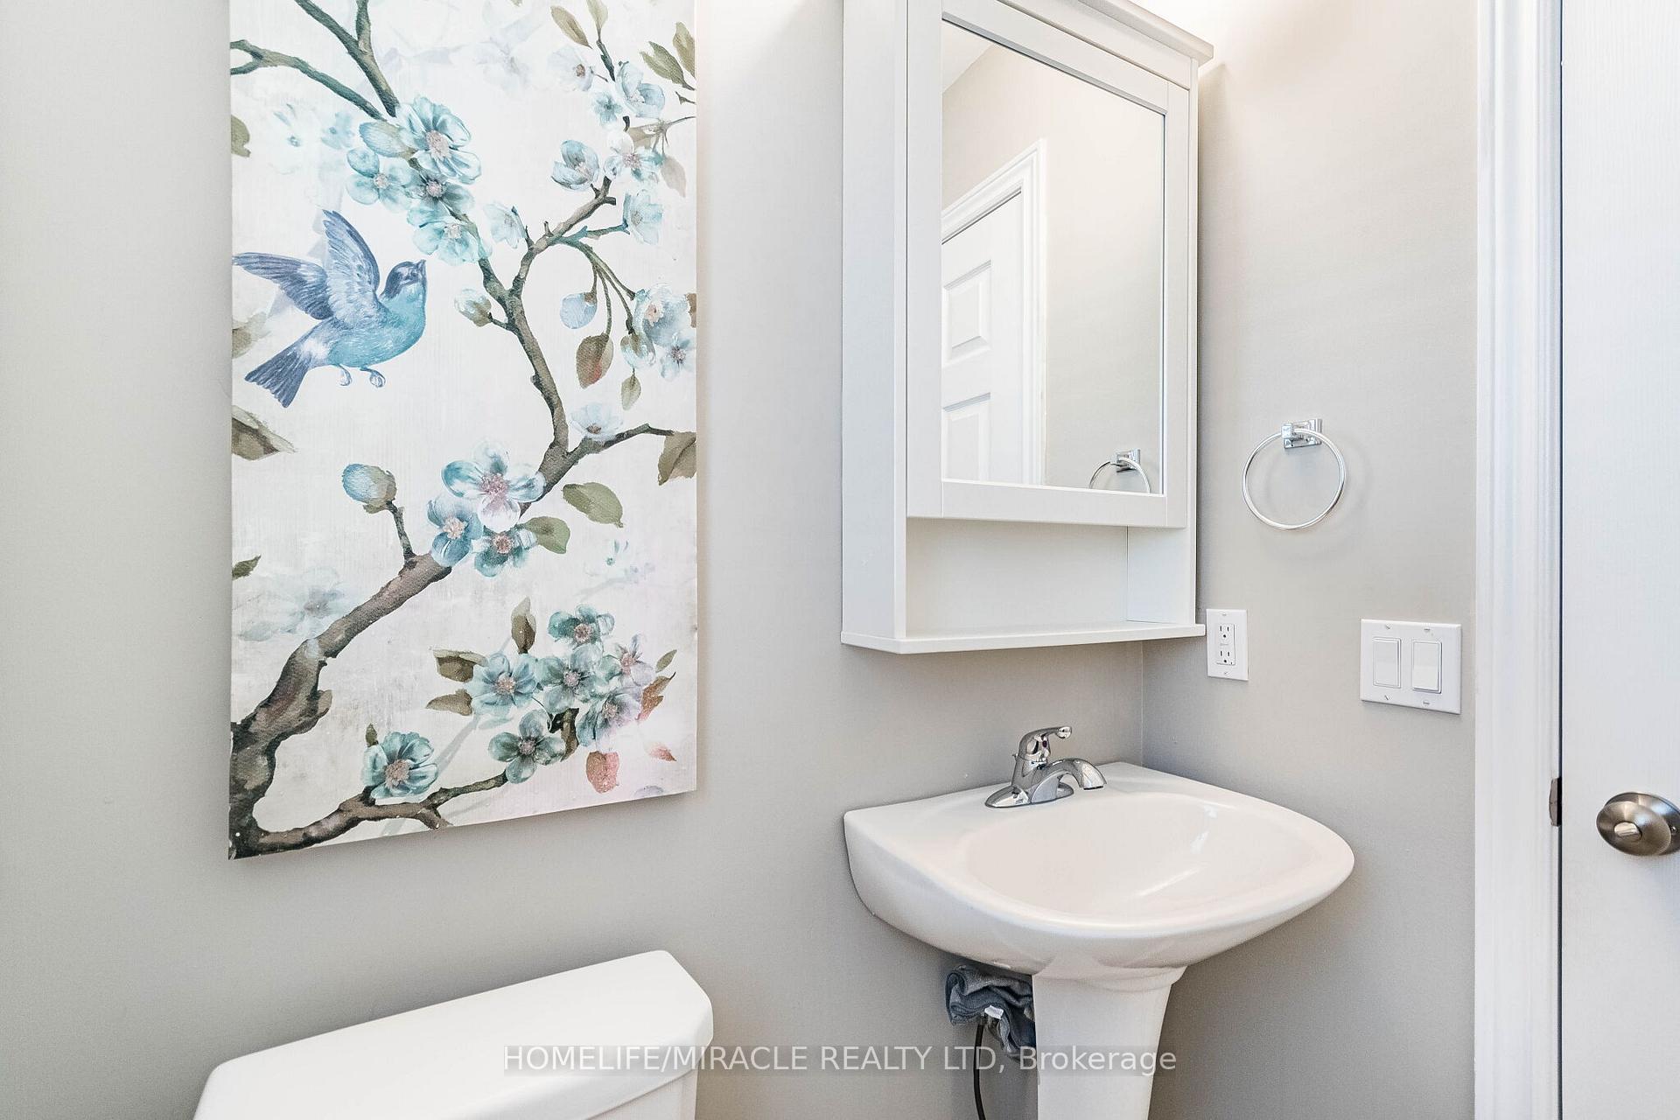
3
Garage
No

Description

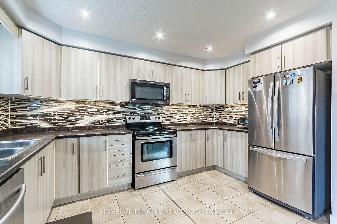
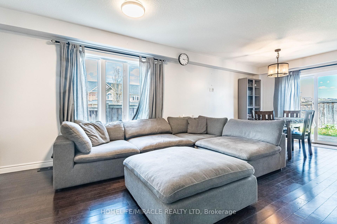
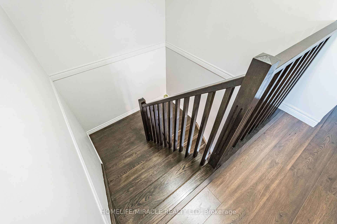
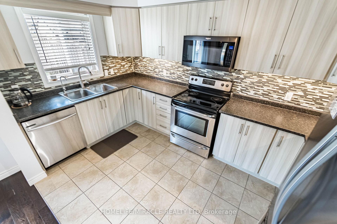
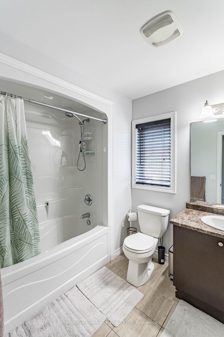
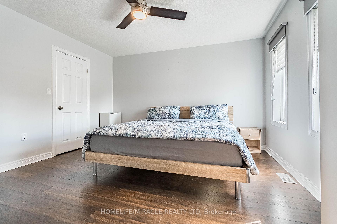
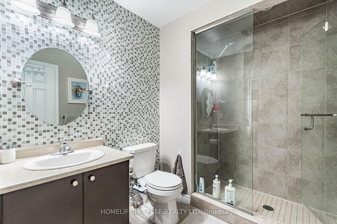
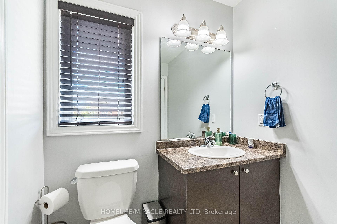
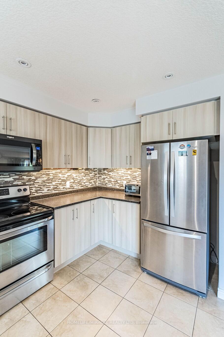
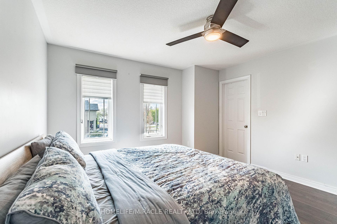
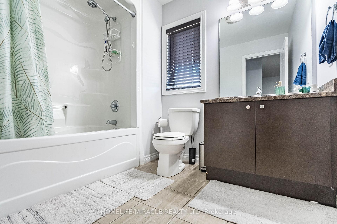
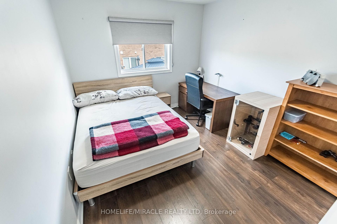
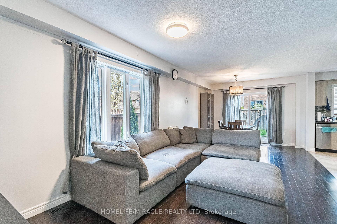
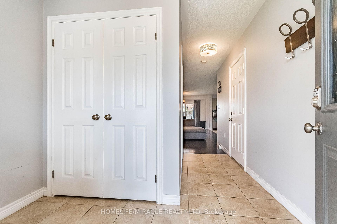
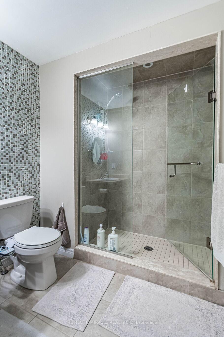
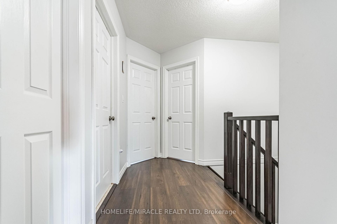
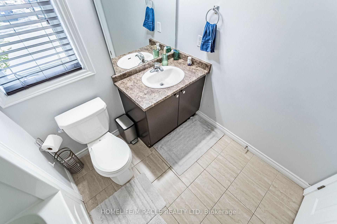
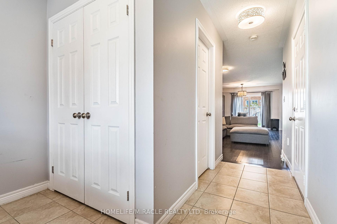
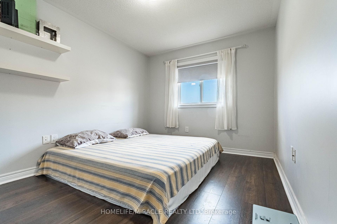
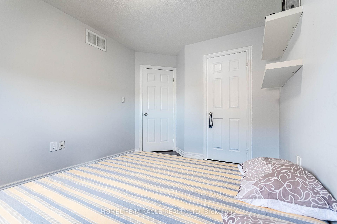
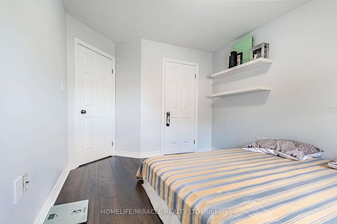
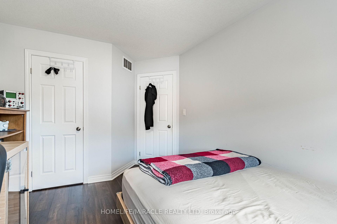
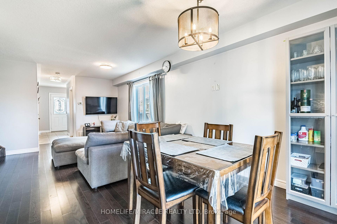
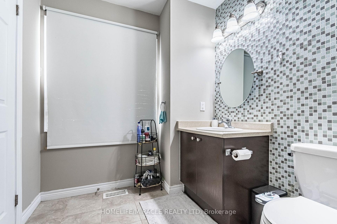
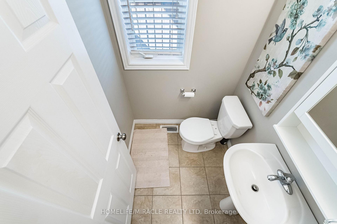
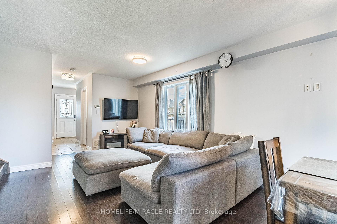
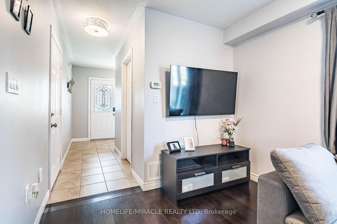
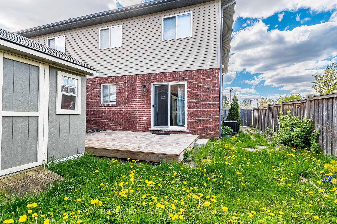
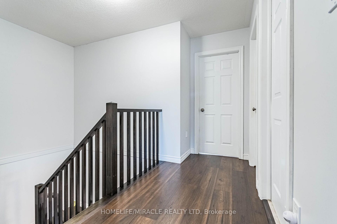
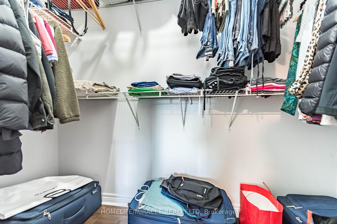
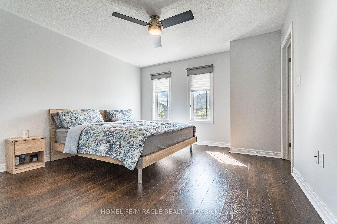
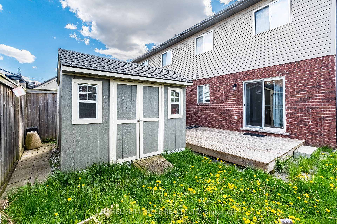
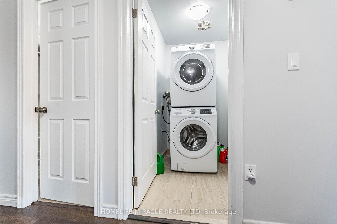
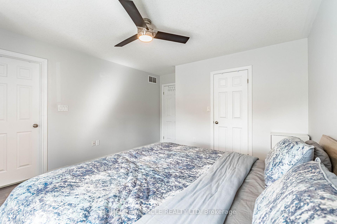
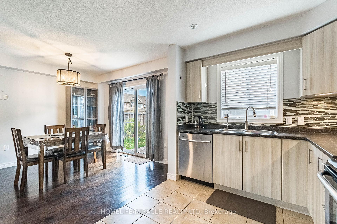
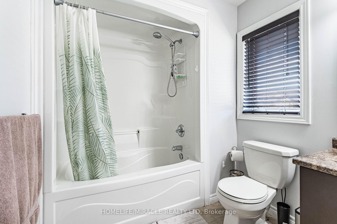
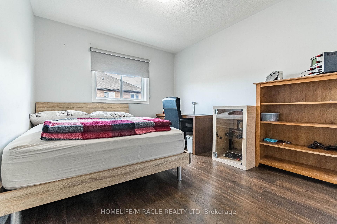
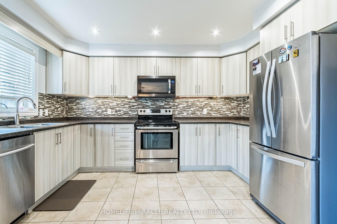
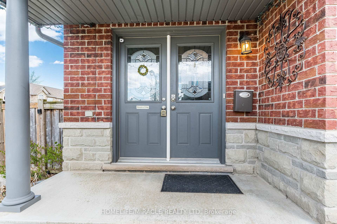
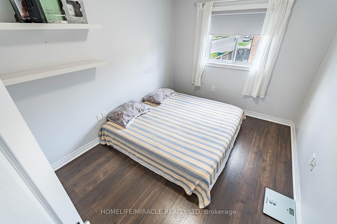
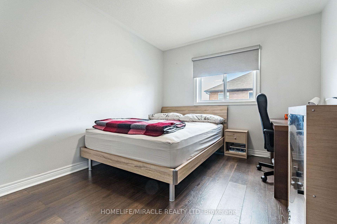
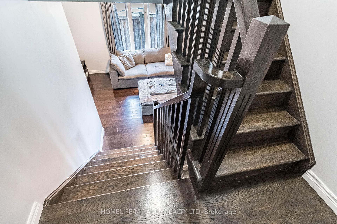
Welcome to this stunning 3-bedroom, 3-bathroom semi-detached home nestled in the highly desirable Hannon community of Hamilton. Perfectly designed for modern family living, this home offers a bright and open-concept layout with spacious living and dining areas, ideal for both entertaining and everyday comfort. The upgraded kitchen features stainless steel appliances, ample cabinetry, and a walkout to a private backyard-perfect for summer gatherings. Upstairs, you’ll find three generously sized bedrooms, including a primary suite with a walk-in closet and ensuite bath. Located in a family-friendly neighborhood, Hannon is known for its newer homes, parks, top rated schools, and convenient access major routes like the Lincoln M. Alexander Parkway and Red Hill Valley Parkway, making commuting easy.

Additional Details

  • Property Sub Type: Semi-Detached
  • Transaction Type: For Sale
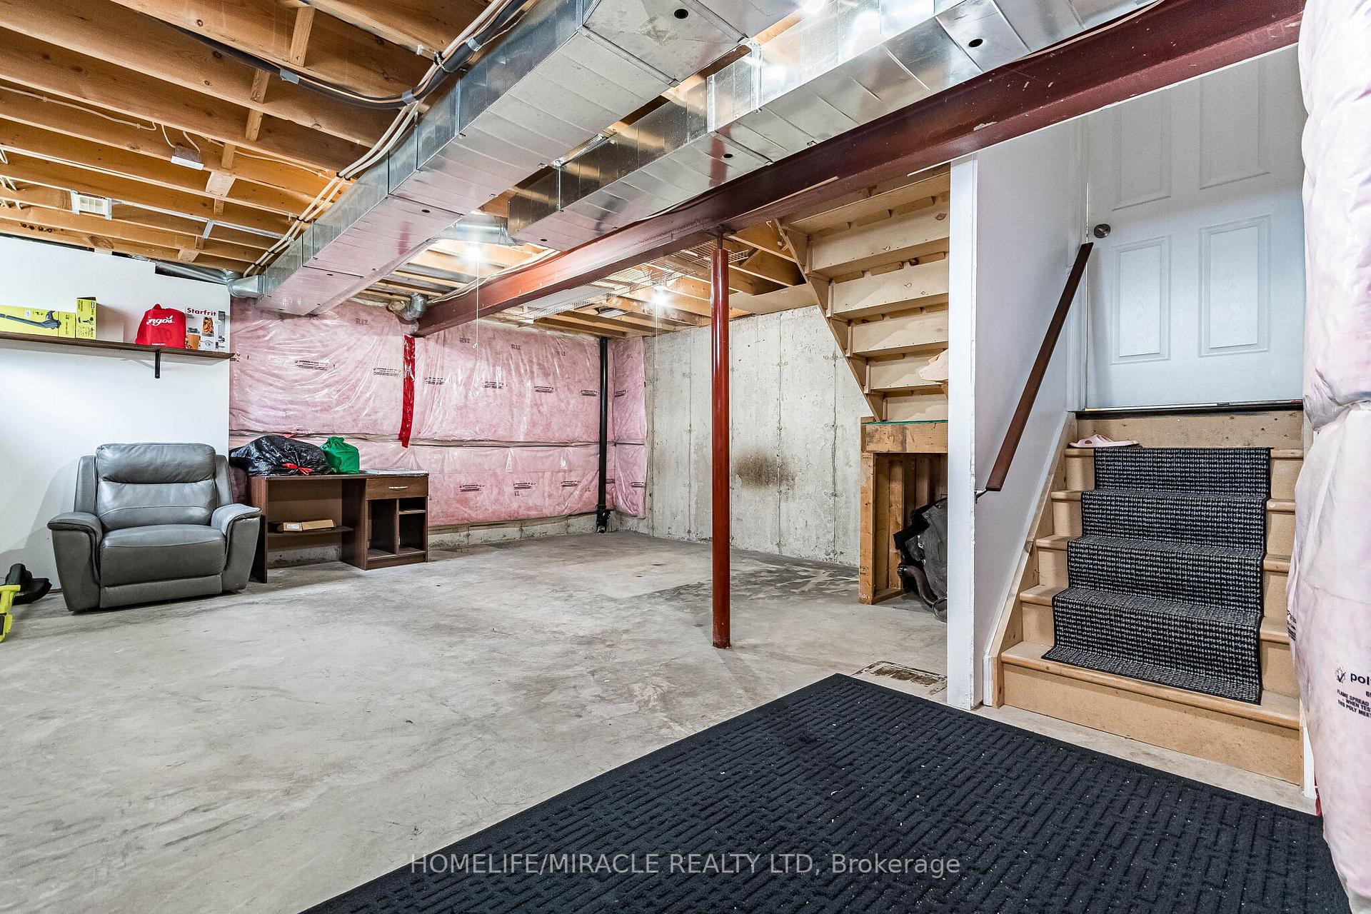
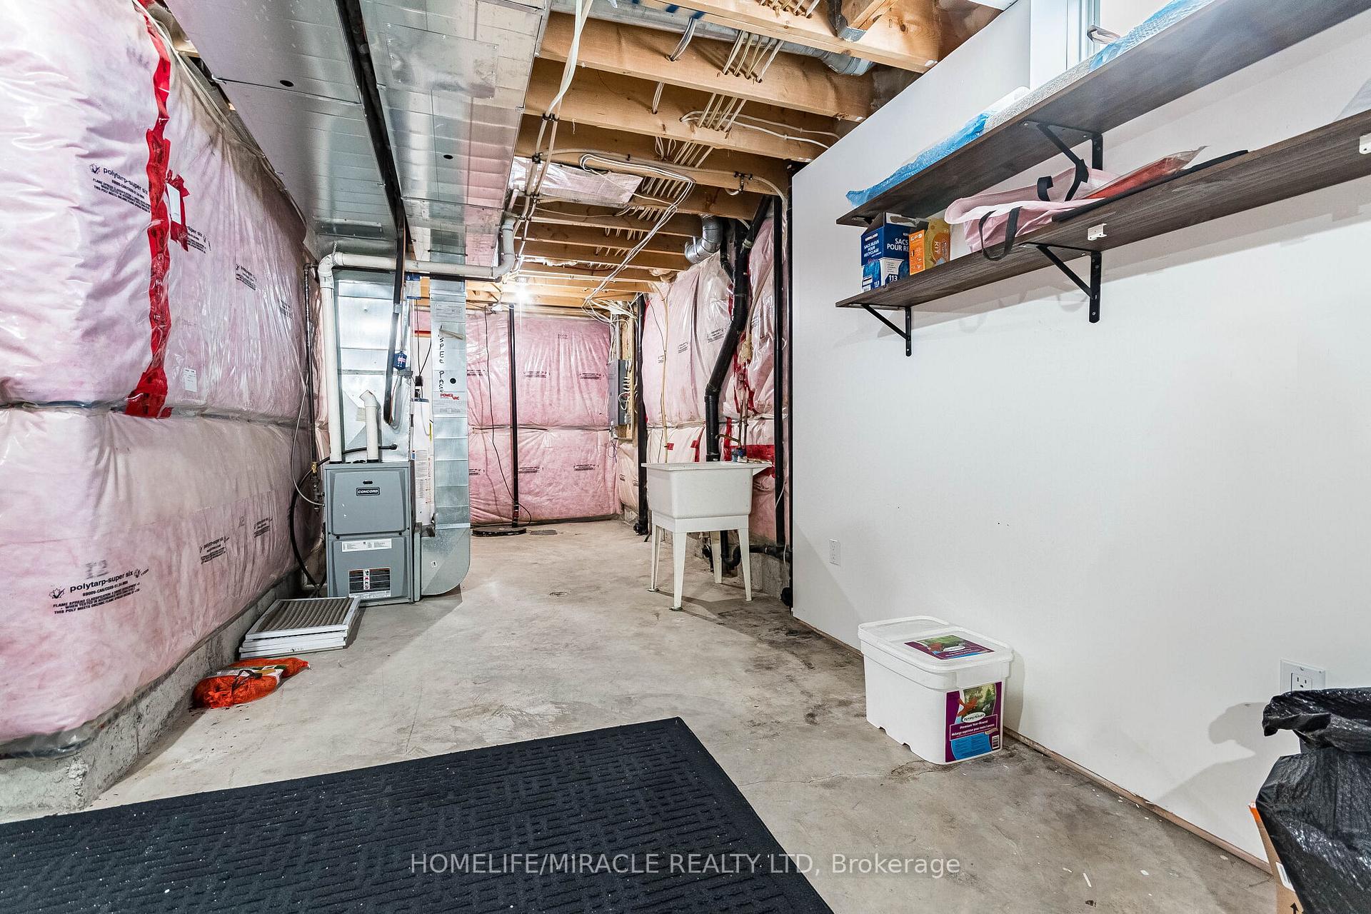
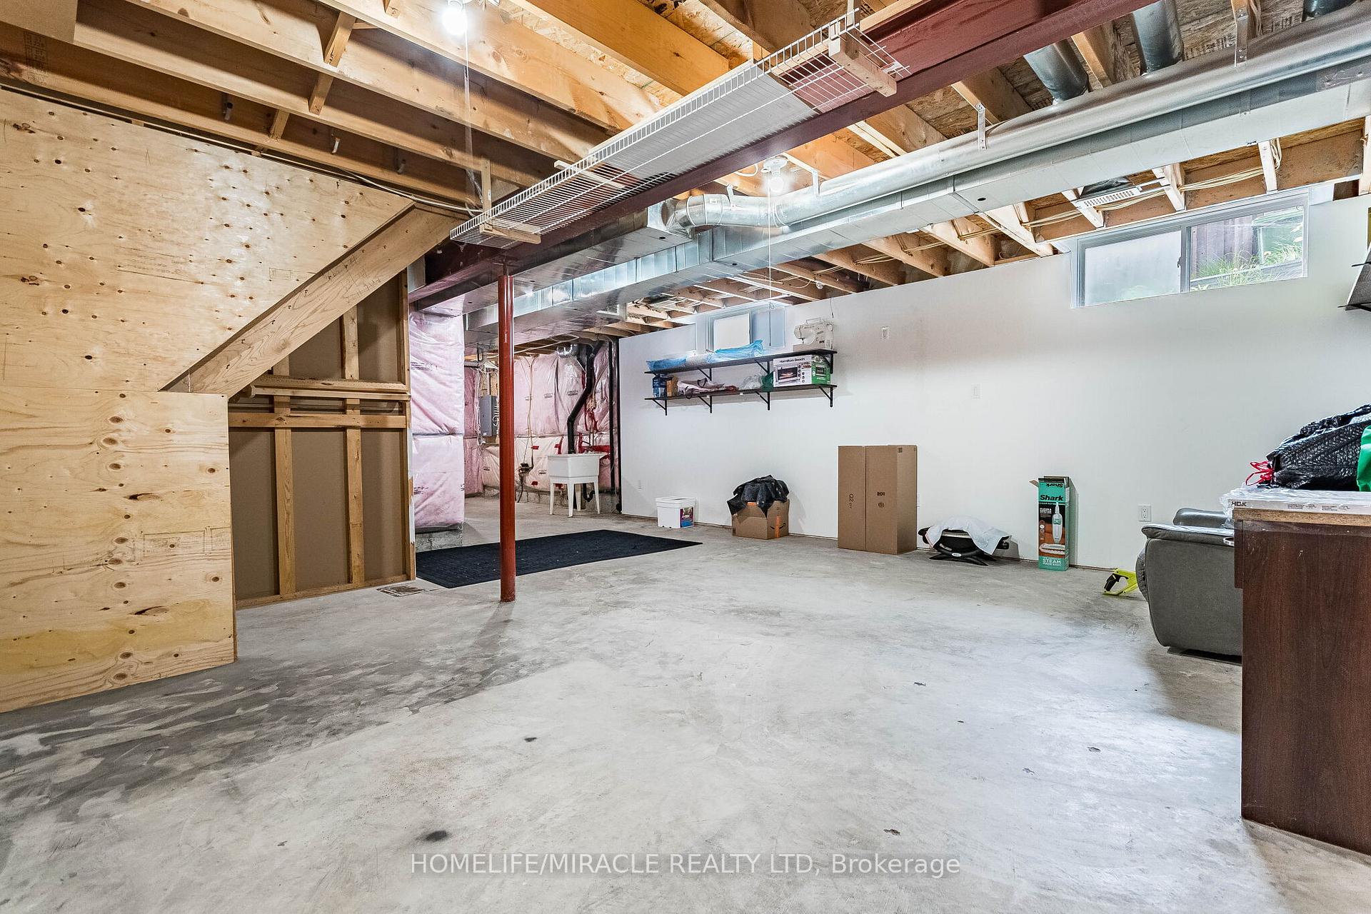
  • Basement: Unfinished
  • Heating Source: Gas
  • Heating Type: Forced Air
  • Cooling: Central Air
  • Parking Space: 2
  • Virtual Tour: https://view.tours4listings.com/222-pelech-crescent-hamilton/nb/

Similar Properties

View Property

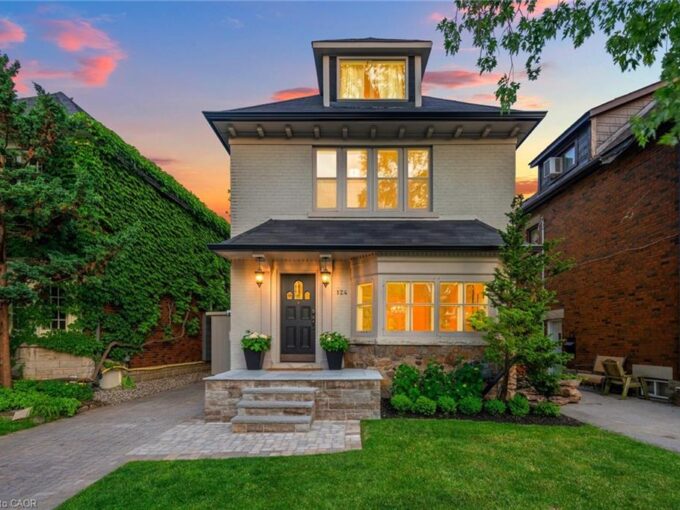
124 Cline Avenue N, Hamilton ON L8S 3Z8

Divine on Cline! Elegant and sophisticated, practical and beautiful, 124…

Bedrooms
5
Bathrooms
2.5
Area
1866 Square Feet

$1,049,000
View Property

19 Chateau Court, Hamilton, ON L9C 5P3

Welcome to 19 Chateau Court in Hamilton, an exceptional opportunity!…

Bedrooms
4
Bathrooms
2

$949,900
Debolender

Menu

  • Home
  • About
  • Buying Tips
  • Selling Tips
  • Testimonials
  • Contact

Contact Info

238 Speedvale Ave W, Guelph, ON N1L 1C9

+1 519 993 5656

deb@deboraholender.com

Find your new Home

  • All Listings
  • Guelph Listing
  • Kitchener Listing
  • Waterloo Listing
  • Cambridge Listing

Copyright © 2026, Deb Olender RE/MAX Guelph Real Estate Centre

|
179 Elizabeth Street, Guelph, ON N1E 2X5 24 MURRAY Court, Orangeville, ON L9W 0A1

Owning a home is a keystone of wealth… both financial affluence and emotional security.

Suze Orman
August 6, 2026 Thursday!
Debolender
  • Login
Forget Password?