Debolender
  • Home
  • About
    • Relocating
    • Testimonials
  • Real Estate Listings
    • Guelph
    • Kitchener
    • Waterloo
    • Cambridge
  • News and Advice
    • Deb’s Blog
    • Home Buying Advice
    • Home Selling Advice
    • Get Listings Sent To You
    • Get Your Free Home Evaluation
  • Contact
Debolender
  • Home
  • About
    • Relocating
    • Testimonials
  • Real Estate Listings
    • Guelph
    • Kitchener
    • Waterloo
    • Cambridge
  • News and Advice
    • Deb’s Blog
    • Home Buying Advice
    • Home Selling Advice
    • Get Listings Sent To You
    • Get Your Free Home Evaluation
  • Contact

45 Fieldgate Drive, Orangeville, ON L9W 4R9

  • Home
  • Orangeville

45 Fieldgate Drive, Orangeville, ON L9W 4R9

45 Fieldgate Drive, Orangeville, ON L9W 4R9

$999,900
  • 0135e378-4d0f-43f9-9895-cd7ba0ae0fd6-l.jpeg
  • 0eaaa39a-1a29-4733-b14d-62dcd586b5d2-l.jpeg
  • 15e06924-3c56-459a-a0ae-889e06220384-l.jpeg
  • 1e0eb595-5143-4b5c-92f2-e75f64306eda-l.jpeg
  • 1ff0653a-61b5-41fd-90dd-7fc8ef2d9294-l.jpeg
  • 21701fb5-8cbb-416c-90aa-b6ffbad2428e-l.jpeg
  • 2b0f5581-fb77-49d5-bb3e-73c601a9a725-l.jpeg
  • 32443c61-4465-4fed-9852-ab7f4226d660-l.jpeg
  • 4595ffb9-c93f-447c-973a-fefe8b40635a-l.jpeg
  • 4f872d89-e149-4ce4-9308-c3c261eee864-l.jpeg
  • 5429aa0a-4a76-4d08-94f3-399bfed55125-l.jpeg
  • 5974a35b-f31f-41b5-bf81-8d227199200c-l.jpeg
  • 5f456d75-f365-4452-b708-45bc5def5fe0-l.jpeg
  • 63baa39f-2101-4b79-947f-36c2ef2a9761-l.jpeg
  • 6df350c5-203f-4e56-b948-2743d9f657dd-l.jpeg
  • 6eeba327-8e99-461f-9541-ec1770e995ad-l.jpeg
  • 7233031c-a487-4e81-b63a-b18da59b61e1-l.jpeg
  • 7a9a96d1-b0e4-4812-93a3-6f1c84c1c8cd-l.jpeg
  • 8aee3f0d-22f6-4102-bcc9-e5dc27a91b38-l.jpeg
  • 8bd9f3a1-4d86-4dc4-bd23-9fb01fd8c668-l.jpeg
  • 8c15018e-61ce-437c-9a31-4cdae568d804-l.jpeg
  • 903b24aa-92e7-4296-9baa-27ffda69782d-l.jpeg
  • 9721783a-7049-4d81-9019-f2a31e6c905f-l.jpeg
  • 9be467e7-8f59-4f63-9dad-874089f2db15-l.jpeg
  • 9de61241-590f-4482-98f1-3147deeefbac-l.jpeg
  • aa07fb05-c6f2-44fb-8c2d-61fd8a6f726d-l.jpeg
  • c6423738-cf95-4426-9e98-fe454d1a5b13-l.jpeg
  • c6ba8de9-5725-4d9c-a347-7c0744660585-l.jpeg
  • c7fc8bb4-d57a-41e5-b164-f207f395c32a-l.jpeg
  • cec64949-0708-483c-b785-3b53712f542a-l.jpeg
  • d2a3eee8-b52d-4216-b1bb-12fef66d1db0-l.jpeg
  • d3ccffdb-09e2-43c5-8b68-08439229cafa-l.jpeg
  • d4cec713-5221-4cc1-ac51-f732b87454d8-l.jpeg
  • d8b5be07-80a8-431c-8c63-622cc41075f5-l.jpeg
  • e0e22628-10d5-44ba-96cc-f395fac077d8-l.jpeg
  • e28d61ac-c180-436a-9927-5e0ba2b12311-l.jpeg
  • ea9fba82-80ce-461a-b2bb-bfa17cfee703-l.jpeg
  • ee7d1103-afc3-4ddc-8ec4-986f301d0ac1-l.jpeg
  • fe58880b-9d9c-4990-a68b-61ba73d3bf31-l.jpeg
  • 5892d9f4-bf35-4956-b1b8-b4b0f6cbd404-l.jpeg

Property ID:

 RH-1428725-property

Bedrooms
4
Bathrooms
3
Garage
No

Description

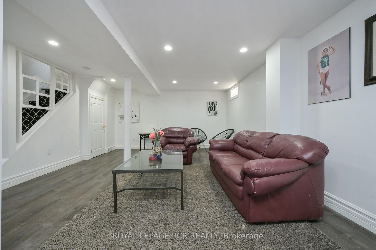
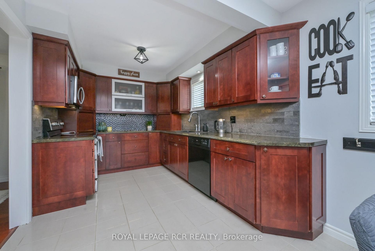
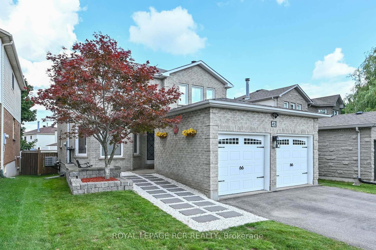
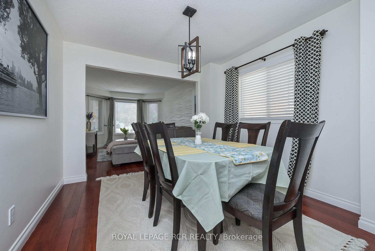
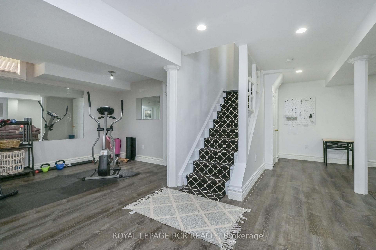
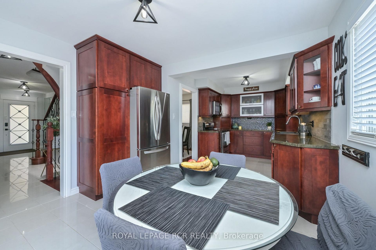
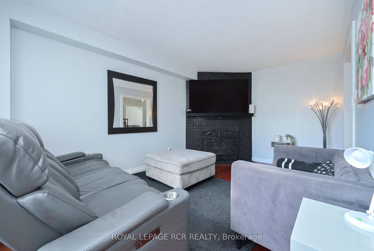
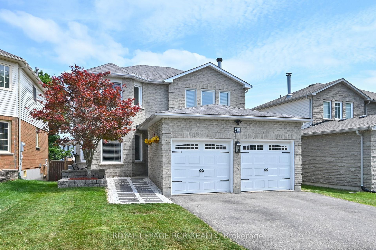
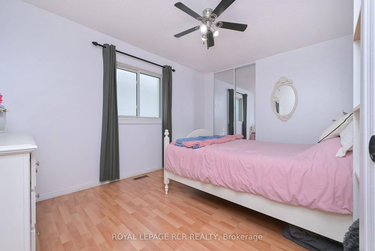
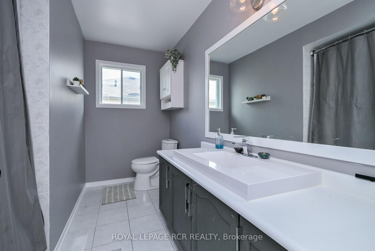
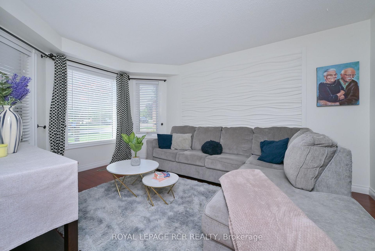
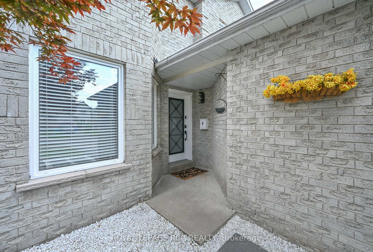
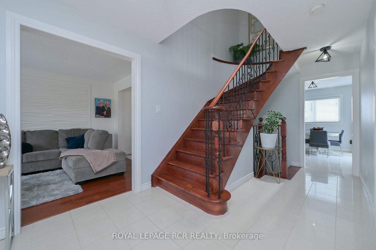
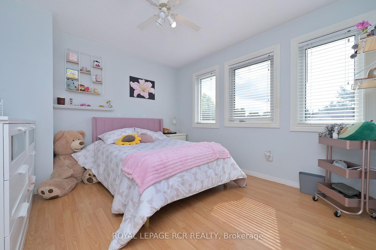

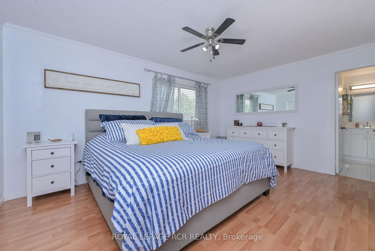
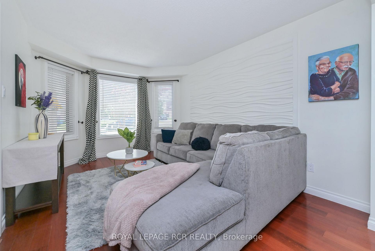
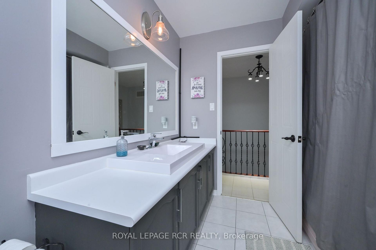
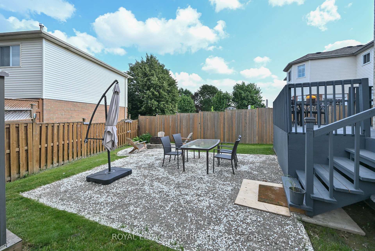
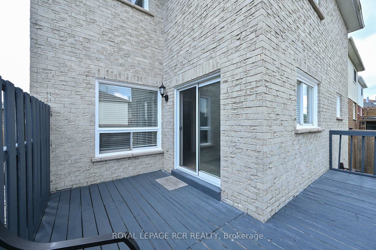
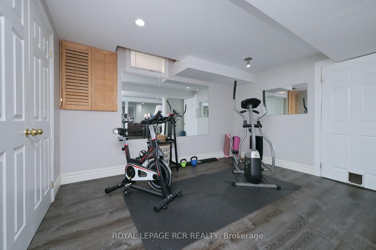
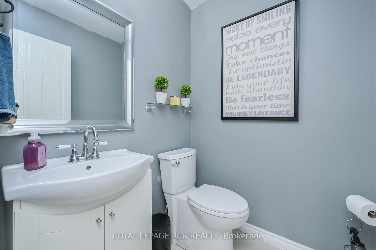
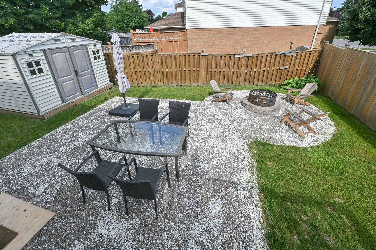
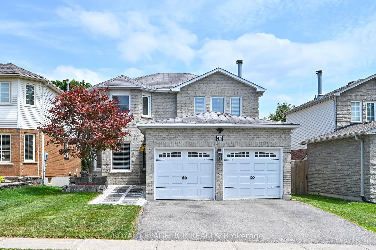
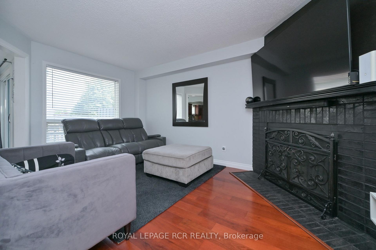
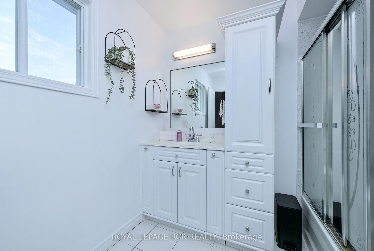
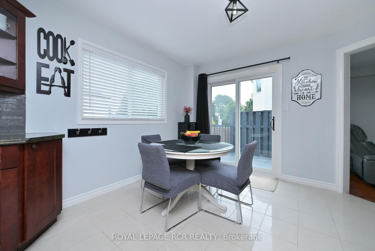
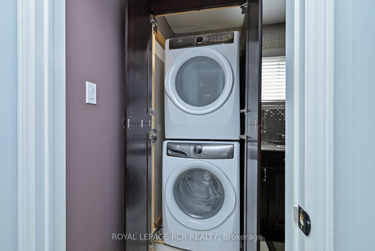
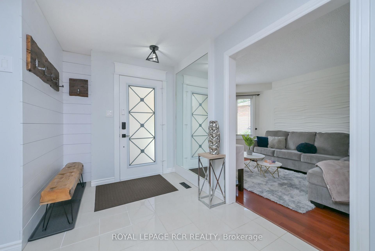
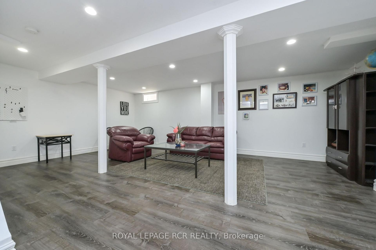
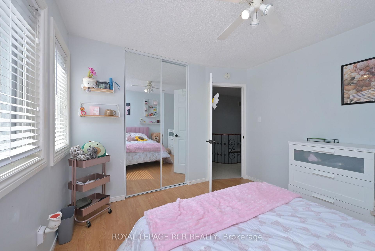
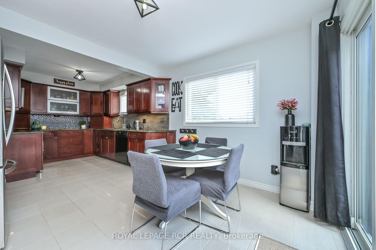
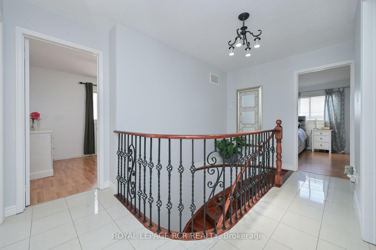
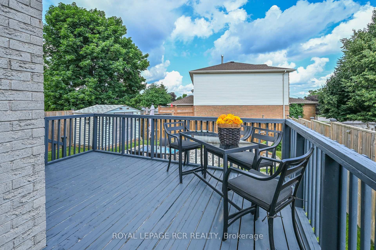
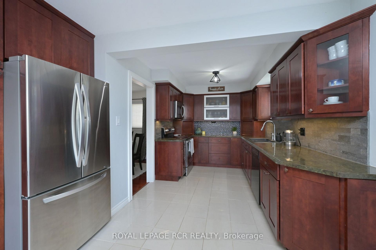
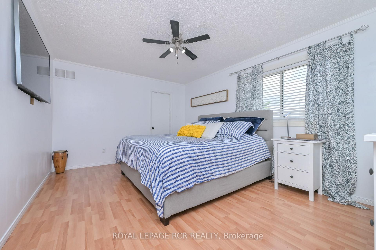
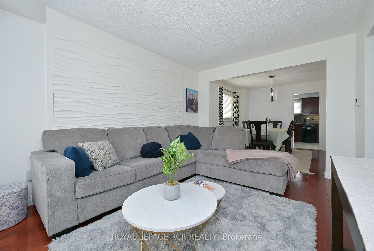
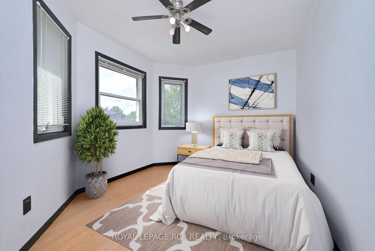
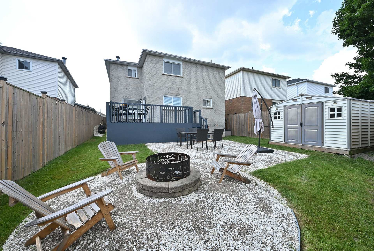
Welcome to this exceptional 4 Bedroom, 2,000+ sq. ft. detached home, ideally located in one of Orangeville’s most sought-after family neighbourhoods. Set on a quiet street close to excellent schools, parks, walking trails, shopping & everyday amenities. This beautifully maintained all-brick two-story home offers the perfect blend of space, comfort & functionality for today’s growing family. From the moment you arrive, the home’s impressive curb appeal & newer front entry door create a warm welcome. Inside, the spacious foyer showcases a stunning oak staircase w/elegant iron railings, setting the tone for the quality found throughout. The bright & inviting living & dining room provide an ideal space for both everyday living & entertaining. The spacious eat-in kitchen offers ample cabinetry, generous counter space, making meal preparation a breeze. One of its standout features is the walkout to the back deck, creating the perfect setting for morning coffee, summer barbecues, or relaxing evenings overlooking the private, generously sized backyard. Just off the kitchen, the cozy family room is highlighted by a charming wood-burning fireplace, offering the perfect place to gather w/family & friends. Convenient main-floor laundry room w/direct access to the double-car garage adds practicality. Upstairs, you’ll find 4 generously sized bedrooms, each featuring large windows that fill the rooms w/natural light & closet space. The spacious primary suite could accommodate a king-sized bedroom set & includes a walk-in closet along w/private 4-piece ensuite. 4-piece main bath serves the remaining bedrooms, all of which feature glass-door closets & multiple windows. Finished lower level provides an expansive rec room that’s perfect for a games area, home theatre, fitness space or children’s playroom. With abundant storage & endless possibilities, this level offers valuable add’l living space for the entire family. This exceptional property is one you won’t want to miss.

Additional Details

  • Property Sub Type: Detached
  • Transaction Type: For Sale
  • Basement: Finished
  • Heating Source: Gas
  • Heating Type: Forced Air
  • Cooling: Central Air
  • Parking Space: 2
  • Fire Places: Wood
  • Virtual Tour: https://tours.viewpointimaging.ca/45_fieldgate_dr-940?branding=false

Similar Properties

View Property

45 Valleyhaven Lane, Guelph, ON N1E 0A5

3+1 bedroom, 4 bathroom walk out basement detached home offers…

Bedrooms
4
Bathrooms
4

$799,000
View Property

82 Teal Avenue, Hamilton, ON L8E 3B2

This charming and well-maintained home offers the perfect blend of…

Bedrooms
2
Bathrooms
1

$499,999

Debolender

Menu

  • Home
  • About
  • Buying Tips
  • Selling Tips
  • Testimonials
  • Contact

Contact Info

238 Speedvale Ave W, Guelph, ON N1L 1C9

+1 519 993 5656

deb@deboraholender.com

Find your new Home

  • All Listings
  • Guelph Listing
  • Kitchener Listing
  • Waterloo Listing
  • Cambridge Listing

Copyright © 2026, Deb Olender RE/MAX Guelph Real Estate Centre

|
554 Woolwich Street, Guelph, ON N1H 3Y2 139 Reiber Court, Waterloo, ON N2L 6M9

Owning a home is a keystone of wealth… both financial affluence and emotional security.

Suze Orman
August 6, 2026 Thursday!
Debolender
  • Login
Forget Password?