Debolender
  • Home
  • About
    • Relocating
    • Testimonials
  • Real Estate Listings
    • Guelph
    • Kitchener
    • Waterloo
    • Cambridge
  • News and Advice
    • Deb’s Blog
    • Home Buying Advice
    • Home Selling Advice
    • Get Listings Sent To You
    • Get Your Free Home Evaluation
  • Contact
Debolender
  • Home
  • About
    • Relocating
    • Testimonials
  • Real Estate Listings
    • Guelph
    • Kitchener
    • Waterloo
    • Cambridge
  • News and Advice
    • Deb’s Blog
    • Home Buying Advice
    • Home Selling Advice
    • Get Listings Sent To You
    • Get Your Free Home Evaluation
  • Contact

58 LOWREY Avenue S, Cambridge, ON N1R 4Z6

  • Home
  • Cambridge

58 LOWREY Avenue S, Cambridge, ON N1R 4Z6

58 LOWREY Avenue S, Cambridge, ON N1R 4Z6

$579,900

  • 0316d5b2-6e3c-4f03-b3e4-90b14451f716-l.jpeg
  • 05380ebb-70d5-4809-80dd-5cfd86a06823-l.jpeg
  • 0e98e65d-077f-4f55-ae78-f385bab32ded-l.jpeg
  • 0ff19cf6-23d0-4b6d-8f5e-1b40cdcfa322-l.jpeg
  • 1165ae51-0782-4053-a881-f51895014c3f-l.jpeg
  • 277c7965-03ee-4330-ac94-703c8a892d04-l.jpeg
  • 2c940296-cf02-44fa-b4d1-2a3075f6007a-l.jpeg
  • 31b75f12-35eb-442b-95cd-c394b0ea87a6-l.jpeg
  • 412d6216-d68f-41cc-91ce-9950f0b59ed4-l.jpeg
  • 41b4f177-2a45-4cd7-91fc-577adaa3e347-l.jpeg
  • 44ea5817-97fd-42d8-a8fe-e2d87a77c81a-l.jpeg
  • 47dccf65-e211-49f6-b309-07eecb1d4f43-l.jpeg
  • 54070aa7-d665-4dc4-ba4f-59b3fa75eaff-l.jpeg
  • 54118f66-e0db-4650-be03-d7c1755336f4-l.jpeg
  • 5c0ae35b-d912-4bea-84e6-08aaa0d7f6b4-l.jpeg
  • 5d0815b9-f7a1-468c-a25e-f4c049607d80-l.jpeg
  • 6d8bdfae-730e-4031-802f-d236fffd2854-l.jpeg
  • 72047db2-c6eb-4e6d-9692-43596cd58a63-l.jpeg
  • 7d8ac474-8adb-415e-a04c-2bc9f1070252-l.jpeg
  • 85cd8c33-3a86-4400-941f-8814d31be702-l.jpeg
  • 88a9e15a-fbac-4c31-a07b-4ee23f3bf8fd-l.jpeg
  • 88d40d70-1200-4ac0-ba4f-c1a0691f9e11-l.jpeg
  • 8962ea4e-0c4c-4c7d-81d9-ae4e50d7e8db-l.jpeg
  • 93e72a3c-2140-416b-94cb-619375072902-l.jpeg
  • 99c77728-f55f-41f0-98cc-1225368df56e-l.jpeg
  • 9eb8734b-c8e0-4458-a0b5-043492f40980-l.jpeg
  • a616f0f9-482b-480b-9249-ef75a8bb845e-l.jpeg
  • b2af9d53-c180-4e3a-8a5d-f295a6b7e8f4-l.jpeg
  • b7216cc7-59ed-49c5-8dda-fe97ae092dd4-l.jpeg
  • bfa6e929-640b-449a-a554-5a035c4751fd-l.jpeg
  • c6e36bc3-7746-4592-a9d6-1a13fb15342a-l.jpeg
  • d6680acd-f618-4dc0-9a9f-e461d04fcb1f-l.jpeg
  • db3242e2-437a-44bc-8f92-6ab35baf7316-l.jpeg
  • dd648815-fc98-42e2-bd67-c896f4a18d98-l.jpeg
  • ded0d7b6-4d74-46c0-9942-666f22e79605-l.jpeg
  • e1e7db39-3422-4b27-92a9-d3f6ac98819b-l.jpeg
  • e7ef644a-275e-4761-9f20-fffb210f77d7-l.jpeg
  • eb5f3600-94b6-42d5-a600-5cc019fdcce9-l.jpeg
  • f769e336-afe0-46a3-b8f2-3aae5002001c-l.jpeg
  • ff3761be-886a-4d15-b6e4-79b77705a567-l.jpeg

Property ID:

 RH-1428864-property

Bedrooms
2
Bathrooms
2
Garage
No

Description

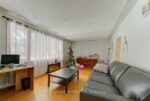
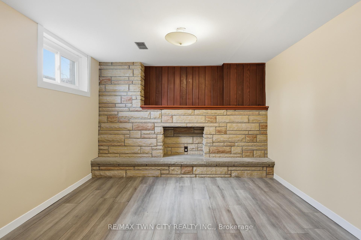
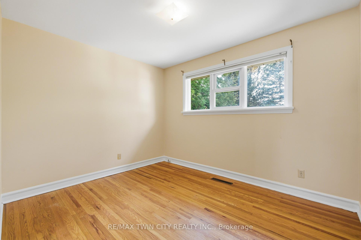
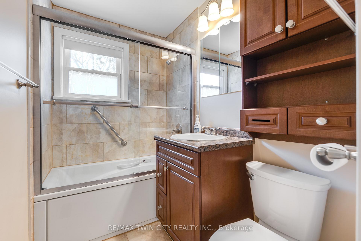
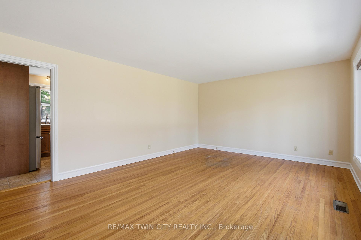
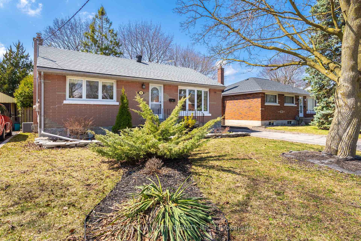
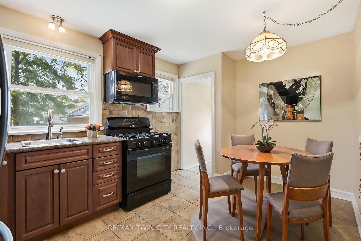
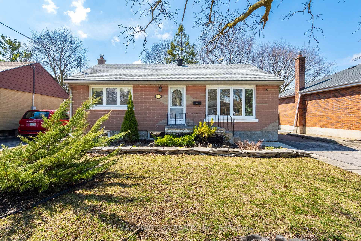
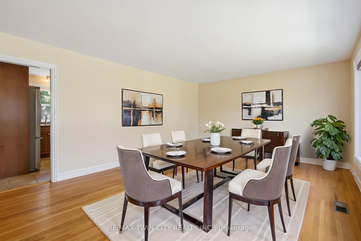
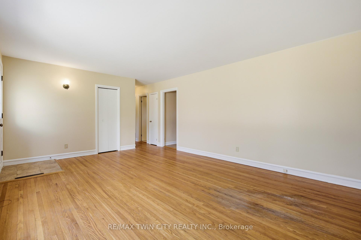
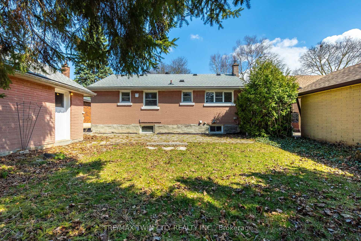
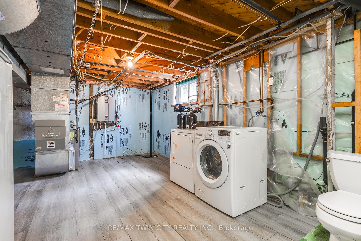
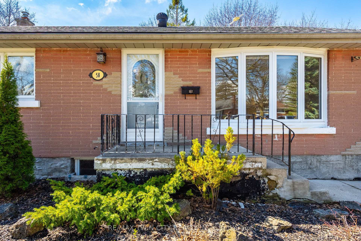
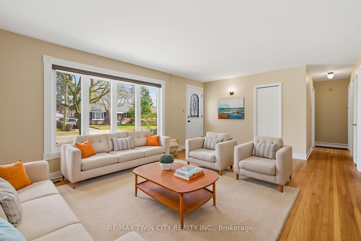
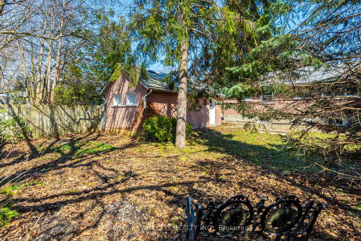
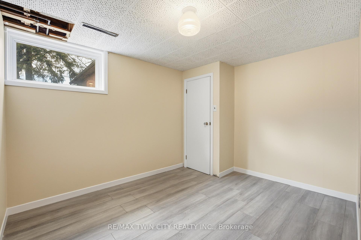
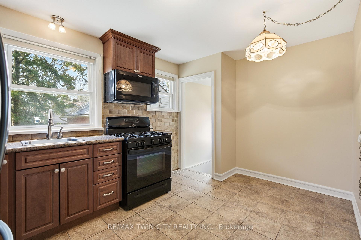
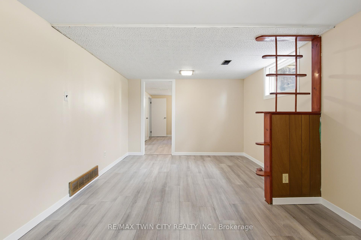
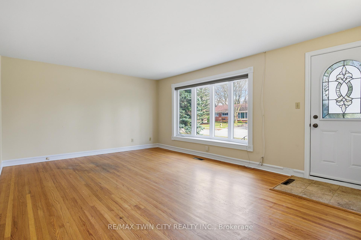
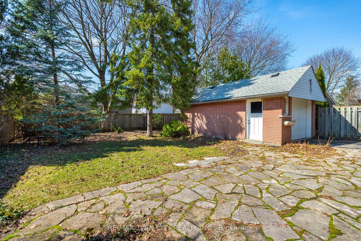
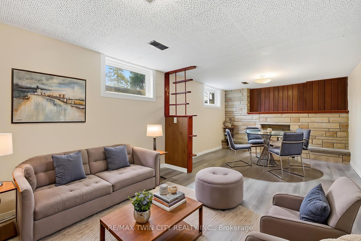
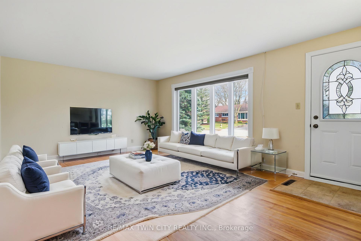
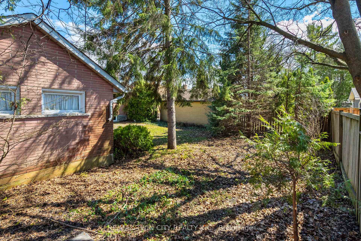
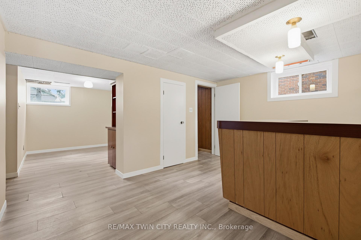
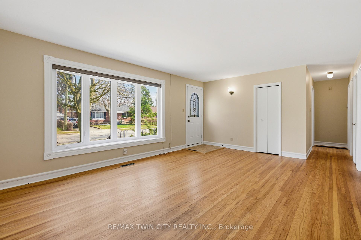
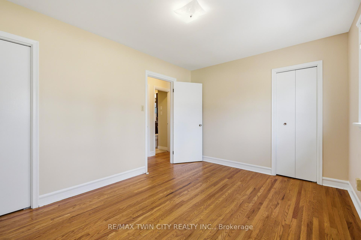
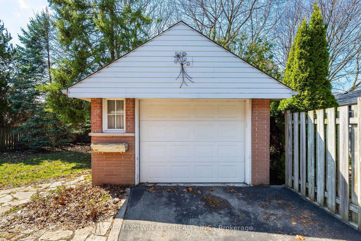
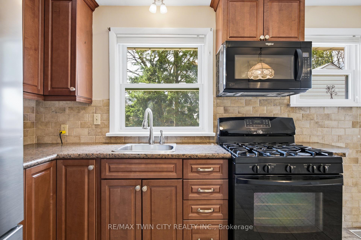
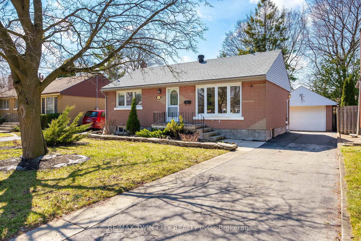
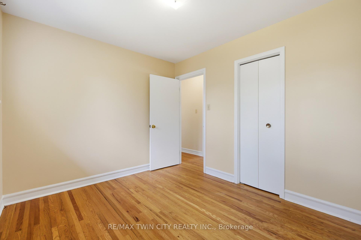
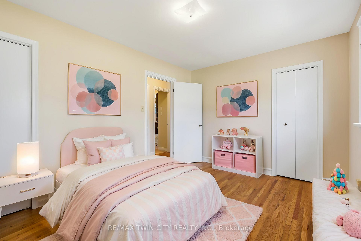
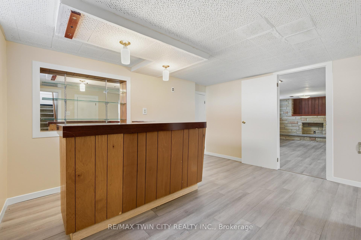
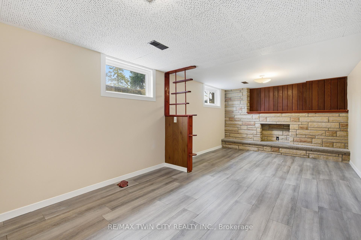
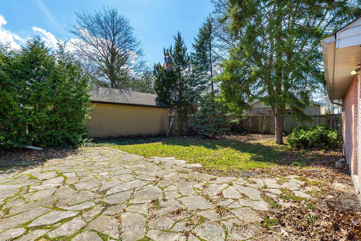
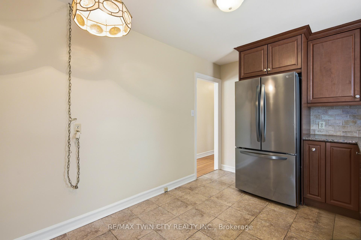
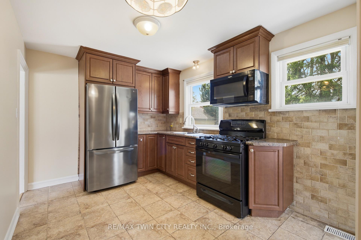
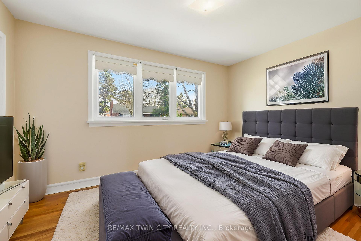
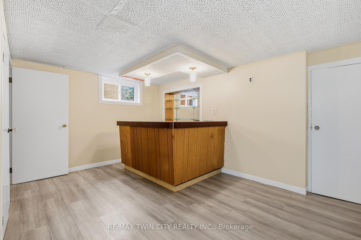
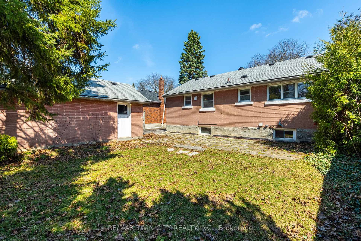
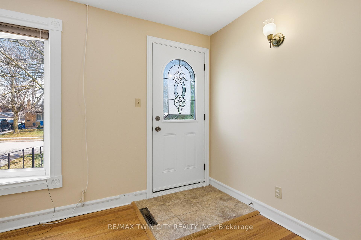
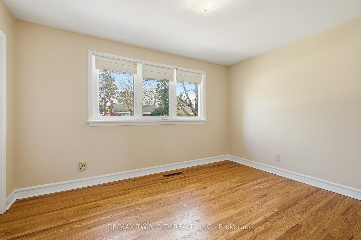
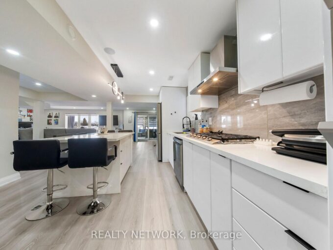
Welcome to the kind of neighbourhood buyers dream about-quiet, established, and filled with mature trees in the heart of sought-after East Galt. Whether you’re purchasing your first home, looking to downsize without compromise, or searching for a peaceful place to start your next chapter, this beautifully maintained bungalow offers the perfect balance of comfort, privacy, and convenience. From the moment you step inside, you’ll appreciate the warmth of the original hardwood floors, fresh paint throughout, and an updated kitchen featuring a gas range and convenient side entrance. The finished lower level provides exceptional flexibility with a spacious recreation room showcasing a stunning stone fireplace, dedicated home office, bar area, 2-piece bathroom, and plenty of storage-ideal for entertaining, working from home, or accommodating extended family. The separate side entrance also offers exciting potential for an in-law setup or future secondary suite. One of the home’s greatest features is the private backyard oasis. Surrounded by mature trees and attractive landscaping, the flagstone patio creates the perfect setting to enjoy your morning coffee, host family and friends, or simply relax in your own peaceful retreat. The detached garage with hydro adds even more functionality for hobbyists, extra storage, or workshop space. With many of the major updates already completed-including windows and roof (2015), furnace and air conditioner (2022), owned water softener and on-demand water heater (2022), and an upgraded electrical panel-you can move in with confidence knowing the big-ticket improvements have already been taken care of. Located just minutes from downtown Cambridge, schools, parks, shopping, and everyday amenities, with convenient access to Highways 24 and 8 for commuters, this is an outstanding opportunity to own a move-in-ready home in one of East Galt’s most desirable neighbourhoods.

Additional Details

  • Property Age: 51-99
  • Property Sub Type: Detached
  • Transaction Type: For Sale
  • Basement: Finished, Full
  • Heating Source: Gas
  • Heating Type: Forced Air
  • Cooling: Central Air
  • Parking Space: 3
  • Virtual Tour: https://vimeo.com/1180385659?fl=tl&fe=ec

Similar Properties

Featured
View Property

59 Greti Drive, Hamilton, ON L9B 0E3

COUNTRY LIVING with city amenities. Country Ridge Estates on Hamilton…

Bedrooms
6
Bathrooms
5

$1,399,990

Featured
View Property

6703 Wellington 34 Road, Puslinch, ON N3C 2V4

Set on nearly 14 private, rolling acres between Guelph and…

Bedrooms
4
Bathrooms
5

$2,195,000

Debolender

Menu

  • Home
  • About
  • Buying Tips
  • Selling Tips
  • Testimonials
  • Contact

Contact Info

238 Speedvale Ave W, Guelph, ON N1L 1C9

+1 519 993 5656

deb@deboraholender.com

Find your new Home

  • All Listings
  • Guelph Listing
  • Kitchener Listing
  • Waterloo Listing
  • Cambridge Listing

Copyright © 2026, Deb Olender RE/MAX Guelph Real Estate Centre

|
109 Eton Drive, Kitchener, ON N2B 1N1 38 Wheeler Avenue, Guelph, ON N1E 5M9

Owning a home is a keystone of wealth… both financial affluence and emotional security.

Suze Orman
August 6, 2026 Thursday!
Debolender
  • Login
Forget Password?