Debolender
  • Home
  • About
    • Relocating
    • Testimonials
  • Real Estate Listings
    • Guelph
    • Kitchener
    • Waterloo
    • Cambridge
  • News and Advice
    • Deb’s Blog
    • Home Buying Advice
    • Home Selling Advice
    • Get Listings Sent To You
    • Get Your Free Home Evaluation
  • Contact
Debolender
  • Home
  • About
    • Relocating
    • Testimonials
  • Real Estate Listings
    • Guelph
    • Kitchener
    • Waterloo
    • Cambridge
  • News and Advice
    • Deb’s Blog
    • Home Buying Advice
    • Home Selling Advice
    • Get Listings Sent To You
    • Get Your Free Home Evaluation
  • Contact

169 Morris Street, Guelph, ON N1E 5M1

  • Home
  • Guelph

169 Morris Street, Guelph, ON N1E 5M1

169 Morris Street, Guelph, ON N1E 5M1

$1,029,900
  • 0968f276-68d8-434a-a52c-155049c61128-l.jpeg
  • 11762491-201e-4fd7-8406-b7ec9296a530-l.jpeg
  • 152795eb-b0cb-4d94-9597-bed4160d8fed-l.jpeg
  • 17b1a8b8-5b52-473e-b1b9-fe6f97a63b42-l.jpeg
  • 2186aea7-8b4d-4808-9c6f-8026c1f8a572-l.jpeg
  • 24b34f85-8275-43ae-a04c-51107c4d99a0-l.jpeg
  • 25987e41-2b1d-4ee5-96f1-9134807f9e64-l.jpeg
  • 2d6ea389-7f40-4039-bfac-aab977fb203e-l.jpeg
  • 30c4ebed-5716-48d1-824b-7dcf8f7b2d01-l.jpeg
  • 331c770c-4b11-47aa-9f04-688002f032fc-l.jpeg
  • 36835596-50ee-4a33-9c65-6fa1cfba9b47-l.jpeg
  • 37c89278-17d0-47e5-b80f-59e312b49feb-l.jpeg
  • 41a1f1c0-5433-4623-abd9-9caf5c381d2f-l.jpeg
  • 4609d97e-dbea-4041-85d4-c3c938f10b88-l.jpeg
  • 4903709d-43bc-431e-8f86-f2aa7fb40b3d-l.jpeg
  • 4e69d14b-acae-49d8-9154-c74bb06286c1-l.jpeg
  • 5200e439-365b-4964-9cdd-1fcf0c7f412c-l.jpeg
  • 543ee995-698a-4a47-bdce-5d129b868ee0-l.jpeg
  • 5597046a-747a-4b27-9eec-04e639580e6d-l.jpeg
  • 583a1cc4-f127-4837-ab84-e9f159ec0ab8-l.jpeg
  • 69cf5014-b68c-416a-bb24-636e79f3cb06-l.jpeg
  • 7211e24d-a918-432b-89bb-5709fa22e06b-l.jpeg
  • 73bb42dc-8e2b-4078-8c71-ab487c9dc7fa-l.jpeg
  • 747ee361-a944-4b39-935f-ef506c20c25c-l.jpeg
  • 77265046-93be-4bbb-878b-df2c67e0342a-l.jpeg
  • 7a3c4445-9075-452f-844a-10857043c705-l.jpeg
  • 82976da8-336c-4f3f-87fb-b4e4a9104e2e-l.jpeg
  • 8b4406a0-60c5-4f52-affd-090a1220e017-l.jpeg
  • 924407b5-b1f6-4c2b-a2af-43fe02fb97f6-l.jpeg
  • 9887ad13-b669-4dad-a4b3-01d91b164533-l.jpeg
  • 9a132b2e-5bb1-479e-9bec-89315e779c17-l.jpeg
  • 9ea54cbb-4990-4e79-931d-723c740e6903-l.jpeg
  • a23c9655-7a6a-4137-b416-8187e22eed16-l.jpeg
  • a260ef33-5a6e-453a-af39-1dd2b8c174e2-l.jpeg
  • a963d233-35db-40ff-897f-ce964525858e-l.jpeg
  • b6996038-56af-4a54-bf34-818ed7447395-l.jpeg
  • b87d615a-872a-41a2-87e7-ee14a3a60ba0-l.jpeg
  • bc1af7ca-59d9-4bf0-818b-d87333ff994f-l.jpeg
  • c528755c-0891-4306-896d-be5264e3e21a-l.jpeg
  • d9ea316b-926f-4a1d-9f19-3a1f9680c337-l.jpeg
  • da62094d-c795-493e-846e-4a73a71fb531-l.jpeg
  • dddc3f18-dfee-4df4-b3d5-9f06656b3aca-l.jpeg
  • de250ccb-db1e-4b9c-93da-043352ec4a64-l.jpeg
  • def41454-9ac3-4f39-aedb-93352d4b98f6-l.jpeg
  • e4569fa0-e42c-45e9-849e-5de06cfa1cc9-l.jpeg
  • f2e893dd-09e3-4382-8830-75fa8addc15d-l.jpeg
  • f8698cfd-dc1e-42c3-9a55-26539c0cc2c5-l.jpeg

Property ID:

 RH-1429667-property

Bedrooms
3
Bathrooms
4
Garage
No
Year Built
2026

Description

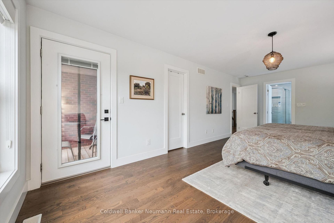
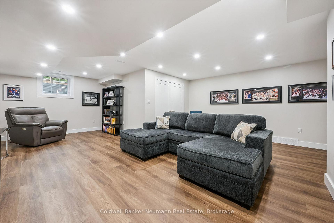
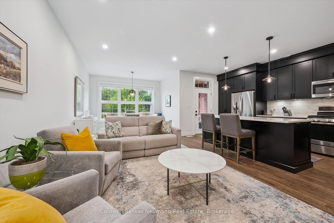
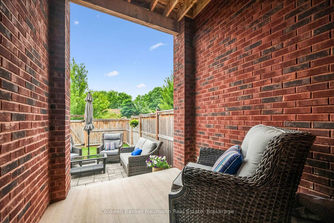
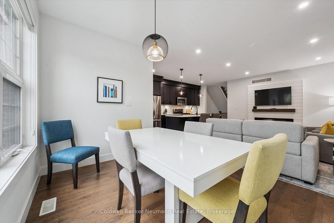
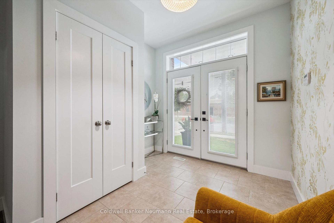
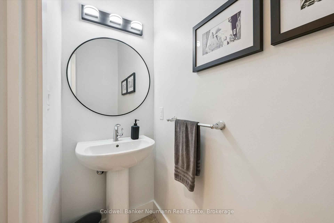
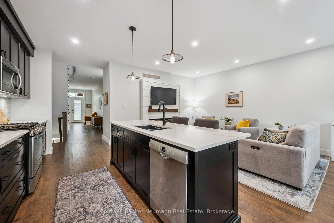

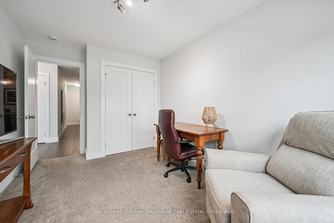
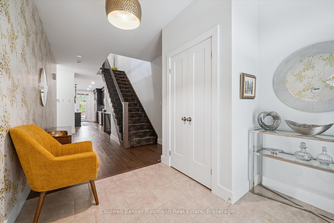
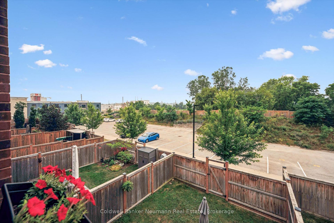
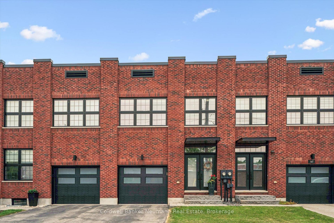
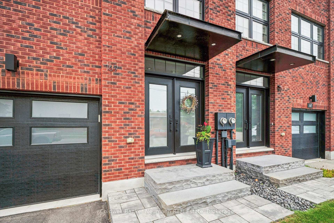
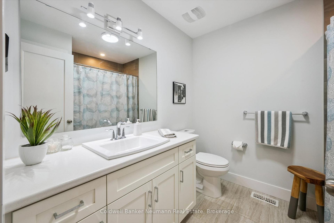
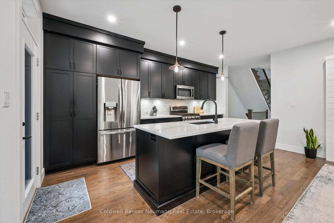
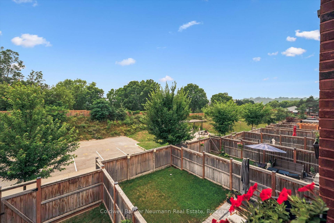
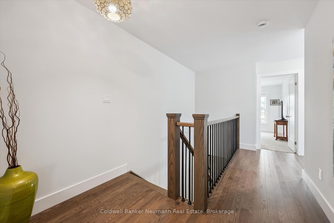
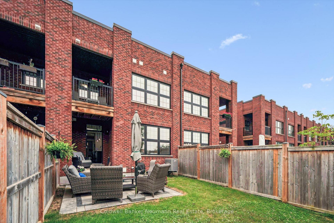
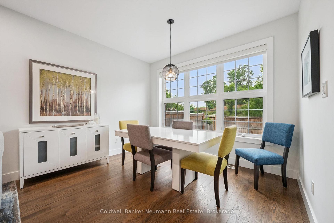
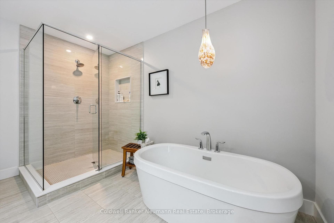
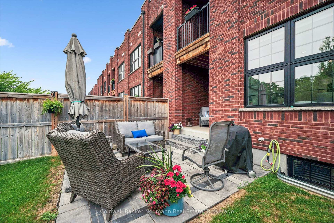
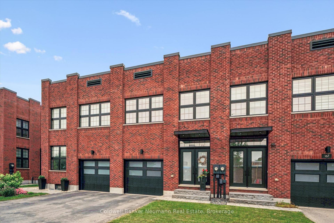
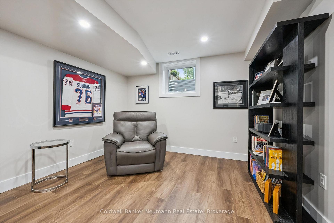
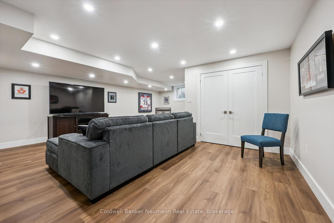
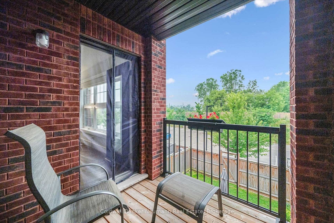
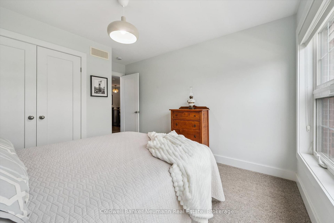
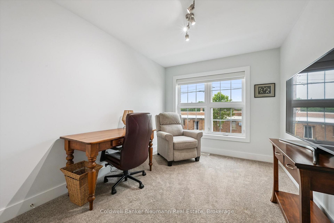
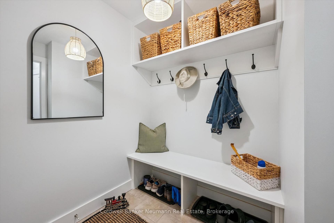
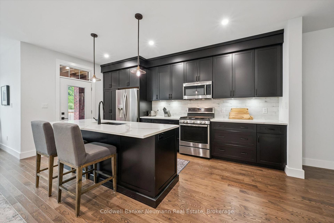
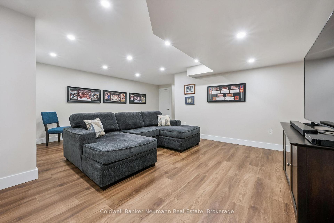
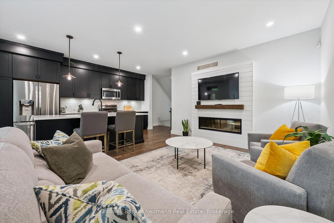
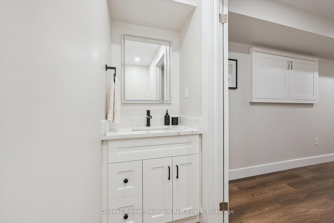
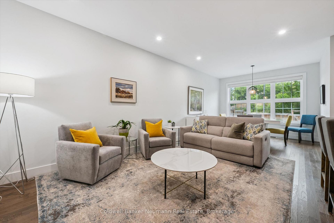
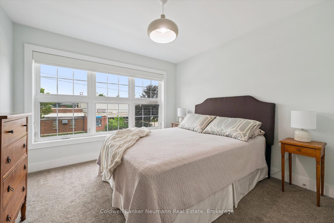
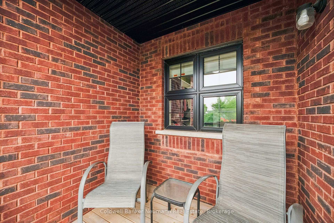
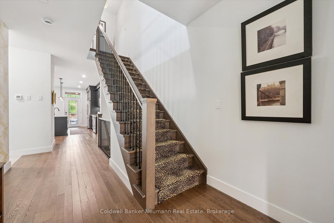
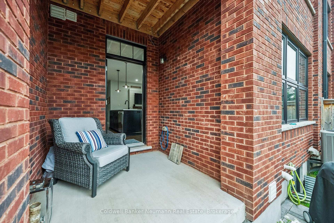
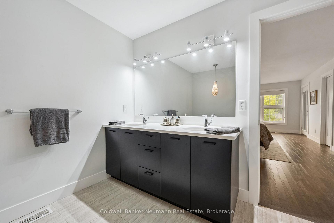
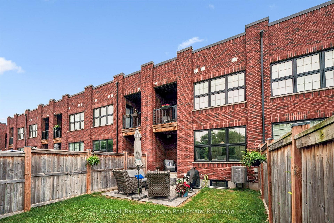
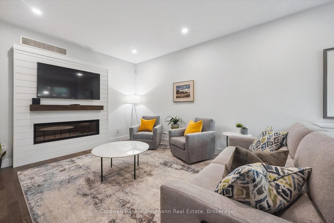
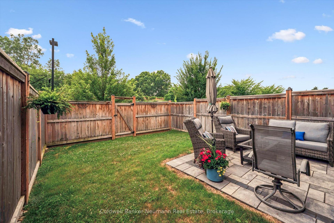
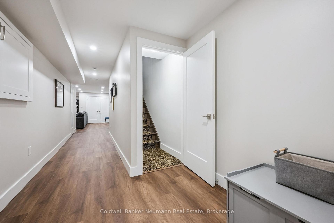
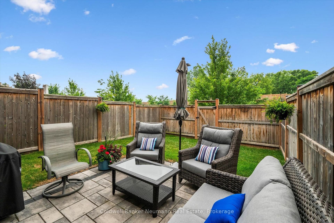
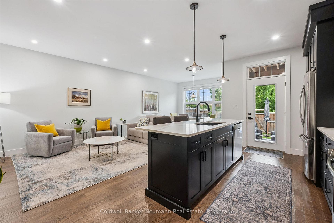
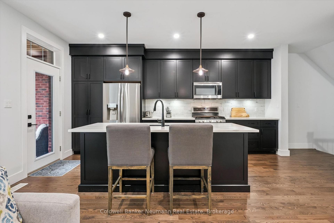
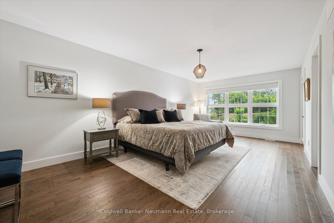
Welcome to 169 Morris Street, a striking factory-inspired freehold townhome set in the heart of Guelph’s storied St. Patrick’s Ward. Wrapped in exposed brick with oversized industrial-style windows, this home pairs the character of Guelph’s manufacturing past with the efficiency of new construction – built net zero ready for lower energy costs and long-term peace of mind. Offering over 2000 square feet above grade, this 3-bedroom, 4-bathroom home features a 1-car attached garage and an open-concept main floor with hardwood flooring. A dark custom kitchen with quartz counters and an oversized island flows into a bright living area anchored by a linear gas fireplace, and a dining space framed by expansive windows. A powder room completes the main level. Upstairs, three generous bedrooms include a primary suite with a large, spa-inspired ensuite featuring a glass shower and freestanding soaker tub. A second full bathroom serves the remaining bedrooms. The basement is fully finished with a bathroom and multiple storage areas – with room left to create a fourth bedroom or home office. Rounding out the home with a custom bench and storage in the mudroom off the garage, overhead garage storage, a fully custom primary walk-in closet, and fresh paint through most of the home. Out back, a fully fenced yard offers a private spot to unwind. All of this in one of Guelph’s most walkable neighbourhoods – steps to Lyon’s Park, the Speed and Eramosa river trails, the GO station, and the cafes, restaurants, and shops of downtown Guelph. Book your private showing today.
Additional Details

  • Property Age: 6-15
  • Property Sub Type: Att/Row/Townhouse
  • Transaction Type: For Sale
  • Basement: Finished
  • Heating Source: Gas
  • Heating Type: Forced Air
  • Cooling: Central Air
  • Parking Space: 1
  • Fire Places: Electric
  • Virtual Tour: https://unbranded.youriguide.com/nzdk5_169_morris_st_guelph_on/

Similar Properties

View Property

220 Farley Road 1, Centre Wellington, ON N1M 0H6
Beautiful Two Storey End unit Townhouse like Semi, like new…

Bedrooms
3
Bathrooms
3

$715,000

View Property

51 Sparrow Avenue 70, Cambridge, ON N1T 0E5

Step into modern living with this 3-storey townhouse. The bright,…

Bedrooms
3
Bathrooms
3

$574,500

Debolender

Menu

  • Home
  • About
  • Buying Tips
  • Selling Tips
  • Testimonials
  • Contact

Contact Info

238 Speedvale Ave W, Guelph, ON N1L 1C9

+1 519 993 5656

deb@deboraholender.com

Find your new Home

  • All Listings
  • Guelph Listing
  • Kitchener Listing
  • Waterloo Listing
  • Cambridge Listing

Copyright © 2026, Deb Olender RE/MAX Guelph Real Estate Centre

|
14 Elson Drive, Guelph, ON N1G 4R6 198 Pasmore Street, Guelph/Eramosa, ON N0B 2K0

Owning a home is a keystone of wealth… both financial affluence and emotional security.

Suze Orman
August 6, 2026 Thursday!
Debolender
  • Login
Forget Password?