Debolender
  • Home
  • About
    • Relocating
    • Testimonials
  • Real Estate Listings
    • Guelph
    • Kitchener
    • Waterloo
    • Cambridge
  • News and Advice
    • Deb’s Blog
    • Home Buying Advice
    • Home Selling Advice
    • Get Listings Sent To You
    • Get Your Free Home Evaluation
  • Contact
Debolender
  • Home
  • About
    • Relocating
    • Testimonials
  • Real Estate Listings
    • Guelph
    • Kitchener
    • Waterloo
    • Cambridge
  • News and Advice
    • Deb’s Blog
    • Home Buying Advice
    • Home Selling Advice
    • Get Listings Sent To You
    • Get Your Free Home Evaluation
  • Contact

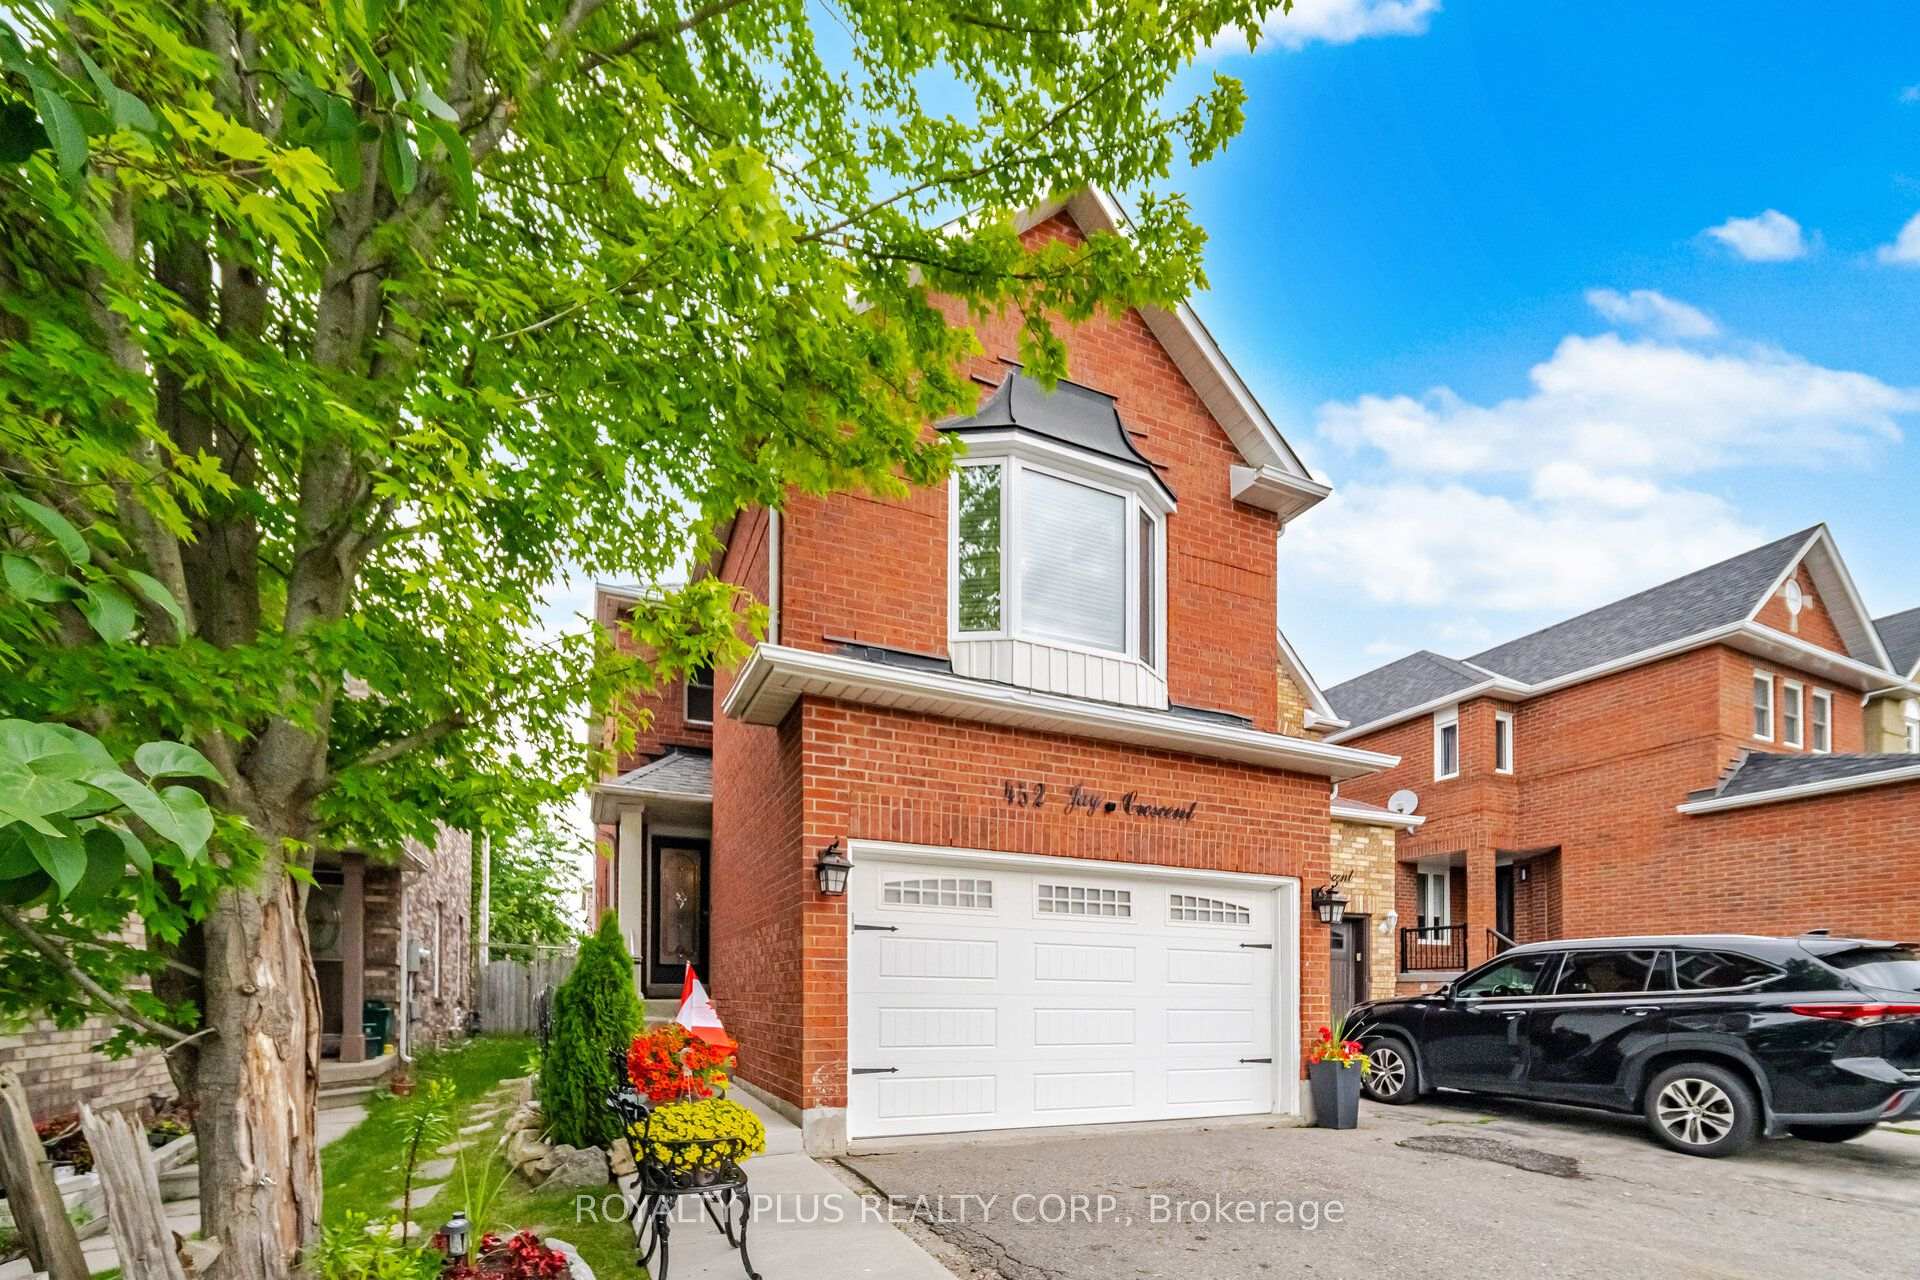
452 Jay Crescent, Orangeville, ON L9W 4Z2

  • Home
  • Orangeville

452 Jay Crescent, Orangeville, ON L9W 4Z2

452 Jay Crescent, Orangeville, ON L9W 4Z2

$799,900
  • 0732c5f8-9968-42bd-a929-16d09ef2424f-l.jpeg
  • 07c59fd4-6031-41e8-afca-eff23fe8e914-l.jpeg
  • 10101351-8db6-4d65-b06e-03c5ddf53b38-l.jpeg
  • 1a6b04ed-fde3-4a64-a47d-5590c6d42e1b-l.jpeg
  • 1a8f7e67-670d-4d65-9ece-df2df73853c8-l.jpeg
  • 24849b12-bd8a-46ad-a0c1-a6a85ce00140-l.jpeg
  • 2953e05a-9d6d-4745-ac37-e0a068bd6e8a-l.jpeg
  • 2efd127f-325a-455b-a551-590108e0d9c5-l.jpeg
  • 32a12002-a290-4604-bf2f-179669f9763e-l.jpeg
  • 3807be46-622d-4b99-9799-5dfdd040ef16-l.jpeg
  • 391f8f04-6167-4c8c-a1e7-48c9abca1ab1-l.jpeg
  • 39872ba3-569c-402b-93d0-5a148ee96bed-l.jpeg
  • 3b922719-161f-449a-ae66-65f6927d15b7-l.jpeg
  • 43976590-5a1b-4f78-8c00-e9cb1ba3c60b-l.jpeg
  • 544489a4-66f3-413a-835f-03d43638944c-l.jpeg
  • 5d3630c4-7e7c-4046-a67e-7bf2566f020c-l.jpeg
  • 5dc3d726-2121-4d59-9a69-b54b37cad59a-l.jpeg
  • 6661bb02-51fd-47c5-a60a-dbaeb0f84885-l.jpeg
  • 67214bfa-9413-4afc-8885-e684d40412a5-l.jpeg
  • 6ad9801a-d872-48fd-b3d2-089a18bdcb1a-l.jpeg
  • 7262fb7d-7a0d-47df-afd4-0c3e9771fd46-l.jpeg
  • 7bd4fb31-d71f-4299-9022-77e95410f5dc-l.jpeg
  • 804185dd-572e-4e43-b8fb-b01babfbe497-l.jpeg
  • 8a089b0d-bc1d-4204-8cb0-e4a33004b973-l.jpeg
  • 8e8b15c3-3735-4d27-bcd4-ae8e9a37dceb-l.jpeg
  • 92e5ea6b-80b0-4a46-94ca-8230b8abf036-l.jpeg
  • 93f3979d-123a-4a03-a440-804527f721bd-l.jpeg
  • 94196545-6f7f-4a77-8cd8-cbe8c65591c3-l.jpeg
  • 96ddbd8f-0901-487a-a82f-81cb2f33f5fa-l.jpeg
  • 99e9c03a-b9d4-477b-8bcc-105200e99a06-l.jpeg
  • 9c057cd6-976f-4300-8f84-98ed2abbae99-l.jpeg
  • 9c400790-a0a4-48c7-aea9-4c4febc05911-l.jpeg
  • a49ffdcc-ab6d-4d75-b16e-9ba0b12a64a4-l.jpeg
  • aceb150b-ad2a-4c66-8070-0dd3cf398d38-l.jpeg
  • af0e6096-838d-47a8-80fe-3ddac4a43893-l.jpeg
  • b5beeea6-3f4b-428f-ade4-9809ceae9412-l.jpeg
  • c46e20be-eb9d-4ae0-a8ac-12aa6a840f5f-l.jpeg
  • ca0eb3c3-ec99-4caf-94c6-f9da389e4924-l.jpeg
  • cca8ef9e-6db6-480f-9a05-a61efc5acfe4-l.jpeg
  • e16a9c53-cf79-46f8-b88f-aee6e8f7cf1f-l.jpeg
  • e2b40fcf-98c5-4fec-8035-cd02a3ed6b67-l.jpeg
  • e5fc86e3-3b99-48f5-a8ee-d8c93d9b3361-l.jpeg
  • e7a0a32c-0e4c-4679-a245-f81836ad1b1c-l.jpeg
  • e89d5dec-eb4b-4f87-82e2-dd2c33063222-l.jpeg
  • f0ceb9af-fb77-4401-af46-622a7bc00b57-l.jpeg
  • f26b20e5-ff54-4da1-bc18-de66c917d9cf-l.jpeg
  • f6812ebc-f73e-4b1d-a349-5ad767236c38-l.jpeg
  • f73ddcaa-540c-40c8-bf03-548a3c6e2488-l.jpeg
  • f36c4776-1fdc-46a0-969a-d8fe3ead7d48-l.jpeg
  • fd6d76f3-448a-41e9-aa7d-e1178825391e-l.jpeg

Property ID:

 RH-1430680-property

Featured
Bedrooms
4
Bathrooms
4
Garage
No
Year Built
2025

Description

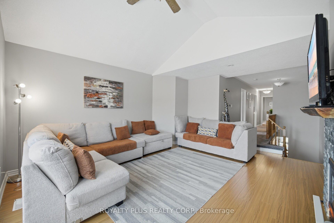
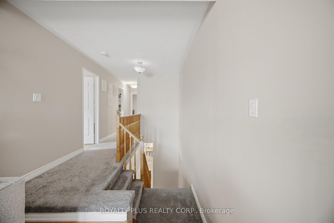
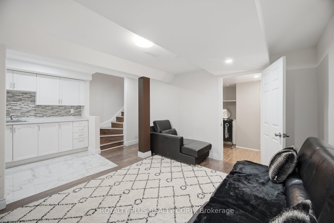
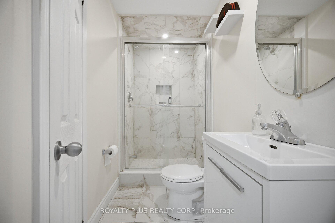
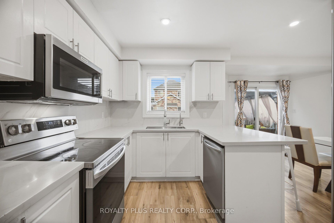
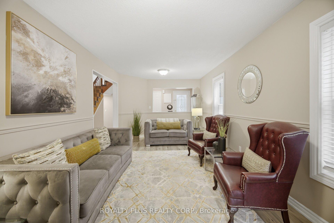
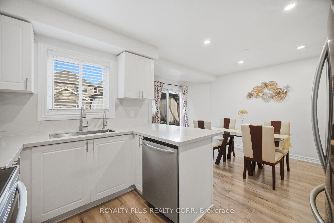
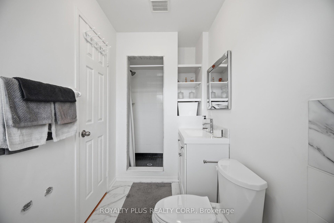
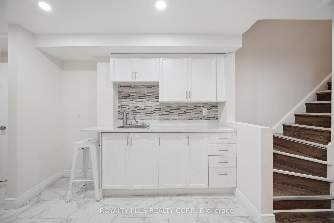
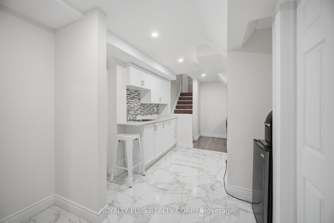
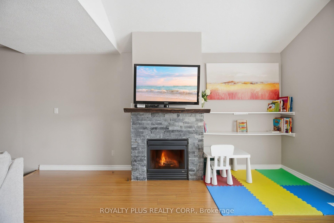
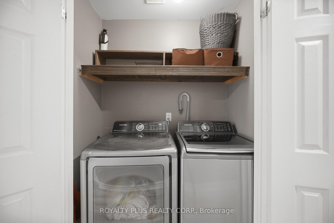
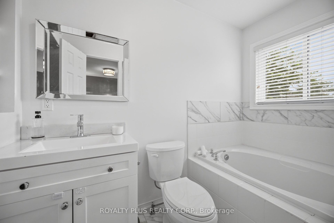
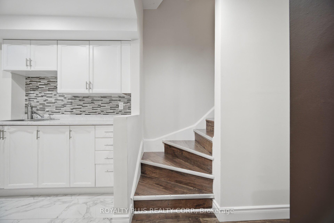
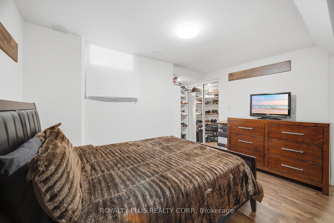
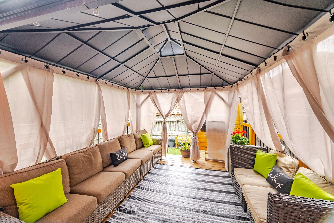
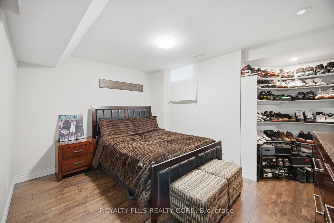
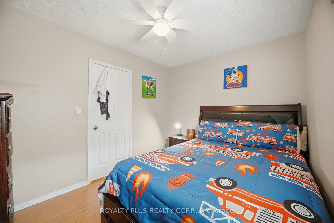
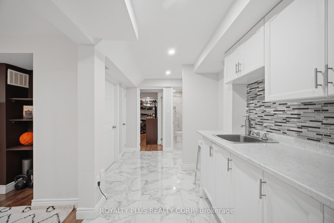
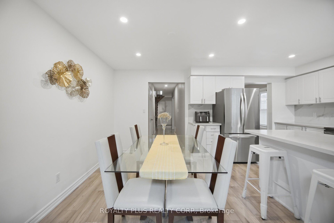
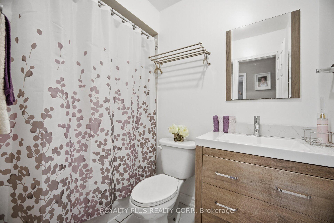
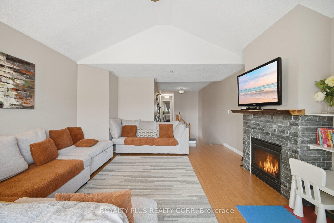
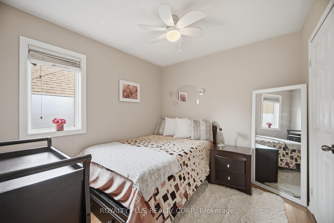
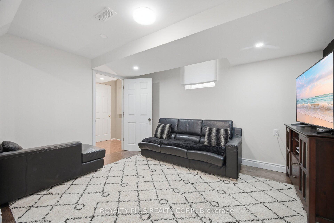
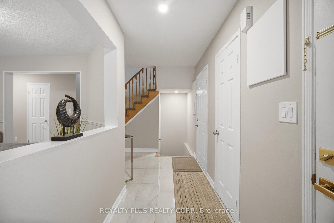
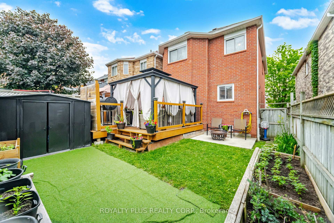
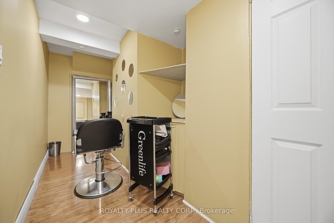
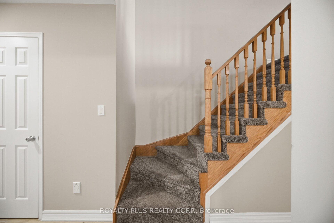
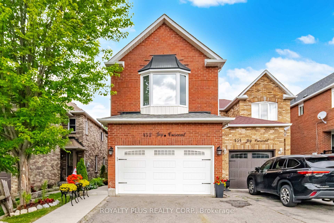
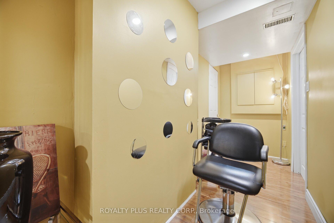
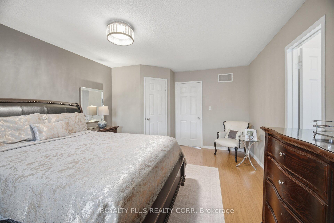
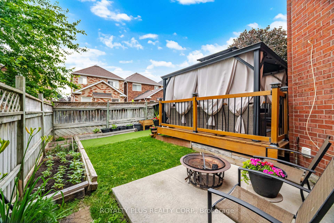
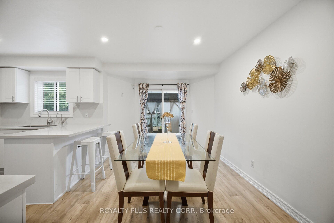
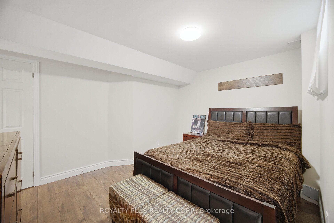
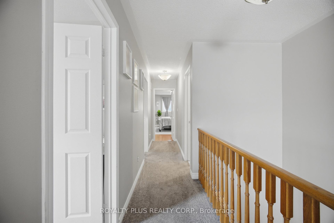
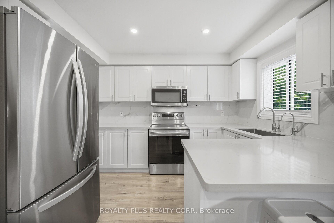
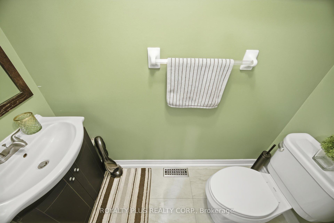
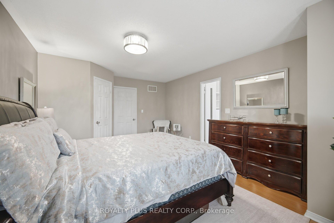
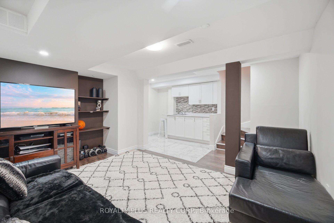
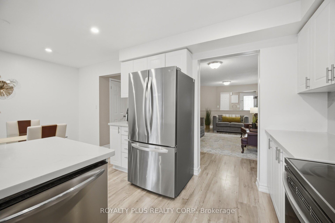
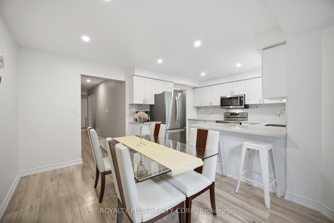
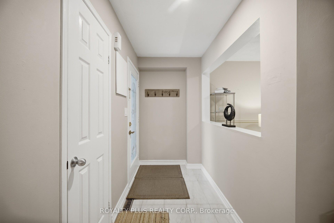
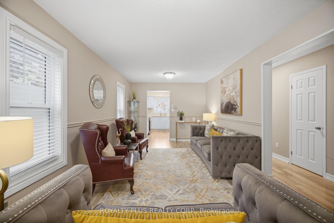
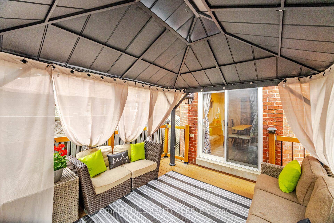
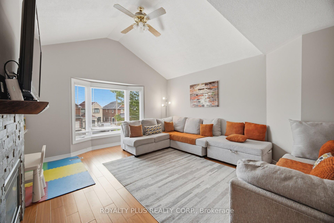
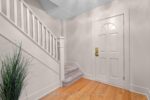
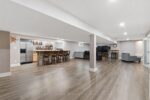
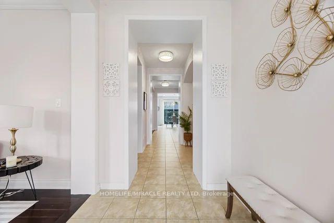
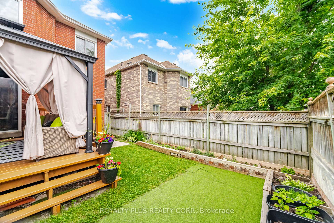
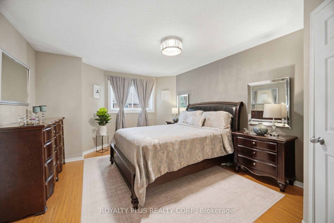
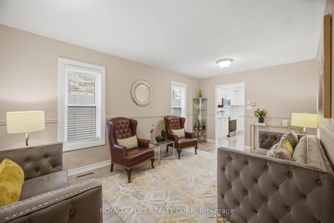
Welcome To This Well-Designed 3+1 Bedroom Detached Home In A Desirable South Orangeville Location. Offering A Functional Layout With Durable Ceramic And Laminate Flooring Throughout, This Home Is Perfect For Growing Families.Enjoy The Convenience Of Direct Garage Access Into The Home And Main Floor Laundry. The Family-Size Kitchen Is A Chef’s Dream, Featuring Elegant Quartz Countertops, A Single/Double Size Sink, And A Breakfast Bar – Ideal For Casual Dining. Step Out From The Kitchen To Your Private Deck, Perfect For Entertaining Or Relaxing Outdoors.Upstairs, You’ll Find A Spacious Second Floor Family Room With Fireplace – Great For Family Movie Nights Or Easily Modified Into A 4th Bedroom To Suit Your Needs.The Primary Bedroom Is A True Retreat, Boasting A Spa-Like Ensuite With A Soak Tub And Separate Shower, Plus A Walk-In Closet Complete With Custom Organizers.The Finished Basement Adds Valuable Living Space With A Fourth Bedroom, Semi-Ensuite Bathroom, Second Kitchen, Spacious Rec Room, And A Workshop – Perfect For Extended Family, Guests, Or A Home-Based Business.Don’t Miss This Move-In-Ready Gem, Available This Summer!

Additional Details

  • Property Sub Type: Detached
  • Transaction Type: For Sale
  • Basement: Finished, Full, Apartment
  • Heating Source: Gas
  • Heating Type: Forced Air
  • Cooling: Central Air
  • Parking Space: 2
  • Fire Places: Natural Gas
  • Virtual Tour: https://unbranded.mediatours.ca/property/452-jay-crescent-orangeville/

Similar Properties

View Property

59 Apple Drive, Cambridge, ON N3C 0E7

ABSOLUTELY STUNNING!!!!! Truly One Of A Kind 4+1 Bedrooms &…

Bedrooms
5
Bathrooms
3

$999,900
View Property

7776 Mill Road, Guelph/Eramosa, ON N1H 6J1

Country living at its best! This spacious home loved by…

Bedrooms
4
Bathrooms
3

$1,499,900
Debolender

Menu

  • Home
  • About
  • Buying Tips
  • Selling Tips
  • Testimonials
  • Contact

Contact Info

238 Speedvale Ave W, Guelph, ON N1L 1C9

+1 519 993 5656

deb@deboraholender.com

Find your new Home

  • All Listings
  • Guelph Listing
  • Kitchener Listing
  • Waterloo Listing
  • Cambridge Listing

Copyright © 2026, Deb Olender RE/MAX Guelph Real Estate Centre

|
188 Wentworth Avenue, Kitchener, ON N2M 3S4 114 Pennsylvania Crescent, Kitchener, ON N2P 2S6

Owning a home is a keystone of wealth… both financial affluence and emotional security.

Suze Orman
August 6, 2026 Thursday!
Debolender
  • Login
Forget Password?