Debolender
  • Home
  • About
    • Relocating
    • Testimonials
  • Real Estate Listings
    • Guelph
    • Kitchener
    • Waterloo
    • Cambridge
  • News and Advice
    • Deb’s Blog
    • Home Buying Advice
    • Home Selling Advice
    • Get Listings Sent To You
    • Get Your Free Home Evaluation
  • Contact
Debolender
  • Home
  • About
    • Relocating
    • Testimonials
  • Real Estate Listings
    • Guelph
    • Kitchener
    • Waterloo
    • Cambridge
  • News and Advice
    • Deb’s Blog
    • Home Buying Advice
    • Home Selling Advice
    • Get Listings Sent To You
    • Get Your Free Home Evaluation
  • Contact

139 Pebblecreek Drive, Kitchener, ON N2A 4M4

  • Home
  • Kitchener

139 Pebblecreek Drive, Kitchener, ON N2A 4M4

139 Pebblecreek Drive, Kitchener, ON N2A 4M4

$899,000
  • 042553b8-e97f-4dd6-8dea-640220aa1a33-l.jpeg
  • 05740f8c-6967-4217-a59e-bdc56db71fd3-l.jpeg
  • 0711ac08-c4b7-49d3-83dd-7dac00ddcb34-l.jpeg
  • 152767ef-b802-44bb-bffa-07a05becc1e1-l.jpeg
  • 17e698a6-2fc2-41ea-bdbe-1600283f5bb5-l.jpeg
  • 181f9f5c-04fe-4ec9-8eff-004fed7476f3-l.jpeg
  • 1d4d01b6-f4df-4518-a327-44eaef28e23e-l.jpeg
  • 229a5cab-55f5-42fd-924c-2db33eb3f7a7-l.jpeg
  • 2629835b-d33e-421f-855e-05c24d10c7c5-l.jpeg
  • 291f6f97-de1d-4f0b-9cbb-143a30100830-l.jpeg
  • 2fea6a23-76f6-47d4-ac9f-4134f4b2425f-l.jpeg
  • 31deaba1-745a-4265-a329-ae6a692416c6-l.jpeg
  • 343ca6b7-ea35-4534-b131-24ff4b80b504-l.jpeg
  • 3bc337a5-84ab-40d4-9413-c5c4b7fcf637-l.jpeg
  • 3ed83f5b-2537-4279-8c85-b3d1bb21205c-l.jpeg
  • 41d31421-b207-42a0-b79e-9b9ba35bdeb1-l.jpeg
  • 4e92cba8-51a7-4303-b390-0fca9edb2837-l.jpeg
  • 5130976c-28f6-45f5-af82-62d111e84839-l.jpeg
  • 52ba7cfc-9798-41ef-af44-d8dec5dac353-l.jpeg
  • 5d90694e-b597-435e-bd08-96411ab410b4-l.jpeg
  • 5dca5f3c-93b8-41d3-8d38-314af3042764-l.jpeg
  • 69c7c897-10e1-4970-83e9-82d23180e6ca-l.jpeg
  • 6a2a8cfb-0b2b-4137-b2e7-81be50e9d4bb-l.jpeg
  • 71aea679-06b0-466e-8784-1ef94563bb03-l.jpeg
  • 7b8616a3-092e-4ad7-862e-97c55e5ac52b-l.jpeg
  • 8aba8c33-1555-453a-a5b0-0a2285854430-l.jpeg
  • 93ed7c77-05aa-4ed2-ae73-aaf36d897448-l.jpeg
  • 94561396-d7c7-4715-b03e-7425a55c8467-l.jpeg
  • 94fef753-5cfb-4b51-83e8-772b45739571-l.jpeg
  • 958c9bd3-0c35-46db-95b4-95c2cd37cd78-l.jpeg
  • 9700d389-fed9-4edc-9321-9e9ee4bb89e2-l.jpeg
  • a16afd6f-a621-44a7-80f4-b2a927eb12d5-l.jpeg
  • a54128f2-de9f-4999-8cb3-d5c648a30b17-l.jpeg
  • b06c1dea-dcdf-4274-b366-624e1e013f6d-l.jpeg
  • bf2ef635-b38b-44ab-a729-05557712fb75-l.jpeg
  • c0d4955e-888f-42c4-8978-0b5434658bdb-l.jpeg
  • d081c6cd-aaab-4a12-961e-0df0dc4093a6-l.jpeg
  • d3d22f56-a017-48e7-ba21-d64051be9f88-l.jpeg
  • dbb60628-8c18-4463-9d2a-f9c1ad0e2e6a-l.jpeg
  • e468f56e-e641-4ddd-9f2d-f6afc2b63ab4-l.jpeg
  • f1f7cc68-bd29-4068-97e9-c3f18669f69d-l.jpeg
  • f5150120-d37a-480d-80d8-794a48b17b87-l.jpeg
  • f84ebc38-59c2-4220-adbf-b3751b8fb3d0-l.jpeg

Property ID:

 RH-1430803-property

Bedrooms
5
Bathrooms
4
Garage
No
Year Built
2026

Description

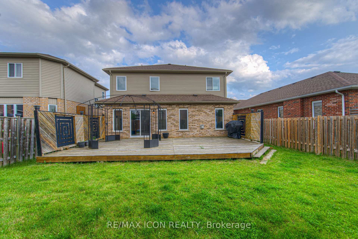
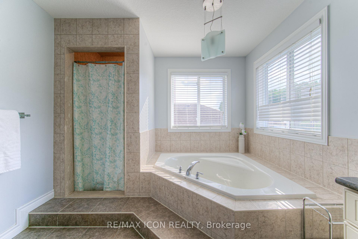
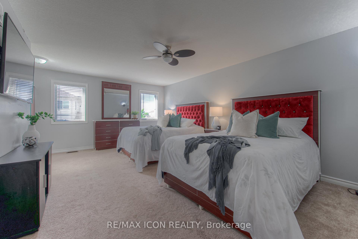
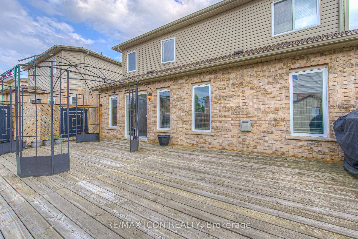
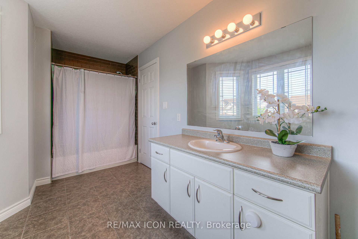
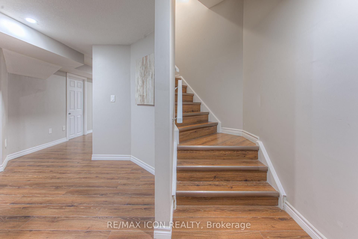
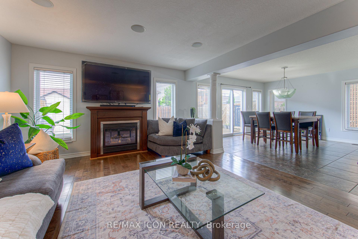
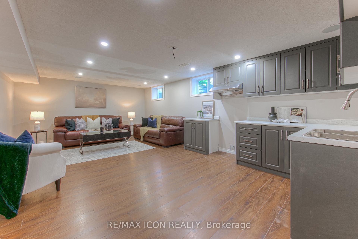
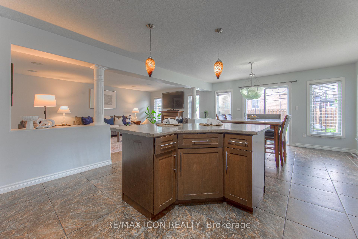
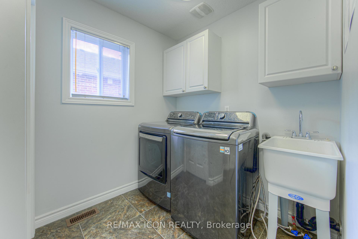
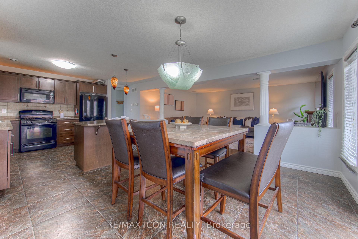
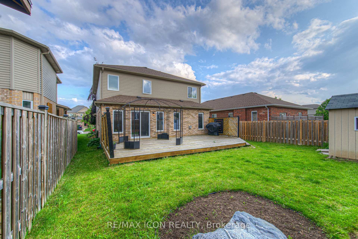
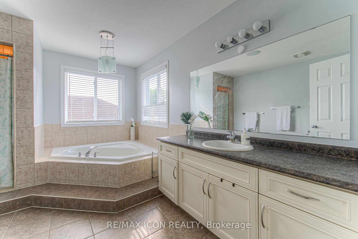
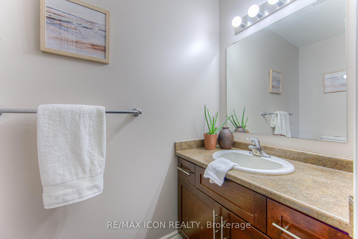
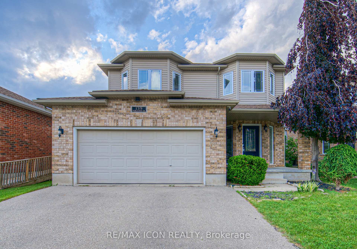
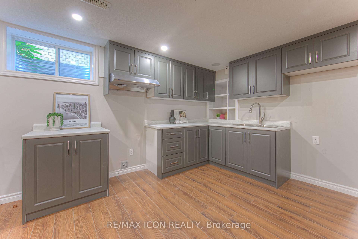
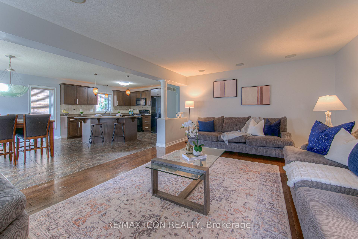
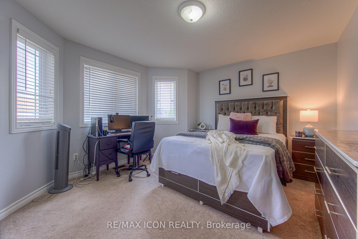
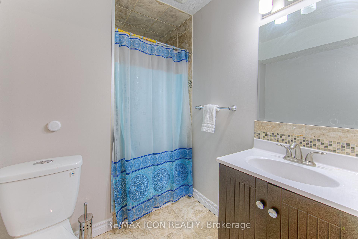
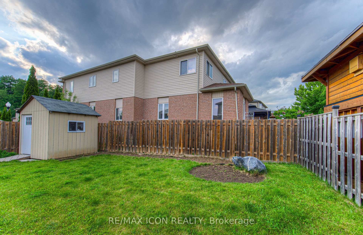
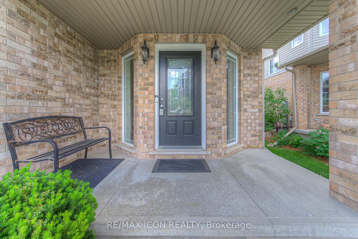
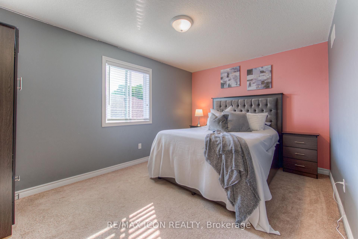
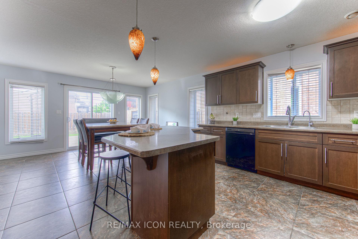
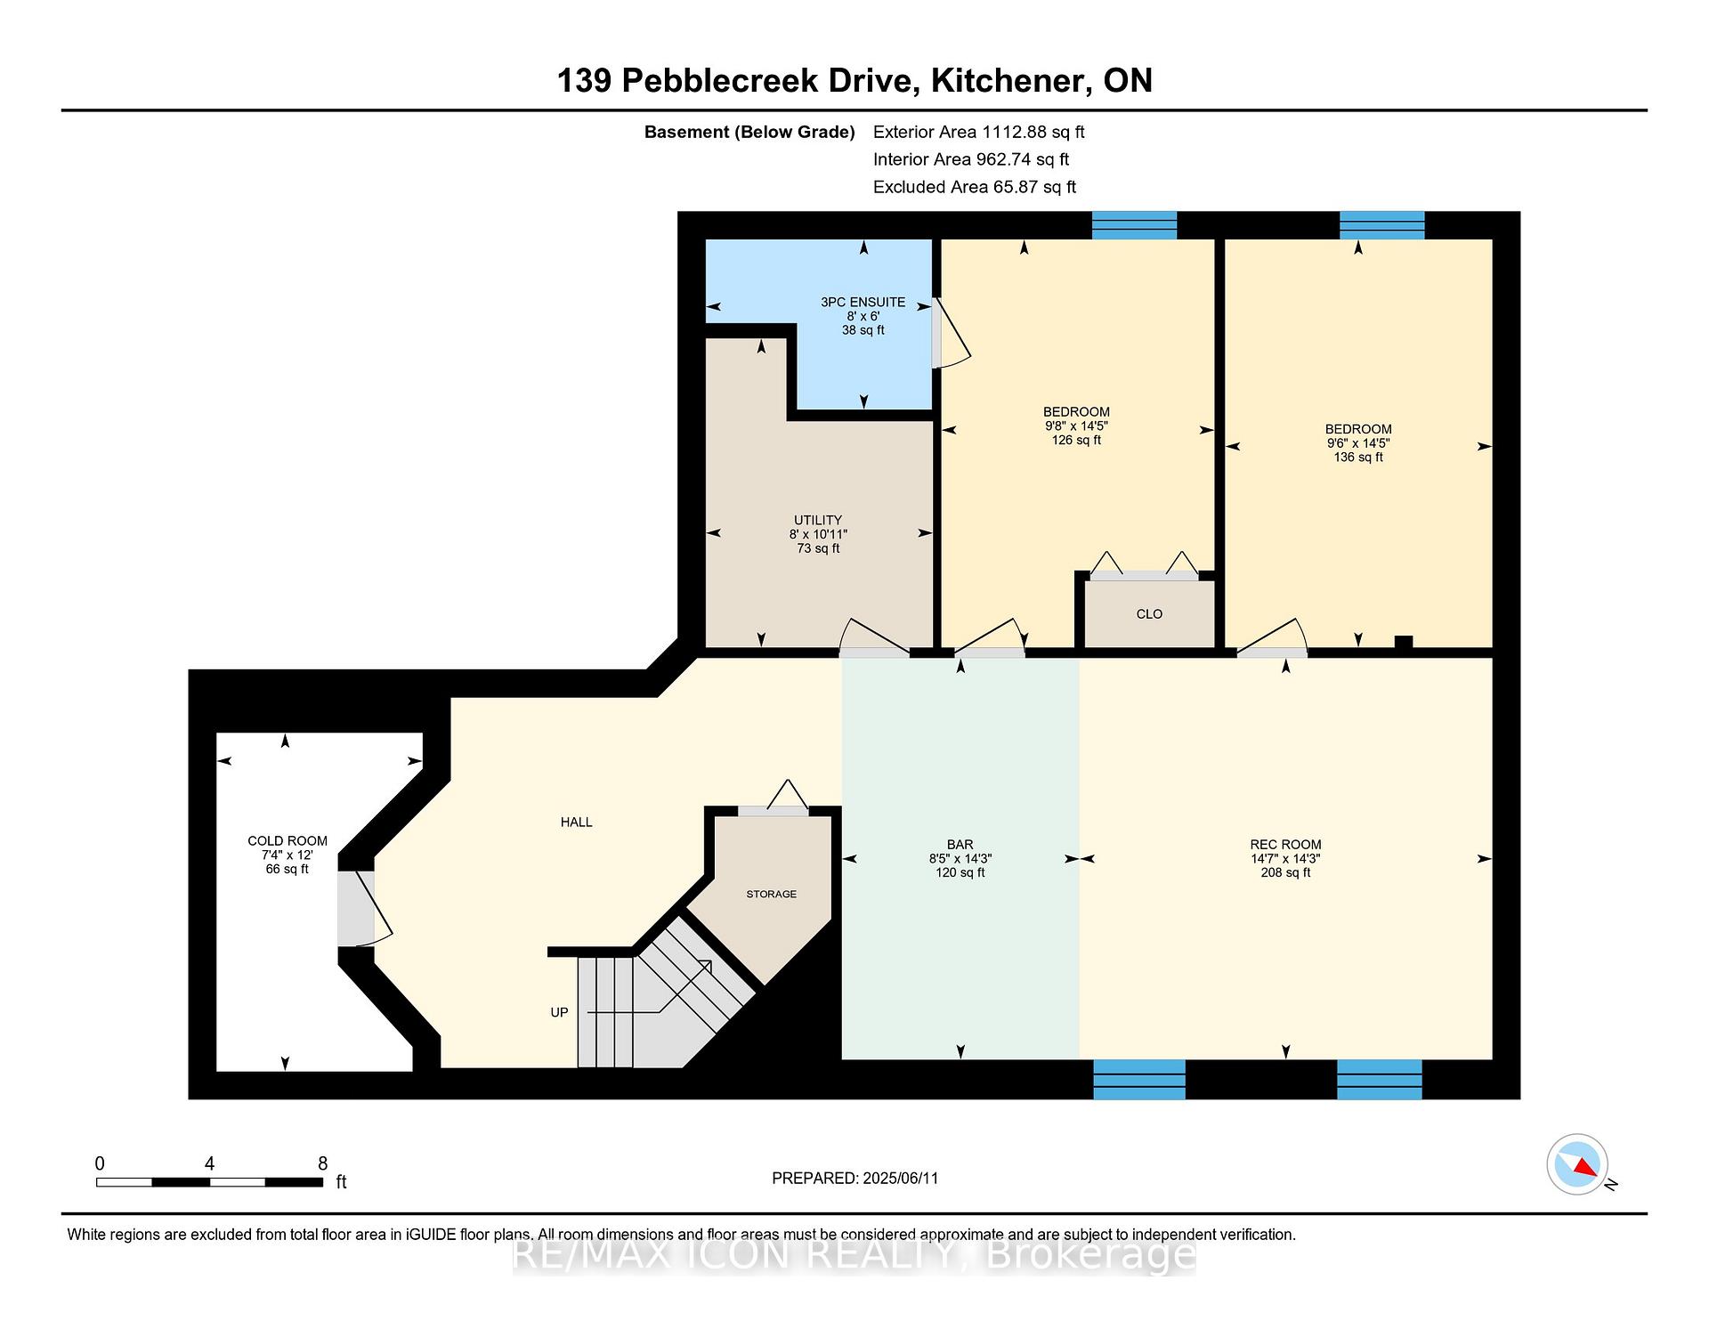
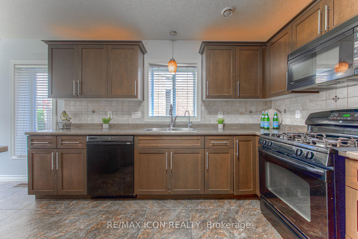
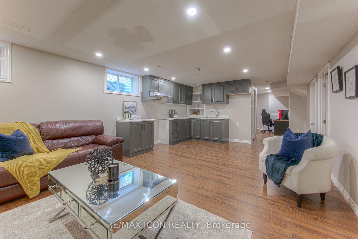
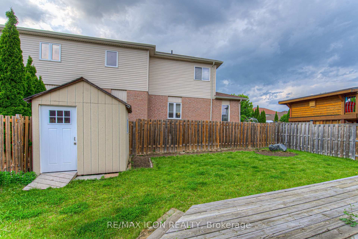
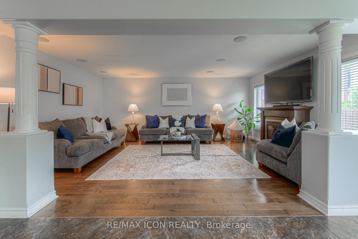
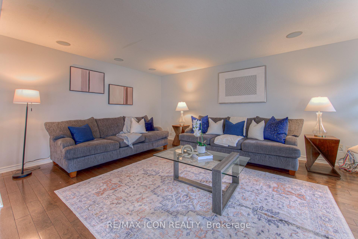
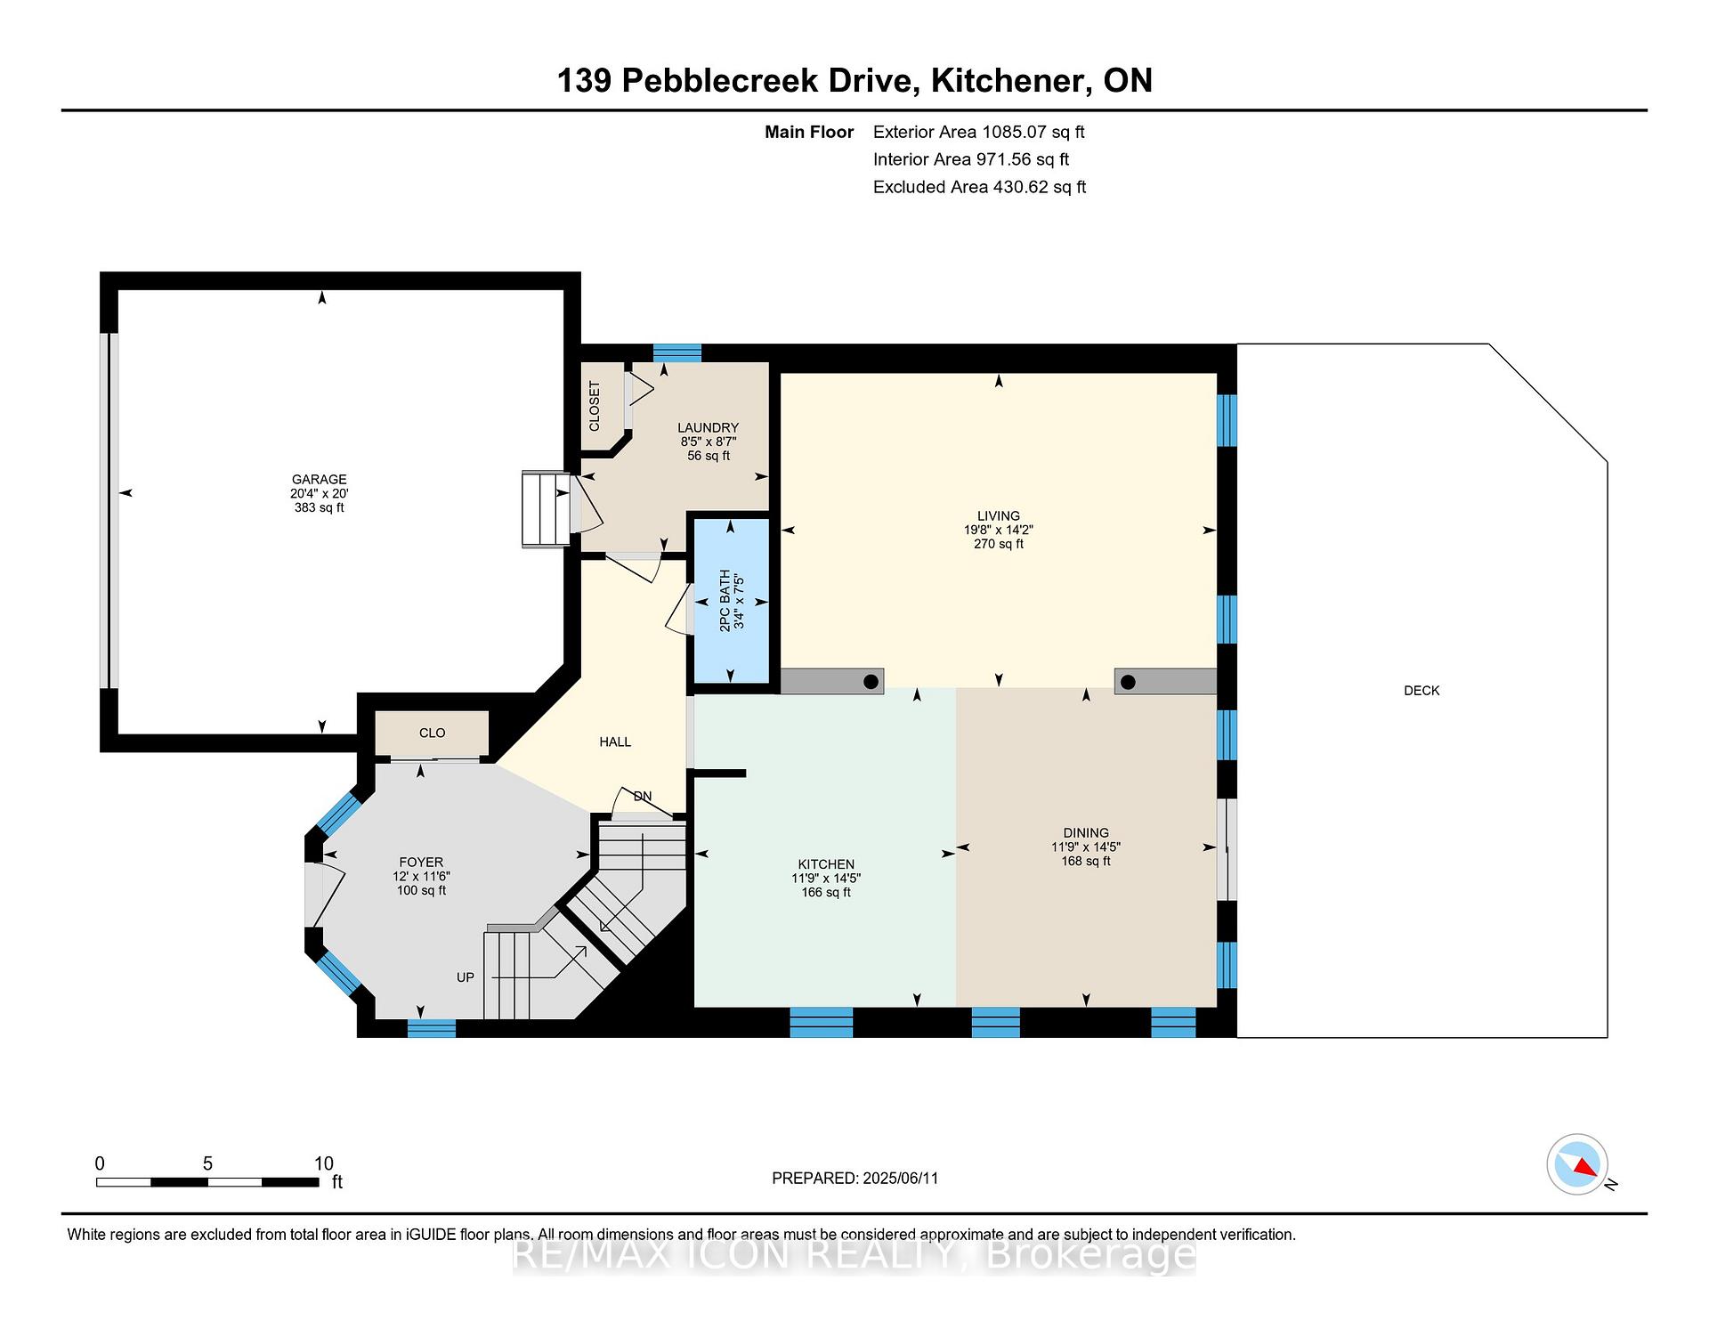
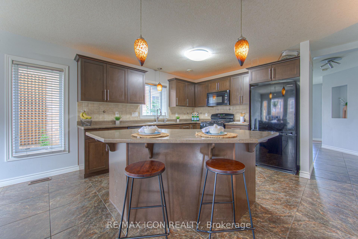
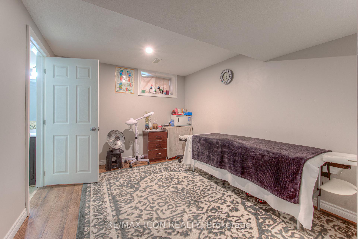
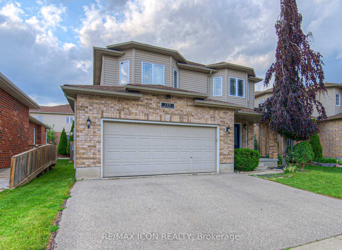
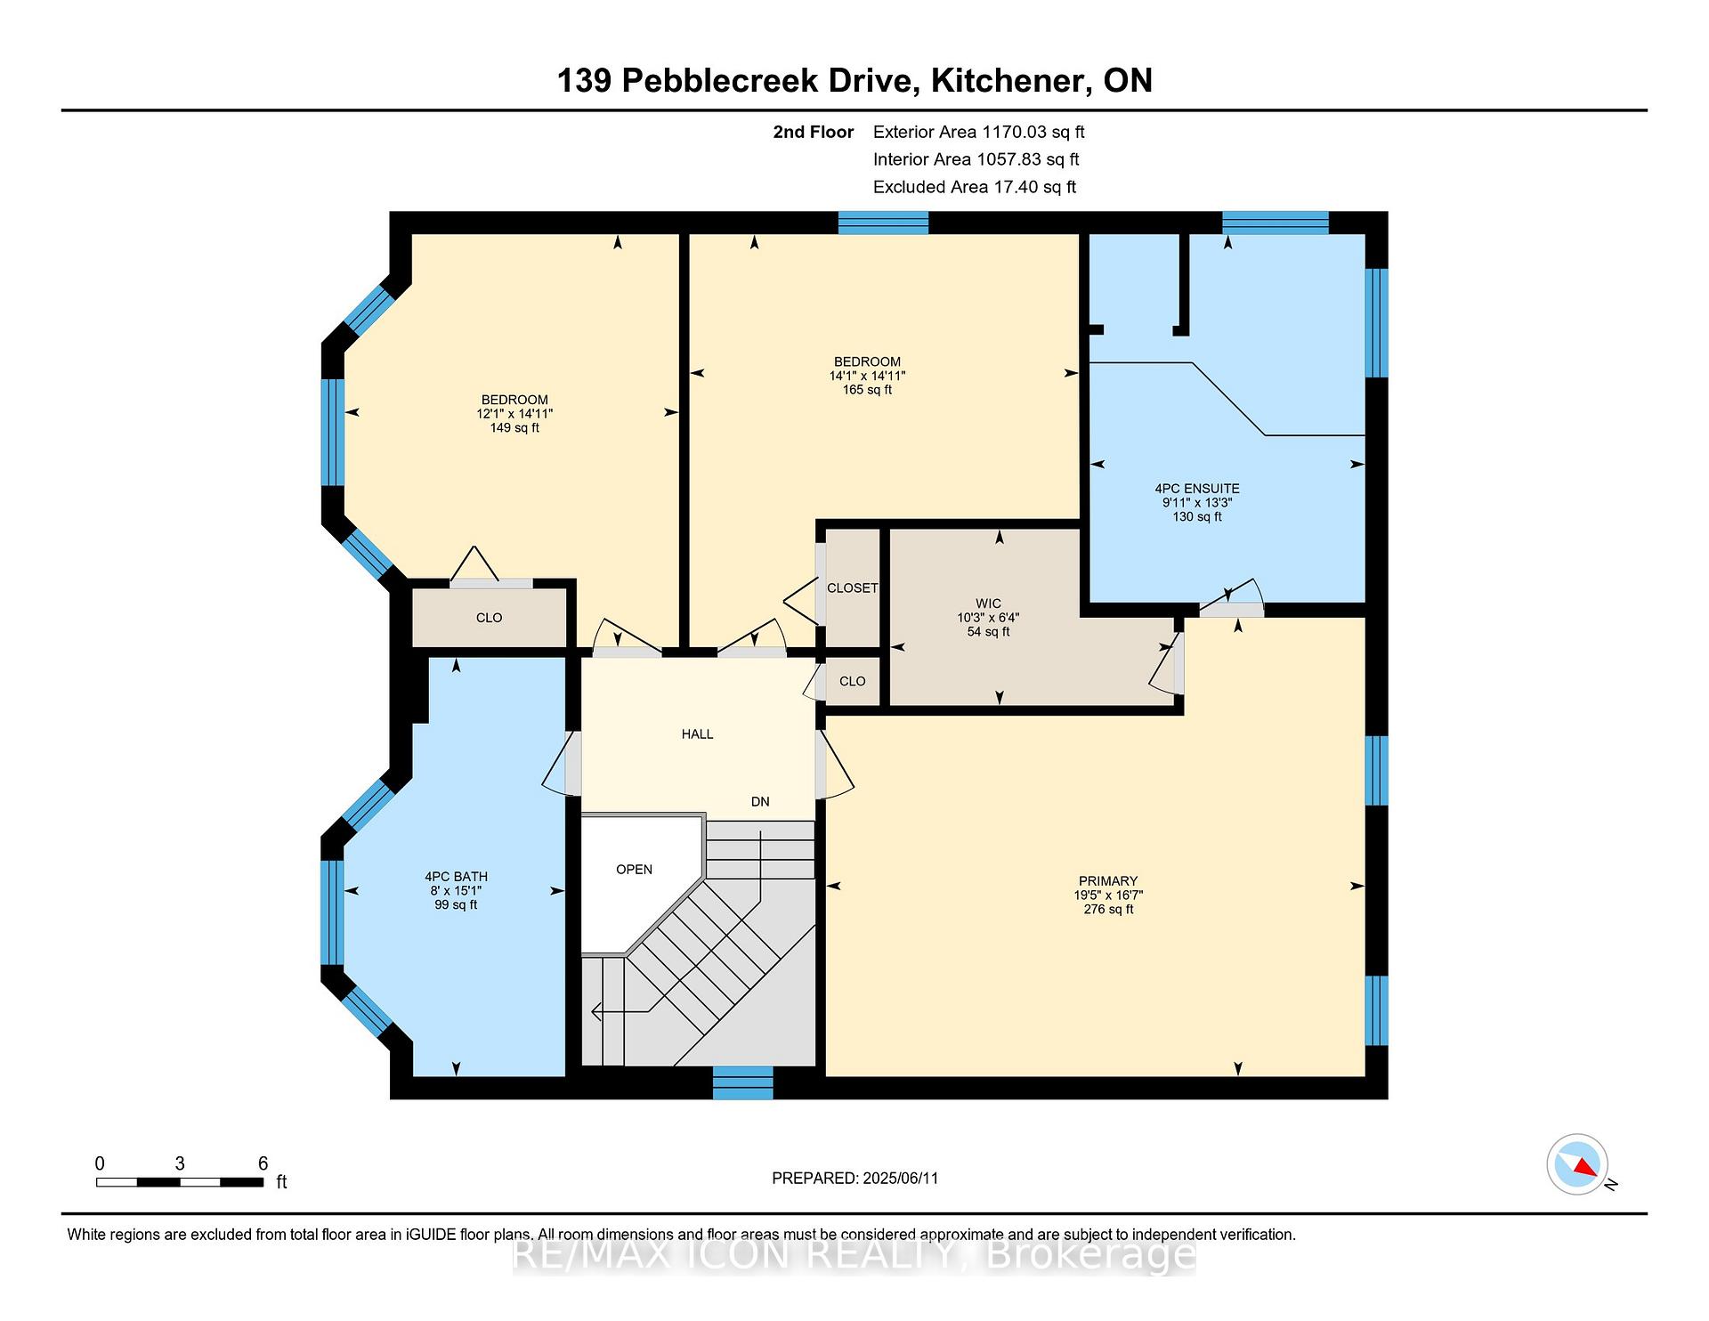
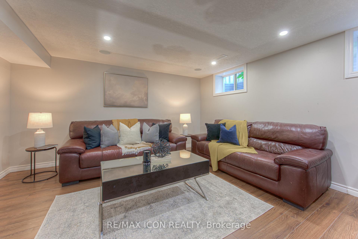
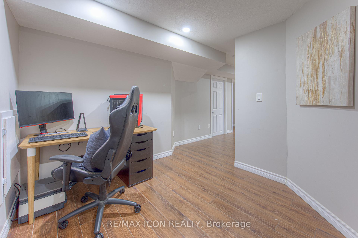
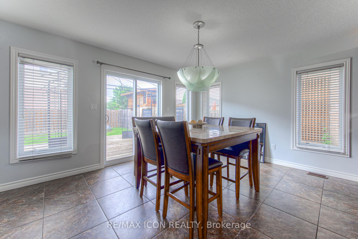
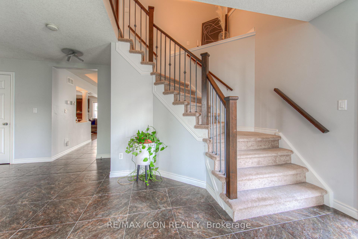
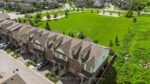
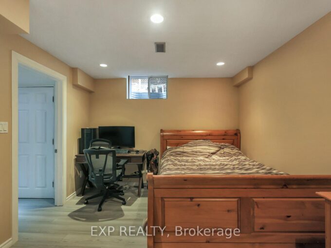
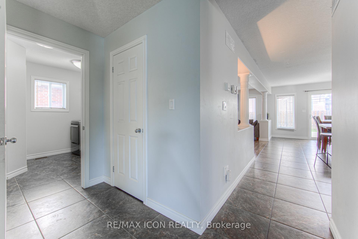
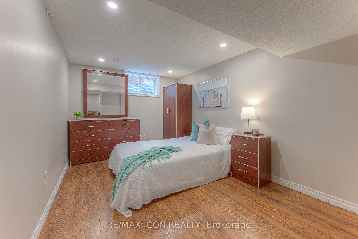
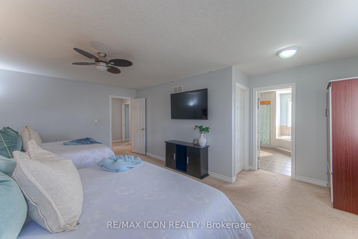
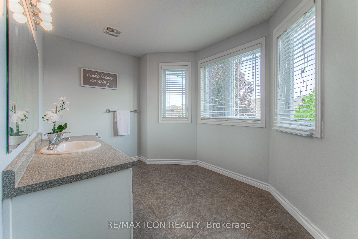
Rare opportunity in Kitchener’s desirable Chicopee/ Lackner Woods neighborhood! This stunning 5-bedroom, 3.5-bathroom detached home offers over 3,300+ sqft of living space, an exceptional dual-kitchen layout perfect for multi-generational living or rental income potential. The main floor features an open-concept design with gourmet chef’s kitchen boasting oversized island, stone counters, dark modern cabinets, and stainless steel appliances, plus a covered deck overlooking the professionally landscaped, fully-fenced backyard. Upstairs offers three generous bedrooms including a luxurious master suite with walk-in closet and spa-like ensuite. The fully finished basement is a showstopper with its complete secondary kitchen, large family room, two additional bedrooms, 3-piece bathroom with walk-in shower, and abundant storage including a cold room. Located minutes from Highway 401 and Fairview Mall with nearby schools and walking trails, this property also includes a double-car garage plus two additional driveway spaces. This unique home combines luxury, functionality, and prime location – truly a must-see property that offers incredible versatility for modern family living!

Additional Details

  • Property Age: 16-30
  • Property Sub Type: Detached
  • Transaction Type: For Sale
  • Basement: Finished, Development Potential
  • Heating Source: Gas
  • Heating Type: Forced Air
  • Cooling: Central Air
  • Parking Space: 2
  • Fire Places: Natural Gas, Living Room
  • Virtual Tour: https://youriguide.com/139_pebblecreek_drive_kitchener_on/

Similar Properties

View Property

254 Rymal Road W, Hamilton, ON L9B 1B8

Welcome to 254 Rymal Road West, a custom-built 2-storey residence…

Bedrooms
6
Bathrooms
5

$1,119,000
View Property

51 COACH HILL Drive, Kitchener, ON N2E 1N7

Welcome to 51 Coach Hill Drive, a beautifully updated detached…

Bedrooms
4
Bathrooms
2

$649,900
Debolender

Menu

  • Home
  • About
  • Buying Tips
  • Selling Tips
  • Testimonials
  • Contact

Contact Info

238 Speedvale Ave W, Guelph, ON N1L 1C9

+1 519 993 5656

deb@deboraholender.com

Find your new Home

  • All Listings
  • Guelph Listing
  • Kitchener Listing
  • Waterloo Listing
  • Cambridge Listing

Copyright © 2026, Deb Olender RE/MAX Guelph Real Estate Centre

|
250 St George Street E, Centre Wellington, ON N1M 1K4 124 Parkinson Crescent 10, Orangeville, ON L9W 6X3
Owning a home is a keystone of wealth… both financial affluence and emotional security.

Suze Orman
August 6, 2026 Thursday!
Debolender
  • Login
Forget Password?