Debolender
  • Home
  • About
    • Relocating
    • Testimonials
  • Real Estate Listings
    • Guelph
    • Kitchener
    • Waterloo
    • Cambridge
  • News and Advice
    • Deb’s Blog
    • Home Buying Advice
    • Home Selling Advice
    • Get Listings Sent To You
    • Get Your Free Home Evaluation
  • Contact
Debolender
  • Home
  • About
    • Relocating
    • Testimonials
  • Real Estate Listings
    • Guelph
    • Kitchener
    • Waterloo
    • Cambridge
  • News and Advice
    • Deb’s Blog
    • Home Buying Advice
    • Home Selling Advice
    • Get Listings Sent To You
    • Get Your Free Home Evaluation
  • Contact

44 Inverness Drive, Guelph, ON N1E 6K3

  • Home
  • Guelph

44 Inverness Drive, Guelph, ON N1E 6K3

44 Inverness Drive, Guelph, ON N1E 6K3

$784,900
  • 033ade0b-877e-499c-b887-b7b434c266df-l.jpeg
  • 06b93d3e-c332-41fb-b0ee-2b0919652a6d-l.jpeg
  • 10423871-9331-4d16-bffa-ecf2033cd547-l.jpeg
  • 106f63e5-80e3-4429-a3c1-c73410297d7d-l.jpeg
  • 1c788a56-48e3-43ca-8c2b-42bef5682c4e-l.jpeg
  • 2dfb0206-0c73-46ea-887c-a7e7c1f7eb22-l.jpeg
  • 4c124cf2-5449-4ccc-ad5f-975136246608-l.jpeg
  • 4f49c08d-85d6-4ce7-875e-4ed4d04526da-l.jpeg
  • 51cd5a4e-2f0f-447c-be0b-bd94195b4bf0-l.jpeg
  • 6169aa3f-cc26-4832-80a6-c09cb54e5e5a-l.jpeg
  • 6639eedf-96fa-4c03-b754-a4cfd0303887-l.jpeg
  • 6bcea110-15ff-41fa-9d1e-5c281c6580ce-l.jpeg
  • 6c96527c-2497-4165-84bf-5e6eddda5492-l.jpeg
  • 73037b1f-593c-412c-af48-d44ef19f4dfd-l.jpeg
  • 73386702-6a44-47e7-9efe-19d66981efba-l.jpeg
  • 75063f1f-0b55-45cf-af0f-a4a962f0eb98-l.jpeg
  • 7dc4e10e-e961-4630-8f8e-02439bcb4f02-l.jpeg
  • 824c9200-1bed-4a37-af68-d047e8240124-l.jpeg
  • 84b34e3b-e324-43f8-a3ea-bdafd5ec617a-l.jpeg
  • 84f79a2d-5809-4275-91f7-0df6d332e372-l.jpeg
  • 90cd4903-7c63-4e3a-9910-7e87e2723d61-l.jpeg
  • 9c4a2460-1a25-43fc-985e-7310af3b23b0-l.jpeg
  • a1d237d8-4969-46f0-8b6b-036039f7ab81-l.jpeg
  • a348a3cf-bd65-4a39-8c82-750cb7cfcedd-l.jpeg
  • a373492a-e3f9-44e3-a0b0-4fbd0be9798a-l.jpeg
  • a4593ccc-00a6-42e7-b1b5-53decb490084-l.jpeg
  • a790a601-273d-417b-882c-ffbbb0eed682-l.jpeg
  • ab5171bf-4d93-4ecb-a20b-bf9b3cdeea59-l.jpeg
  • bc756444-f741-42d7-8bed-04f4a385c510-l.jpeg
  • bd68a6c8-46a2-4893-9d23-315c0240d3ee-l.jpeg
  • bd691848-2320-4d75-a5f2-93dde6d35c3f-l.jpeg
  • c7c03e7f-0bf7-4070-8c95-19292c9272b3-l.jpeg
  • d364f371-b3f8-46e0-8c2e-ae0df2458e24-l.jpeg
  • da3342e8-299e-4f84-ba24-804109d6015a-l.jpeg
  • e5bfd127-e469-44d3-818b-85907195b17a-l.jpeg
  • e8efb031-2521-4f91-9de4-35b317e779f0-l.jpeg
  • eafbce88-fbf0-4805-bbc3-3978550c6e61-l.jpeg
  • ec17a9dd-01ba-4427-a7dc-3465772b2ccb-l.jpeg
  • ff7fb589-ca15-467c-b233-e73b13f76935-l.jpeg
  • ffa5e564-f0fd-4967-ace8-a228b71477dd-l.jpeg

Property ID:

 RH-1430973-property

Bedrooms
3
Bathrooms
2
Garage
No
Year Built
2026

Description

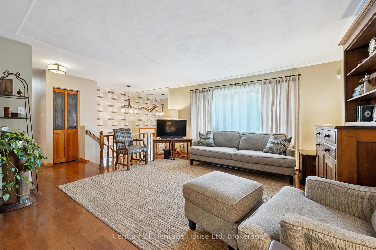
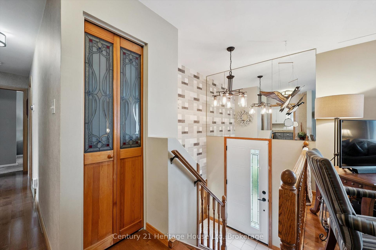
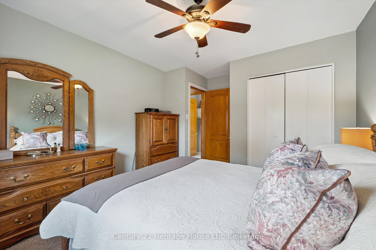
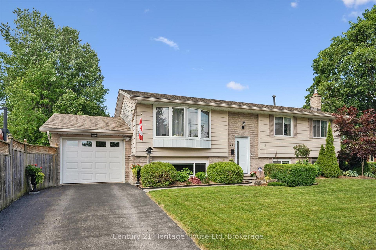
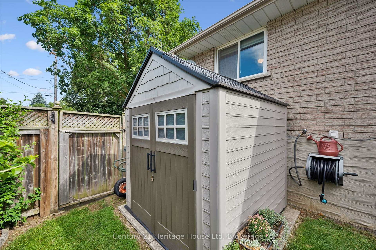
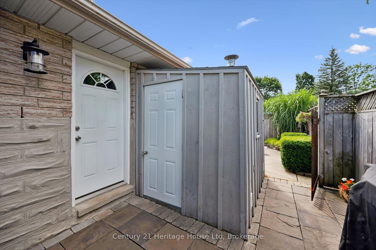
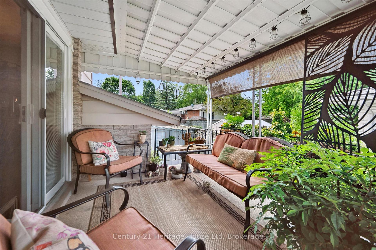
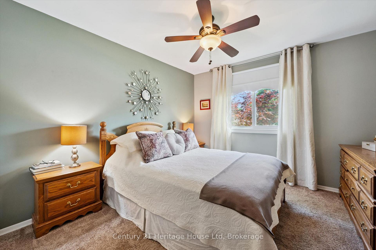
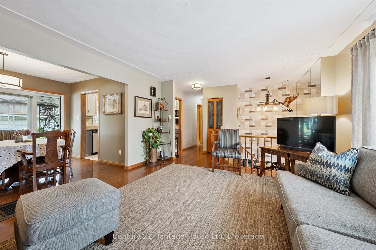
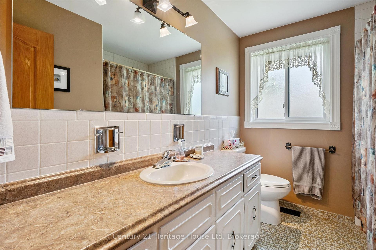
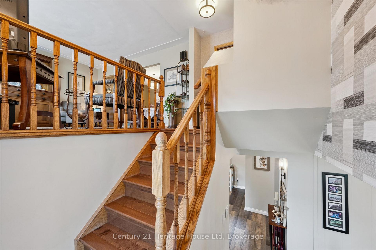
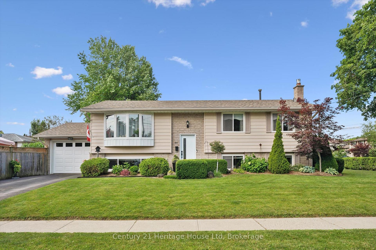
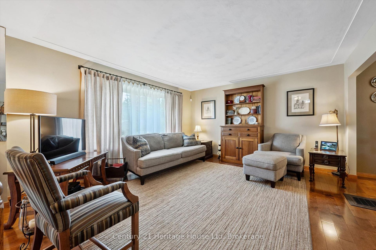
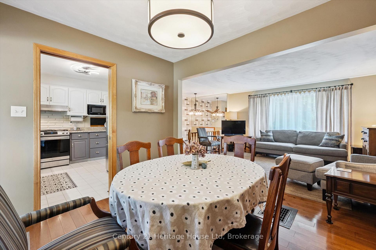
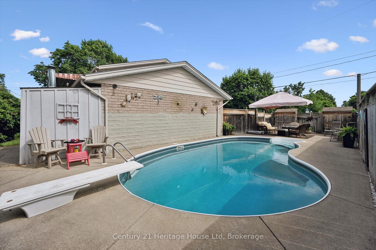
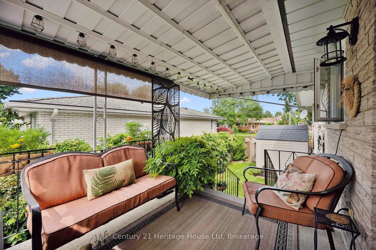
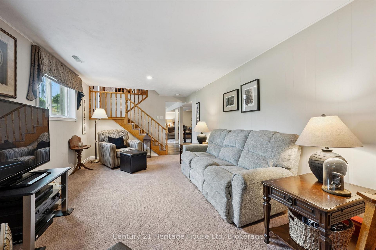
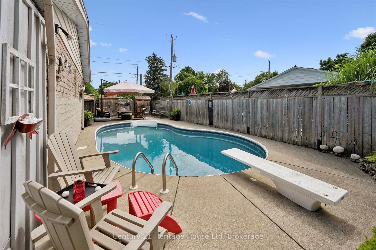
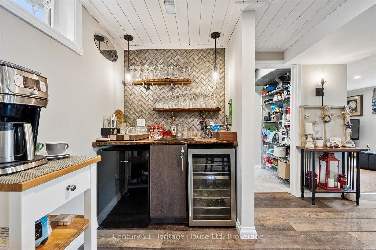
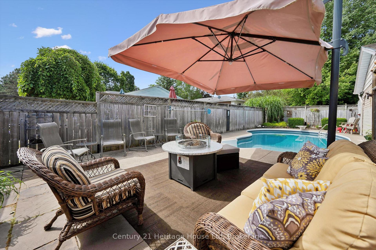
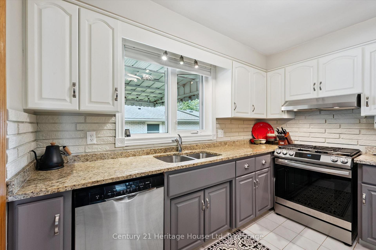
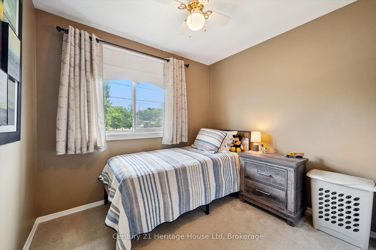
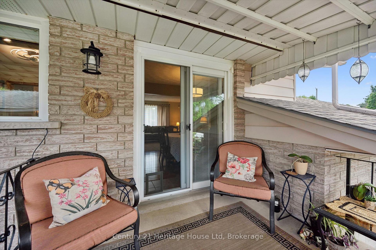
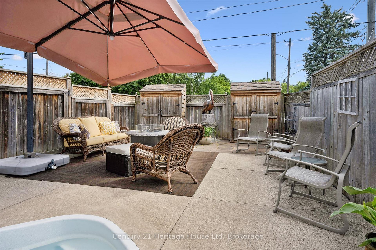
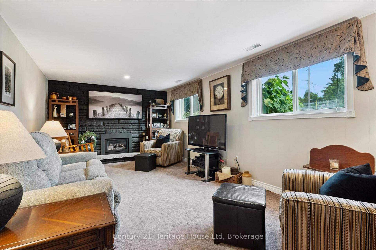
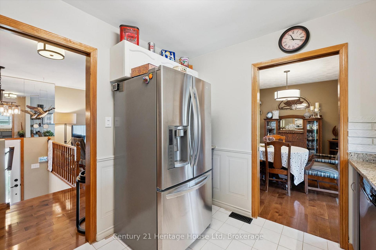
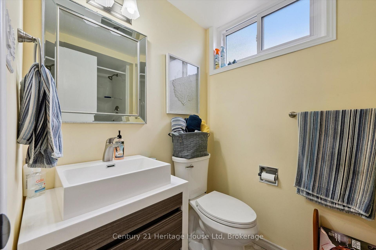
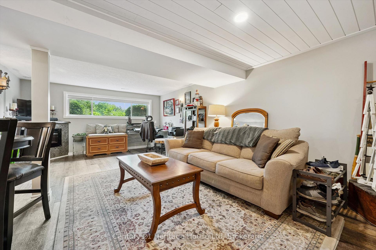
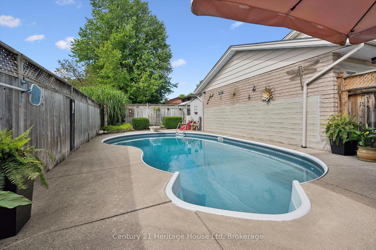
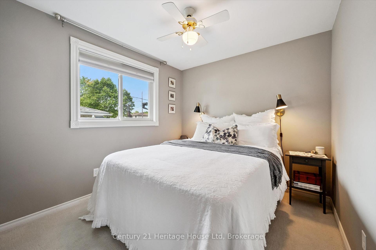
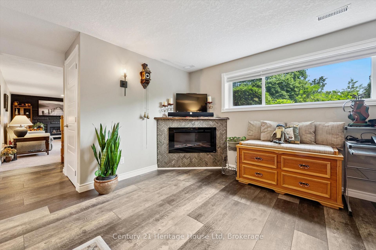
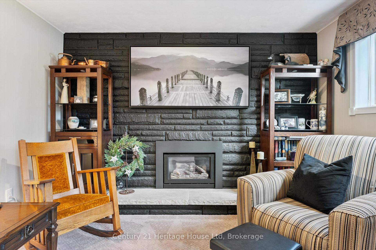
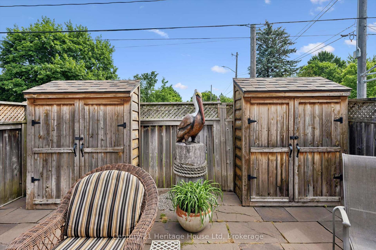
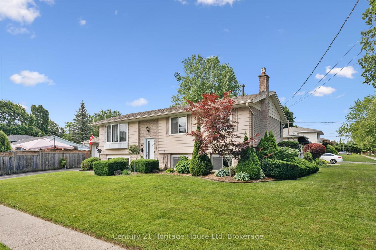
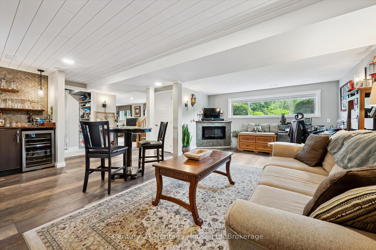
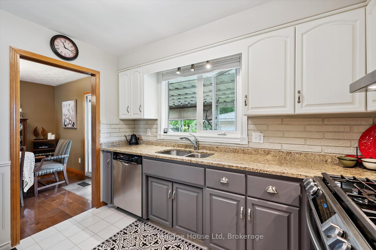
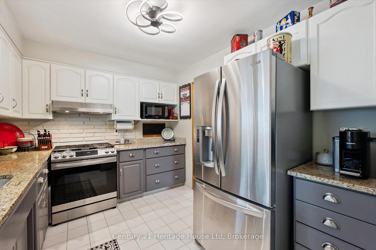
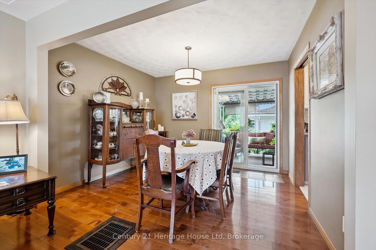
Welcome to 44 Inverness Dr in Guelph- a beautifully updated 3 bedroom, 2 bathroom raised bungalow offering the perfect blend of comfort, style and outdoor living. Step inside to discover a bright, inviting layout with numerous updates throughout, creating a move in ready home you’ll love from the moment you arrive. The main floor living room flows seamlessly into a functional kitchen, making everyday living and entertaining effortless. Step outside from the kitchen to your own backyard oasis featuring an in-ground pool-perfect for relaxing on warm summer days or hosting family and friends. With plenty of outdoor space to enjoy, this backyard is designed for making memories. Ideally situated in a family friendly neighbourhood, you’ll appreciate being just minutes from schools, parks and a nearby splash pad, offering endless opportunities for recreation and convenience. Whether you are a first time buyer, growing family or looking to downsize without compromising on space, 44 Inverness Dr is a fantastic opportunity to own this exceptional property in one of Guelphs desirable neighbourhoods!

Additional Details

  • Property Age: 51-99
  • Property Sub Type: Detached
  • Transaction Type: For Sale
  • Basement: Finished, Walk-Up
  • Heating Source: Gas
  • Heating Type: Forced Air
  • Cooling: Central Air
  • Parking Space: 1
  • Pool Features: Inground
  • Fire Places: Electric, Natural Gas
  • Virtual Tour: https://unbranded.youriguide.com/44_inverness_dr_guelph_on/

Similar Properties

View Property

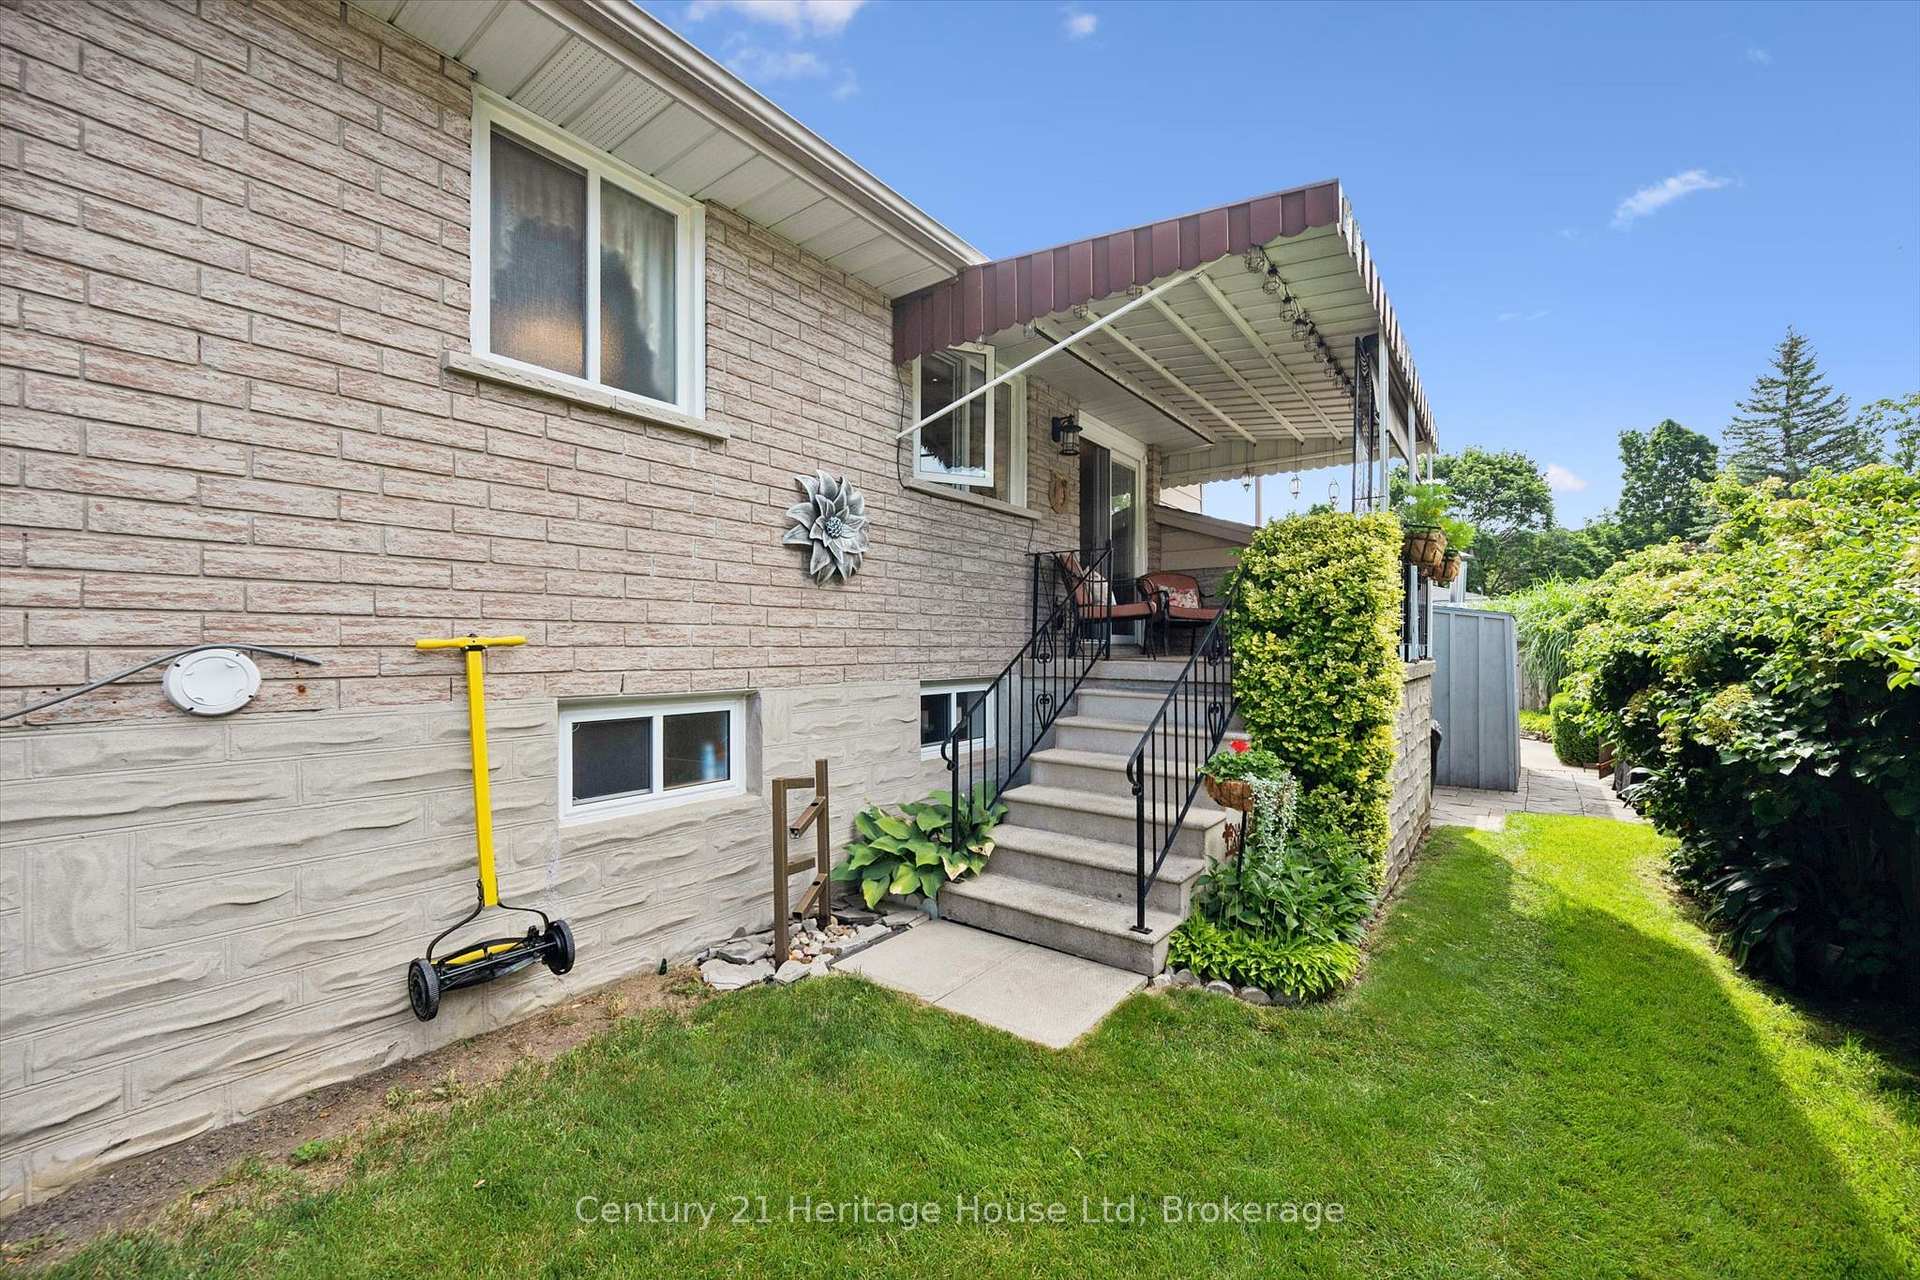
516 Fifth Street N, Centre Wellington, ON N0B 1J0

Lovely lakefront living on Lake Belwood – four seasons of…

Bedrooms
2
Bathrooms
1

$759,000
View Property

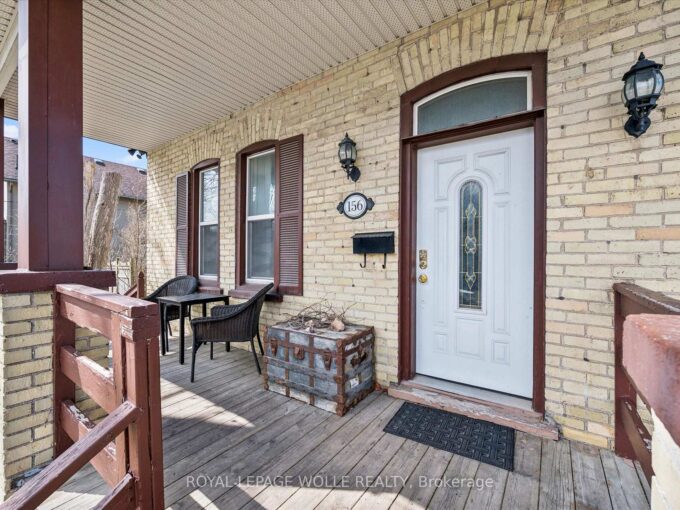
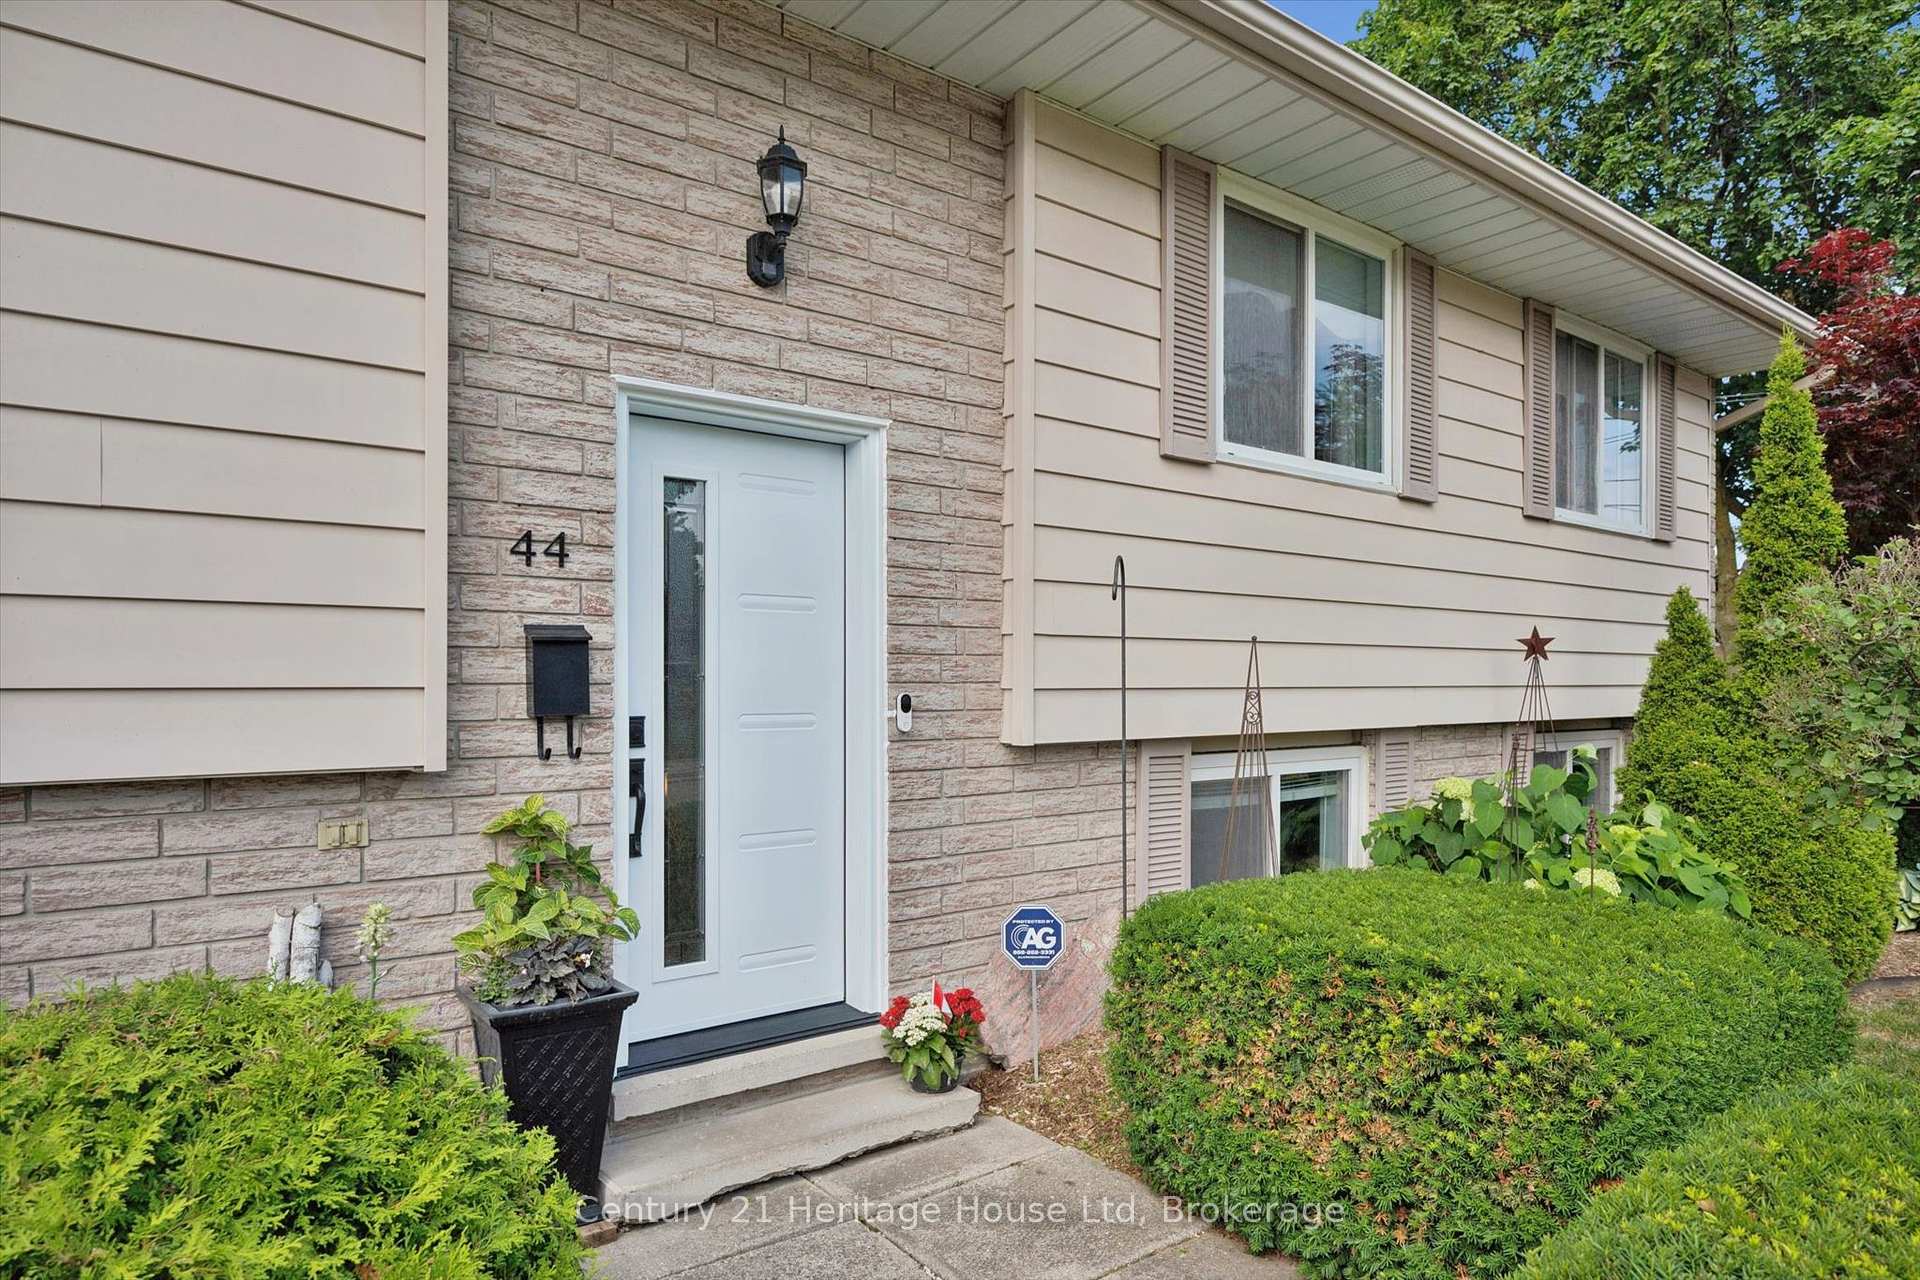
156 Wellington Street N, Kitchener, ON N2H 5K1

UNBEATABLE VALUE AND STRATEGIC OPPORTUNITY! Welcome to 156 Wellington St…

Bedrooms
4
Bathrooms
2

$549,000
Debolender

Menu

  • Home
  • About
  • Buying Tips
  • Selling Tips
  • Testimonials
  • Contact

Contact Info

238 Speedvale Ave W, Guelph, ON N1L 1C9

+1 519 993 5656

deb@deboraholender.com

Find your new Home

  • All Listings
  • Guelph Listing
  • Kitchener Listing
  • Waterloo Listing
  • Cambridge Listing

Copyright © 2026, Deb Olender RE/MAX Guelph Real Estate Centre

|
387 Gravel Ridge Trail, Kitchener, ON N2E 0B9 28 Deer Ridge Crescent, Kitchener, ON N2P 2L3

Owning a home is a keystone of wealth… both financial affluence and emotional security.

Suze Orman
August 6, 2026 Thursday!
Debolender
  • Login
Forget Password?