Debolender
  • Home
  • About
    • Relocating
    • Testimonials
  • Real Estate Listings
    • Guelph
    • Kitchener
    • Waterloo
    • Cambridge
  • News and Advice
    • Deb’s Blog
    • Home Buying Advice
    • Home Selling Advice
    • Get Listings Sent To You
    • Get Your Free Home Evaluation
  • Contact
Debolender
  • Home
  • About
    • Relocating
    • Testimonials
  • Real Estate Listings
    • Guelph
    • Kitchener
    • Waterloo
    • Cambridge
  • News and Advice
    • Deb’s Blog
    • Home Buying Advice
    • Home Selling Advice
    • Get Listings Sent To You
    • Get Your Free Home Evaluation
  • Contact

28 Deer Ridge Crescent, Kitchener, ON N2P 2L3

  • Home
  • Kitchener

28 Deer Ridge Crescent, Kitchener, ON N2P 2L3

28 Deer Ridge Crescent, Kitchener, ON N2P 2L3

$5,300,000
  • 023f536b-49a4-45b1-844b-13445829b18f-l.jpeg
  • 106676b6-f276-46bc-9e0a-e53f81972086-l.jpeg
  • 112bc7b4-d81e-44da-a9f6-2c99988f891b-l.jpeg
  • 204256e0-8a00-4ef0-abd7-bb23c044330a-l.jpeg
  • 263865d7-de3a-4b8f-ad96-dc4602c02631-l.jpeg
  • 2906cac1-1660-4d41-9415-009fd8a85441-l.jpeg
  • 291b5dda-3be3-4ef7-bec1-858c2c6ccdcd-l.jpeg
  • 2fb97726-91d5-490b-960e-8664a776c5b3-l.jpeg
  • 30550f33-7f17-41de-b175-bd9c27d6c0a7-l.jpeg
  • 34b9e78f-5c25-4502-bbcc-83d2b5f2f145-l.jpeg
  • 35918e2c-b913-438d-b1ff-e86e0b56e689-l.jpeg
  • 35fb0861-c03d-4b1c-90d4-cba17178a443-l.jpeg
  • 361bc4a5-310e-4839-8ad3-384e4eb30cdb-l.jpeg
  • 3e74e355-c281-4470-b925-59d36f82f58a-l.jpeg
  • 42c5bbd3-8d13-4b1f-ae3f-061bd7e06854-l.jpeg
  • 42f2df19-54af-43e3-bfe6-466d716f65ee-l.jpeg
  • 48a47044-a493-41c5-bb99-6d528082e2d8-l.jpeg
  • 4eb79a53-6058-46de-88c5-cb8fbc42170c-l.jpeg
  • 58f444b3-58f8-4895-a9c3-4282b9ec2d64-l.jpeg
  • 5c111dfe-01f5-4179-a721-c23a09a42511-l.jpeg
  • 61af8521-f737-4e4b-a3cb-fac5381888e9-l.jpeg
  • 64803036-43c0-432e-ac8a-d7bfb7303218-l.jpeg
  • 665aaec9-26d4-408c-81d3-e374b3fd6047-l.jpeg
  • 6afc0414-7c57-4e78-b19e-1103b36f5752-l.jpeg
  • 72e817d3-ca07-4f04-b895-ea8c68b88276-l.jpeg
  • 8230e9bd-7c66-4b51-a316-30fd62c0d6c2-l.jpeg
  • 90aa4733-7d36-44a6-af05-e102d7daf941-l.jpeg
  • 9201915b-6a11-4c0d-926d-1cd840da9a9d-l.jpeg
  • 96ceef72-fae3-4658-8e6e-5f3607290ad1-l.jpeg
  • 9b7bb5d1-17df-409d-ab97-00ee985c05e7-l.jpeg
  • a7a822ad-6cfe-4482-a946-fa17d1140a37-l.jpeg
  • aeaecf44-731c-459d-ad52-5e15964656e0-l.jpeg
  • b42e3686-6031-4832-ad1c-5c46339c7243-l.jpeg
  • b825ce40-645a-4786-aa27-e74acbb84671-l.jpeg
  • c37abb05-725e-4b53-9c35-2a28f8044ec8-l.jpeg
  • c387c0a9-db80-4002-94e8-92759ece747f-l.jpeg
  • c855b091-31fb-413c-9f64-ca2d856491a7-l.jpeg
  • cb3a3b6b-9bbd-41e6-8d8b-6b3339399450-l.jpeg
  • dcaaa116-cae9-40e3-bb9e-af63264eafbb-l.jpeg
  • ec200099-a04a-42d4-b65e-bd9b04636fc5-l.jpeg
  • f45d0c1a-a7d9-4dbc-8c0b-a00c142088bf-l.jpeg
  • f73cc52c-a7e4-407d-8cf4-d218bd16affa-l.jpeg
  • 7eab3bce-cc01-46e6-9848-bb24ec1ca1c0-l.jpeg
  • 84c4f39b-b26b-472a-a7d7-03327a7ac9d5-l.jpeg

Property ID:

 RH-1431014-property

Bedrooms
4
Bathrooms
7
Garage
No
Year Built
2025

Description

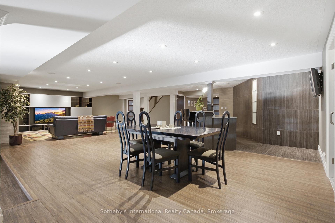
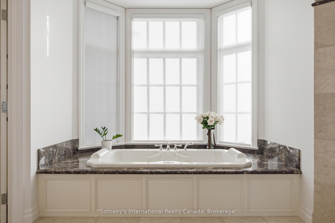
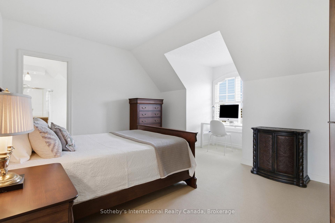
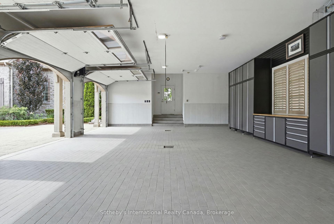
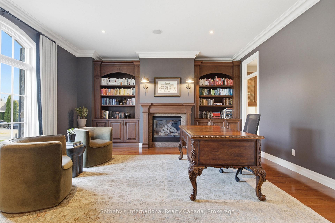
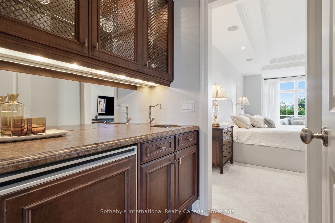
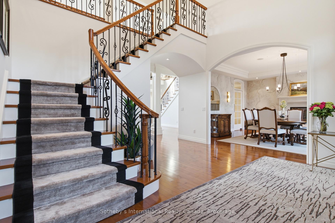
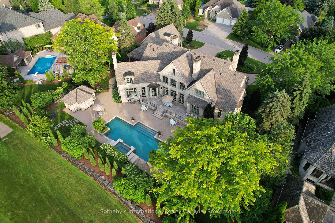
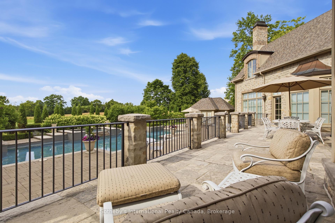
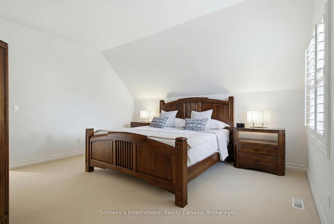
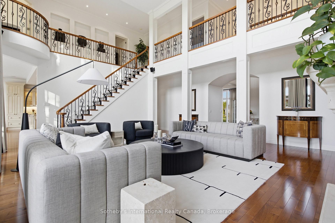
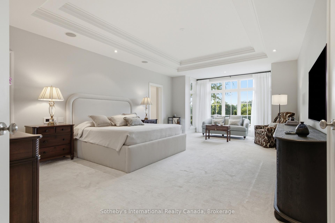
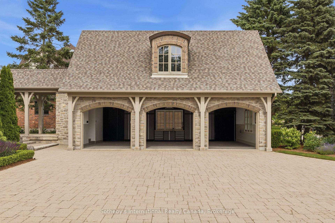
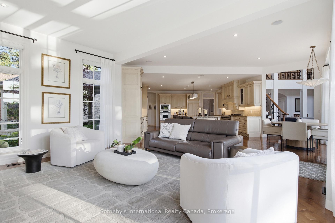
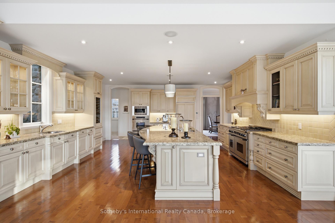
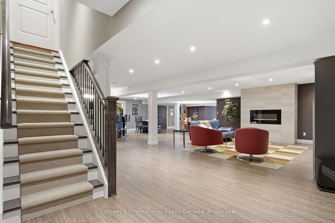
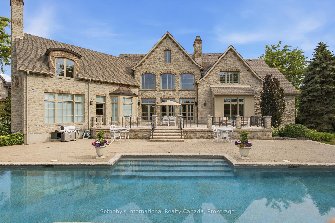
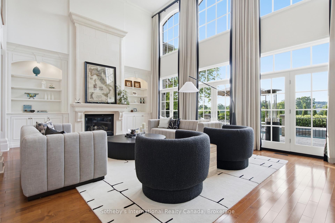
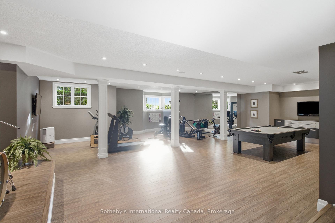
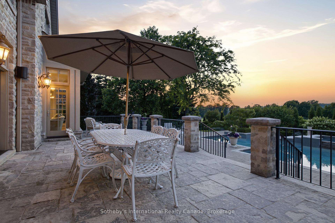
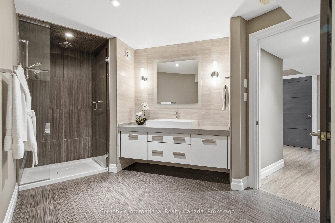
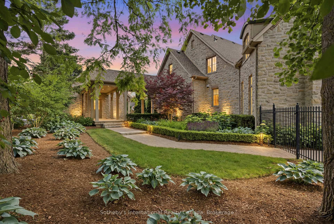
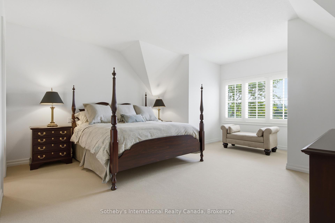
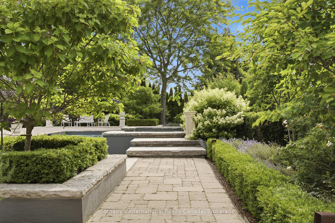
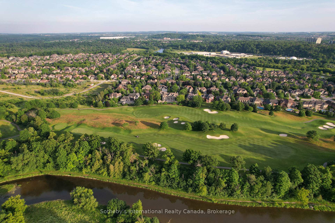
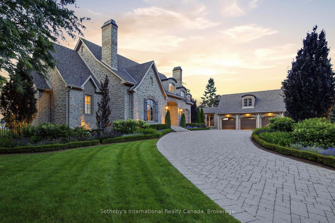
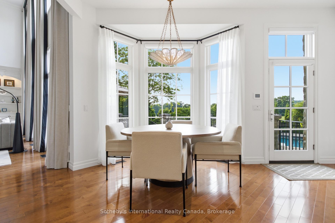
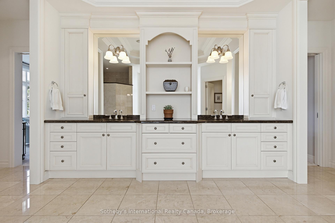
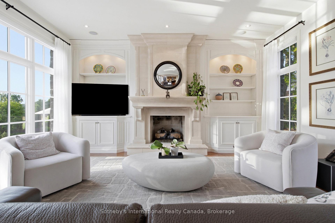
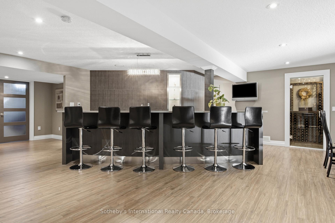
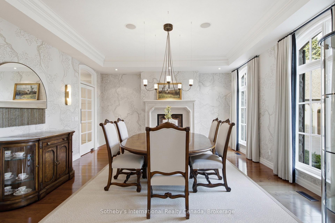
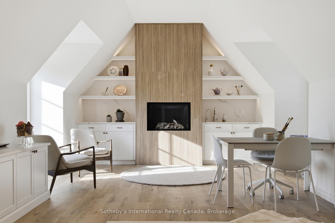
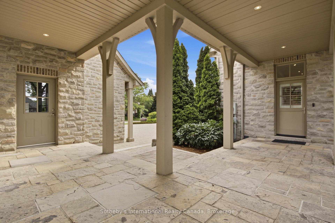
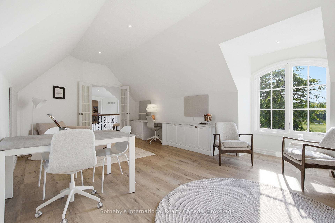
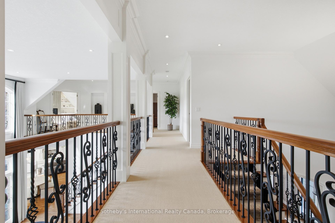
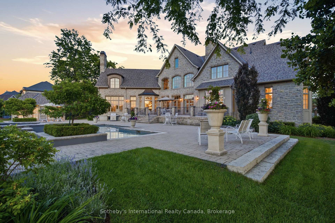
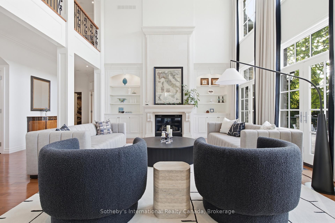
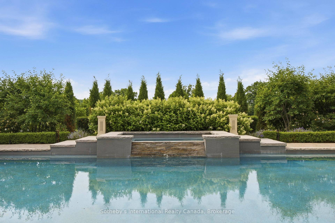
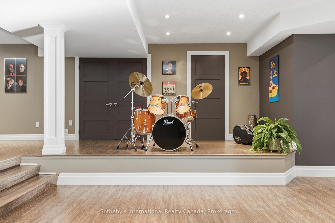
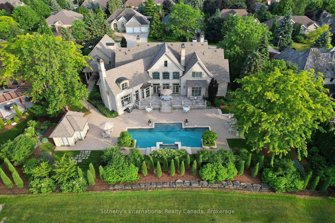
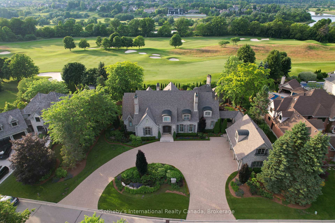
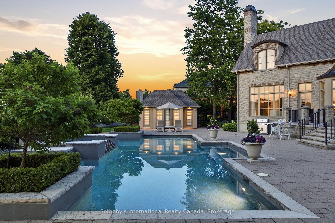
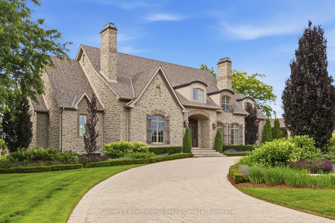
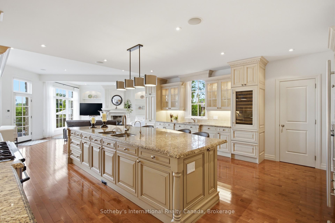
Set on a rare double lot spanning nearly three-quarters of an acre and backing directly onto Deer Ridge Golf Club, this custom stone home combines the privacy and presence of an estate property with the convenience of city living. Thoughtfully positioned to embrace its extraordinary setting, the home is designed around expansive fairway views, meticulously maintained gardens, and seamless connections between indoor and outdoor living spaces. Designed with impressive scale and proportion, the residence offers more than 9,000 square feet of finished living space. Soaring ceilings, expansive windows, abundant natural light, and timeless architectural details create an atmosphere that is both elegant and inviting. The layout includes a main-floor primary suite, while three additional bedrooms each feature a private ensuite, providing exceptional comfort and privacy for family and guests.Beyond the home, beautifully landscaped grounds create a resort-inspired outdoor retreat. A concrete pool with waterfall, hot tub, pool house, multiple entertaining areas, and private gated access to the golf course invite everything from quiet afternoons with family to memorable gatherings with friends.Six fireplaces, a heated three-car garage, recent updates including a new roof and refreshed interior finishes, and an expansive finished lower level further enhance the home’s appeal. Ideally located just minutes from Highway 401, downtown Kitchener, Waterloo’s universities, and everyday amenities. Properties of this scale, calibre, and setting are seldom available in Deer Ridge.
Additional Details

  • Property Sub Type: Detached
  • Transaction Type: For Sale
  • Basement: Full, Partially Finished
  • Heating Source: Gas
  • Heating Type: Forced Air
  • Cooling: Central Air
  • Parking Space: 12
  • Pool Features: Inground
  • Fire Places:

Similar Properties

View Property

708-24 Midland Drive, Kitchener ON N2A 2A8

Welcome to this spacious and beautifully maintained apartment style unit…

Bedrooms
2
Bathrooms
1
Area
1103.04 Square Feet

$349,900

View Property

15 TALIA Court, Hamilton, ON L8E 4X8

Nestled on a quiet private court, this spacious 4-bedroom home…

Bedrooms
5
Bathrooms
4

$986,000
Debolender

Menu

  • Home
  • About
  • Buying Tips
  • Selling Tips
  • Testimonials
  • Contact

Contact Info

238 Speedvale Ave W, Guelph, ON N1L 1C9

+1 519 993 5656

deb@deboraholender.com

Find your new Home

  • All Listings
  • Guelph Listing
  • Kitchener Listing
  • Waterloo Listing
  • Cambridge Listing

Copyright © 2026, Deb Olender RE/MAX Guelph Real Estate Centre

|
44 Inverness Drive, Guelph, ON N1E 6K3 582 Linden Drive 68, Cambridge, ON N3H 0C9

Owning a home is a keystone of wealth… both financial affluence and emotional security.

Suze Orman
August 6, 2026 Thursday!
Debolender
  • Login
Forget Password?