Debolender
  • Home
  • About
    • Relocating
    • Testimonials
  • Real Estate Listings
    • Guelph
    • Kitchener
    • Waterloo
    • Cambridge
  • News and Advice
    • Deb’s Blog
    • Home Buying Advice
    • Home Selling Advice
    • Get Listings Sent To You
    • Get Your Free Home Evaluation
  • Contact
Debolender
  • Home
  • About
    • Relocating
    • Testimonials
  • Real Estate Listings
    • Guelph
    • Kitchener
    • Waterloo
    • Cambridge
  • News and Advice
    • Deb’s Blog
    • Home Buying Advice
    • Home Selling Advice
    • Get Listings Sent To You
    • Get Your Free Home Evaluation
  • Contact

27 Riley Crescent, Centre Wellington, ON N1M 0C1

  • Home
  • Centre Wellington

27 Riley Crescent, Centre Wellington, ON N1M 0C1

27 Riley Crescent, Centre Wellington, ON N1M 0C1

$1,099,000
  • 02918678-fbd7-4062-bef8-ee3448abaf59-l.jpeg
  • 041f605b-d28d-4dd3-9f42-d758b6946af0-l.jpeg
  • 05f55f4a-8685-4642-bf4b-3f2dfbbfa49e-l.jpeg
  • 0766d0dc-9a25-4c08-80e0-8c2aa2e9ff76-l.jpeg
  • 1bc59c8c-c616-4531-afcd-05225e8189bf-l.jpeg
  • 233f7874-4b5c-4997-a7ff-a001e7992178-l.jpeg
  • 3a85459e-247a-422b-a26a-155b80e6ffdd-l.jpeg
  • 3b923c62-4996-4680-8621-6ef846ec17f7-l.jpeg
  • 3f43df78-b8ec-4dfa-9fc7-011196245300-l.jpeg
  • 40c418ac-cf09-4843-b61b-b32ba8c5e32f-l.jpeg
  • 466ee58b-8d9b-4218-bb2b-1ec5f319653f-l.jpeg
  • 4c27a4f3-d055-4948-8943-ca3500ccdd06-l.jpeg
  • 5e4f17a2-fb92-4fa9-9bf3-b3d08f394dcd-l.jpeg
  • 68edede6-fc8b-419d-a2ca-3354e9048130-l.jpeg
  • 6969d004-5e85-4417-9541-8ee28c7b1928-l.jpeg
  • 697e5723-0ca6-4c2e-8216-5223f13ab322-l.jpeg
  • 707618e0-3d01-4493-8dd9-80dd3058eaae-l.jpeg
  • 7659d4ee-c427-4c17-96a7-d243189e3e29-l.jpeg
  • 7bf86f23-12b0-4d97-84c1-0106690cf08c-l.jpeg
  • 7de3fc35-5281-43ca-b803-92048a9dd77b-l.jpeg
  • 8044e6a5-3244-4036-8122-45fdeae4c9e7-l.jpeg
  • 8482dc33-e5f9-4a27-a3bb-234f8edb1217-l.jpeg
  • 89127afa-4aef-47df-b47b-157ce3e8d423-l.jpeg
  • 99a3c73d-8b4e-4e09-89e1-327e8971dc58-l.jpeg
  • a395d50f-558c-48b0-9380-55a26c1ebbf2-l.jpeg
  • a81da55f-d962-4a3f-a9bb-759a9c9fb28b-l.jpeg
  • a871c0ee-6109-48bb-9ee3-188de5126da6-l.jpeg
  • aac56d3f-57bc-414e-b482-82236ab54cad-l.jpeg
  • b9b434e3-1410-4655-8749-52a5d5d89a29-l.jpeg
  • babf6b09-90a2-4b5a-aaea-672beed89cb6-l.jpeg
  • bf9d5986-3e13-4b5f-a2b2-124881763408-l.jpeg
  • d6dafc05-c00b-4cd2-bf6c-d2cf9d80688a-l.jpeg
  • d9eb92d9-a9f6-4687-8a80-3a333981f319-l.jpeg
  • df7a8b3b-d3c7-4492-8df3-dfefb9347bde-l.jpeg
  • e511fff8-c197-4246-95be-55dd9f3e40f5-l.jpeg
  • e7f54e6a-0639-41d0-a16d-544a5faa3d19-l.jpeg
  • f4595ca4-dc81-4921-86ba-16edf8616952-l.jpeg
  • f745dae1-faf3-485a-8a20-7f76f1249c54-l.jpeg
  • f87d23a7-2199-46c5-9649-b1e66d0c850b-l.jpeg
  • fcb4982e-c8f9-4424-9267-a117eb1c5455-l.jpeg

Property ID:

 RH-1432001-property

Featured
Bedrooms
2
Bathrooms
2
Garage
No

Description

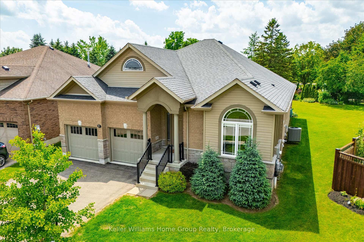
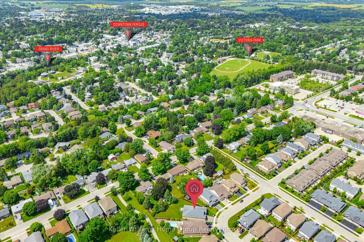
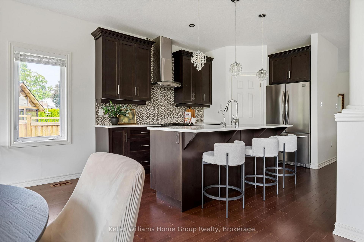
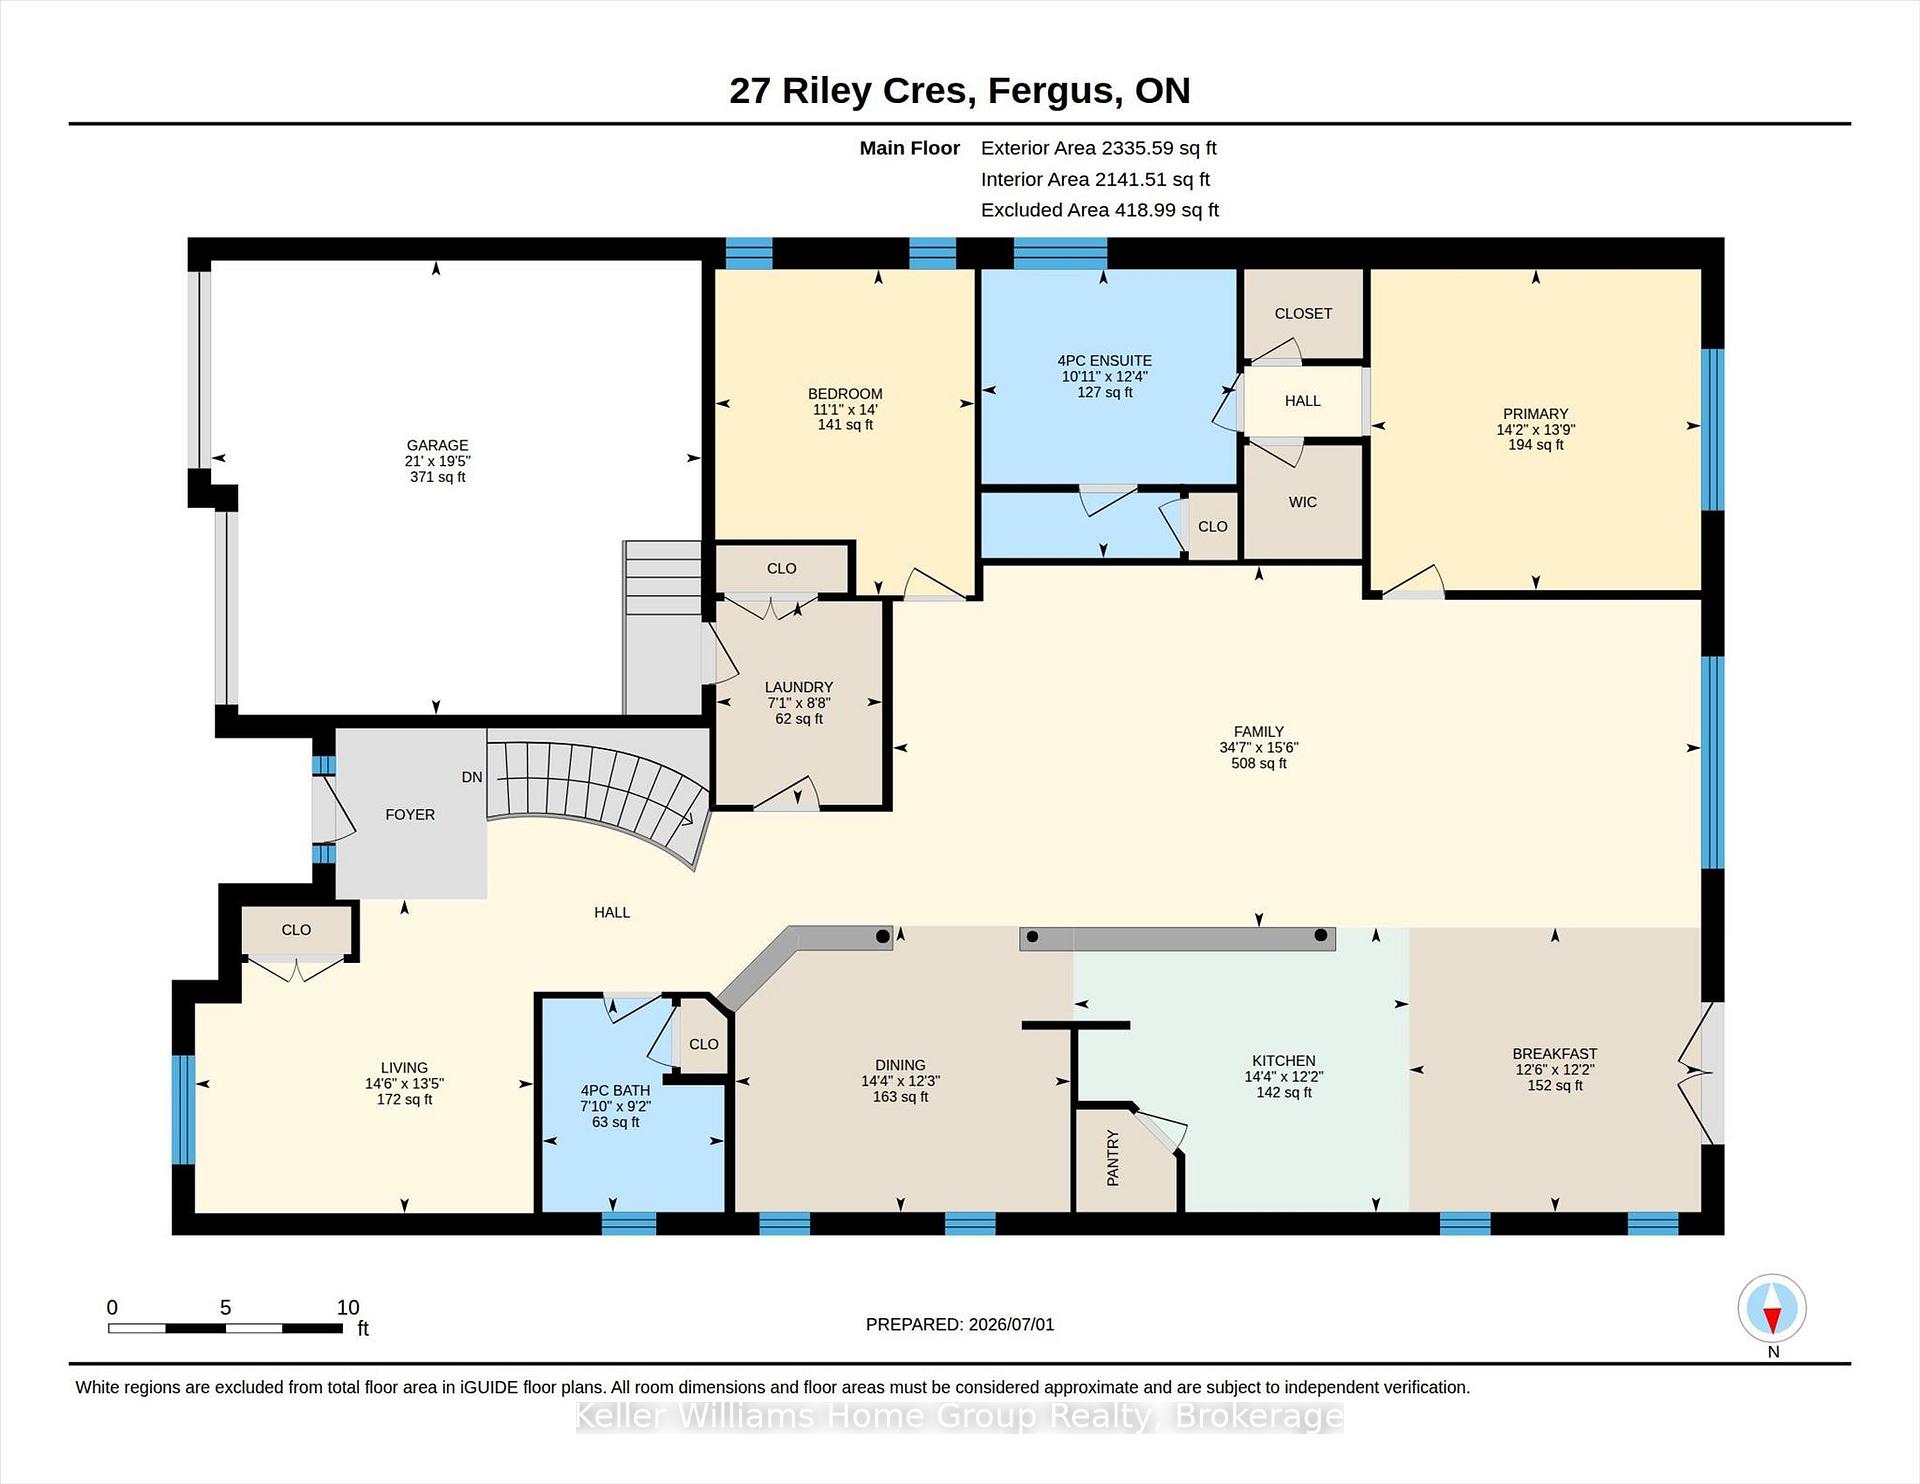
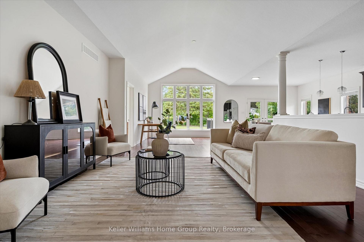
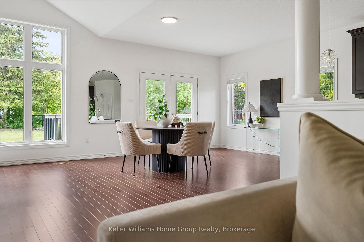
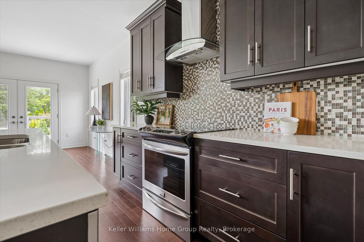
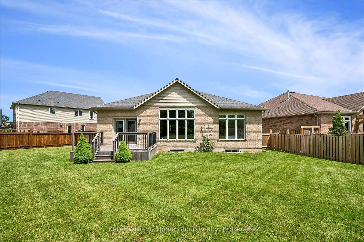
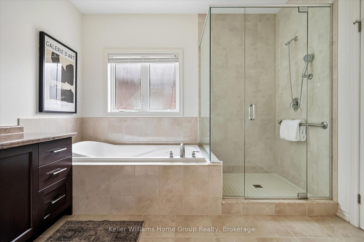
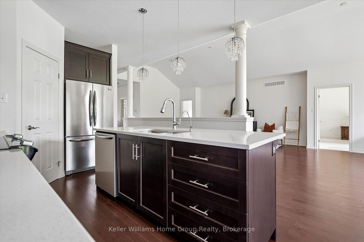
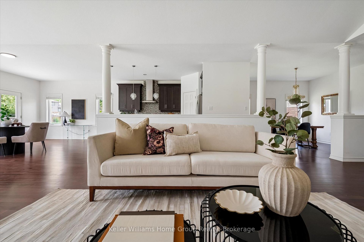
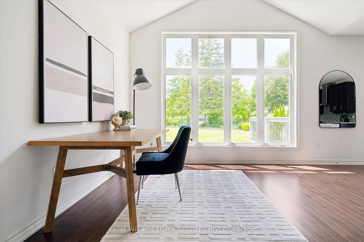
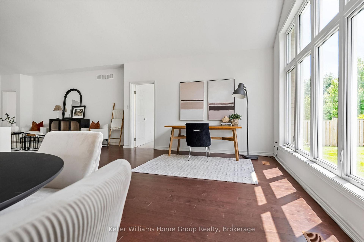
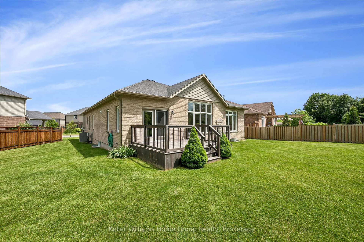
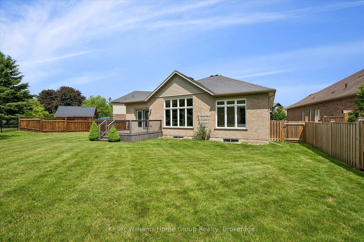
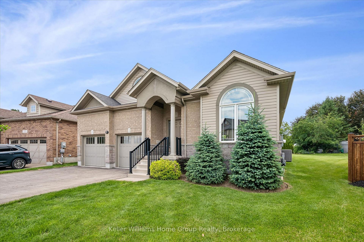
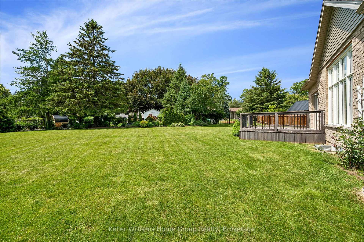
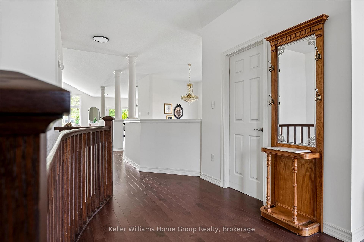
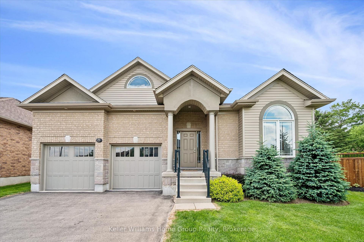
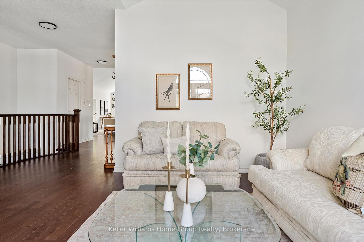
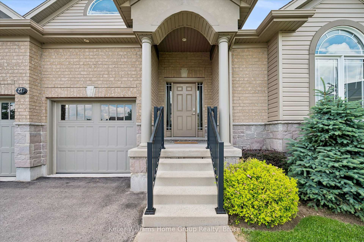
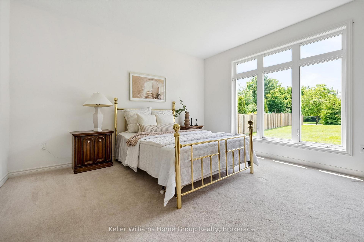
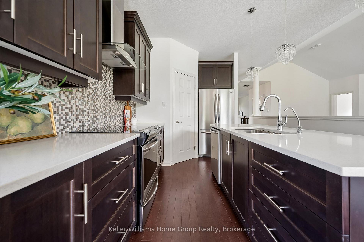
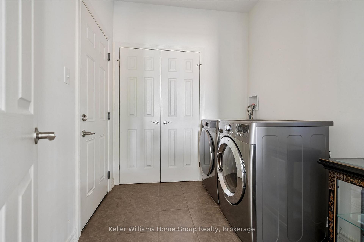
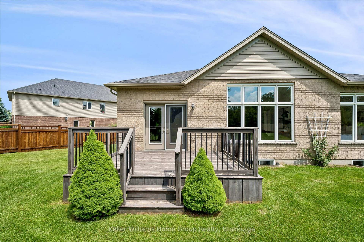
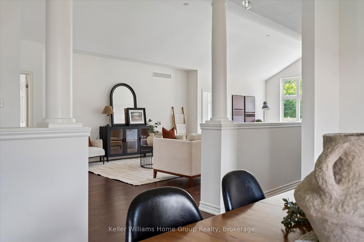
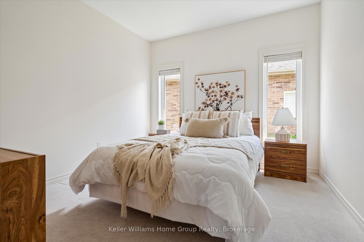
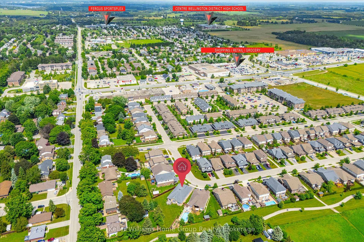
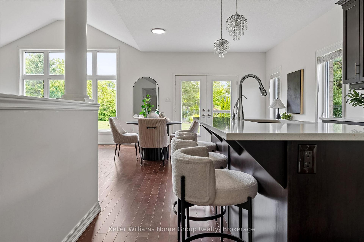
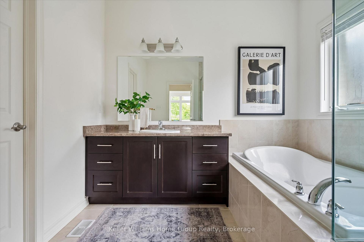
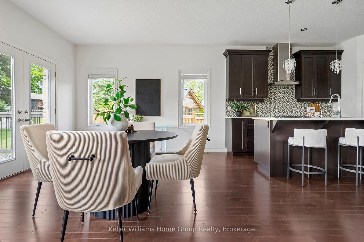
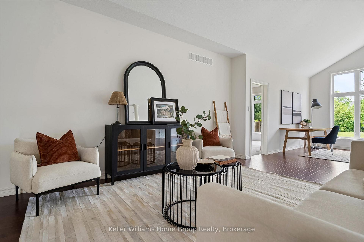
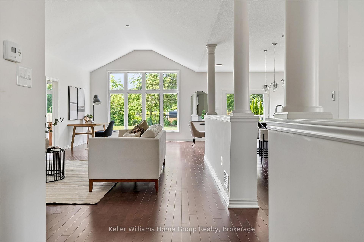
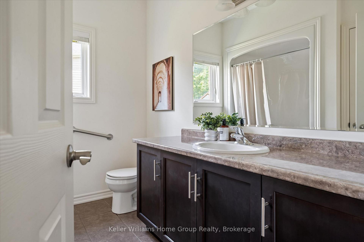
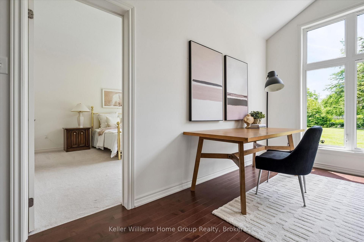
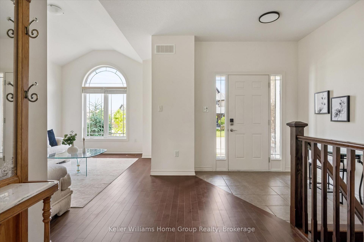
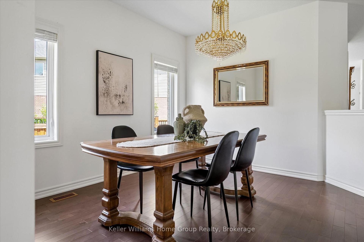
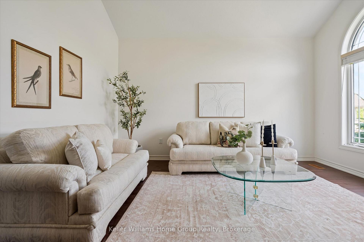
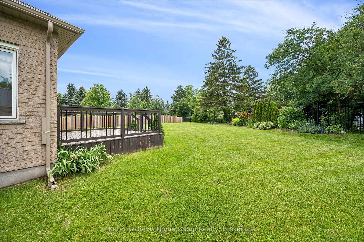
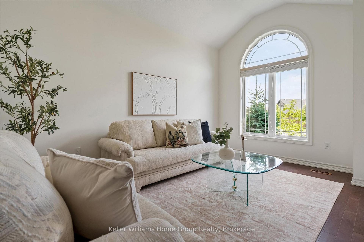
Welcome to 27 Riley Crescent, this impressive bungalow is where generous living spaces and a highly desirable location come together. Designed for easy main-floor living, this home offers over 2300 square feet of finished living space with 2 spacious bedrooms and 2 full bathrooms. The generous primary suite includes a private ensuite and dual his-and-hers walk-in closets, creating a true retreat. The expansive main floor provides plenty of room for entertaining, with large living and gathering spaces ideal for hosting family and friends. The massive unfinished basement provides a blank canvas for future bedrooms, recreation areas, a home gym, or whatever best suits your lifestyle. Step outside to your pie-shaped backyard backing onto a trail, offering privacy, beautiful views, and direct access to nature. Situated on one of the area’s sought-after streets, this home is within walking distance to local amenities the north end of Fergus has to offer, shopping, parks, and everyday conveniences. Don’t miss this rare opportunity to enjoy spacious bungalow living in a highly desirable neighbourhood.

Additional Details

  • Property Age: 6-15
  • Property Sub Type: Detached
  • Transaction Type: For Sale
  • Basement: Unfinished
  • Heating Source: Gas
  • Heating Type: Forced Air
  • Cooling: Central Air
  • Parking Space: 2
  • Virtual Tour: https://unbranded.youriguide.com/27_riley_cres_fergus_on/

Similar Properties

View Property

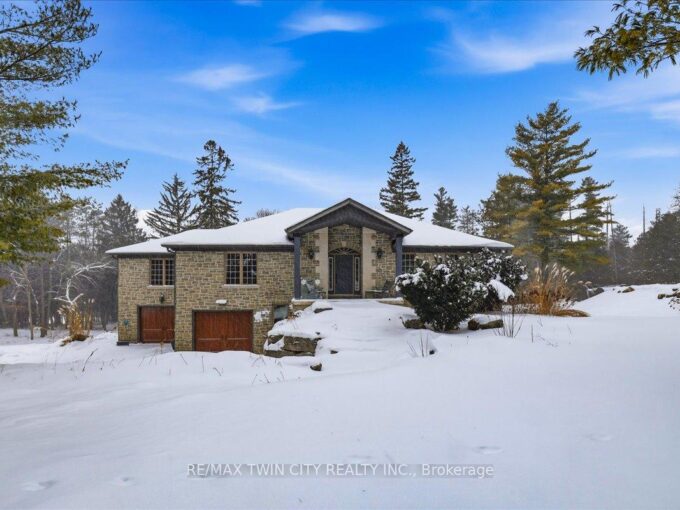
20 Grandy Lane, Cambridge, ON N1R 8K2

RARE OPPORTUNITY! Custom built raised bungalow on a 1.04-acre lot,…

Bedrooms
5
Bathrooms
3

$1,799,000
View Property

24 Farmington Place, Kitchener, ON N2P 1Y3

At the end of a quiet cul-de-sac sits a bright,…

Bedrooms
4
Bathrooms
3

$699,000
Debolender

Menu

  • Home
  • About
  • Buying Tips
  • Selling Tips
  • Testimonials
  • Contact

Contact Info

238 Speedvale Ave W, Guelph, ON N1L 1C9

+1 519 993 5656

deb@deboraholender.com

Find your new Home

  • All Listings
  • Guelph Listing
  • Kitchener Listing
  • Waterloo Listing
  • Cambridge Listing

Copyright © 2026, Deb Olender RE/MAX Guelph Real Estate Centre

|
294 Farley Drive, Guelph, ON N1L 1N6 103 Hunter Road, Orangeville, ON L9W 5C2

Owning a home is a keystone of wealth… both financial affluence and emotional security.

Suze Orman
August 6, 2026 Thursday!
Debolender
  • Login
Forget Password?