Debolender
  • Home
  • About
    • Relocating
    • Testimonials
  • Real Estate Listings
    • Guelph
    • Kitchener
    • Waterloo
    • Cambridge
  • News and Advice
    • Deb’s Blog
    • Home Buying Advice
    • Home Selling Advice
    • Get Listings Sent To You
    • Get Your Free Home Evaluation
  • Contact
Debolender
  • Home
  • About
    • Relocating
    • Testimonials
  • Real Estate Listings
    • Guelph
    • Kitchener
    • Waterloo
    • Cambridge
  • News and Advice
    • Deb’s Blog
    • Home Buying Advice
    • Home Selling Advice
    • Get Listings Sent To You
    • Get Your Free Home Evaluation
  • Contact

51 Jeffrey Drive, Guelph, ON N1E 0M4

  • Home
  • Guelph

51 Jeffrey Drive, Guelph, ON N1E 0M4

51 Jeffrey Drive, Guelph, ON N1E 0M4

$779,000
  • 071e578d-86bb-4f4c-a206-6f2dec937593-l.jpeg
  • 11f1b248-f6d8-4844-9d0a-d1019d7f8aff-l.jpeg
  • 124c7a6d-b3f6-4499-b1a9-5d6eed4a7e4e-l.jpeg
  • 14110445-4022-4a8b-892b-4e394d49184a-l.jpeg
  • 162535bb-663e-4d46-b6bc-4193c75dde9a-l.jpeg
  • 3132925d-b8a5-4c2b-9138-34b8069aa105-l.jpeg
  • 3a0e21e6-54de-4993-adae-d3377a0e5144-l.jpeg
  • 3b8ce16e-769d-4e71-8927-15cea9c749f5-l.jpeg
  • 3cf0e6ec-20cf-422b-889a-2808d70bfdc0-l.jpeg
  • 42e2c918-a73e-413a-a3b2-3f6b19258a48-l.jpeg
  • 446e82a9-3eca-4027-ab21-bd5339ae986f-l.jpeg
  • 4791a49d-b7a4-47ae-9229-f7299e3c30ef-l.jpeg
  • 4bc623c8-6bf7-4250-84aa-b606f8e48464-l.jpeg
  • 51563d6b-a313-493b-9abd-b3e791f8a825-l.jpeg
  • 52e74888-2967-4305-bbc8-77082d567cf7-l.jpeg
  • 55195811-e05b-4fe5-a071-9ac0f2521b2c-l.jpeg
  • 57ffecd3-de55-4a7a-9591-6f701ef46e12-l.jpeg
  • 6236f498-2525-407e-8c7c-dd94fd71d0cc-l.jpeg
  • 6ac71409-19c1-4f24-b4d7-f5646356441f-l.jpeg
  • 7387cbfd-d24c-46e1-87d8-db1c706be4a0-l.jpeg
  • 8009ce24-b626-4cf9-873c-5eb4147eab2d-l.jpeg
  • 8af17d9a-704e-44bc-a3ec-cb7e1e5180d2-l.jpeg
  • 9675f92c-34ae-41ea-9bf3-07e7f5be956c-l.jpeg
  • a2b29674-a598-48f2-b922-0f5aef68b4f0-l.jpeg
  • a822768d-1561-4851-8f15-f36b116d17e0-l.jpeg
  • b0f4ce56-674f-45a2-ad82-0c15dbd5b8a2-l.jpeg
  • b21f7fef-67d7-41b6-be91-c8cce289a02b-l.jpeg
  • b402d269-f569-4ca4-820a-349ee7f4a6af-l.jpeg
  • b8855c2b-d567-4f59-885c-262acc64cd53-l.jpeg
  • cd3067be-2ab9-4c44-840c-f28813b15d7d-l.jpeg
  • cff132f2-3df1-44b4-9ce0-994f617b2594-l.jpeg
  • d5cf223f-243b-4357-b928-afbdf695845f-l.jpeg
  • d9dc3555-6e29-4893-9525-69bfb9cbc888-l.jpeg
  • e325303c-5c53-4676-b500-388b30623c99-l.jpeg
  • e6d4cb48-1608-4c6d-aac9-5a6618d96850-l.jpeg
  • f8d2a316-4852-4f8f-a604-6cf4b90f9418-l.jpeg
  • fec64e9c-13fe-48db-91a1-5c23d0081f9f-l.jpeg

Property ID:

 RH-1433546-property

Bedrooms
3
Bathrooms
4
Garage
No

Description

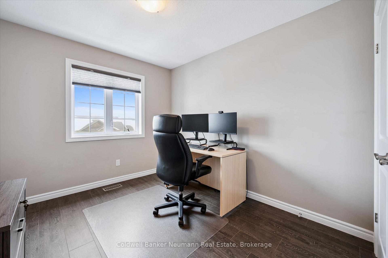
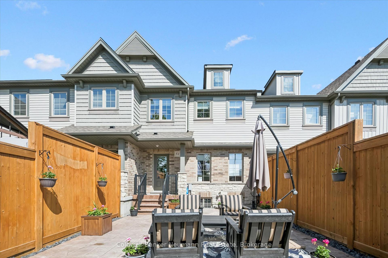
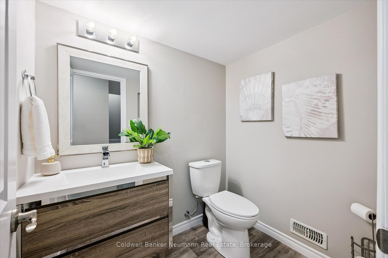
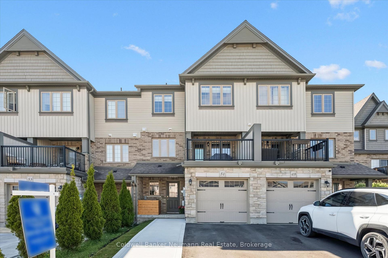
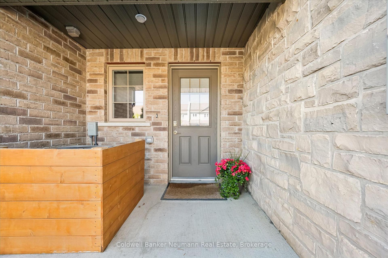
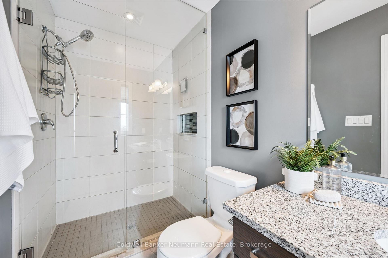
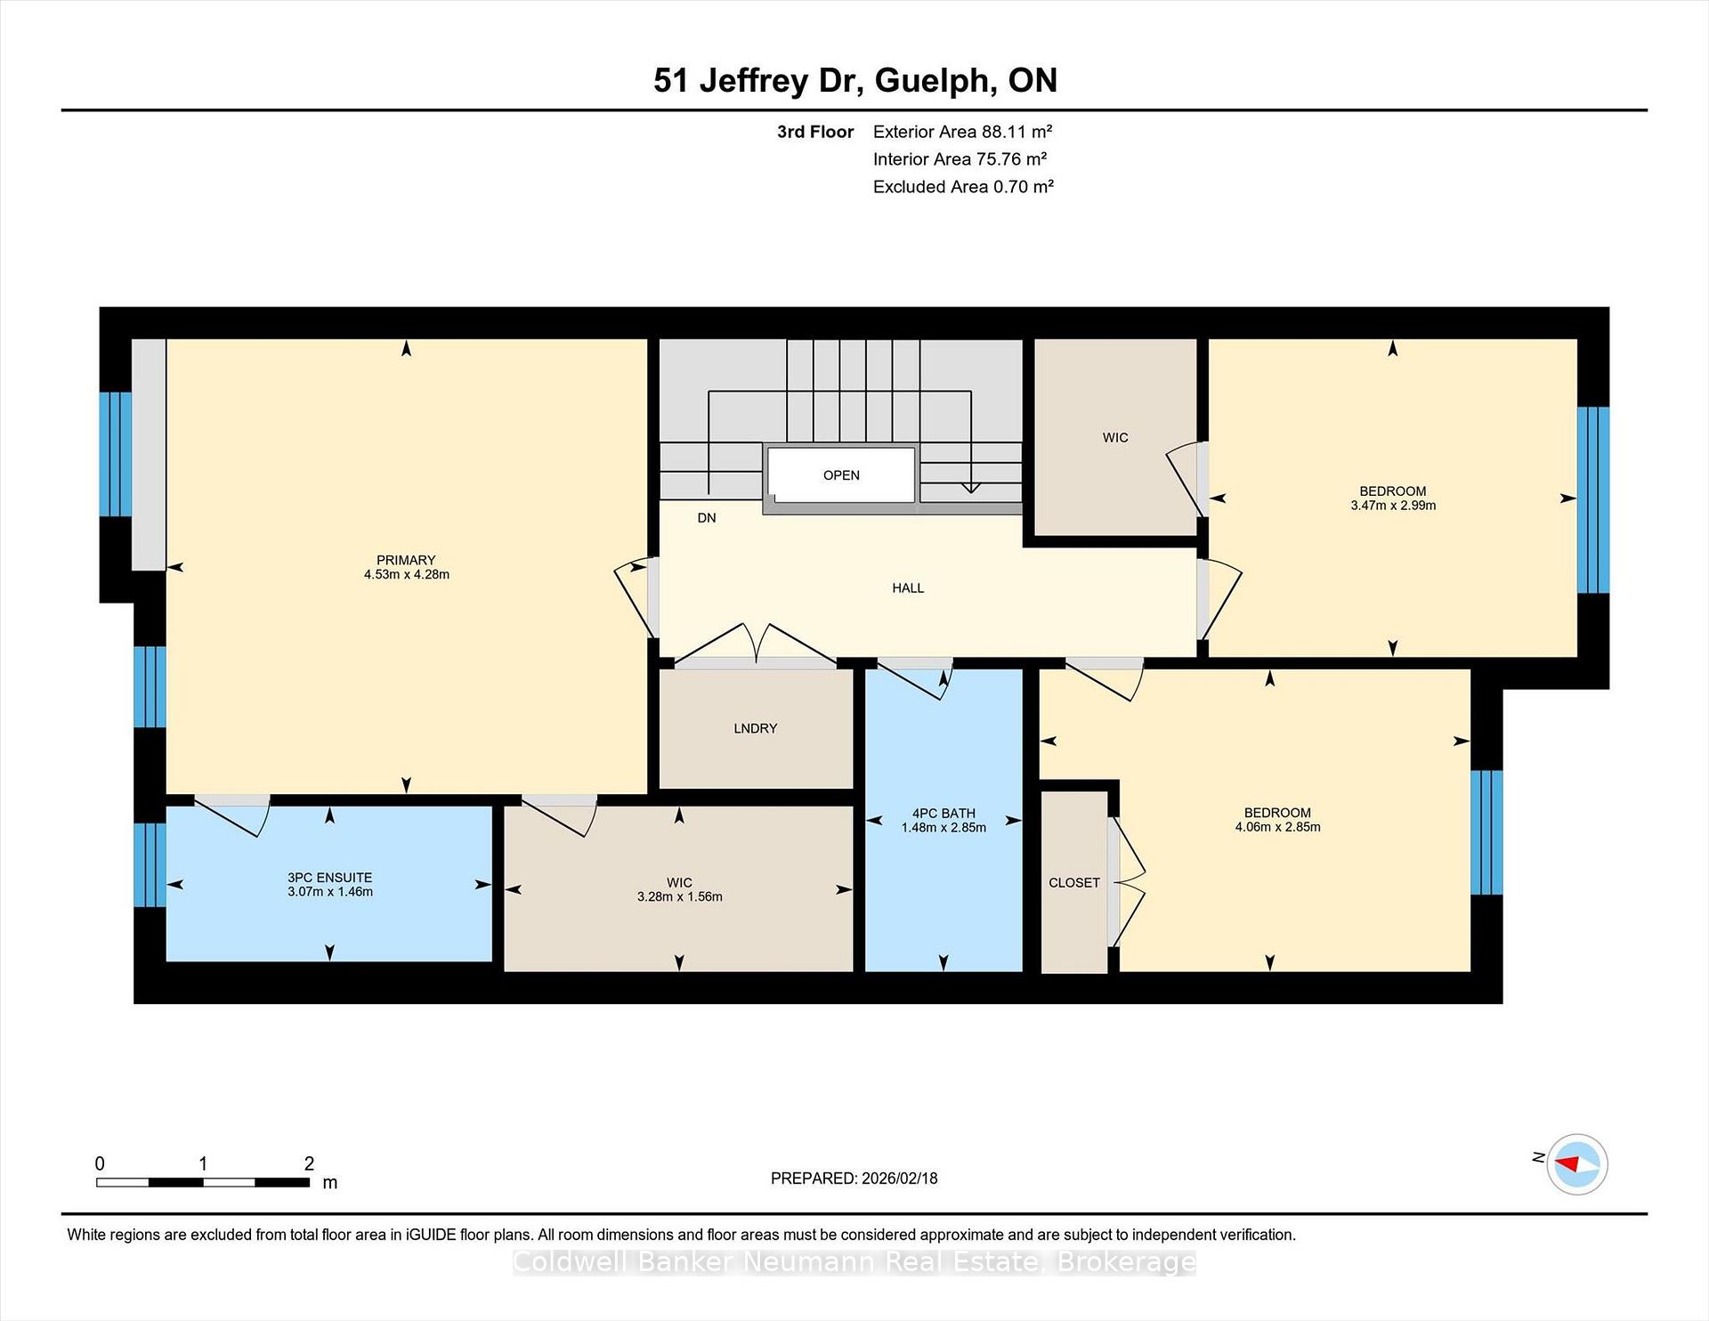
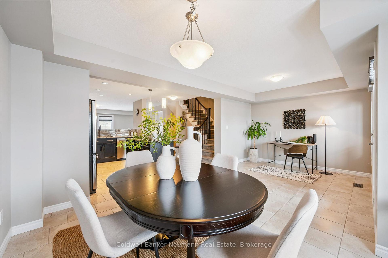
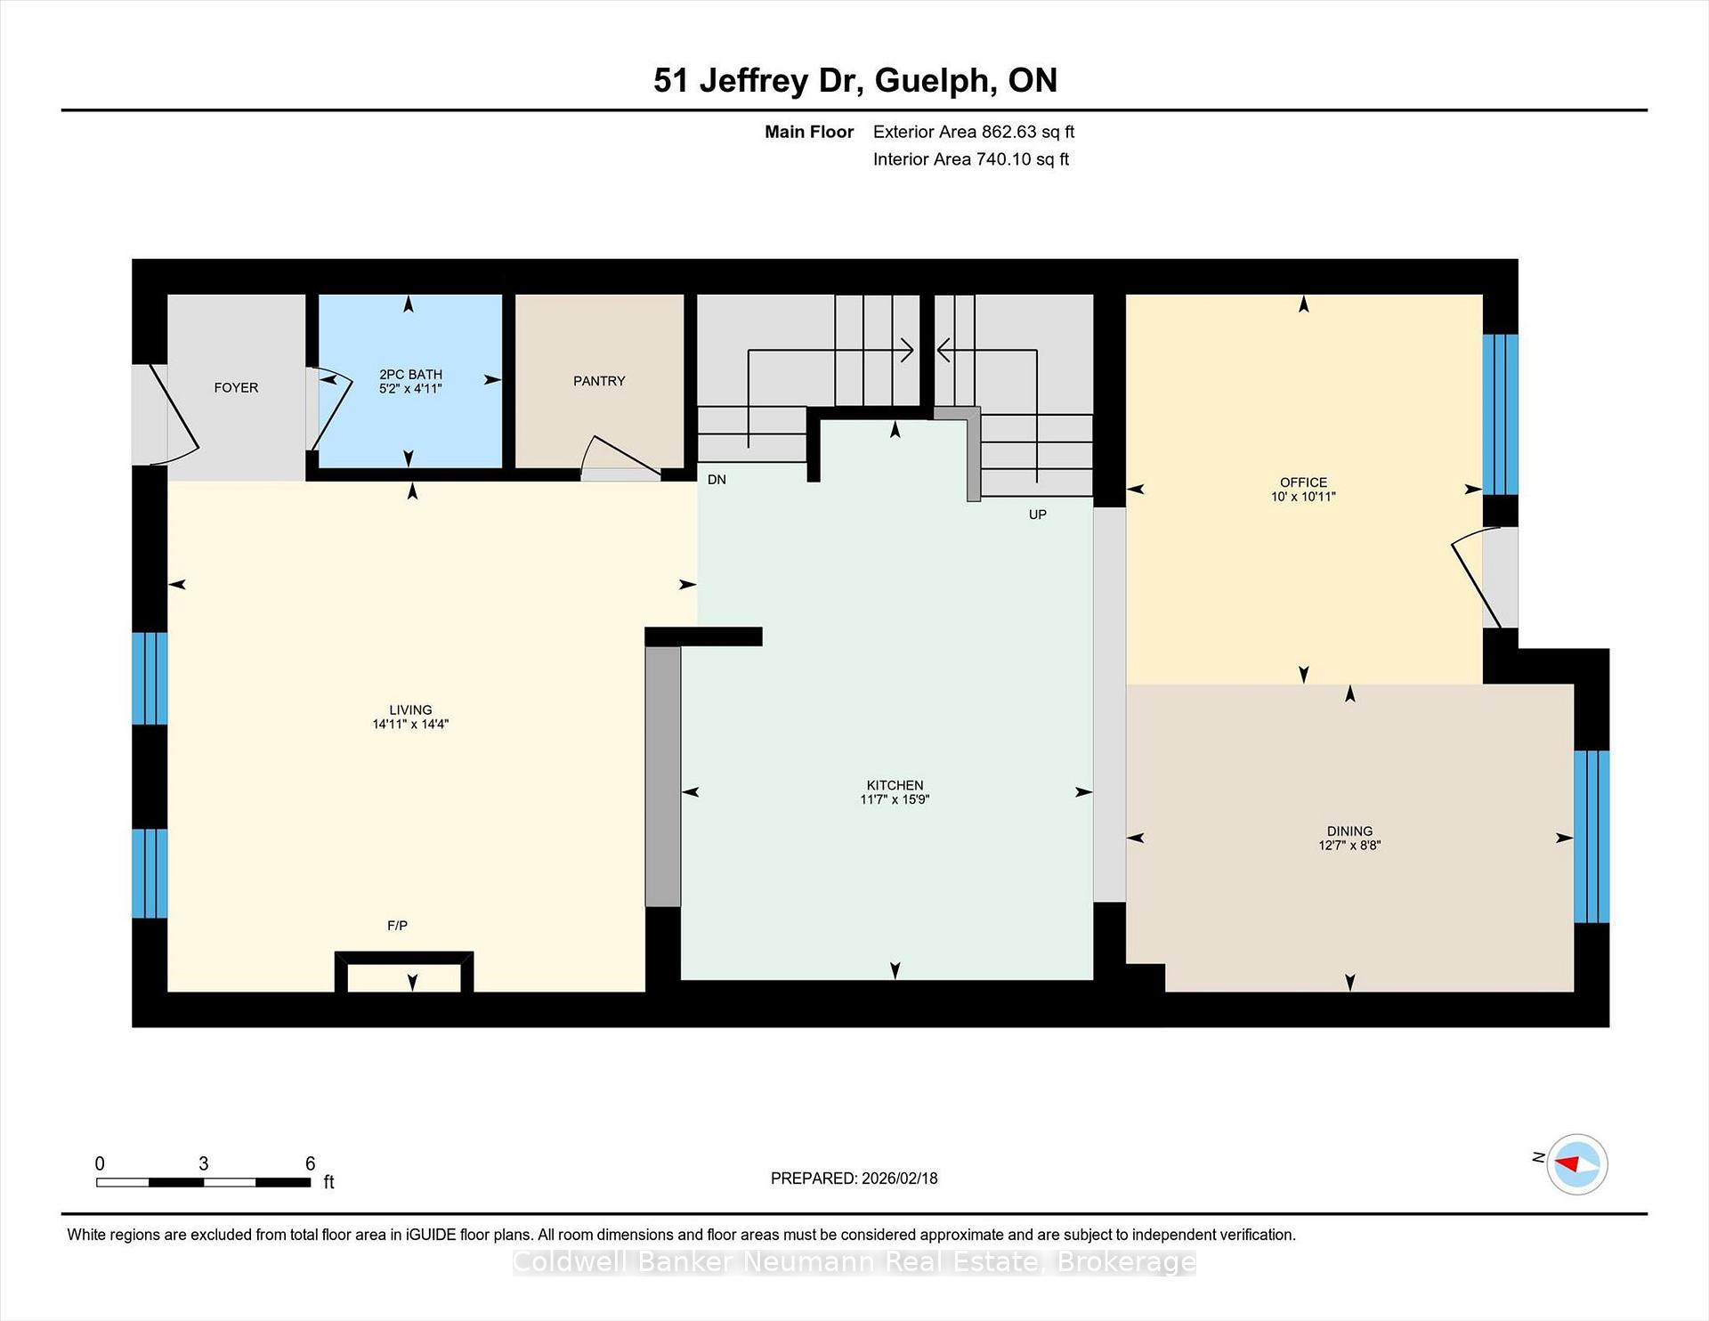
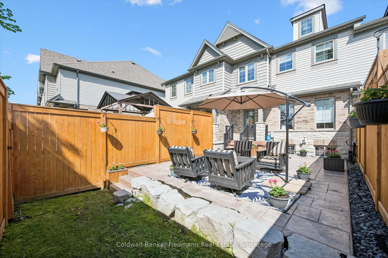
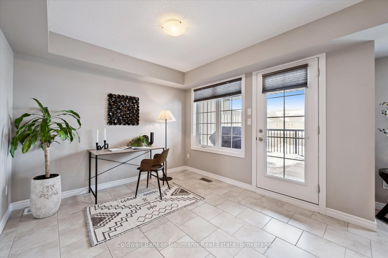
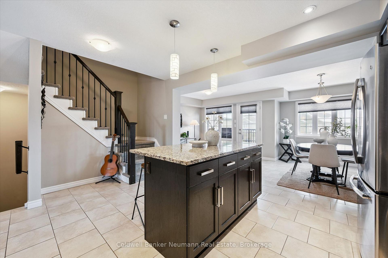
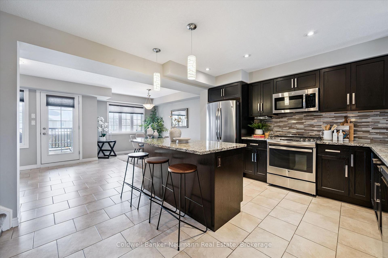
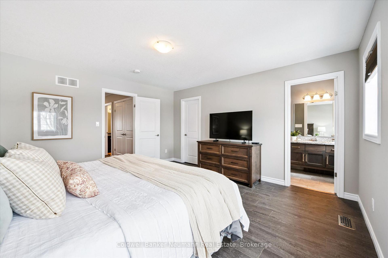
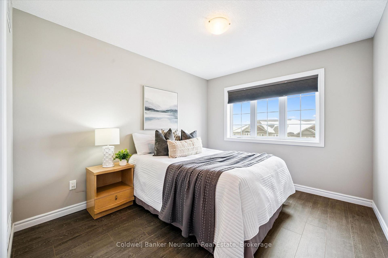
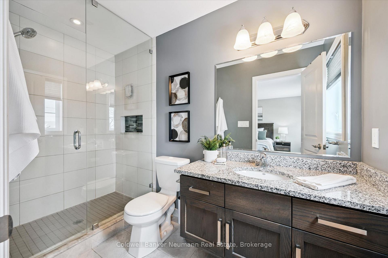
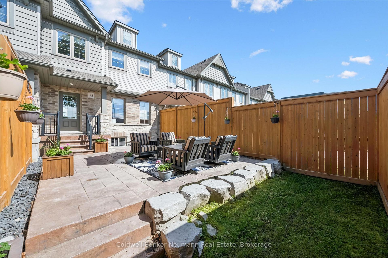
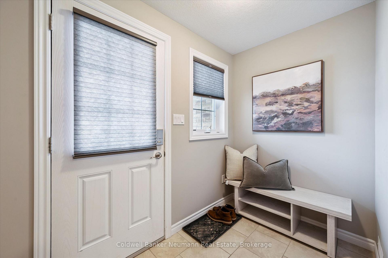
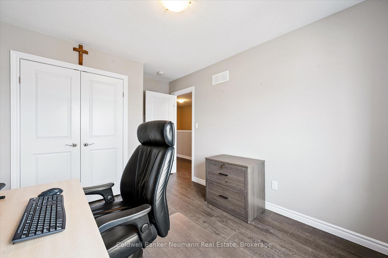
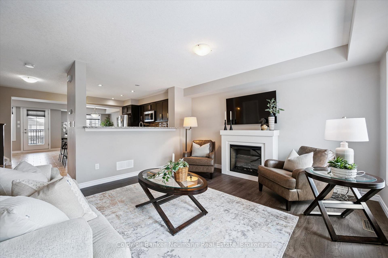
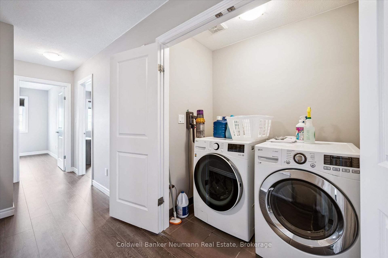
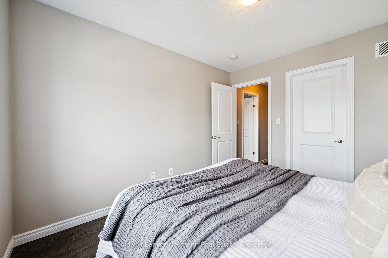
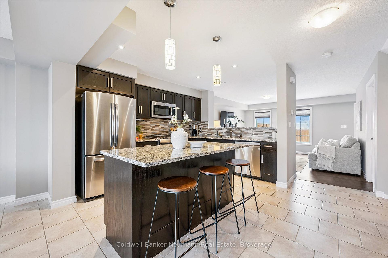
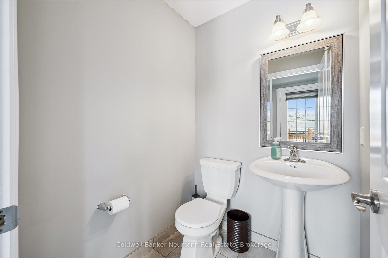
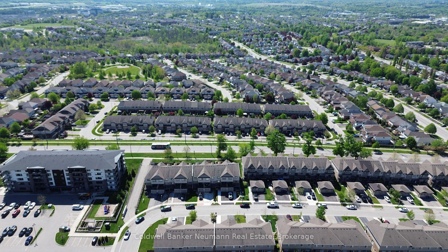
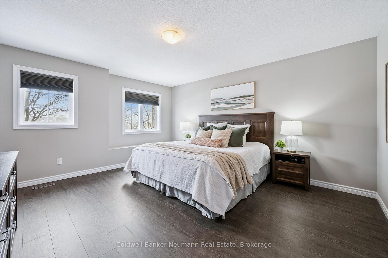
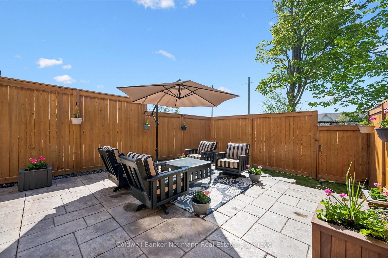
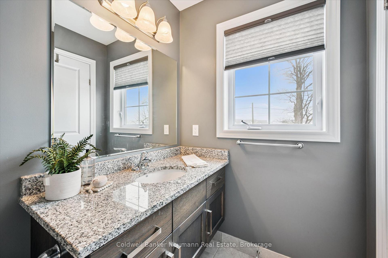
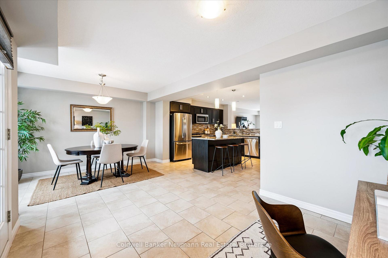
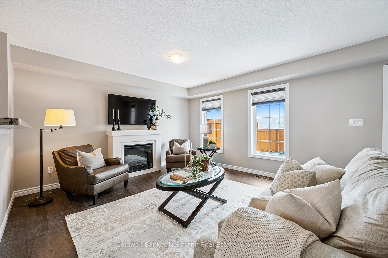
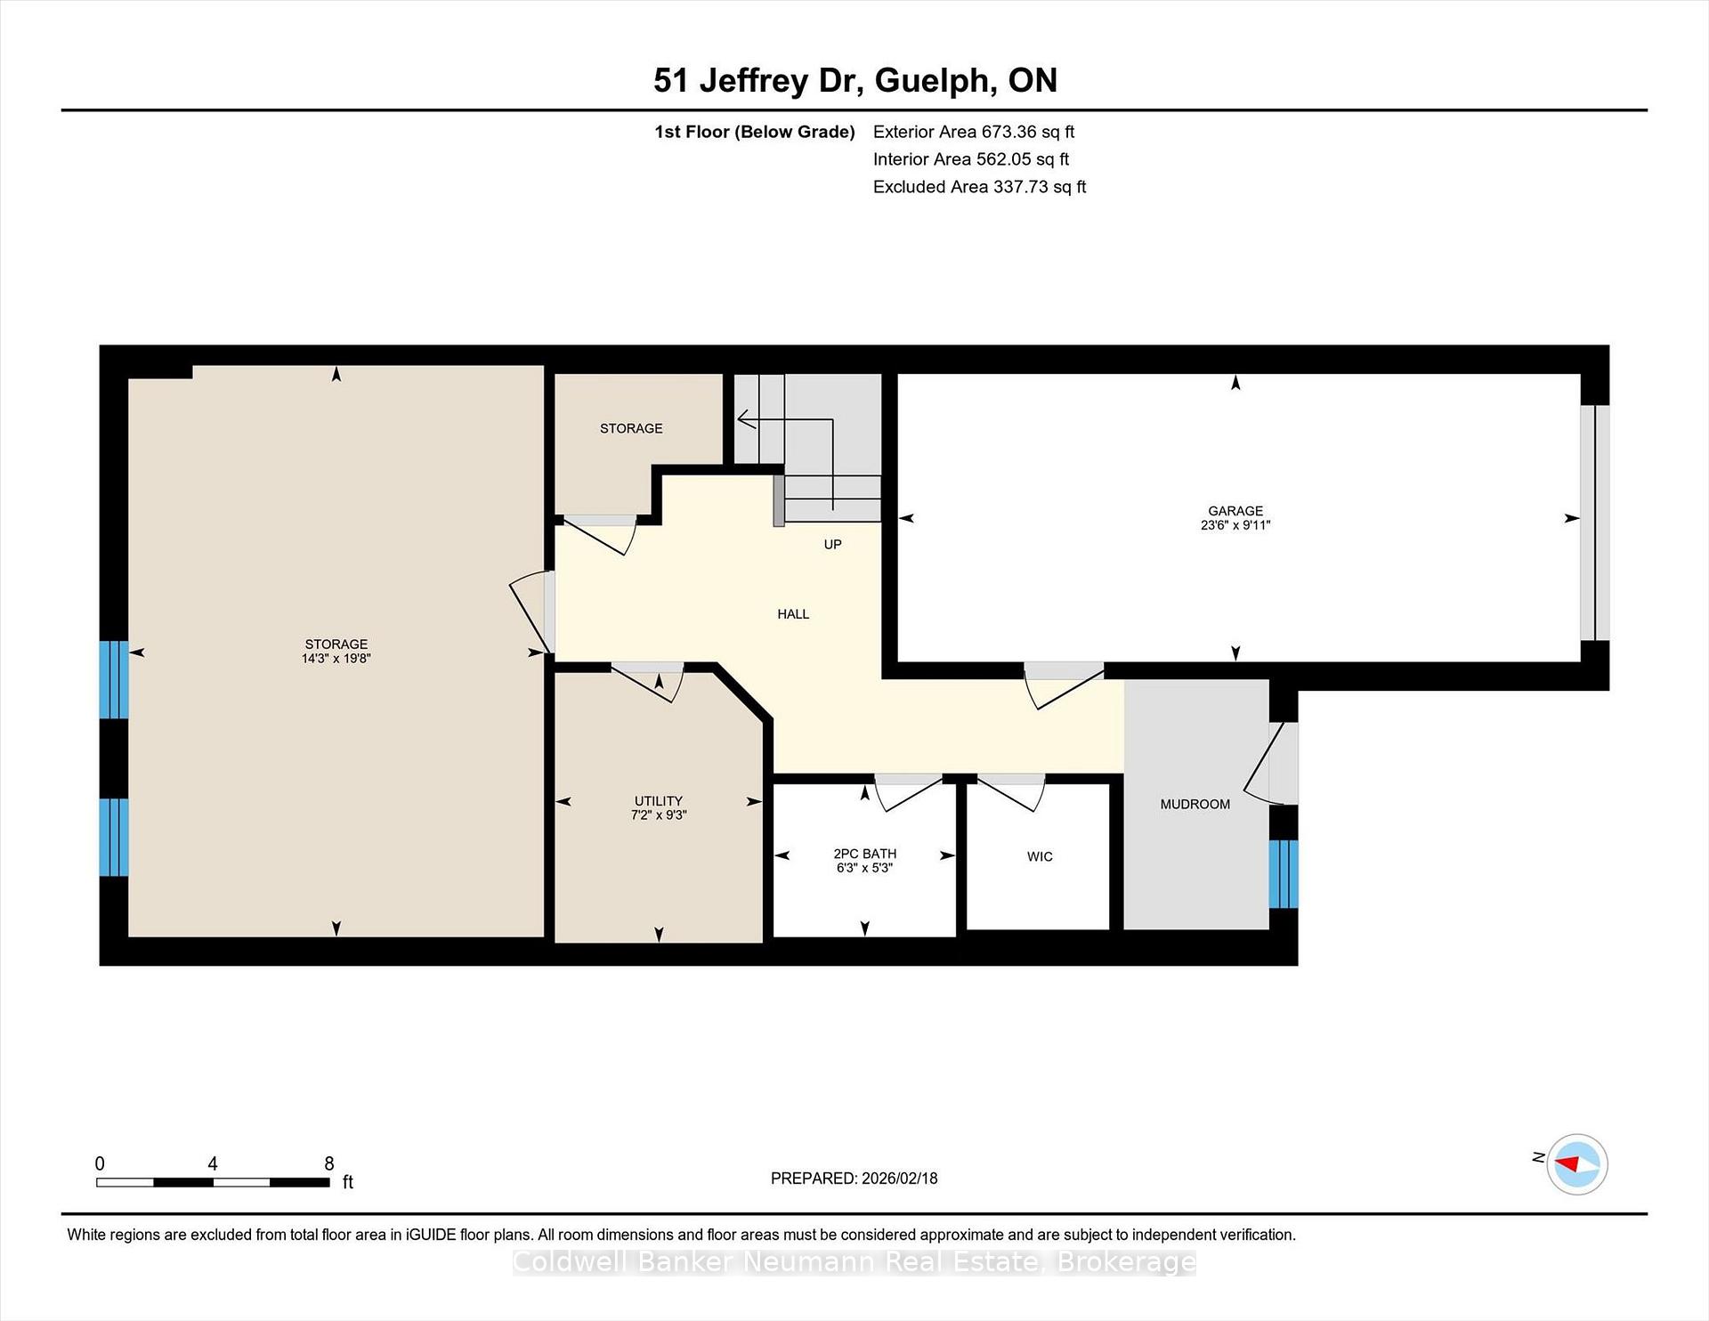
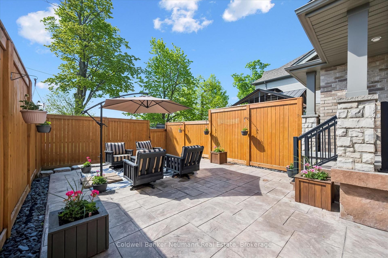
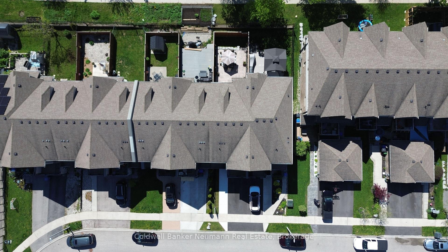
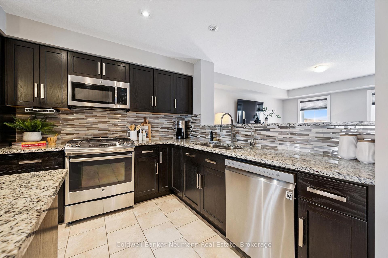
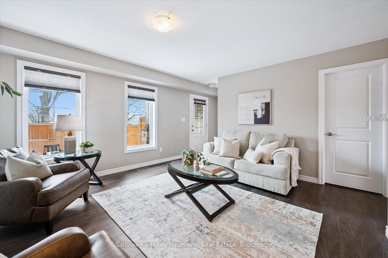
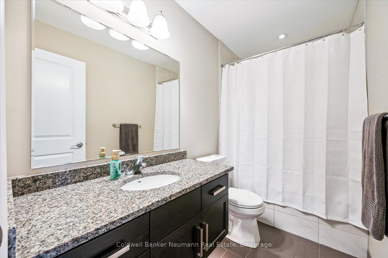
Executive freehold townhomes of this calibre rarely come to market. Beautifully finished from top to bottom with thoughtful upgrades throughout, this move-in-ready home offers the perfect blend of style, function, and everyday comfort. At the heart of the home is a beautifully appointed kitchen featuring granite countertops, custom soft-close cabinetry with maple interiors, an undermount sink, a generous walk-in pantry, and pot lighting. The oversized island creates a natural gathering place, seamlessly connecting to the inviting living room with its built-in electric fireplace. Just off the kitchen, a versatile dining area or sitting room provides the perfect space for entertaining, working from home, or simply unwinding. From the moment you enter, thoughtful storage solutions make everyday living easier, including a convenient walk-in coat closet on the lower level. Upstairs, you’ll find three generously sized bedrooms and two full bathrooms, offering plenty of room for families, guests, or a home office. The primary suite features a spacious walk-in closet and private ensuite, while one of the secondary bedrooms also offers the added convenience of its own walk-in closet. Convenient powder rooms on multiple levels make day-to-day living even more practical. Custom Levelor top-down/bottom-up blinds throughout add both style and privacy. Step outside to a fully fenced backyard designed for low-maintenance enjoyment. A patterned concrete patio, armour stone retaining wall, and gas BBQ hookup create an ideal setting for summer barbecues or relaxing evenings outdoors, while the balcony off the dining area provides an additional place to enjoy your morning coffee or evening sunset. Additional highlights include upgraded 200-amp electrical service, quality finishes throughout, and pride of ownership that’s evident from the moment you arrive. This is the kind of home that’s easy to fall in love with-and even easier to enjoy from day one.

Additional Details

  • Property Sub Type: Att/Row/Townhouse
  • Transaction Type: For Sale
  • Basement: Full, Partially Finished
  • Heating Source: Gas
  • Heating Type: Forced Air
  • Cooling: Central Air
  • Parking Space: 2
  • Fire Places: Electric
  • Virtual Tour: https://unbranded.youriguide.com/gi6gp_51_jeffrey_dr_guelph_on/

Similar Properties

View Property

280 Carrington Drive, Guelph, ON N1G 0G9

Welcome to 280 Carrington Drive, a beautifully maintained 2-storey family…

Bedrooms
4
Bathrooms
4

$1,149,900

View Property

22 Lyle Place, Guelph, ON N1L 1A8

**Size Matters!** Offering more than 2,000 sq. ft. of living…
Bedrooms
5
Bathrooms
3

$1,350,000
Debolender

Menu

  • Home
  • About
  • Buying Tips
  • Selling Tips
  • Testimonials
  • Contact

Contact Info

238 Speedvale Ave W, Guelph, ON N1L 1C9

+1 519 993 5656

deb@deboraholender.com

Find your new Home

  • All Listings
  • Guelph Listing
  • Kitchener Listing
  • Waterloo Listing
  • Cambridge Listing

Copyright © 2026, Deb Olender RE/MAX Guelph Real Estate Centre

|
87 Scott Road, Cambridge, ON N3C 2X6 4101 Campbellville Road, Milton, ON L0P 1B0

Owning a home is a keystone of wealth… both financial affluence and emotional security.

Suze Orman
August 6, 2026 Thursday!
Debolender
  • Login
Forget Password?