Debolender
  • Home
  • About
    • Relocating
    • Testimonials
  • Real Estate Listings
    • Guelph
    • Kitchener
    • Waterloo
    • Cambridge
  • News and Advice
    • Deb’s Blog
    • Home Buying Advice
    • Home Selling Advice
    • Get Listings Sent To You
    • Get Your Free Home Evaluation
  • Contact
Debolender
  • Home
  • About
    • Relocating
    • Testimonials
  • Real Estate Listings
    • Guelph
    • Kitchener
    • Waterloo
    • Cambridge
  • News and Advice
    • Deb’s Blog
    • Home Buying Advice
    • Home Selling Advice
    • Get Listings Sent To You
    • Get Your Free Home Evaluation
  • Contact

56 Valleyscape Drive, Kitchener, ON N2P 0G3

  • Home
  • Kitchener

56 Valleyscape Drive, Kitchener, ON N2P 0G3

56 Valleyscape Drive, Kitchener, ON N2P 0G3

$1,475,000
  • 008266c9-9016-480d-aae7-3e8539374936-l.jpeg
  • 027f25a7-0c02-4381-9493-087f118fec2e-l.jpeg
  • 02dc4781-b539-4c92-8462-311a3aa42fb2-l.jpeg
  • 10b3ea0d-eac5-4de5-aae8-70d8f83d7636-l.jpeg
  • 18161436-b760-45c0-a1e3-045481f3d39b-l.jpeg
  • 237a1e50-0ee5-4fb8-a02e-77b5ce8450f9-l.jpeg
  • 33d26a59-bba8-4aae-b56a-9460a07e1376-l.jpeg
  • 34381fac-1d1f-426b-a172-66fe0afc44a8-l.jpeg
  • 3b310dcf-256b-491a-8254-38088e168e3f-l.jpeg
  • 3e4ac3be-85c6-4423-9954-5b90c73e6cc7-l.jpeg
  • 3e5eff29-a745-4db2-8eda-65a432426ad8-l.jpeg
  • 3ed4b700-2ce0-40e1-b003-1ff5cc4c1fbb-l.jpeg
  • 461e1528-0416-471a-872c-4a3879f2e84c-l.jpeg
  • 4e167c37-6d2b-45be-9eae-f71c5953c926-l.jpeg
  • 4f2df48a-3d8a-45aa-a4d9-8ef3441ad989-l.jpeg
  • 53f33142-7b29-47df-9685-caf50b59b384-l.jpeg
  • 55fe10fd-9da8-4b87-a324-8ad48668028a-l.jpeg
  • 58629313-d9fd-4536-8023-6ca5672e3d33-l.jpeg
  • 6486bec5-8ff1-4d07-a2a1-17d4ce3dd2cc-l.jpeg
  • 67ceffb4-fb22-4e6b-9f46-9359fc448fd8-l.jpeg
  • 6a511af7-df60-47ac-8573-8b40a81517fc-l.jpeg
  • 6da3ef08-d6ed-4dbb-ba5c-2c217da10412-l.jpeg
  • 70b93c18-87e3-416a-9aac-d0965d47da6c-l.jpeg
  • 7147c18b-5d83-4863-8f73-41513522e226-l.jpeg
  • 7c63c71f-312c-40af-a48c-dc74007dc75b-l.jpeg
  • 7e0a3d01-7ca4-4b14-8821-23d773618985-l.jpeg
  • 858b2eb6-d4f5-4d9b-9cfc-d415321c9725-l.jpeg
  • 89b0ec7a-4627-4d93-ada0-eb6a636a068f-l.jpeg
  • 8b51d8cf-c68e-47f0-8458-d93fda5a5819-l.jpeg
  • 92208453-64fd-420c-8b9e-284ce9fbb71a-l.jpeg
  • 92b6aa67-fc3f-4868-9bc7-de9e21a89661-l.jpeg
  • 92be7ca7-a4e2-4983-adb8-ab18dc75dd99-l.jpeg
  • 93256025-7e77-4484-b932-79f0f0216b5e-l.jpeg
  • 952d9853-44fc-4f5a-b317-132a9dd3d6ed-l.jpeg
  • 95b62758-684a-4cf3-827c-3f721bd2ade1-l.jpeg
  • 9f9e6b21-85ed-4359-90c7-53c44fcf1cec-l.jpeg
  • a60361c5-ea20-4c90-b433-4a2d3c64a5e3-l.jpeg
  • ac195a56-64b7-461a-a329-787f65be8bf2-l.jpeg
  • c40ec473-c882-4ddd-a4f4-1d8a9a73cbf2-l.jpeg
  • c4bf1fc3-1716-42c6-92c7-4837e7052da5-l.jpeg
  • c88a3dd8-eec9-4340-ad66-6c9e9ef2861a-l.jpeg
  • c97b8efd-d863-4241-8a3a-08ae7976fe14-l.jpeg
  • ce1f2f18-920c-4d21-8b1f-246b013c4e50-l.jpeg
  • d5cae889-392e-401e-8fd6-d51806f80b7d-l.jpeg
  • d850c817-a775-4d71-8dc3-89226732b8ca-l.jpeg
  • e2e6045a-6cd9-4dac-a785-0102bad26b63-l.jpeg
  • e833bcf6-49e0-49de-8771-b8020727a0a6-l.jpeg
  • eb6d9f5c-80a6-4aeb-a7a2-6e610aeb49b5-l.jpeg
  • fd2cd291-f9d9-479d-8e42-77acb005e742-l.jpeg
  • fe00cb45-ac27-443f-9328-e8159a529639-l.jpeg

Property ID:

 RH-1434579-property

Bedrooms
5
Bathrooms
5
Garage
No

Description

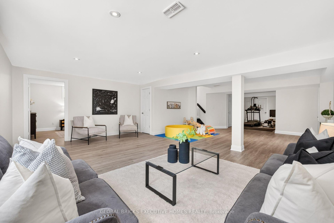
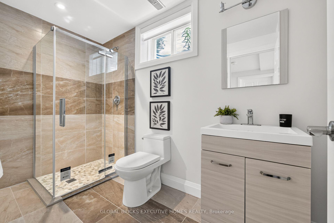
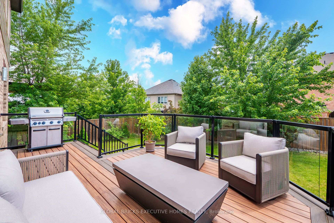
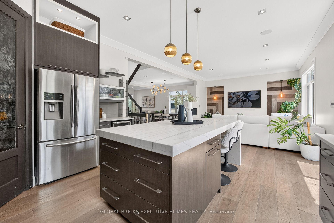
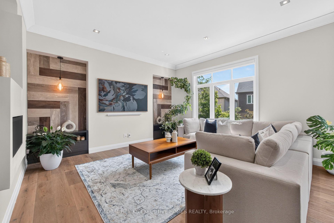
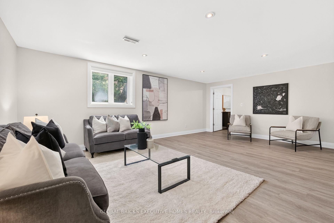
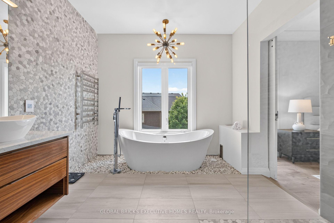
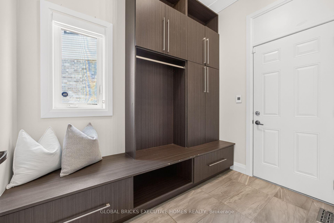
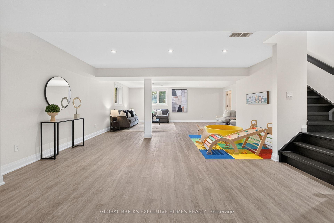
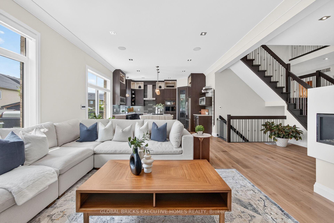
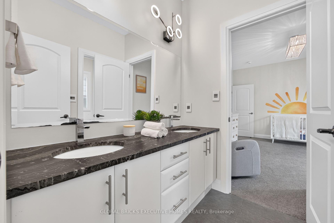
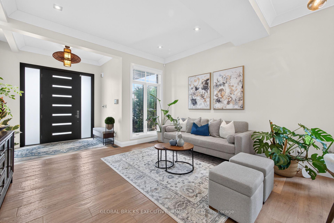
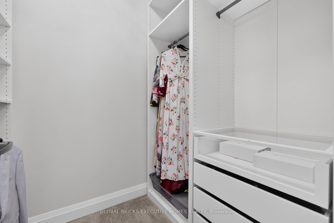
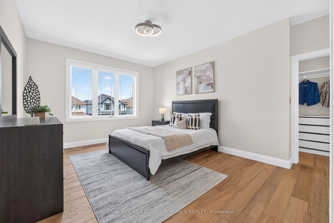
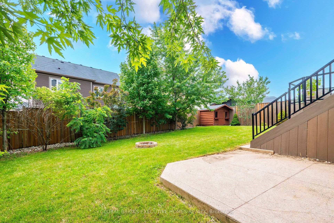
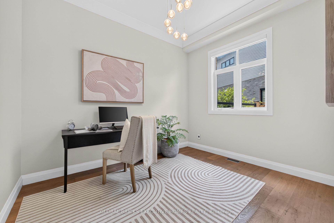
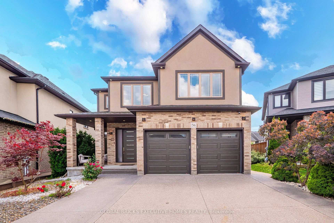
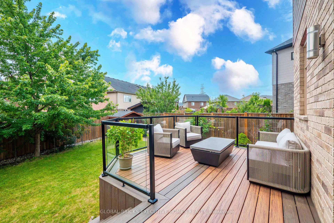
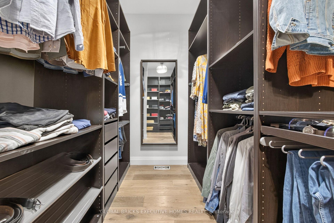
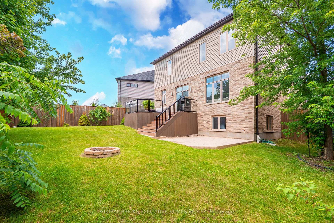
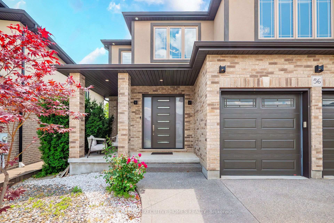
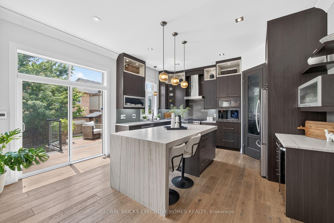
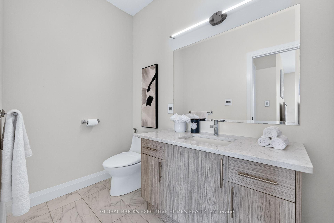
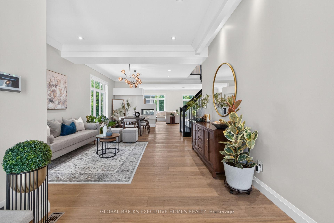
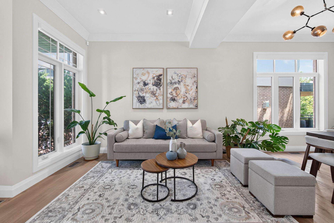
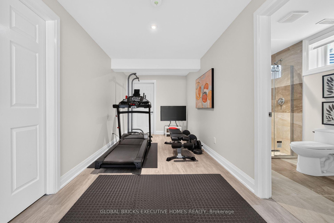
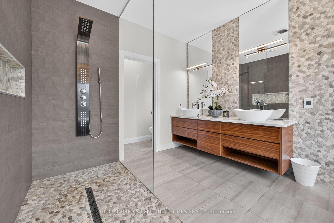
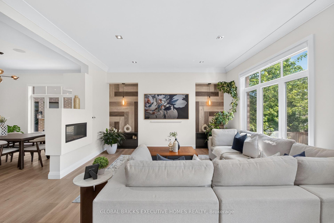
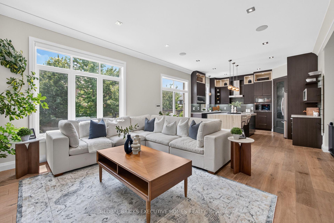
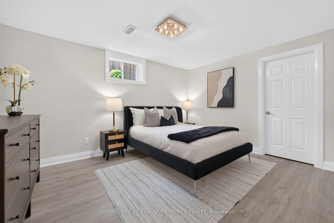
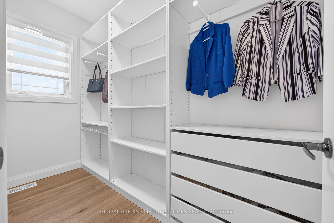
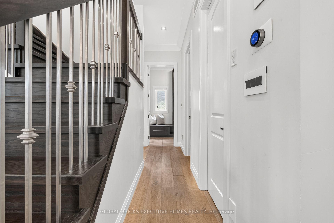
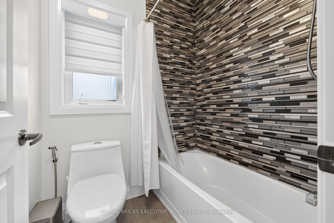
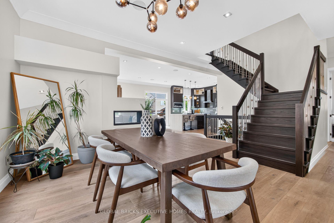
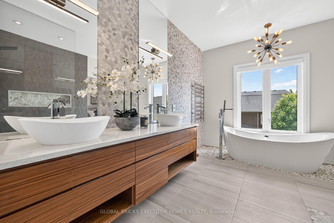
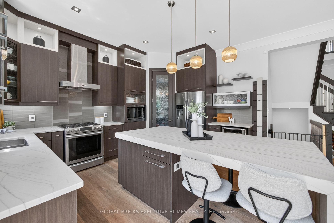
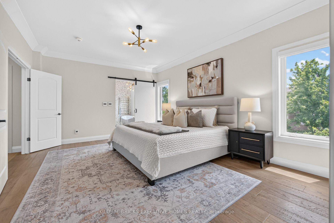
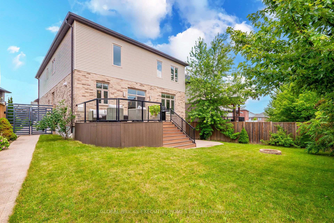
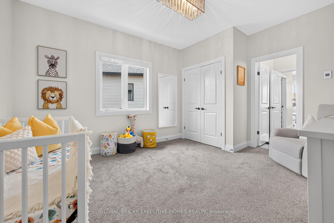
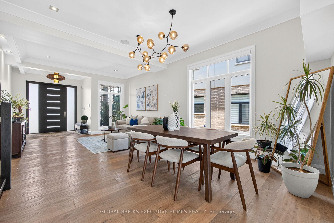
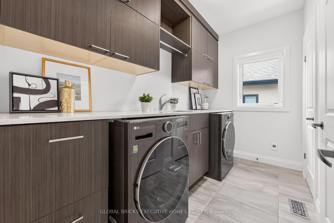
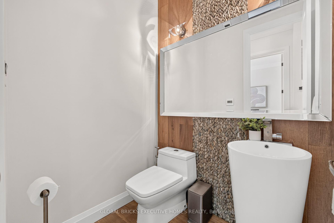
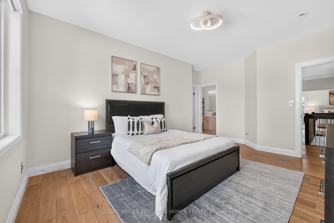
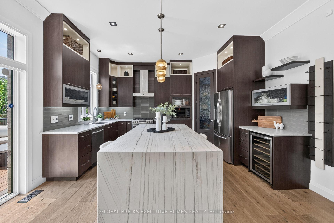
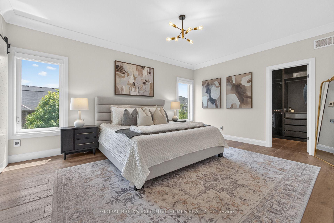
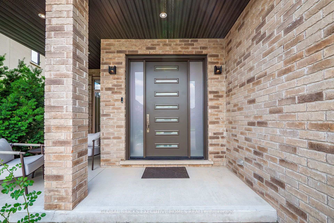
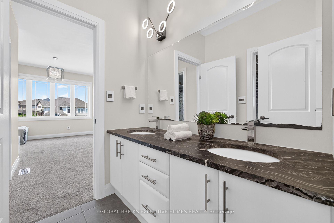
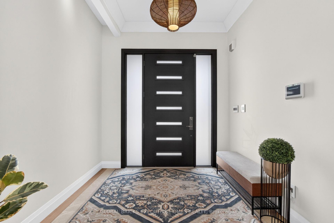
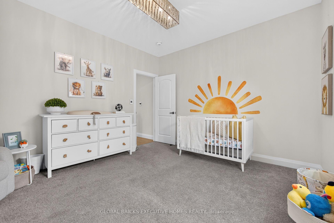
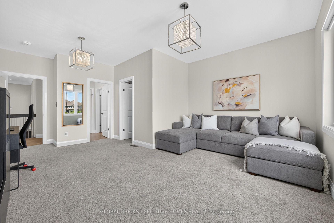
CUSTOM-BUILT LUXURY HOME With Over 4500sqft Of Living Space!Nestled on a pie-shaped lot in the coveted Doon South area, this meticulouslydesigned home boasts 4+1 bedrooms, 4.5 bathrooms, professional compositedeck with glass railings, spacious look-out basement, custom walk-in closets,custom motorized blinds, and a stunning second-floor laundry. The main floorfeatures a bright, open-concept design with wide-plank hardwood and 10-footceilings, along with a large living and dining area, exquisitely appointed powderroom, versatile office space and practical mudroom. The kitchen flauntsfloor-to-ceiling cabinets, granite countertops, waterfall island, high-end appliancesand a large pantry. 4 spacious bedrooms make up the second floor with a lavishprimary suite featuring a spa-like ensuite with freestanding tub and large walk-in closet.2 bedrooms are connected by a Jack and Jill bathroom, while the 4th bedroom featuresa 3-piece ensuite and large walk-in closet. The sprawling look-out basement providesover 1000sqft of additional living space with a 5th bedroom, full bathroom, rec area, playarea, and large living area. Surrounded by exceptional schools, innumerous parks andamenities (including close proximity to the soon-to-open Cowan Recreation Centre),and minutes from Hwy 401, this home offers unparalleled elegance with convenient location.Schedule your viewing today!

Additional Details

  • Property Age: 6-15
  • Property Sub Type: Detached
  • Transaction Type: For Sale
  • Basement: Finished, Full
  • Heating Source: Gas
  • Heating Type: Forced Air
  • Cooling: Central Air
  • Parking Space: 2
  • Fire Places:

Similar Properties

View Property

242 The Country Way, Kitchener, ON N2E 2P9

SOUGHT AFTER LOCATION!! This immaculate move in ready home sits…

Bedrooms
3
Bathrooms
1

$500,000
View Property

584 Pinery Trail, Waterloo, ON N2V 2Y3

Welcome to 584 Pinery Trail-an exceptional home in Waterloo’s sought-after…

Bedrooms
6
Bathrooms
5

$999,999

Debolender

Menu

  • Home
  • About
  • Buying Tips
  • Selling Tips
  • Testimonials
  • Contact

Contact Info

238 Speedvale Ave W, Guelph, ON N1L 1C9

+1 519 993 5656

deb@deboraholender.com

Find your new Home

  • All Listings
  • Guelph Listing
  • Kitchener Listing
  • Waterloo Listing
  • Cambridge Listing

Copyright © 2026, Deb Olender RE/MAX Guelph Real Estate Centre

|
331 Newbury Drive, Kitchener, ON N2N 3A3 9572 Wellington 22 Road, Erin, ON N0B 1T0
Owning a home is a keystone of wealth… both financial affluence and emotional security.

Suze Orman
August 6, 2026 Thursday!
Debolender
  • Login
Forget Password?