Debolender
  • Home
  • About
    • Relocating
    • Testimonials
  • Real Estate Listings
    • Guelph
    • Kitchener
    • Waterloo
    • Cambridge
  • News and Advice
    • Deb’s Blog
    • Home Buying Advice
    • Home Selling Advice
    • Get Listings Sent To You
    • Get Your Free Home Evaluation
  • Contact
Debolender
  • Home
  • About
    • Relocating
    • Testimonials
  • Real Estate Listings
    • Guelph
    • Kitchener
    • Waterloo
    • Cambridge
  • News and Advice
    • Deb’s Blog
    • Home Buying Advice
    • Home Selling Advice
    • Get Listings Sent To You
    • Get Your Free Home Evaluation
  • Contact

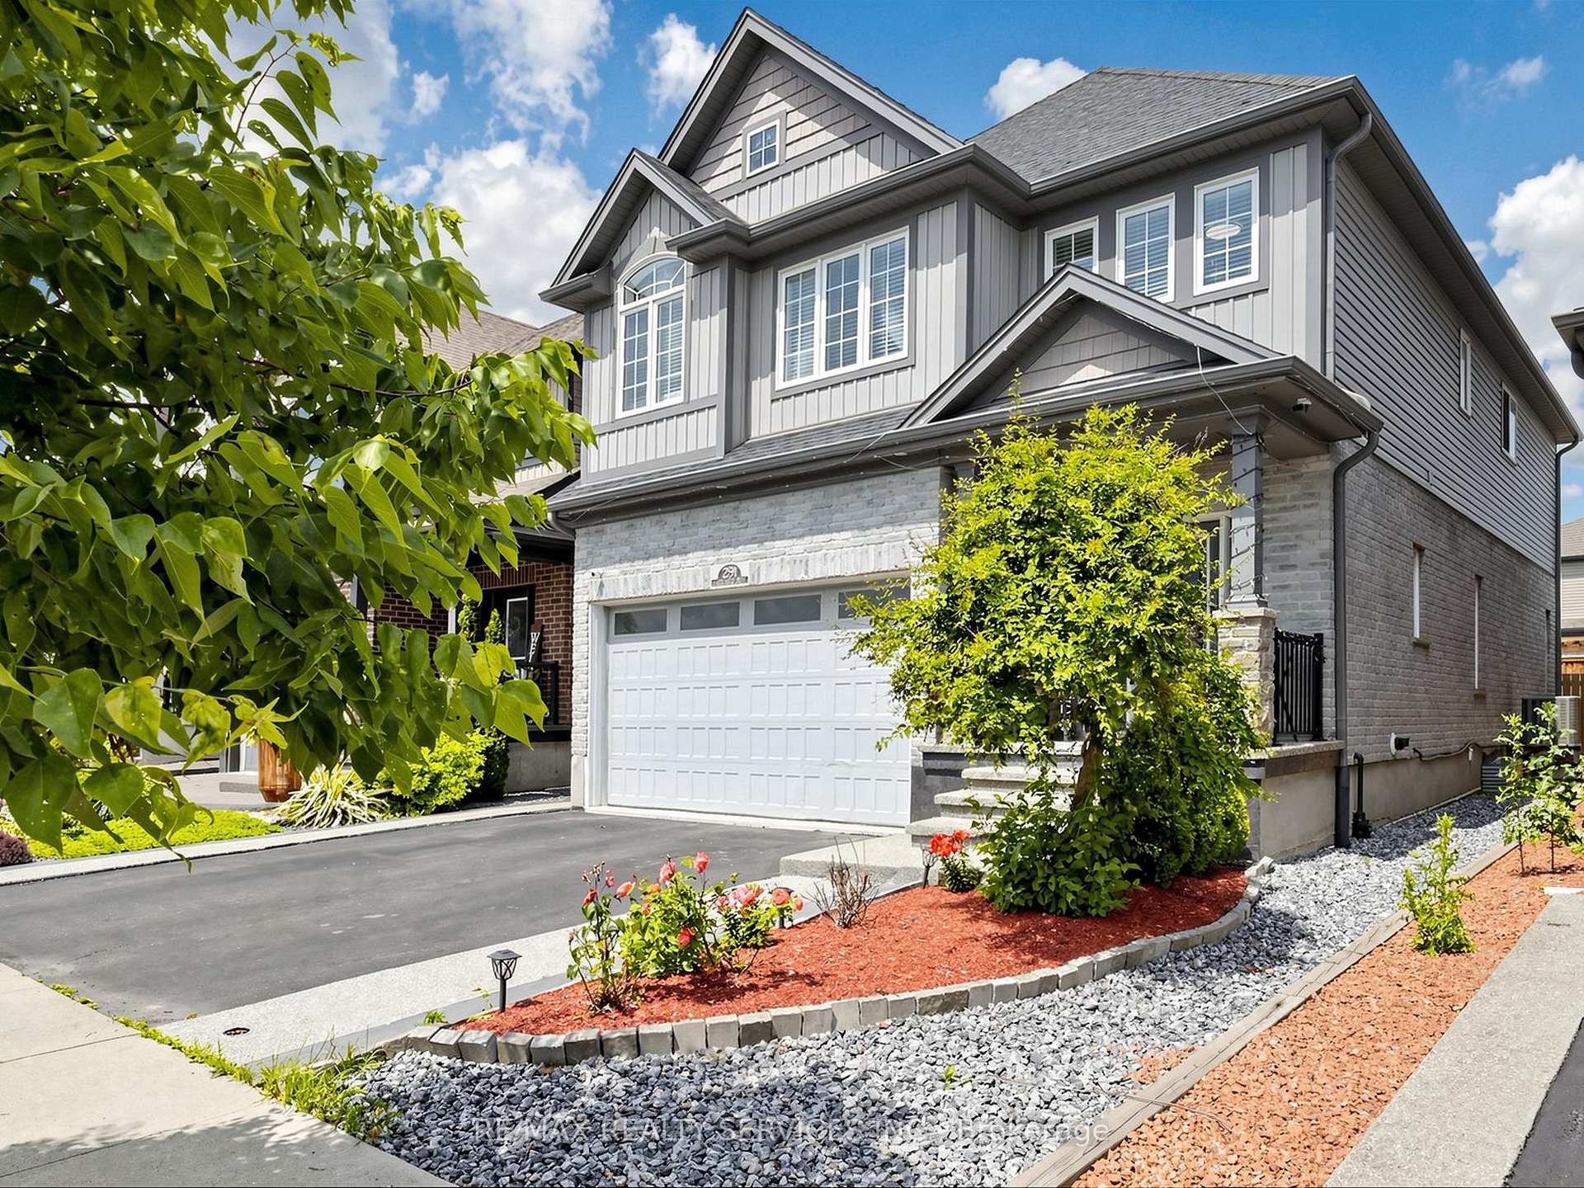
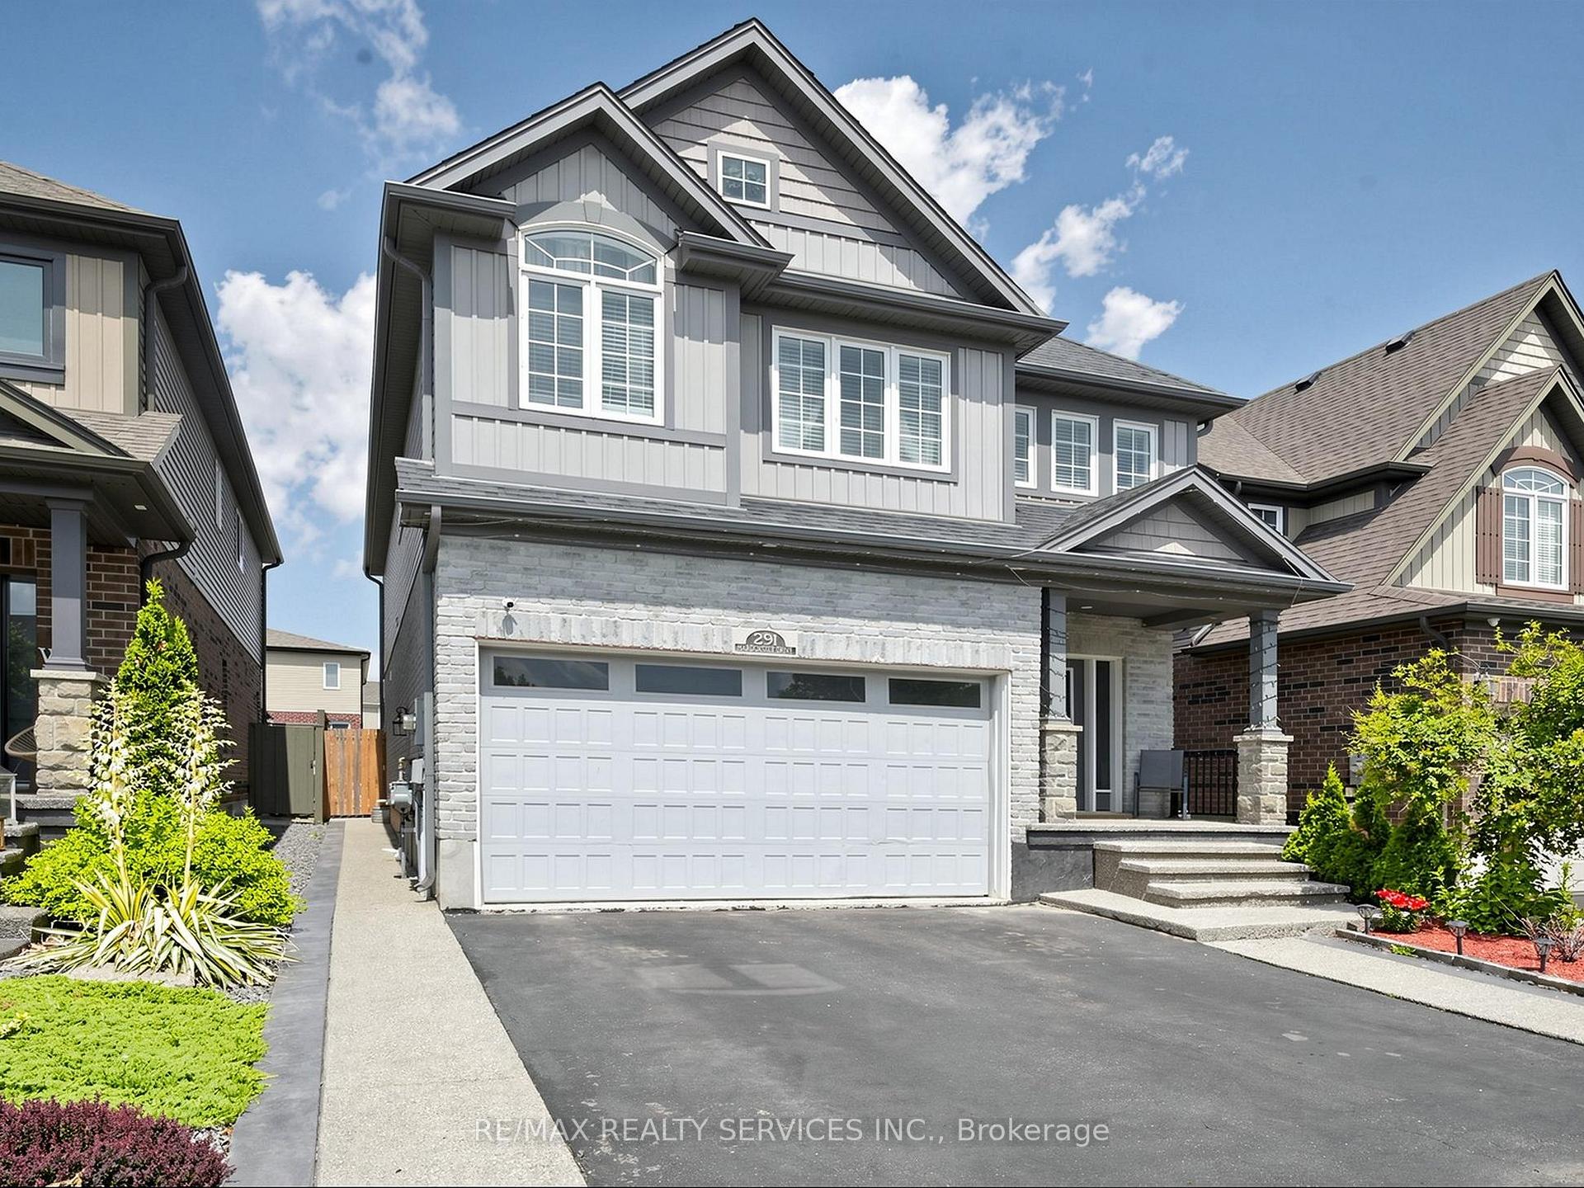
291 Hardcastle Drive, Cambridge, ON N1S 0A9

  • Home
  • Cambridge

291 Hardcastle Drive, Cambridge, ON N1S 0A9

291 Hardcastle Drive, Cambridge, ON N1S 0A9

$949,000
  • 0addce65-14a5-4d01-a72f-171e7d3583c1-l.jpeg
  • 0d16e20f-1d90-491c-801f-5b872b778521-l.jpeg
  • 0efc704d-3075-4d7c-a2fb-300241468770-l.jpeg
  • 142a774b-0c6a-428e-a9bb-21c78c763abf-l.jpeg
  • 14b2f586-1f34-487e-9915-09bbbf848ac7-l.jpeg
  • 17e34293-8112-414d-a867-5fa0de8eea4d-l.jpeg
  • 1b82d8d0-6a73-42e3-bc33-891a7c145033-l.jpeg
  • 1e141f67-c841-4968-a8a6-a3060729bb78-l.jpeg
  • 1e5acb25-dff3-4418-b6ad-964b66ae279f-l.jpeg
  • 1fcdbad0-312b-4ef5-a612-4ab2e655720f-l.jpeg
  • 2fd12ec5-b939-4b69-80a4-1aca66071cc1-l.jpeg
  • 30da5bfd-42be-483b-bd76-e0e13f2c71c4-l.jpeg
  • 32e86a15-f1fb-42a7-b686-2f3a9d0fa25f-l.jpeg
  • 362e7d79-b18b-45ed-a2c8-2b4ba51f705a-l.jpeg
  • 383d534c-76fe-4deb-8c52-401438816cb0-l.jpeg
  • 3ac8697c-175f-40e3-ab68-b73ed4097b17-l.jpeg
  • 3be61d81-c89d-47d6-b4bf-1ba64bc0a7ac-l.jpeg
  • 4ddc281c-abfe-4c41-a6a2-b5860c24084f-l.jpeg
  • 55a6e98b-a70b-4579-bdca-40206e12bc7b-l.jpeg
  • 57bc3757-8eca-42ac-bc8f-0990b379c665-l.jpeg
  • 5cbdc2ed-4ae3-48fa-8758-8a79aff35d02-l.jpeg
  • 605da860-55da-4308-80b0-8d4fa2337bfb-l.jpeg
  • 6b26a711-0a3f-4e71-a689-926cad06098e-l.jpeg
  • 7153717f-4814-4d0c-afef-2e167c5a5d4f-l.jpeg
  • 72196ef9-90a5-4b62-8329-20cff752982c-l.jpeg
  • 740fd047-27ee-49a8-9b6e-91794f93eb21-l.jpeg
  • 7ae674f0-da89-42bb-87b7-d920e4d4762a-l.jpeg
  • 8002067e-6bde-48e1-8314-e7baa3ef10cd-l.jpeg
  • 8397e23f-7047-4e6c-8f46-ea45579ef9c4-l.jpeg
  • 8c0f01f1-60c5-4246-9dec-6c7634b37fb2-l.jpeg
  • 8d154f0b-0ff4-474c-8b97-01d5907e8c5a-l.jpeg
  • 931646ca-2fbd-46a7-8536-531d756164e3-l.jpeg
  • 94167fc6-4c83-48ac-922a-b8604bd7cb6f-l.jpeg
  • 951268da-d3fd-4610-8307-38a3febd7c62-l.jpeg
  • 965c14b3-0177-4baf-9182-6e8d420bc7a0-l.jpeg
  • 9ec8848f-27ca-4a76-a196-226d7752bea8-l.jpeg
  • a3067855-c898-45f9-bd3e-ecf1411a87b4-l.jpeg
  • b23f18a6-1486-4301-a038-ff026164e7a6-l.jpeg
  • c39097a1-d779-4b69-96d1-64f55d104b45-l.jpeg
  • d644d9b3-88cd-4d51-8703-d24b3306ba1f-l.jpeg
  • d7330596-8341-4322-9003-f34f146f32f0-l.jpeg
  • d7d07ab1-bba0-42b3-8904-5abdd6c7a4f9-l.jpeg
  • dc4e103f-5480-4076-b88f-0a09776319c6-l.jpeg
  • de47696a-68b4-40b8-ab90-ec77e005f9c3-l.jpeg
  • ea165aa7-dbde-483b-b708-690a62473163-l.jpeg
  • ee918998-1ecd-4805-810d-1b99637cb0bf-l.jpeg
  • ef9b5b43-78d2-4ec8-b003-534b931bf1d5-l.jpeg
  • f3ff1914-c8b8-4ceb-a9f4-46369e0901ad-l.jpeg
  • e10c70de-f2e2-440b-8e90-9123341ce1e9-l.jpeg
  • dc4c5888-b3c7-420d-995b-c5fcfda4b498-l.jpeg

Property ID:

 RH-1435047-property

Bedrooms
7
Bathrooms
4
Garage
No
Year Built
2025

Description

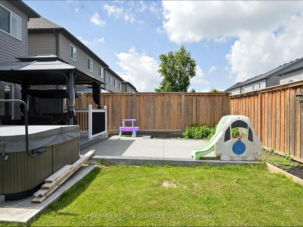
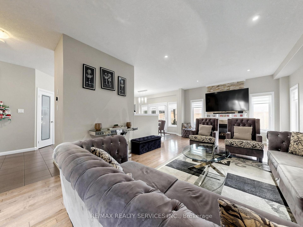
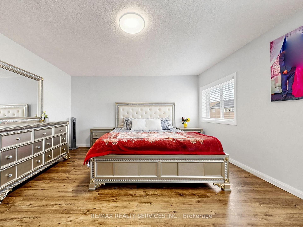
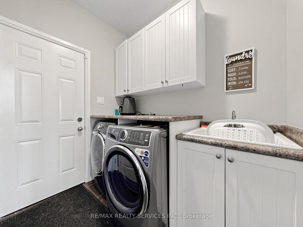
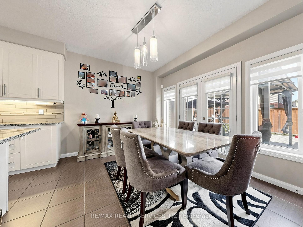
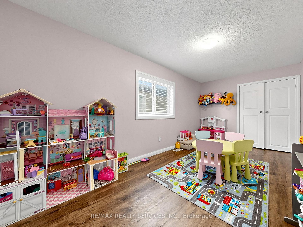
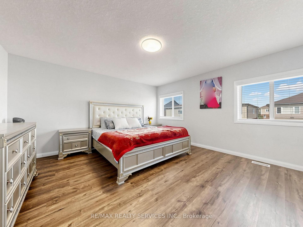
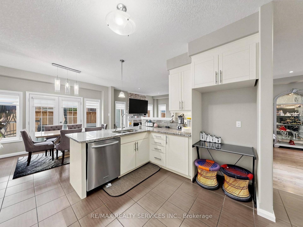
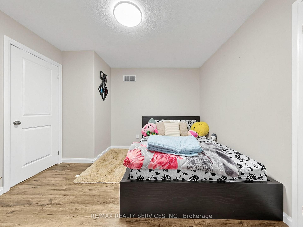
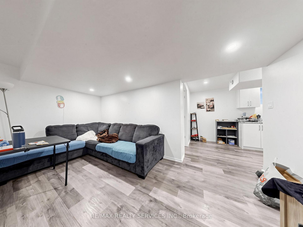
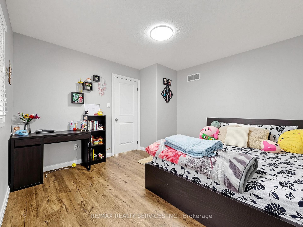
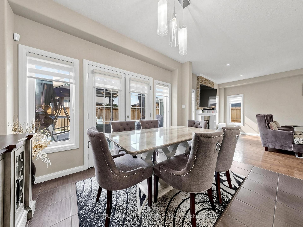
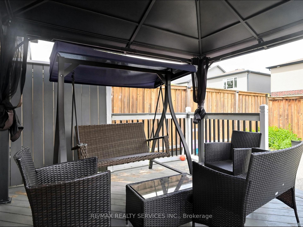
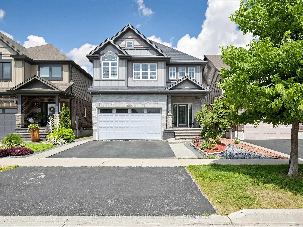
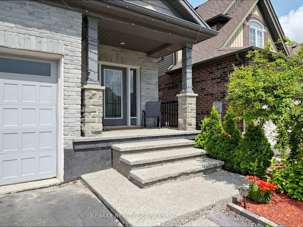
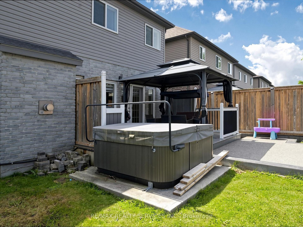
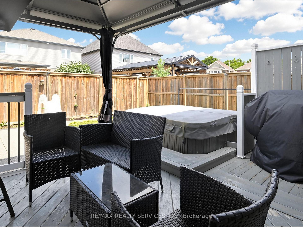
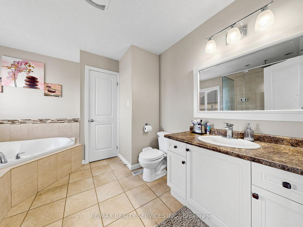
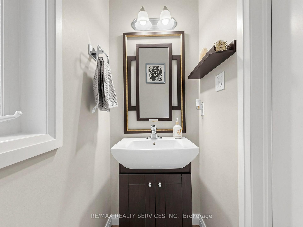
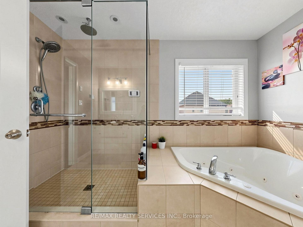
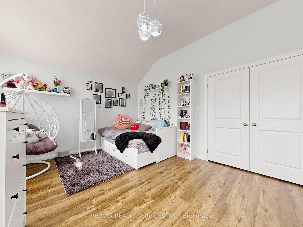
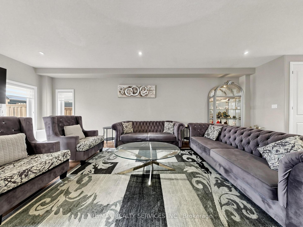
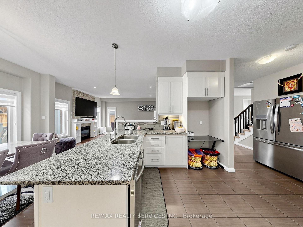
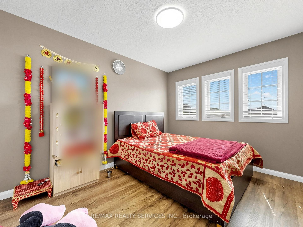
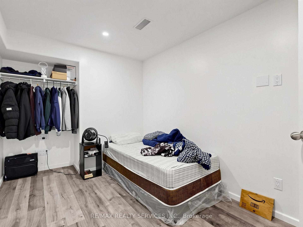
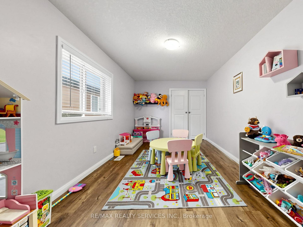
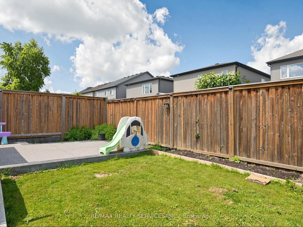
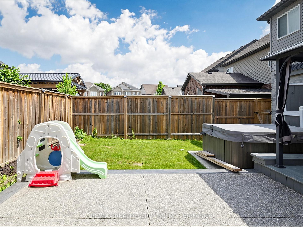
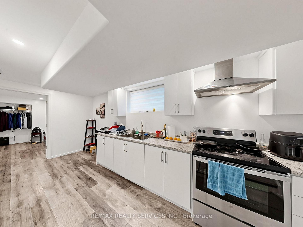
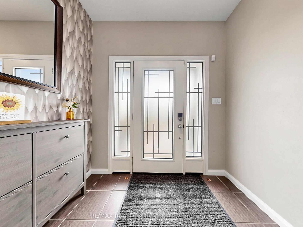
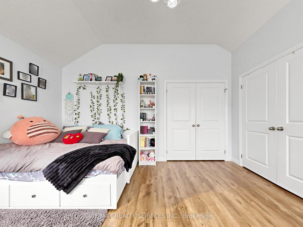
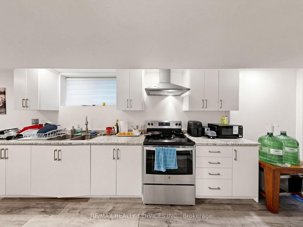
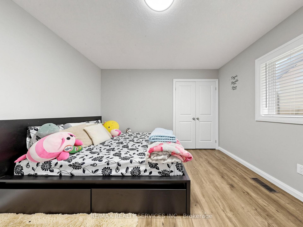
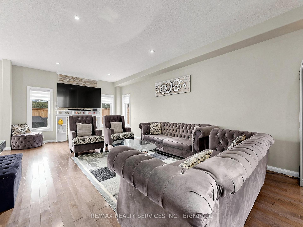
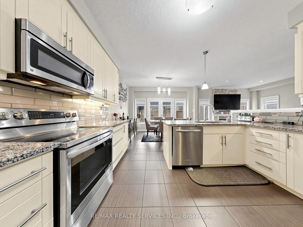
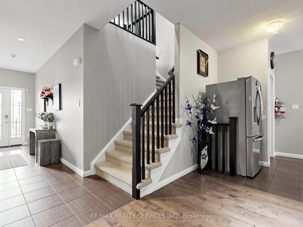
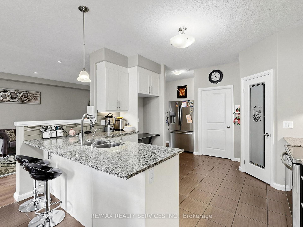
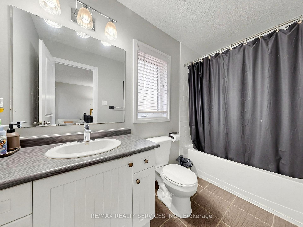
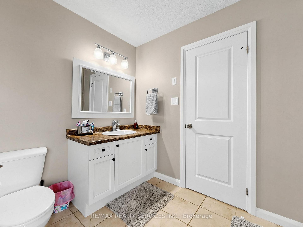
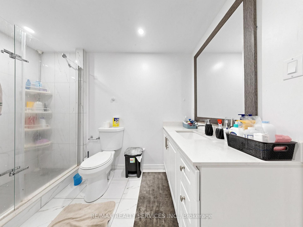
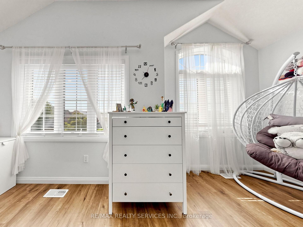
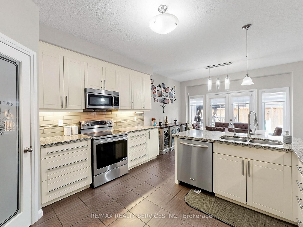
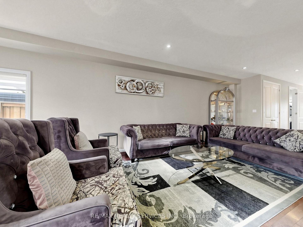
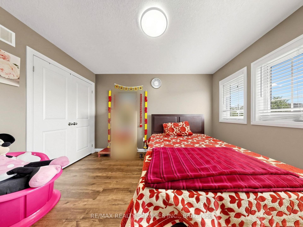
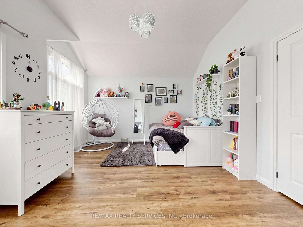
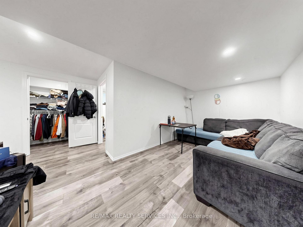
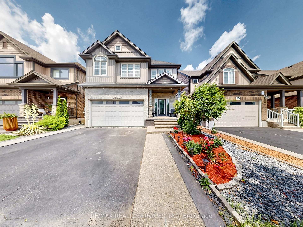
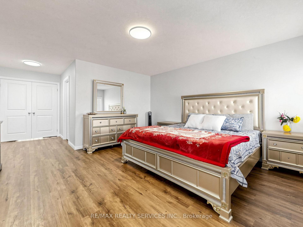
Bright, spacious and beautifully upgraded home offering over 3,400 sq ft of living space in one of Cambridge’s desirable and friendly neighbourhoods| The open-concept main floor features a huge family room with fireplace and a stylish kitchen with quartz countertops, stainless steel appliances and pantry. The upper level offers 5 generous bedrooms and 2 full bathrooms, complemented by recently installed flooring throughout. Finished 2-bedroom basement with separate entrance through the garage – ideal for extended family or potential rental income. Enjoy the backyard oasis complete with hot tub and gazebo. Proudly owned and meticulously maintained by the current owners, this home shows true pride of ownership. Ideally located close to top-rated schools, parks, nature trails, fitness clubs, daycare centres, shopping and grocery stores. Convenience and lifestyle come together in one of Cambridge’s most sought-after communities – don’t miss this one.

Additional Details

  • Property Sub Type: Detached
  • Transaction Type: For Sale
  • Basement: Separate Entrance
  • Heating Source: Gas
  • Heating Type: Forced Air
  • Cooling: Central Air
  • Parking Space: 2
  • Fire Places:

Similar Properties

View Property

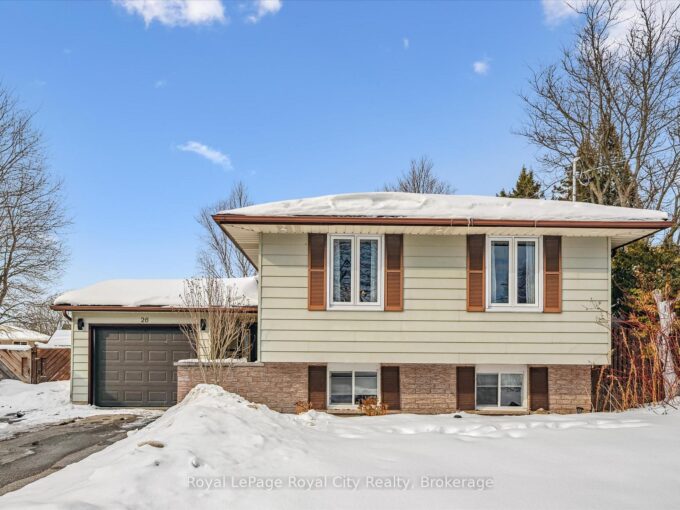
26 Vista Terrace, Guelph, ON N1E 1A1

Tucked away on a quiet cul-de-sac in a fantastic neighbourhood,…

Bedrooms
5
Bathrooms
2

$899,000
View Property

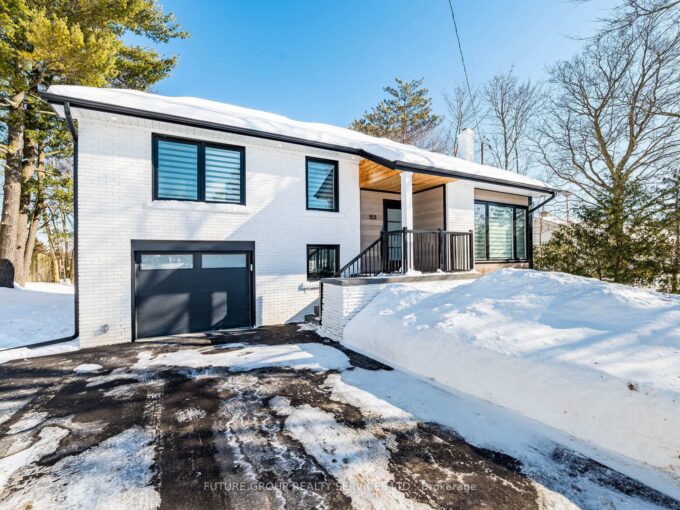
153 Daniel Street N, Erin, ON N0B 1T0

Welcome to this beautifully renovated sidesplit located in the heart…

Bedrooms
3
Bathrooms
3

$1,099,000
Debolender

Menu

  • Home
  • About
  • Buying Tips
  • Selling Tips
  • Testimonials
  • Contact

Contact Info

238 Speedvale Ave W, Guelph, ON N1L 1C9

+1 519 993 5656

deb@deboraholender.com

Find your new Home

  • All Listings
  • Guelph Listing
  • Kitchener Listing
  • Waterloo Listing
  • Cambridge Listing

Copyright © 2026, Deb Olender RE/MAX Guelph Real Estate Centre

|
165 Hampshire Way 95, Milton, ON L9T 8M7 235 Red Clover Court, Kitchener, ON N2E 4J5

Owning a home is a keystone of wealth… both financial affluence and emotional security.

Suze Orman
August 6, 2026 Thursday!
Debolender
  • Login
Forget Password?