
Debolender
  • Home
  • About
    • Relocating
    • Testimonials
  • Real Estate Listings
    • Guelph
    • Kitchener
    • Waterloo
    • Cambridge
  • News and Advice
    • Deb’s Blog
    • Home Buying Advice
    • Home Selling Advice
    • Get Listings Sent To You
    • Get Your Free Home Evaluation
  • Contact
Debolender
  • Home
  • About
    • Relocating
    • Testimonials
  • Real Estate Listings
    • Guelph
    • Kitchener
    • Waterloo
    • Cambridge
  • News and Advice
    • Deb’s Blog
    • Home Buying Advice
    • Home Selling Advice
    • Get Listings Sent To You
    • Get Your Free Home Evaluation
  • Contact

12 TELFER GLEN Street, Puslinch, ON N0B 2C0

  • Home
  • Puslinch

12 TELFER GLEN Street, Puslinch, ON N0B 2C0

12 TELFER GLEN Street, Puslinch, ON N0B 2C0

$1,699,900

  • 0ccecdce-8497-4803-9a73-33f7c3b38194-l.jpeg
  • 102d53eb-c755-4a1b-8177-261eed1fb2b5-l.jpeg
  • 1c346d2e-c948-4bb6-9f74-53f4341a5905-l.jpeg
  • 1d54a438-4c3b-47b9-8abb-8a968bc74d51-l.jpeg
  • 20abdcbc-373e-47e0-a31d-b9d715a3f20c-l.jpeg
  • 2fac2a0f-0a10-48cf-b5bb-9a178c18ce28-l.jpeg
  • 316095fb-60c5-4828-aa19-3261f17842e8-l.jpeg
  • 327d1f11-98cc-4814-b093-b462c52fb45c-l.jpeg
  • 39af8429-30b6-403c-939b-aa0e9bc21b5b-l.jpeg
  • 49e34b13-6c36-4428-ab11-bf1c892de6ef-l.jpeg
  • 50f012e3-7671-45ca-abf1-09b52506499b-l.jpeg
  • 5adb892d-ad22-44d3-9b8d-000f7b7237d3-l.jpeg
  • 6c6ad14a-e61d-49ba-b5b9-7034aed55c4f-l.jpeg
  • 81368076-3ba8-47e9-922f-dd191710f253-l.jpeg
  • 82289bc0-2fac-4ede-98f8-62e20e23d564-l.jpeg
  • 82c46469-bee9-4d88-9464-a17943a97e09-l.jpeg
  • 87ae2e6d-307e-442d-aea3-169498f6fbe5-l.jpeg
  • 8ab78edd-7cec-412f-89d1-1b8617eed029-l.jpeg
  • 90fe207a-d409-406f-b84c-03fea3049405-l.jpeg
  • 927261db-be50-4790-a443-bec1676ccd9d-l.jpeg
  • 956239ca-774b-489b-940d-c0f4d489f4eb-l.jpeg
  • a2676546-4236-4a1e-9a38-35c57d8a908e-l.jpeg
  • a562c641-a699-43a6-832d-014fc8483707-l.jpeg
  • a61929ea-565d-4ded-ac30-6f095f30bb59-l.jpeg
  • ac494ad6-0807-477f-8198-9cd9a103f84f-l.jpeg
  • b747635c-6984-4039-bbaf-87b9827cb1be-l.jpeg
  • c01a6175-251a-4233-b76a-a20e2e412ab0-l.jpeg
  • cd269656-a774-4dad-9fb4-87bddfbb8472-l.jpeg
  • ceeadeec-8ab6-477f-9bca-5e4d3e27855d-l.jpeg
  • e7feefe1-5896-4ce0-8c05-0fa056ed62ce-l.jpeg
  • eaf5b09c-318a-41f1-81e7-5395e6cc275b-l.jpeg
  • f6c900ee-1971-4717-bc5e-2e672822e205-l.jpeg
  • f735b670-d7d2-4c0f-9301-1b5f0806845e-l.jpeg
  • 5f636c99-21a3-4991-aff9-690a78ea4acb-l.jpeg
  • b390fe68-317b-4d37-97e5-ee9a6820ff07-l.jpeg

Property ID:

 RH-1435139-property

Bedrooms
6
Bathrooms
4
Garage
No
Year Built
2026

Description

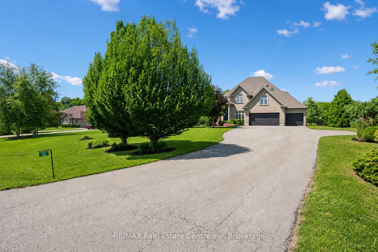
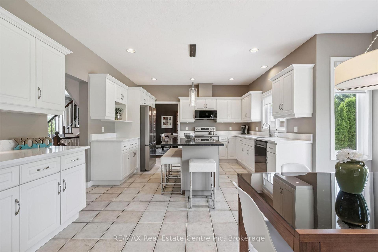
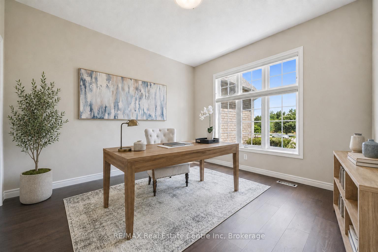
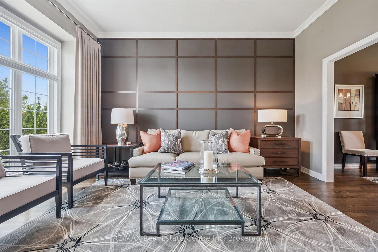
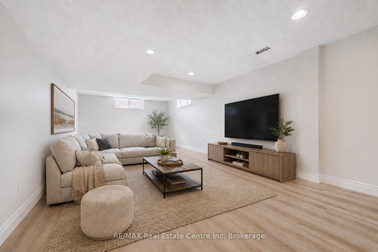
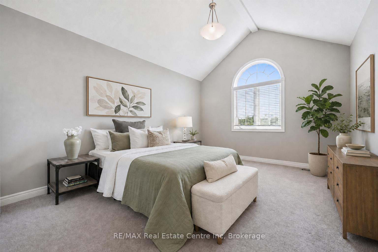
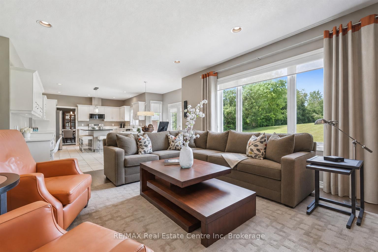
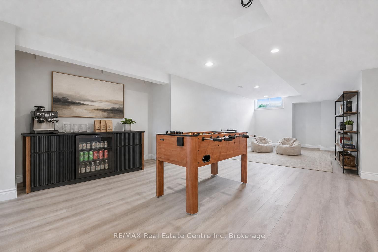
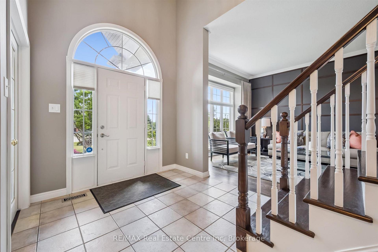
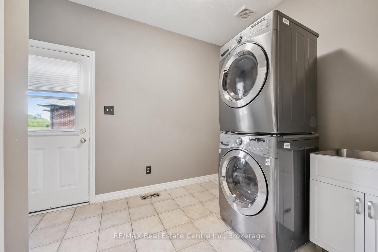
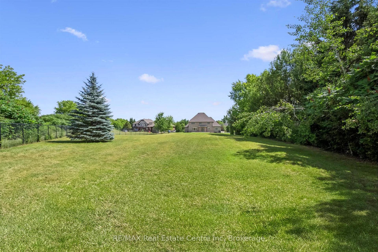
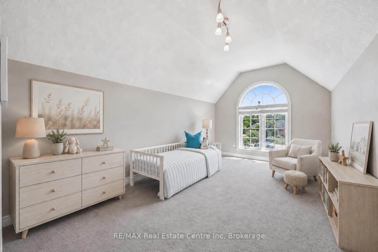
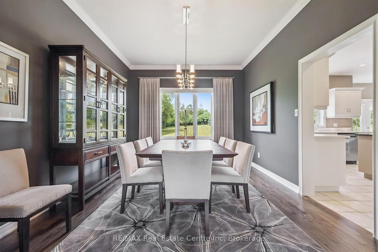
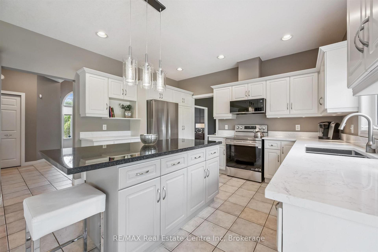
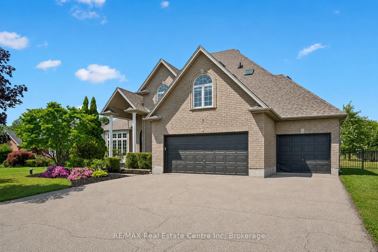
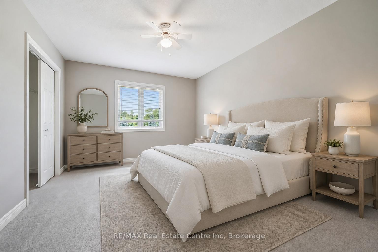
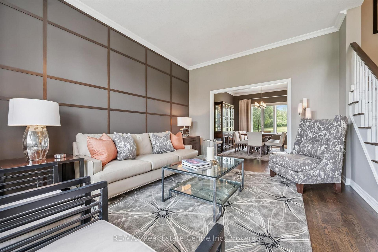
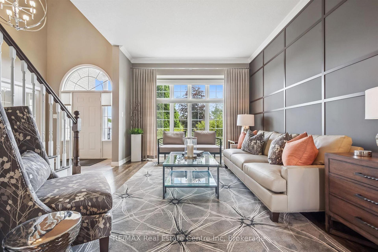
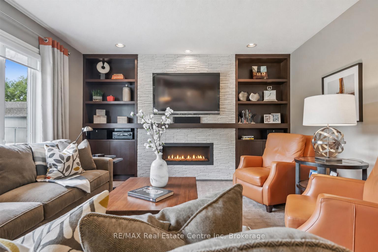
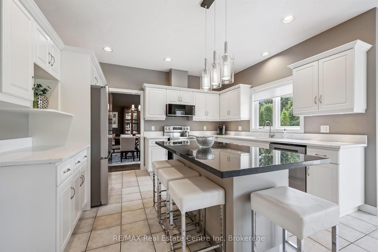
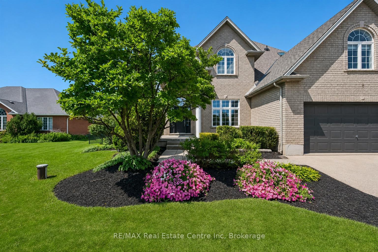
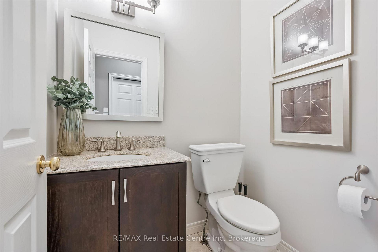
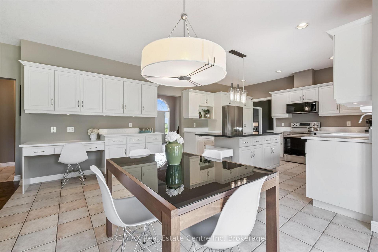
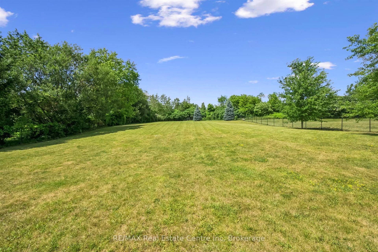
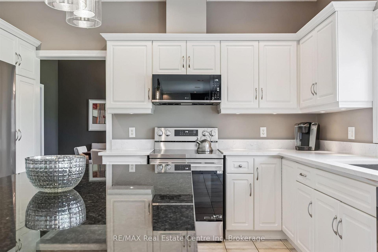
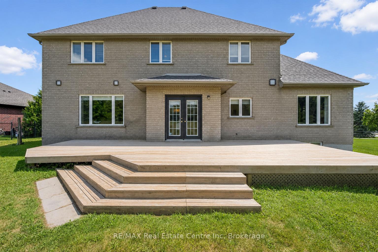
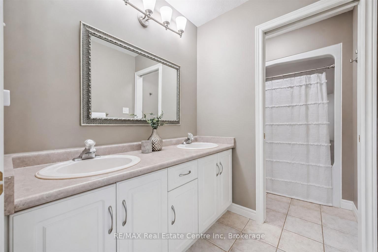
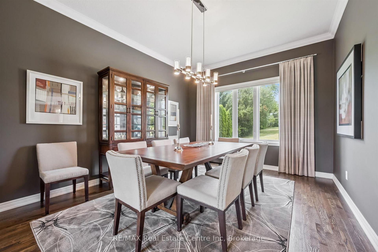
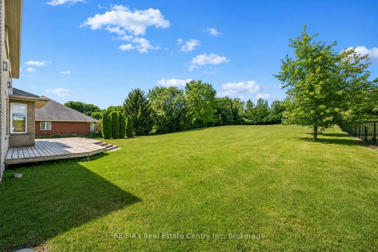
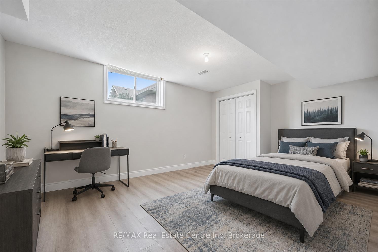
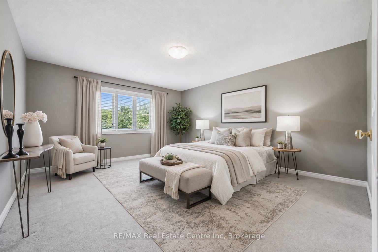
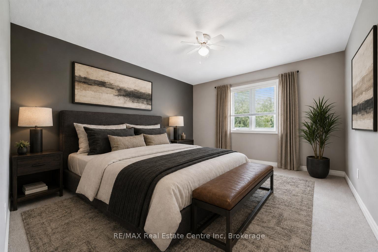
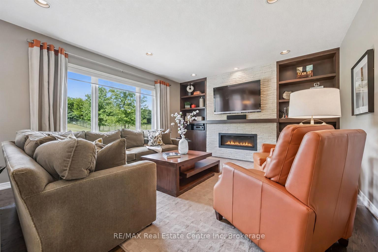
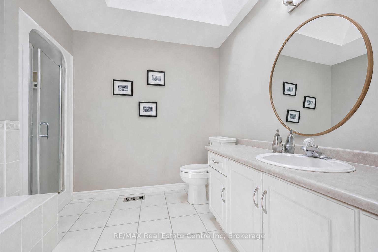
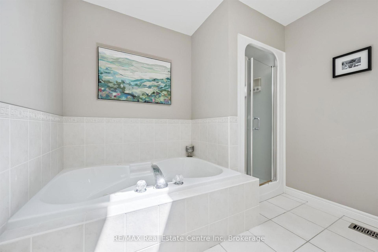
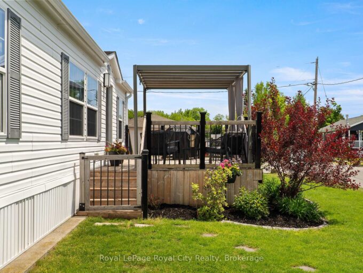
Stunning 5+1 bdrm home W/over 4500sqft of beautifully finished living space on picturesque 1-acre lot in Puslinch! Enjoy peace & privacy of an executive country neighbourhood while being mins from Hwy 401 & 10-min drive to all the shopping, restaurants, schools & amenities South Guelph has to offer. Set far back from the road, this home makes an incredible first impression W/mature tree-lined lot, landscaping & 3-car garage. Step inside to 2-storey foyer that leads into sun-drenched living room W/beautiful feature wall & large windows. Seamlessly flowing into the formal dining room, where huge window frames scenic backyard views. Kitchen W/white cabinetry, quartz counters, top-tier S/S appliances, pendant lighting & centre island W/overhang for casual dining. Large B/I buffet W/desk area offers perfect spot for a coffee station, add’l storage or homework hub. Family room is designed for comfort featuring peaceful views of the property & floor-to-ceiling stone fireplace flanked by custom B/I shelving. The office has large windows providing ideal work-from-home setup. 2pc bath W/quartz counters & laundry room W/side entrance completes this level. Upstairs primary bdrm W/ample closet space & ensuite W/soaker tub, sep shower & oversized vanity. 4 add’l bdrms offers lots of room for family & guests. 5pc main bath W/dbl-sink & sep room for shower/tub & toilet. Finished bsmt W/massive rec room offers endless flexibility for games area, gym, playroom, office, theatre space or whatever your family needs. A 6th bdrm & add’l bathroom makes this level ideal for guests, teens or extended family. Relax on massive deck while taking in the beauty of the private backyard. Surrounded by mature trees & greenspace, the yard offers endless room for kids to play, summer gatherings, gardening or just enjoying the quiet country setting. Located in sought-after Puslinch this home offers the best of both worlds: peaceful estate-style living W/easy access to 401, Cambridge, Guelph & amenities

Additional Details

  • Property Age: 16-30
  • Property Sub Type: Detached
  • Transaction Type: For Sale
  • Basement: Finished, Full
  • Heating Source: Gas
  • Heating Type: Forced Air
  • Cooling: Central Air
  • Parking Space: 6
  • Fire Places: Natural Gas

Similar Properties

View Property

2 PAVILION Road, Puslinch, ON N0B 2C0

Welcome to a lifestyle where every day feels like a…

Bedrooms
2
Bathrooms
2

$535,000

View Property

159 Carter Road, Puslinch ON N0B 2J0

Your Private Estate Retreat – Just Minutes from Guelph’s South…

Bedrooms
4
Bathrooms
4.5
Area
4861 Square Feet

$2,499,999

Debolender

Menu

  • Home
  • About
  • Buying Tips
  • Selling Tips
  • Testimonials
  • Contact

Contact Info

238 Speedvale Ave W, Guelph, ON N1L 1C9

+1 519 993 5656

deb@deboraholender.com

Find your new Home

  • All Listings
  • Guelph Listing
  • Kitchener Listing
  • Waterloo Listing
  • Cambridge Listing

Copyright © 2026, Deb Olender RE/MAX Guelph Real Estate Centre

|
235 Red Clover Court, Kitchener, ON N2E 4J5 106 HALDIMAND Street, Kitchener, ON N2R 0R2

Owning a home is a keystone of wealth… both financial affluence and emotional security.

Suze Orman
August 6, 2026 Thursday!
Debolender
  • Login
Forget Password?