Debolender
  • Home
  • About
    • Relocating
    • Testimonials
  • Real Estate Listings
    • Guelph
    • Kitchener
    • Waterloo
    • Cambridge
  • News and Advice
    • Deb’s Blog
    • Home Buying Advice
    • Home Selling Advice
    • Get Listings Sent To You
    • Get Your Free Home Evaluation
  • Contact
Debolender
  • Home
  • About
    • Relocating
    • Testimonials
  • Real Estate Listings
    • Guelph
    • Kitchener
    • Waterloo
    • Cambridge
  • News and Advice
    • Deb’s Blog
    • Home Buying Advice
    • Home Selling Advice
    • Get Listings Sent To You
    • Get Your Free Home Evaluation
  • Contact

30 Dredge Court, Milton, ON L9T 8T1

  • Home
  • Milton

30 Dredge Court, Milton, ON L9T 8T1

30 Dredge Court, Milton, ON L9T 8T1

$868,800
  • 04844a84-c8c4-4d75-858c-9a6ce068670c-l.jpeg
  • 04f7e526-55a3-4409-917c-1c7d61a5567c-l.jpeg
  • 20bbf62a-461b-4b94-bfad-72050ea4f728-l.jpeg
  • 23ea7807-3790-4156-91a4-767baa481b91-l.jpeg
  • 25d99eab-a539-47dc-b2b1-a2f6154d4461-l.jpeg
  • 25fd0b53-9c66-4fc6-ae7c-82d606171c39-l.jpeg
  • 26ff29ae-87d0-4d33-a3ec-cef1fd92a889-l.jpeg
  • 2b2c901b-55a8-4f0c-8e55-44d87a146f2d-l.jpeg
  • 3cb96edf-d74a-4da2-ad2b-5976d5ea7c5c-l.jpeg
  • 424d3eb6-82f8-4f49-9abe-44a60ccae68d-l.jpeg
  • 4e698861-ce36-4023-ab6f-d231855677dd-l.jpeg
  • 4ef1b890-c8e5-4ab4-93bc-b12d33df6c46-l.jpeg
  • 538a2a51-68a0-4173-985a-b33db414e988-l.jpeg
  • 53914e2e-7373-4717-bd78-d47e0d117ef6-l.jpeg
  • 5516ece8-8326-4daa-83bf-3e1066f5fd6c-l.jpeg
  • 5af307fa-ead1-4e58-9439-f9e890189ec6-l.jpeg
  • 5bff8505-a493-41d7-ae25-3933f81f8ffa-l.jpeg
  • 6203ca9c-0e46-49a7-94e5-bad034f4993a-l.jpeg
  • 64e2aae2-7be0-49c9-9075-e6d3cc315966-l.jpeg
  • 655bfa53-17a2-4267-9dca-17600dea9277-l.jpeg
  • 6634067b-4ea3-470d-ab3d-ee840c790e2f-l.jpeg
  • 680f4d68-d44b-46dc-9cca-50073b92b5d5-l.jpeg
  • 6a0a8f83-b21f-4174-8e3b-e5dc97b1c2fa-l.jpeg
  • 6b7af161-f0f5-4236-8532-71774d599578-l.jpeg
  • 75d192a7-2b2b-4d09-9c08-8127591654e0-l.jpeg
  • 76e91736-6832-4a18-8326-c5c84e4f5e7d-l.jpeg
  • 79912085-79ef-47e0-9b87-737db04ab5ab-l.jpeg
  • 83ec838d-5efd-43cf-b797-22e9755b965d-l.jpeg
  • 854efa1e-1ade-41fc-b209-050717eb8f9f-l.jpeg
  • 9122f7af-f821-49ba-ac46-00f1f04461bf-l.jpeg
  • 93e3f586-ea19-4751-8cf9-13ac77237c0a-l.jpeg
  • 9464e43b-e740-479a-8f26-845d8f2d1cf5-l.jpeg
  • a2d80c6a-952e-44ac-8699-4b4e58de0fde-l.jpeg
  • a811386c-3ff8-4858-8f00-3250eedfe6da-l.jpeg
  • ac9a88d8-b936-4786-a5a8-f29cc76b6e78-l.jpeg
  • b04e3357-19a6-48c7-8ab2-518d4513915f-l.jpeg
  • b071620f-68f3-461c-97c7-6ad3bda71fd1-l.jpeg
  • b51393d6-c56f-4d45-8b98-9a2ee9abae71-l.jpeg
  • b90a3bf7-6fe9-4d25-bb8e-49682fdcf8b7-l.jpeg
  • b99626ec-1f66-4393-b593-b1ec52dc8a25-l.jpeg
  • bfa4747a-a7d8-4aa4-985b-e8c59c8e4b7c-l.jpeg
  • d2c6866c-43c8-4adb-8c0c-00f297dffc65-l.jpeg
  • d30c0f51-72b1-45ac-8f1a-4203cb10920c-l.jpeg
  • dc36ca4b-a5b0-4b8e-afd7-b6ec7ddd80b0-l.jpeg
  • de1c07fe-2bdc-4212-9a25-04a76f0c657c-l.jpeg
  • e845caec-ed30-430d-9b73-472ed6768454-l.jpeg
  • f64089b2-68e6-4fb6-9030-04a92eaf5ffe-l.jpeg
  • f73acedc-2129-4aa4-9050-8f499cad540f-l.jpeg
  • f8b28660-1d45-4810-9585-7230d1e8ad6c-l.jpeg
  • f927e38a-019a-43d4-81ce-209c038c252c-l.jpeg

Property ID:

 RH-1435269-property

Featured
Bedrooms
4
Bathrooms
3
Garage
No

Description

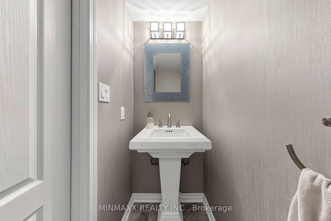
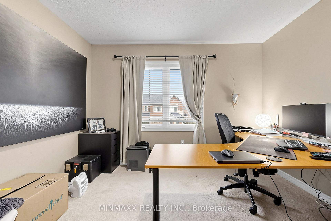
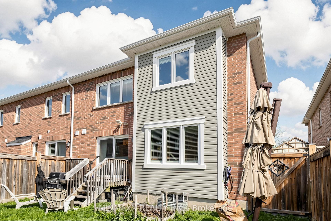
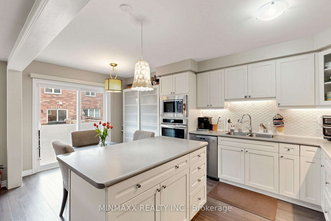
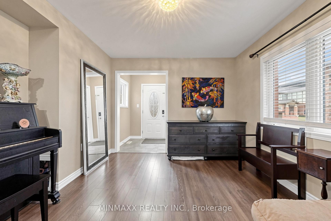
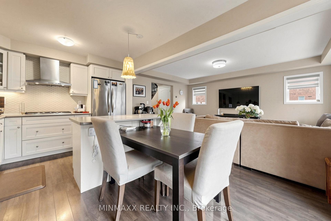
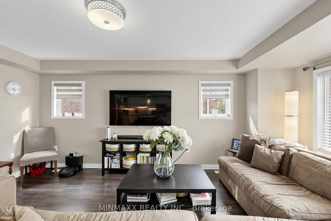
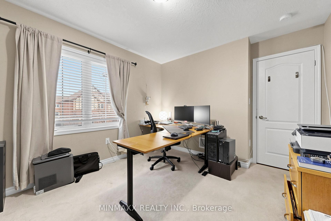
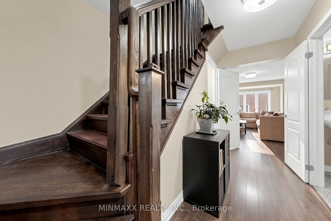
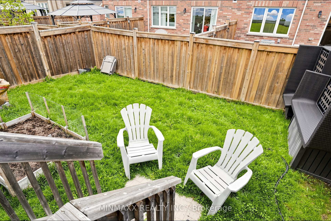
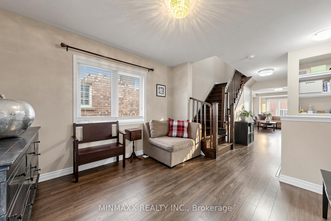
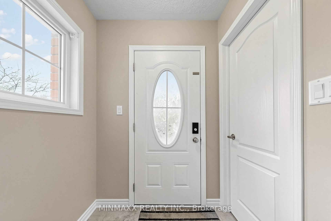
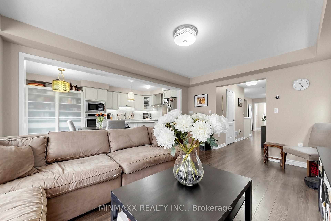
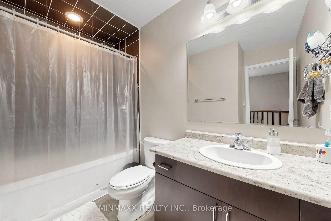
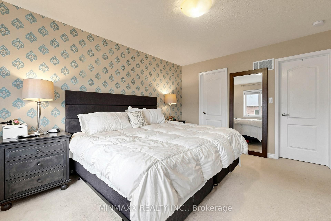
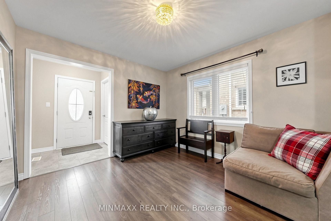
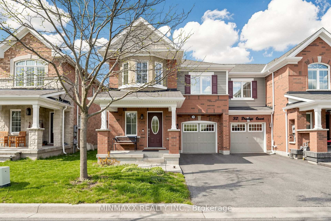
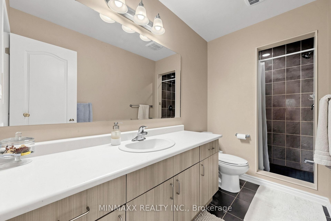
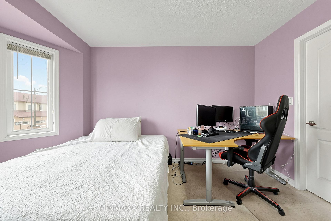
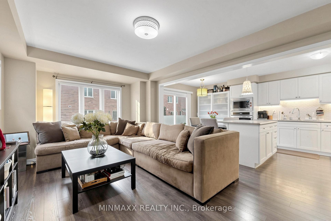
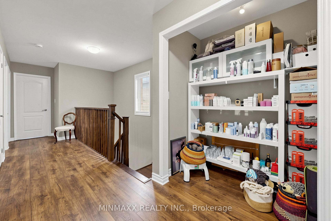
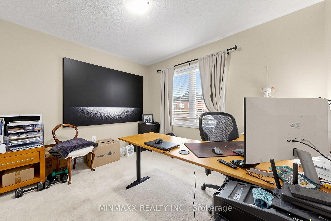
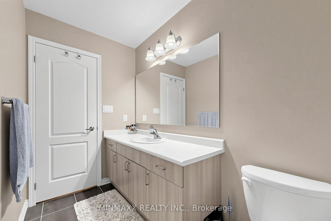
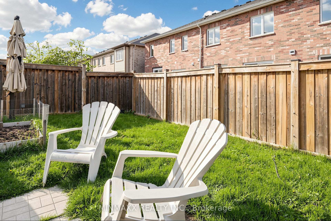
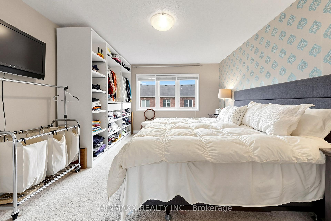
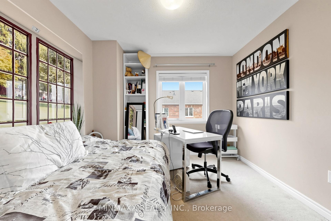
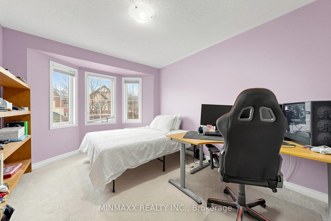
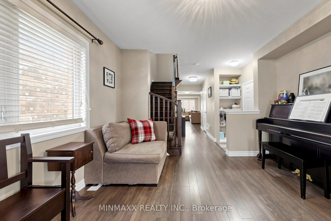
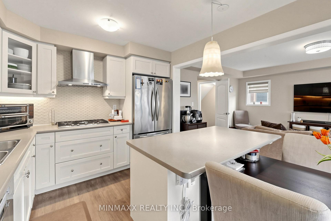
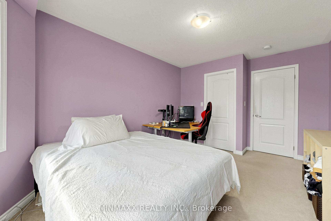
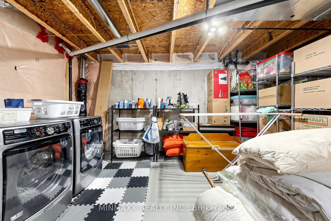
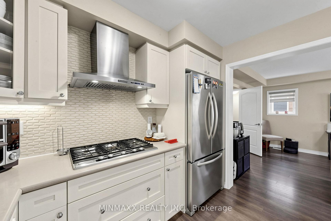
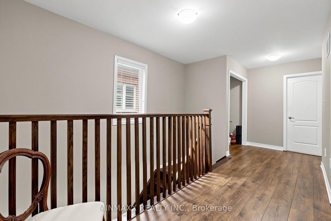
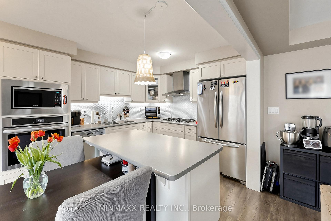
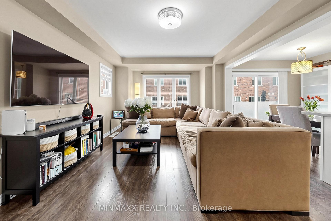
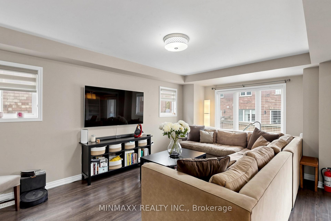
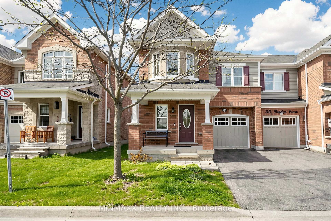
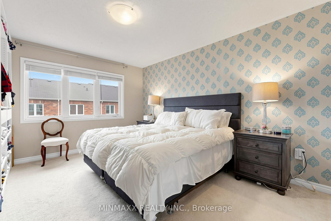
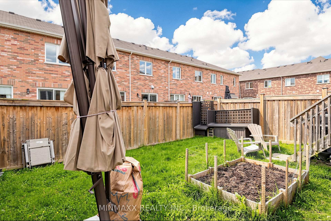
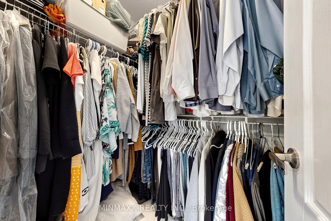
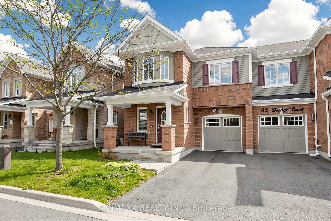
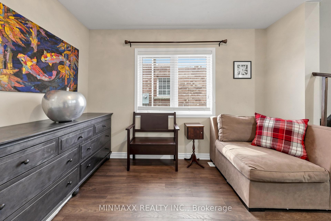
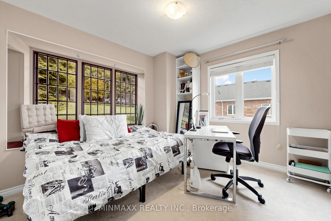
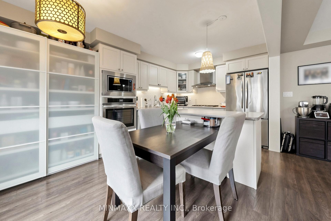
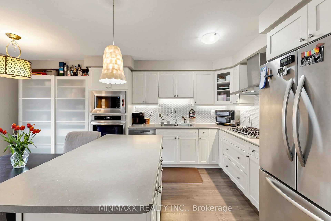
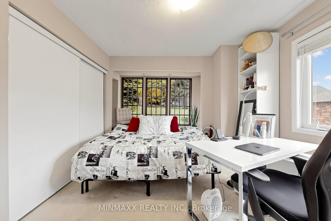
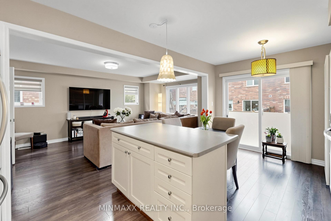
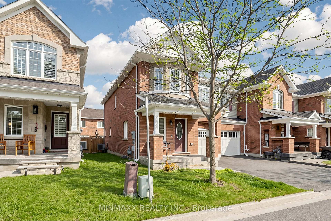
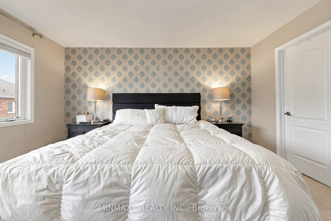
Absolutely Stunning! Popular Fully Upgraded & Freehold 4-Bedroom Tilbury End Features 1884 Square Feet, One of The Largest 2-Storey Fully Freehold *Energy Star* Townhomes That Mattamy Built In Most Desirable Hawthorne Village On The Park Neighbourhood. From The Exterior Of This Home, You’ll Notice The Beautiful Upgraded Elevation, Giving It Tremendous Curb Appeal On This Quiet Court. From The Beautiful Laminate Floors T/O Main Floor and Upper Hallway And Hardwood Staircase With Squared Pickets in This Home, To The Smooth Ceilings, Access Door to Garage, Upgraded Blinds And Sophisticated Lighting Upgrades, This Home Is Ready To Enjoy. You Will Adore The Gorgeous Chef’s Kitchen W/High-End B/I Stainless Steel Kitchen Appliances, Centre Island, Backsplash and Upgraded Cabinetry as well as Immaculately Upgraded Baths, 4 Good Sized Bedrooms with Generous Master Suite and Rec Room Ready Basement W/3-PC Bath R/I & Enlarged Windows – Check out the 36o Degree 3-D Virtual Tour Before You Check It Out! Convenient Location Close to All Amenities. ~10 Min Drive to HWYs 401, 403 , 407 & QEW, Ideal for Commuting to Toronto on Milton GO or by ~12 Min Drive to Oakville’s Bronte Go Station. Good Quality Elementary, Secondary & IB Schools.

Additional Details

  • Property Age: 6-15
  • Property Sub Type: Att/Row/Townhouse
  • Transaction Type: For Sale
  • Basement: Full
  • Heating Source: Gas
  • Heating Type: Forced Air
  • Cooling: Central Air
  • Parking Space: 2
  • Virtual Tour: https://www.winsold.com/tour/458653

Similar Properties

View Property

208-1487 Maple Avenue, Milton ON L9T 0B7

Welcome to one of Milton’s most popular mid-rise condo communities…

Bedrooms
1
Bathrooms
1
Area
715 Square Feet

$439,000
View Property

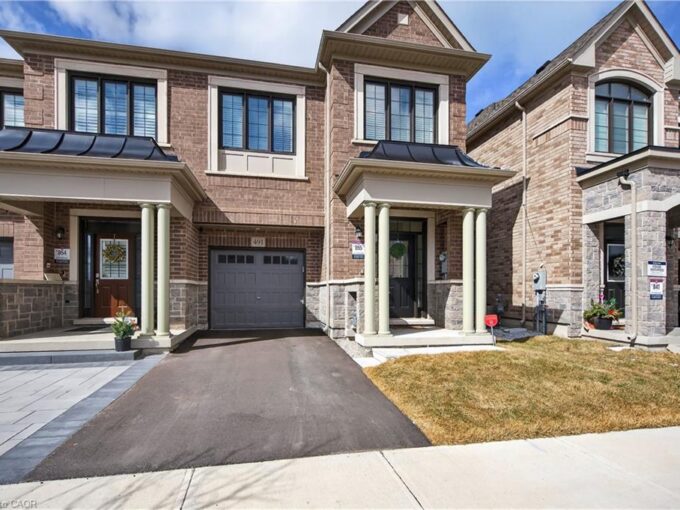
491 Celandine Terrace, Milton ON L9E 1T8

Welcome to this gorgeous, one-of-a-kind 4-bedroom end-unit townhome, ideally located…

Bedrooms
4
Bathrooms
2.5
Area
1890 Square Feet
$1,099,888

Debolender

Menu

  • Home
  • About
  • Buying Tips
  • Selling Tips
  • Testimonials
  • Contact

Contact Info

238 Speedvale Ave W, Guelph, ON N1L 1C9

+1 519 993 5656

deb@deboraholender.com

Find your new Home

  • All Listings
  • Guelph Listing
  • Kitchener Listing
  • Waterloo Listing
  • Cambridge Listing

Copyright © 2026, Deb Olender RE/MAX Guelph Real Estate Centre

|
22 Ramore Street, Cambridge, ON N1S 2P8 196 Max Becker Drive, Kitchener, ON N2E 4G2

Owning a home is a keystone of wealth… both financial affluence and emotional security.

Suze Orman
August 6, 2026 Thursday!
Debolender
  • Login
Forget Password?