Debolender
  • Home
  • About
    • Relocating
    • Testimonials
  • Real Estate Listings
    • Guelph
    • Kitchener
    • Waterloo
    • Cambridge
  • News and Advice
    • Deb’s Blog
    • Home Buying Advice
    • Home Selling Advice
    • Get Listings Sent To You
    • Get Your Free Home Evaluation
  • Contact
Debolender
  • Home
  • About
    • Relocating
    • Testimonials
  • Real Estate Listings
    • Guelph
    • Kitchener
    • Waterloo
    • Cambridge
  • News and Advice
    • Deb’s Blog
    • Home Buying Advice
    • Home Selling Advice
    • Get Listings Sent To You
    • Get Your Free Home Evaluation
  • Contact

117 Preston Drive, Orangeville, ON L9W 2E7

  • Home
  • Orangeville

117 Preston Drive, Orangeville, ON L9W 2E7

117 Preston Drive, Orangeville, ON L9W 2E7

$689,000
  • 0465d340-77d9-4897-b1ba-2d82495e3ece-l.jpeg
  • 078be34f-3197-433e-b238-278eb65afe00-l.jpeg
  • 13bc1ae9-fa24-4461-b22e-42efe19876c8-l.jpeg
  • 1bbd5763-e6e3-48a5-a075-db8128613ecd-l.jpeg
  • 26ce02d7-8a1b-4b3b-a8c2-fbcde89cece2-l.jpeg
  • 2eba566c-e210-429b-a2ff-b9d903ec43b1-l.jpeg
  • 31dd2917-82db-4c50-b943-453ed949dcc9-l.jpeg
  • 3e4d00ae-dd08-4286-8a9a-1792f9154282-l.jpeg
  • 44d8fdac-9cf0-44d6-9317-27010fc4dcd9-l.jpeg
  • 4696b455-6048-4a89-8115-89a8d0377cff-l.jpeg
  • 57f9c33d-c7b1-4966-8682-7e193262e0ff-l.jpeg
  • 6cc33480-8f1c-418f-b585-ddd01fb87a78-l.jpeg
  • 73ded4aa-b40b-428b-bceb-049784f37def-l.jpeg
  • 73f822df-9ba8-484c-a50c-fc67674e36ed-l.jpeg
  • 77dab832-af30-4c6f-a6bd-401a71ea41dd-l.jpeg
  • 780333fc-09df-4f25-b7df-e5e2c6c66873-l.jpeg
  • 8cad49c2-6be4-4570-91ec-e1e4e21af809-l.jpeg
  • 93cfdce9-8362-4dcf-989d-774fd8659bcf-l.jpeg
  • 976308f0-c73f-48cf-ab48-46047fe7945f-l.jpeg
  • 9bc6358c-639b-4681-b44b-8bc578b441c4-l.jpeg
  • 9f49bcd5-2358-481b-8f25-8ca0cfb6b91a-l.jpeg
  • a5dfb392-22dc-4115-8071-0b0ee3d4ecb8-l.jpeg
  • ae15fc33-d490-447d-a48a-9c145e592bb7-l.jpeg
  • b2d403fa-67a8-40d6-b2b6-e41eacd2d48d-l.jpeg
  • baf372f6-9a9f-4484-8b1f-0fb271d9105d-l.jpeg
  • c3de529d-882d-4625-9f97-c2602b0afe94-l.jpeg
  • d6b4368a-2395-44ef-9a30-c1ffc2590d3c-l.jpeg
  • e2eb525e-3a00-49b9-8418-5f116bcbb68f-l.jpeg
  • e6e343dd-b936-4c22-9c49-d73c733fe864-l.jpeg
  • ef3f16a6-d11f-46d1-b15b-1670dcd2d55d-l.jpeg
  • f06fc295-d618-4083-a680-6a694f63aef4-l.jpeg
  • f2a70f2c-837b-4e9b-aed4-b1166ecba333-l.jpeg
  • bdbe9547-433a-4be4-b417-2108c625599b-l.jpeg
  • f8da29c0-3dd1-4bef-a84d-29e9a0805b1b-l.jpeg
  • 7031b236-9527-4faf-afbc-c89ba8b0c087-l.jpeg

Property ID:

 RH-1435968-property

Bedrooms
3
Bathrooms
4
Garage
No

Description

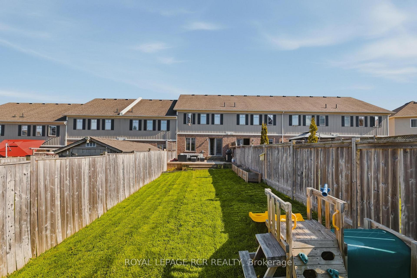
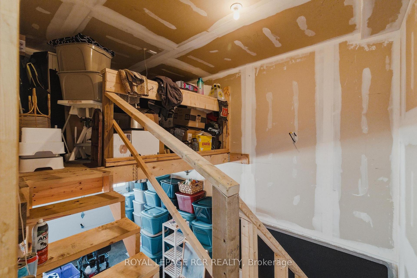
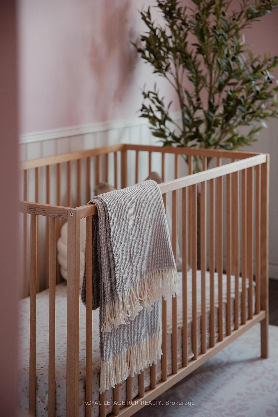
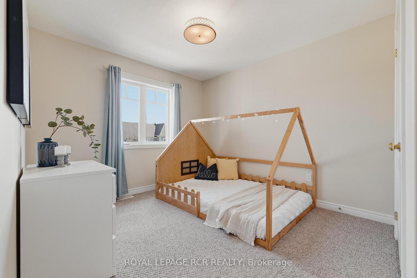
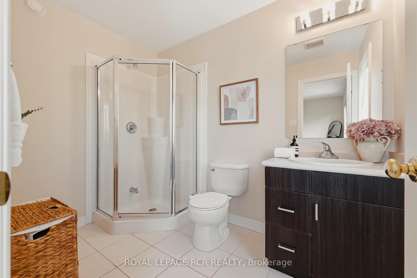
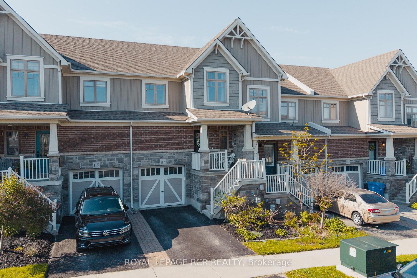
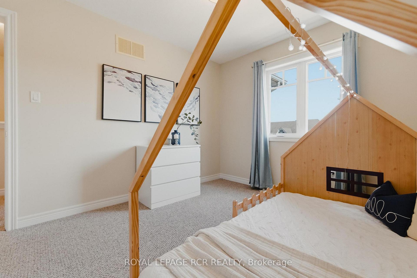
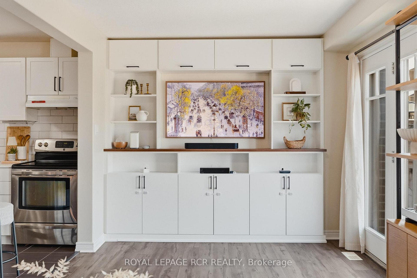
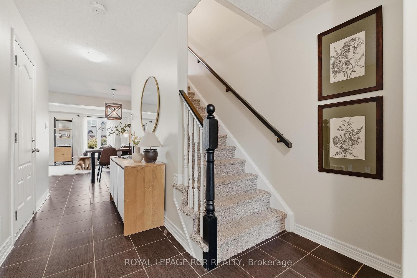
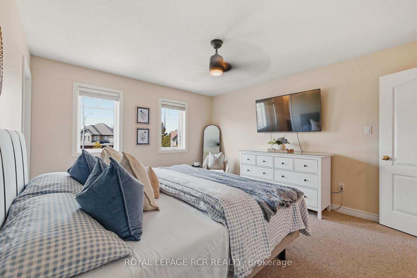
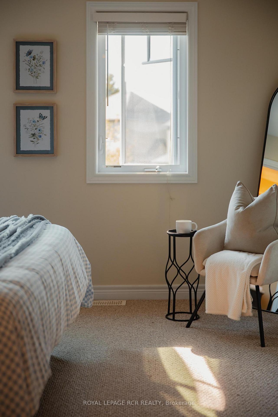
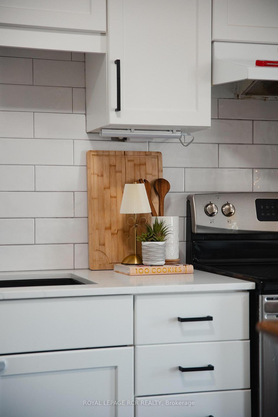
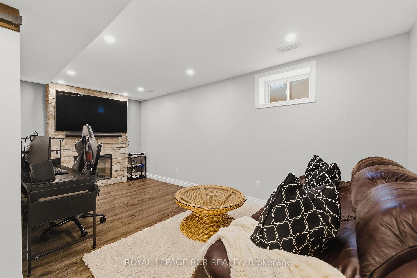
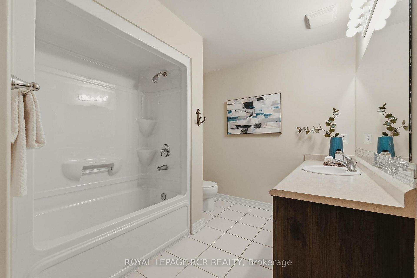
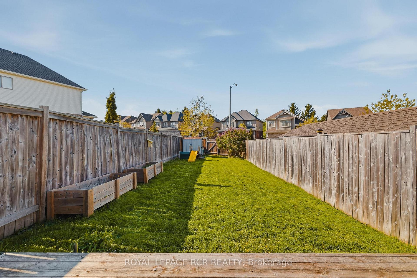
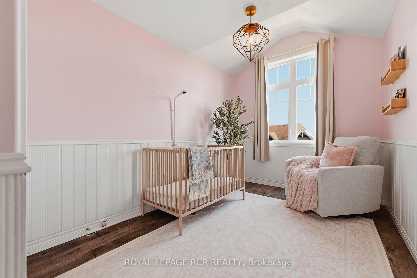
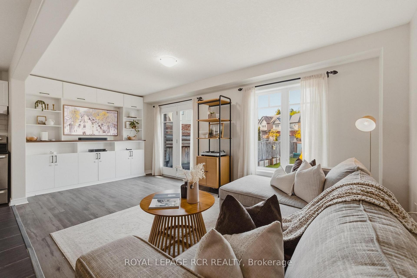
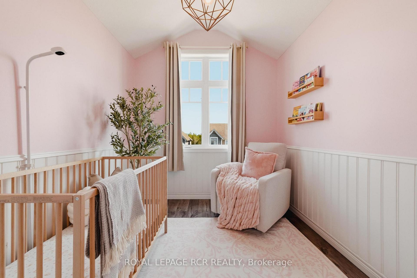
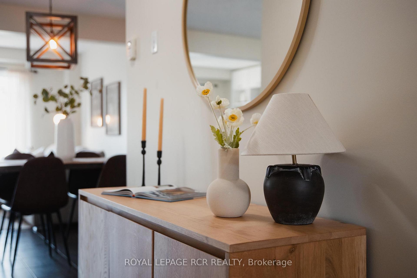
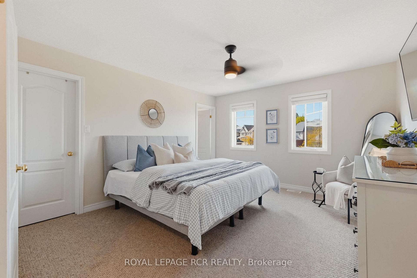
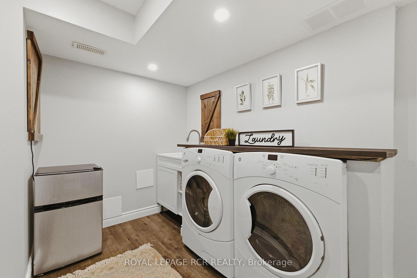
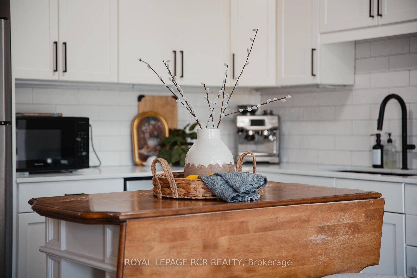
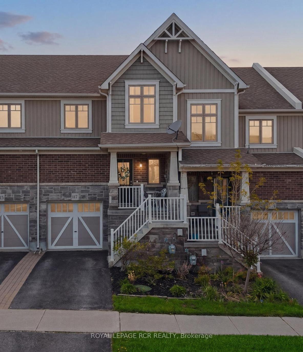
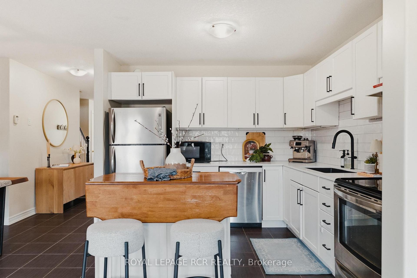
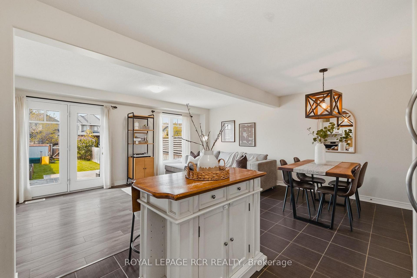
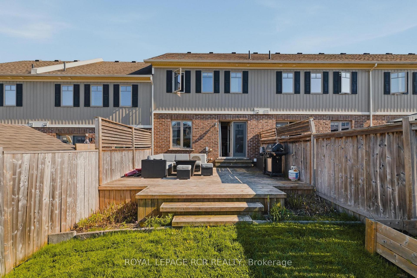
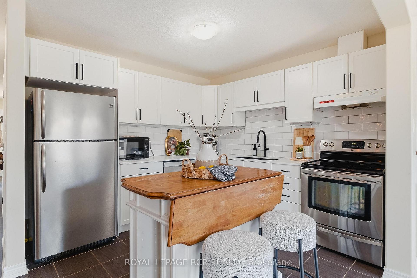
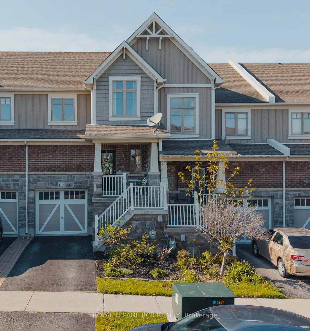
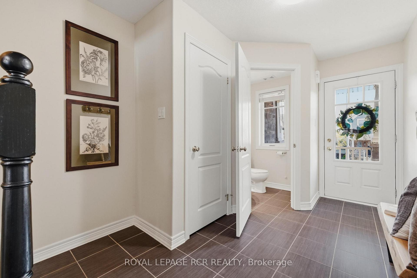
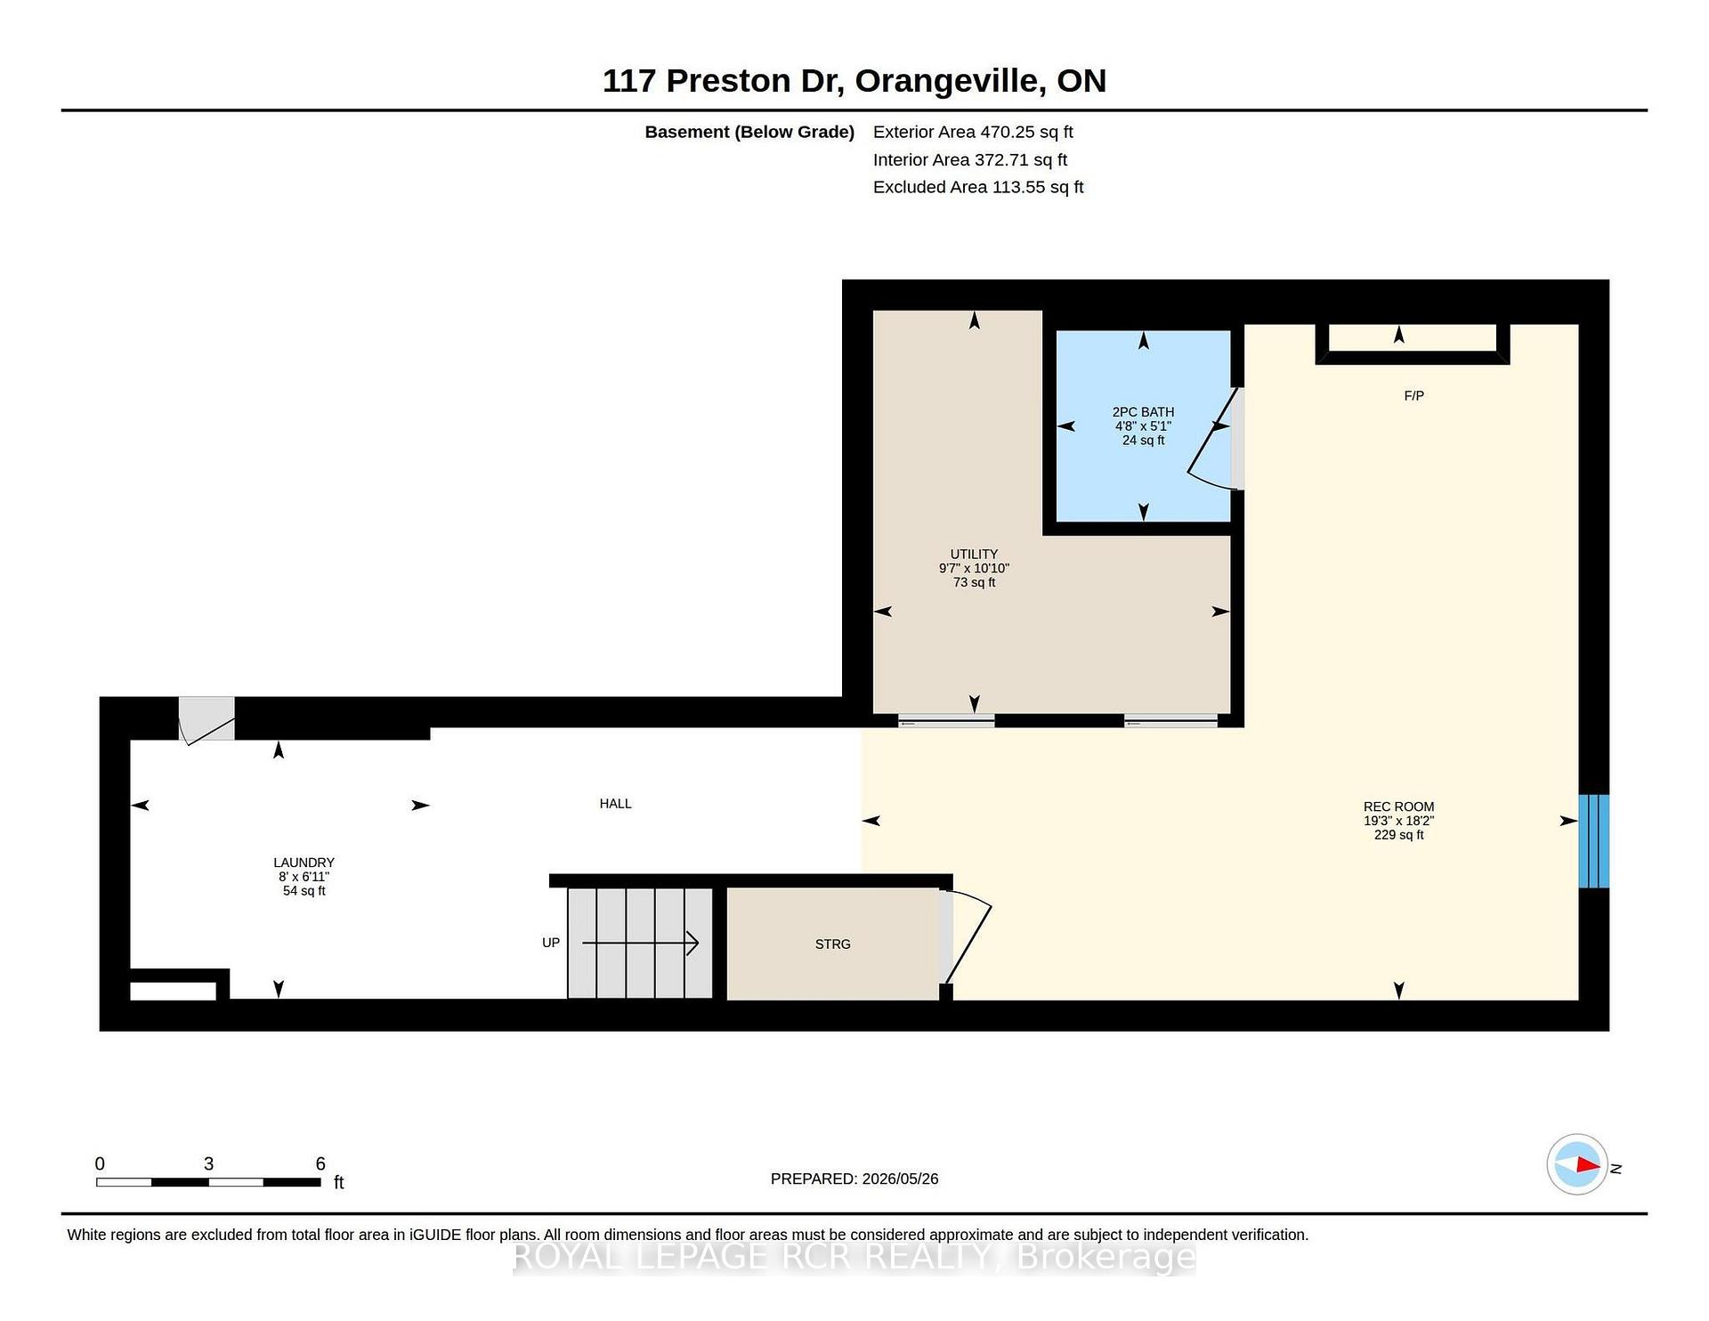
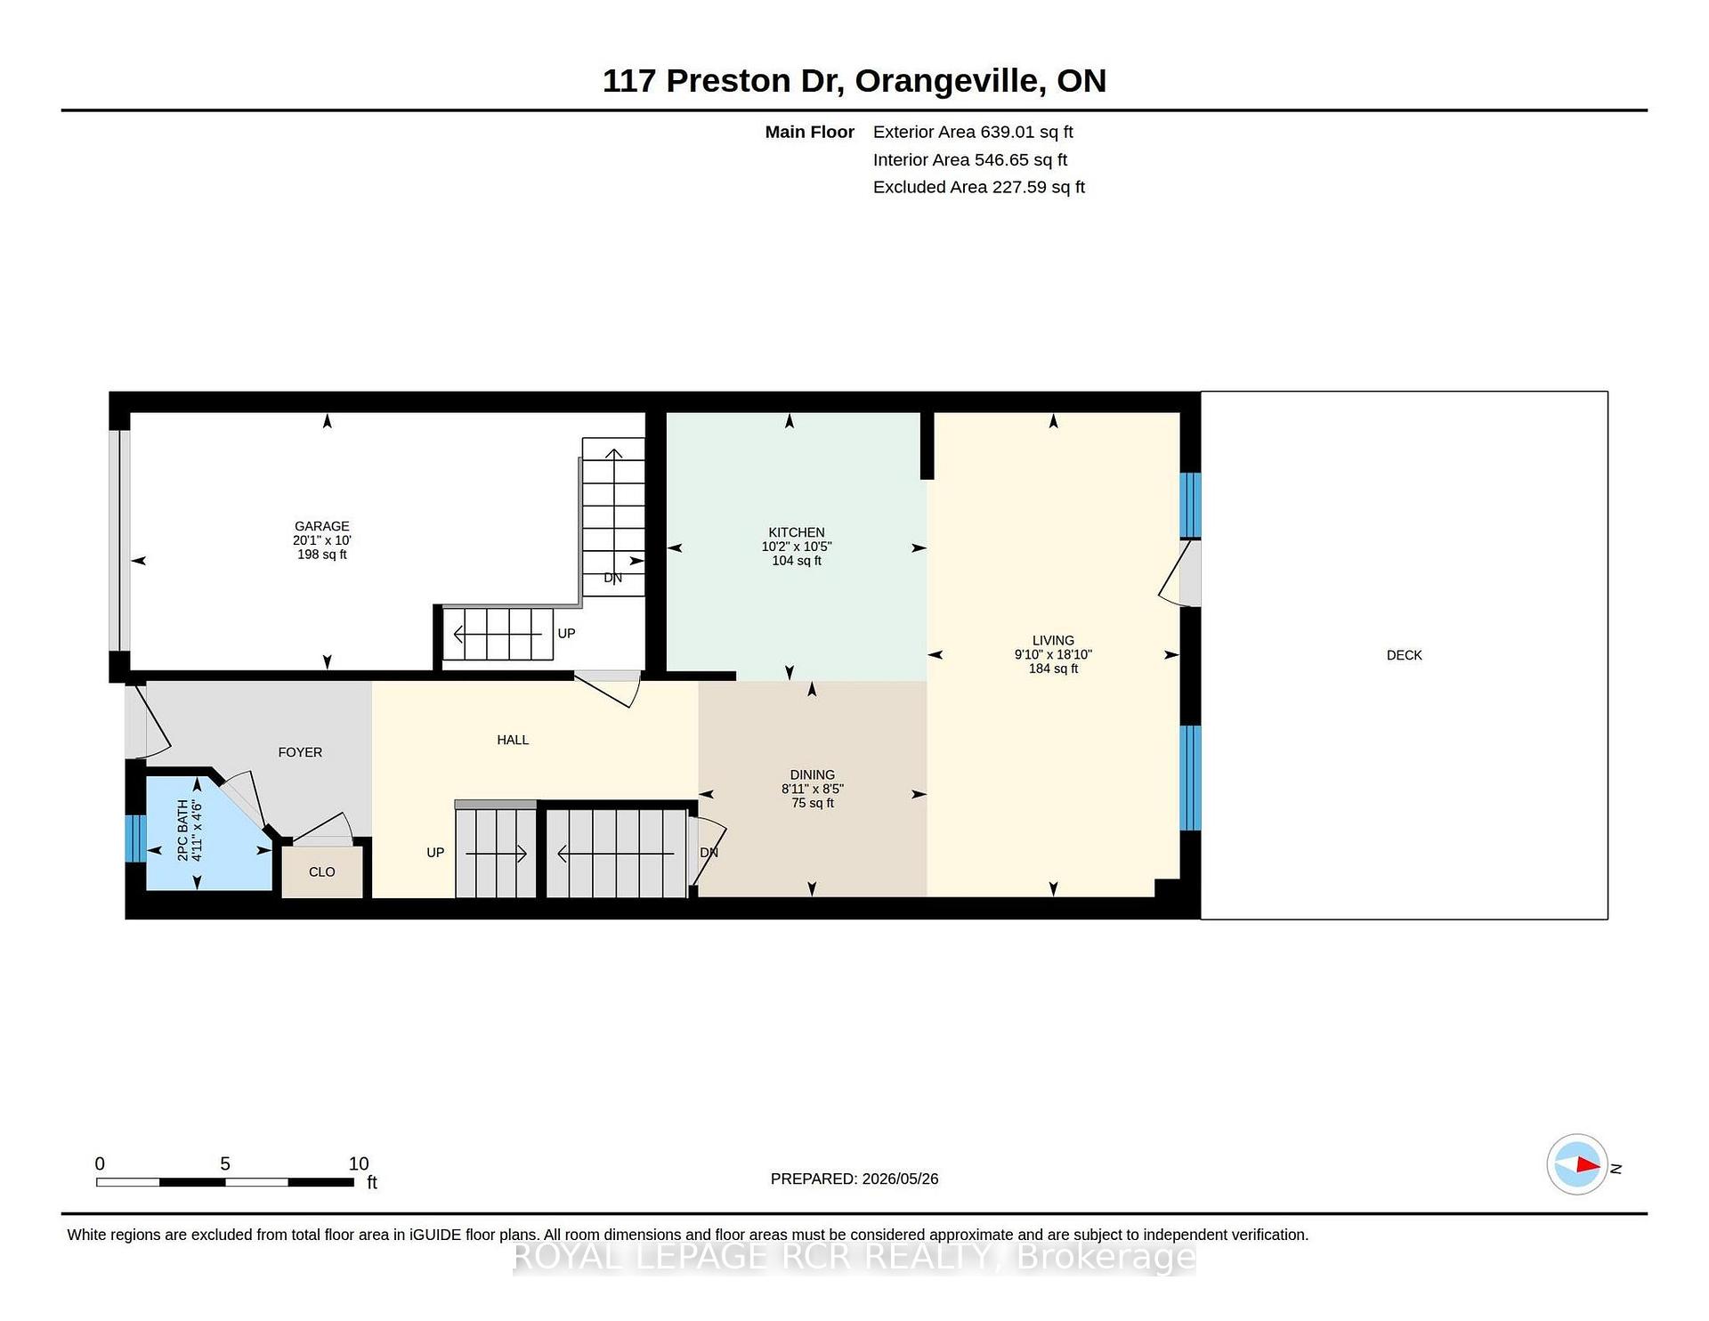
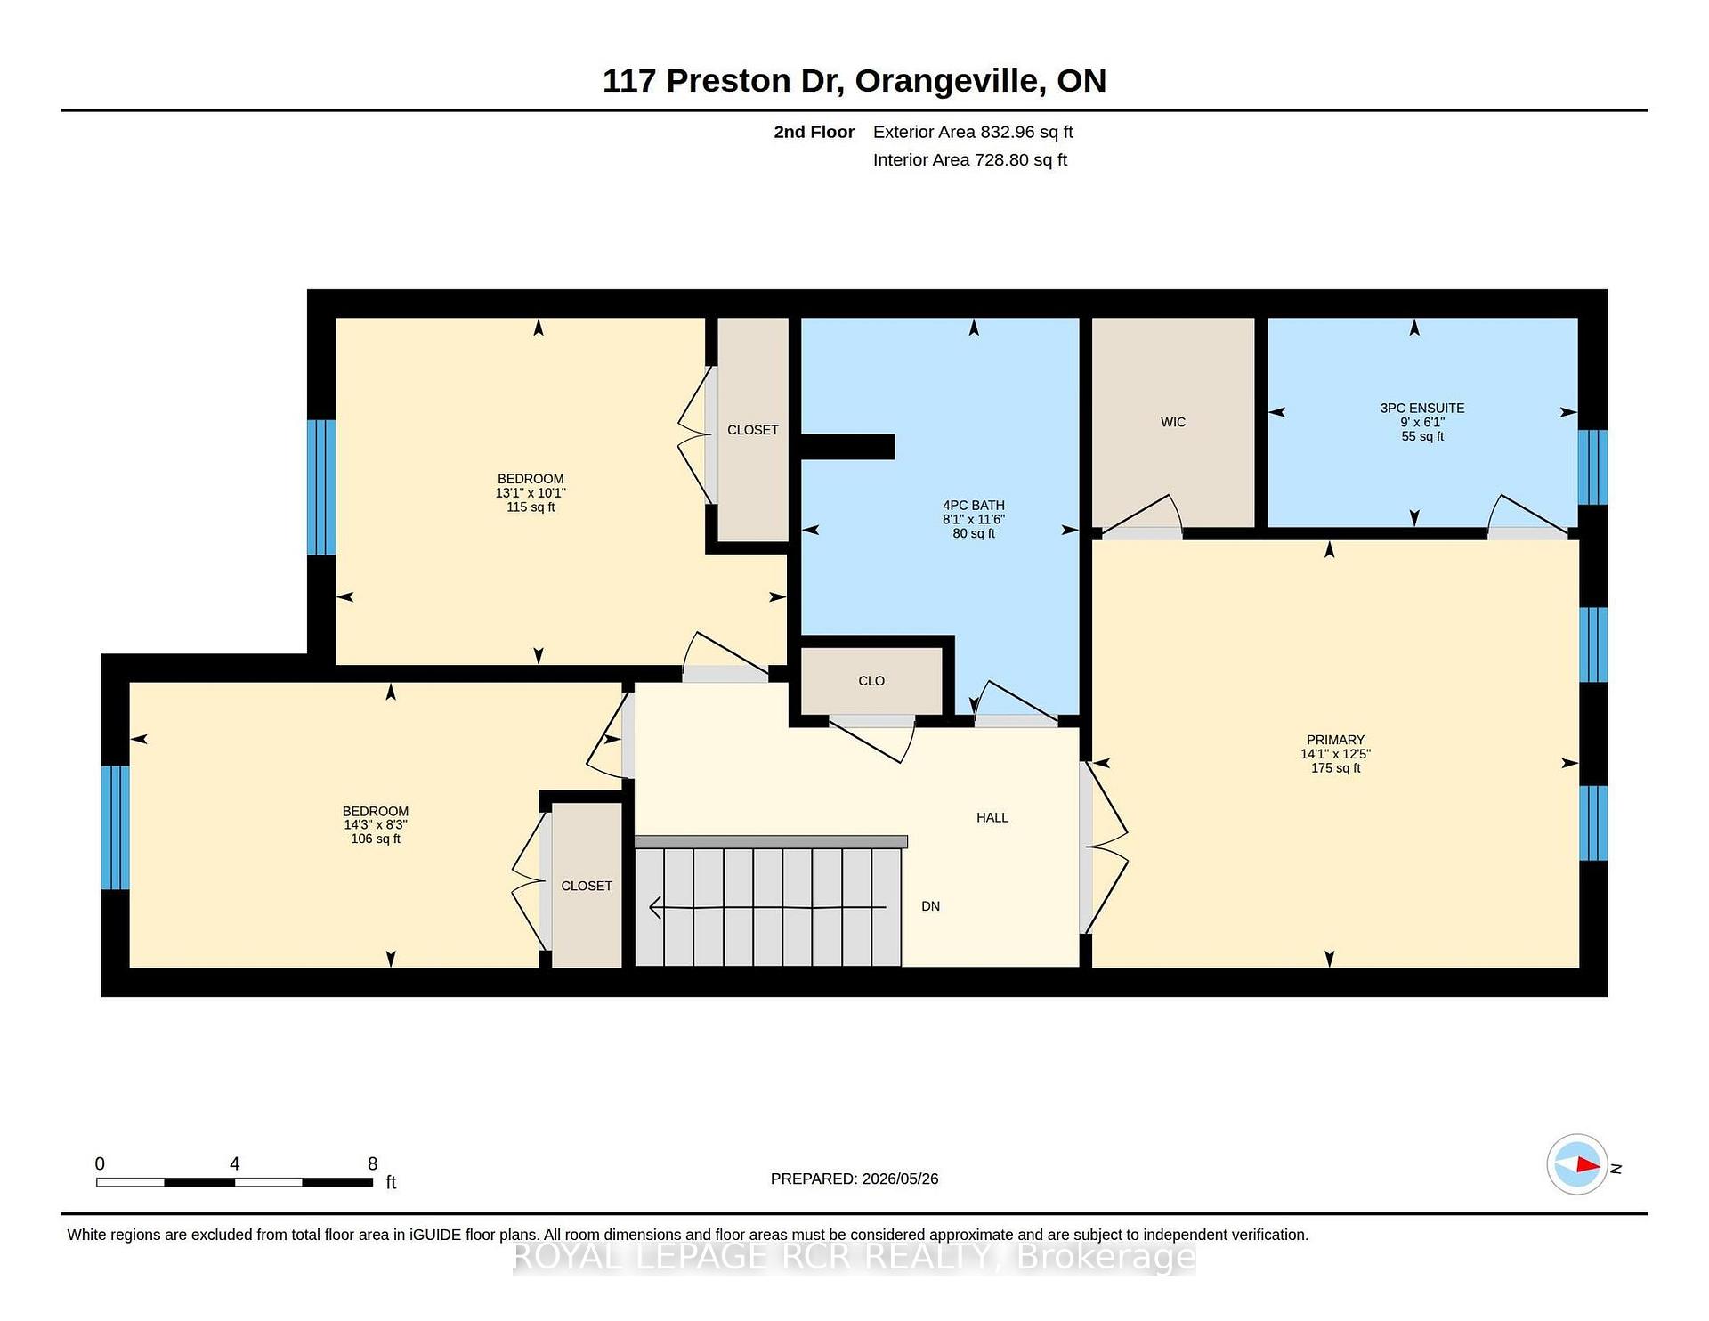
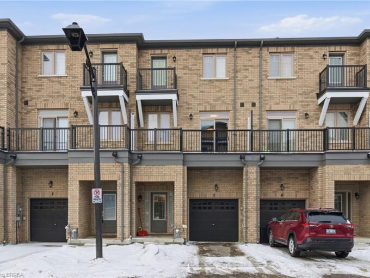
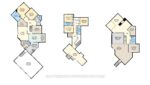
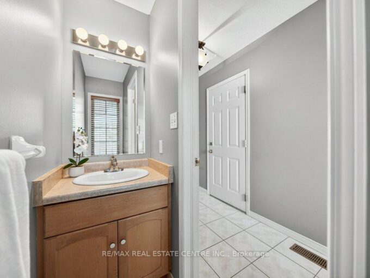
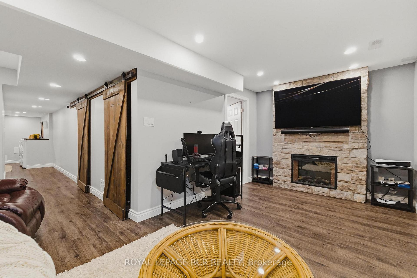
Why does Preston stand out from the rest? No monthly fees, one of the biggest lots on the street (no neighbours behind!!) and garage loft storage space most of the others don’t have! 117 Preston is a true freehold townhouse that delivers what most townhouses can’t – starting with an oversized private lot with no home behind you. That means real privacy, real outdoor space, and room for swing sets, gardens, and summer dinners outside. Inside, three generous bedrooms and four bathrooms give a growing family room to spread out. The kitchen has been thoughtfully updated for busy weeknights and weekend gatherings, and custom California Closet built-ins frame the living room television – a polished, organized touch you rarely see at this price point. The fully finished lower level adds the flex space every family wants, anchored by a cozy electric fireplace – family retreat, media room, or home office, your call. And that storage? A rare loft space in the garage keeps seasonal gear and extras neatly tucked away without giving up your parking spot. With a garage space plus a driveway spot, parking is covered too. Between the oversized lot, the updated kitchen, the finished basement, and zero monthly fees, 117 Preston stacks up as one of the strongest values in the neighbourhood. Tucked into a family-friendly pocket close to schools, parks, and everything Orangeville has to offer, this is the rare townhouse that lives like a detached – a place to settle in and grow!

Additional Details

  • Property Age: 6-15
  • Property Sub Type: Att/Row/Townhouse
  • Transaction Type: For Sale
  • Basement: Finished
  • Heating Source: Gas
  • Heating Type: Forced Air
  • Cooling: Central Air
  • Parking Space: 1
  • Fire Places: Electric
  • Virtual Tour: https://show.tours/S5YgLs4d

Similar Properties

View Property

14 Chester Drive, Cambridge, ON N1T 2C4

Tucked away in the highly desirable East Galt community, this…

Bedrooms
3
Bathrooms
3

$600,000

View Property

3-68 First Street, Orangeville ON L9W 2E4

Welcome to 68 First Street, Unit #3 in Orangeville. This…

Bedrooms
4
Bathrooms
3.5
Area
1728 Square Feet

$669,900

Debolender

Menu

  • Home
  • About
  • Buying Tips
  • Selling Tips
  • Testimonials
  • Contact

Contact Info

238 Speedvale Ave W, Guelph, ON N1L 1C9

+1 519 993 5656

deb@deboraholender.com

Find your new Home

  • All Listings
  • Guelph Listing
  • Kitchener Listing
  • Waterloo Listing
  • Cambridge Listing

Copyright © 2026, Deb Olender RE/MAX Guelph Real Estate Centre

|
888 Paisley Road, Guelph, ON N1K 1V8 20 Fox Run Drive, Puslinch, ON N0B 2J0

Owning a home is a keystone of wealth… both financial affluence and emotional security.

Suze Orman
August 6, 2026 Thursday!
Debolender
  • Login
Forget Password?