Debolender
  • Home
  • About
    • Relocating
    • Testimonials
  • Real Estate Listings
    • Guelph
    • Kitchener
    • Waterloo
    • Cambridge
  • News and Advice
    • Deb’s Blog
    • Home Buying Advice
    • Home Selling Advice
    • Get Listings Sent To You
    • Get Your Free Home Evaluation
  • Contact
Debolender
  • Home
  • About
    • Relocating
    • Testimonials
  • Real Estate Listings
    • Guelph
    • Kitchener
    • Waterloo
    • Cambridge
  • News and Advice
    • Deb’s Blog
    • Home Buying Advice
    • Home Selling Advice
    • Get Listings Sent To You
    • Get Your Free Home Evaluation
  • Contact

590 GRANT Way, Milton, ON L9T 0W1

  • Home
  • Milton

590 GRANT Way, Milton, ON L9T 0W1

590 GRANT Way, Milton, ON L9T 0W1

$999,999
  • 045e7629-cf15-4d86-8b2f-73b2c5139207-l.jpeg
  • 067596bc-a434-4181-b5d1-b06fb374663e-l.jpeg
  • 08eae7d6-98ef-47da-b252-a1a008278e18-l.jpeg
  • 1186f28c-4e31-4444-b50e-b4430ecbc20a-l.jpeg
  • 15189043-0cd1-431b-b3c7-300249fd6a80-l.jpeg
  • 1a138a55-33d3-497a-9afc-cd2441f04036-l.jpeg
  • 214d9424-c13f-4837-9dab-e9e29af8231d-l.jpeg
  • 23213038-1025-41d4-bb32-a5eec802179c-l.jpeg
  • 23a0346e-c03a-4ebf-b635-262bdac38a41-l.jpeg
  • 291c8e81-a4b5-4c65-83a4-8e078dcc3fae-l.jpeg
  • 2c32387b-82d2-4719-8731-ef39a516669f-l.jpeg
  • 37f80cca-7929-49cf-839c-0294ac332e48-l.jpeg
  • 3a0a5620-1996-4976-94cf-bbce952fd49c-l.jpeg
  • 3f4f4f5a-0cdd-4d2e-bad6-1b47f72a9b04-l.jpeg
  • 48ad9405-9bb1-4797-b2fc-efae6c2727bf-l.jpeg
  • 4dd20971-4a28-4caa-b77a-b01eed79e34c-l.jpeg
  • 557f94bd-ecb0-4681-b1d1-578fcfb314ef-l.jpeg
  • 56ce79e2-268f-4ced-8aaf-fd9f7768a218-l.jpeg
  • 59c1a465-be0e-4248-93de-819d227f01c4-l.jpeg
  • 5b3a4af0-7068-4030-92ae-735f699d27db-l.jpeg
  • 5c2af38f-16be-48fa-bf79-cdc1e8b9f43e-l.jpeg
  • 5ee940ce-8090-4453-956e-3eff7515be1e-l.jpeg
  • 5fe8e000-32c7-447a-ba98-1ee1ad35d54c-l.jpeg
  • 6d8897a4-bf0d-4338-854d-bdb1ddf57a54-l.jpeg
  • 76d8ae84-c06a-4c67-a659-618de6864f93-l.jpeg
  • 7e2db53a-efb7-4098-ad66-f7710769b583-l.jpeg
  • 7e58bfb5-bcaa-4fff-9cda-154722719f91-l.jpeg
  • 81d87519-8327-4b14-9584-e23a35a2d102-l.jpeg
  • 82a76387-d0d3-4ca6-ae74-35fd6a48ce23-l.jpeg
  • 8d2e92b2-1e5a-49c5-81e4-069a3fc8fce2-l.jpeg
  • 92ded19e-a73f-4a30-b5db-7b56f2d29ba0-l.jpeg
  • 9618fc36-6a08-4611-858e-a82da65c953a-l.jpeg
  • c4324a8d-21a3-4e59-bf0b-7ef8d7a19f43-l.jpeg
  • cb958496-31ec-4523-b7e5-5744a43ea525-l.jpeg
  • cc29187c-295a-483a-bc07-e97cadb9ee64-l.jpeg
  • cdda582d-ba92-4b2a-9297-253d5ef87a7a-l.jpeg
  • d0aee37e-626d-4e16-b1a5-12e8e36650bc-l.jpeg
  • d78d9a91-3165-47d4-b239-a5b1adee4262-l.jpeg
  • d933092d-a987-4f33-85f8-203428c7b47a-l.jpeg
  • dd7bb2eb-e120-46bc-9363-56407a73d025-l.jpeg
  • e89fbd31-2666-4116-bd20-5b8c80be7f48-l.jpeg
  • ea8bf748-8fbd-4c03-bb2d-5b98a710d26a-l.jpeg
  • ec46aa89-2536-43e9-9125-c77c158da363-l.jpeg
  • f16aaa46-6750-4017-bbf6-d1fafee97ca7-l.jpeg
  • f186ab93-eb5d-4f4a-b4e1-f7efa1403bdc-l.jpeg
  • f89f468c-df8d-4abb-9cf0-f6f17ccbf791-l.jpeg
  • f99b1339-87fa-40b3-bb74-af55be1428e4-l.jpeg
  • fe4e49a6-fb94-4a42-997b-d2ff1938336d-l.jpeg

Property ID:

 RH-1438990-property

Bedrooms
6
Bathrooms
4
Garage
No

Description

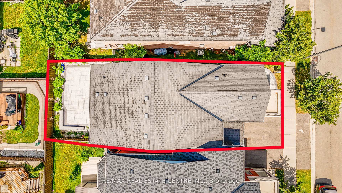
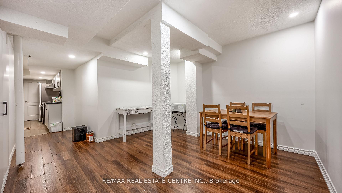
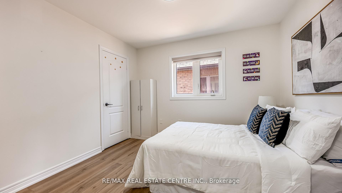
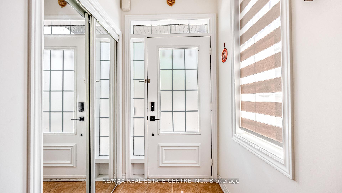
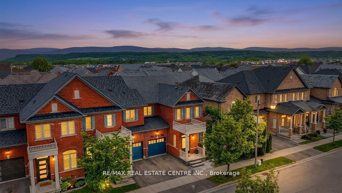
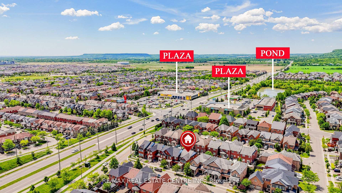
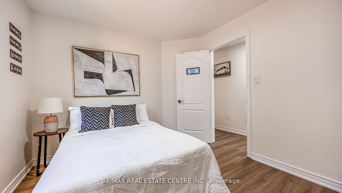
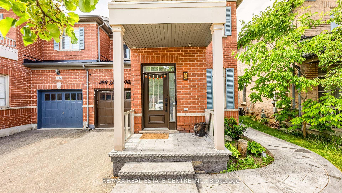
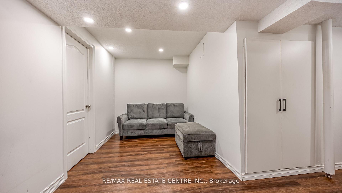
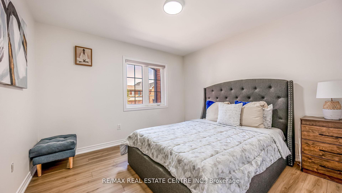
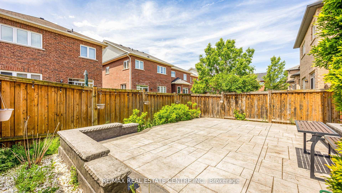
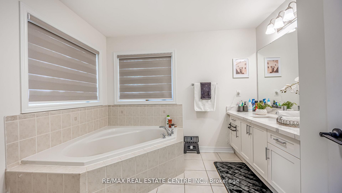
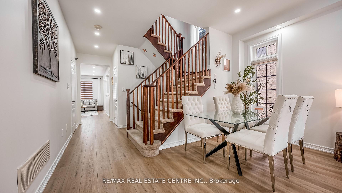
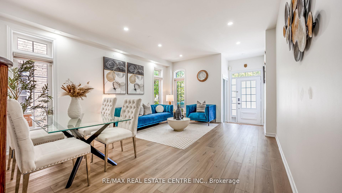
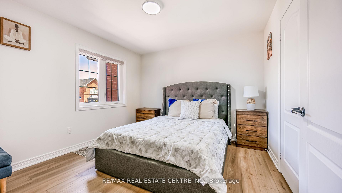
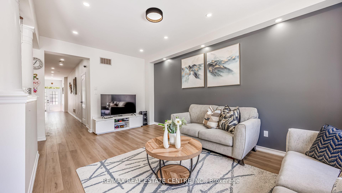
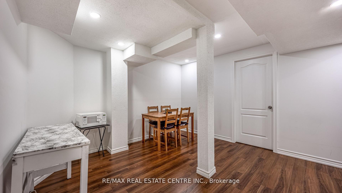
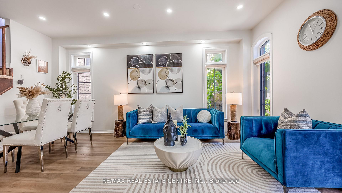
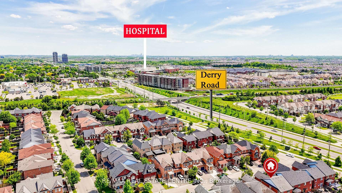
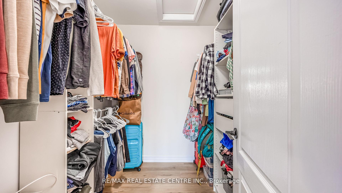
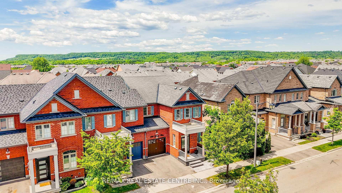
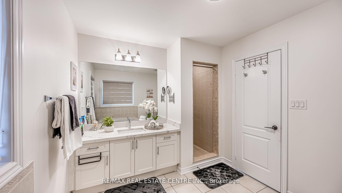
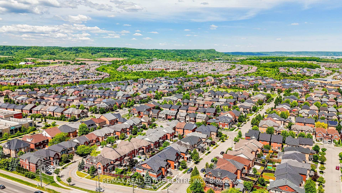
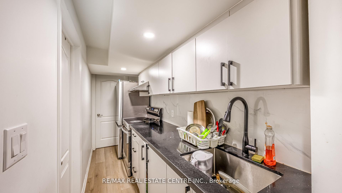
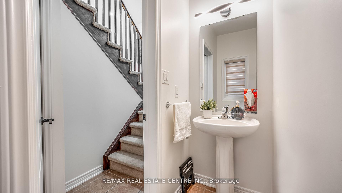
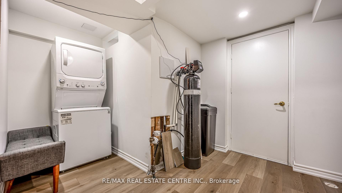
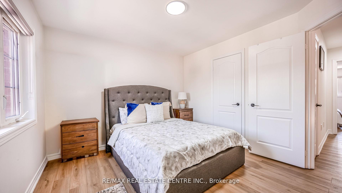
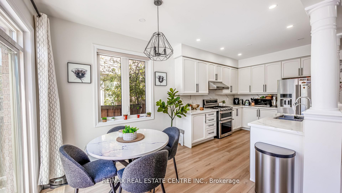
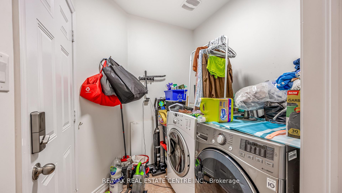
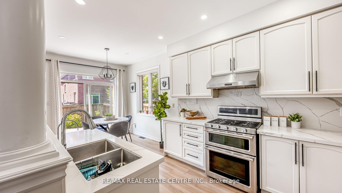
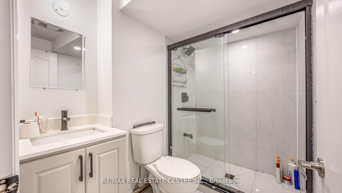
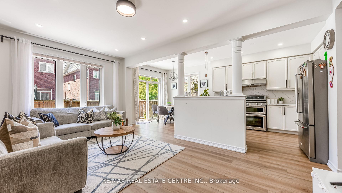
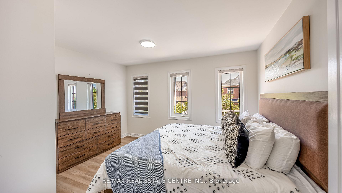
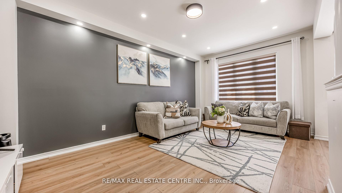
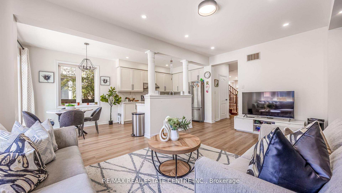
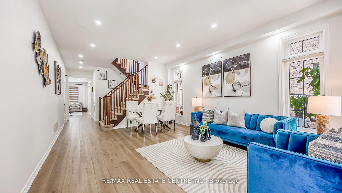
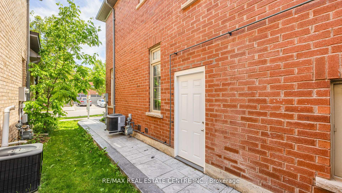
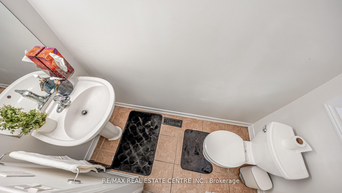
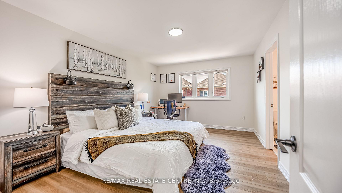
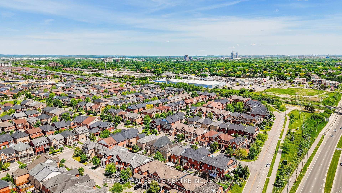
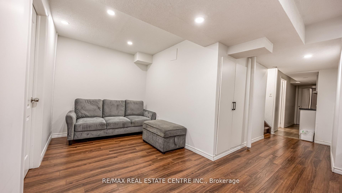
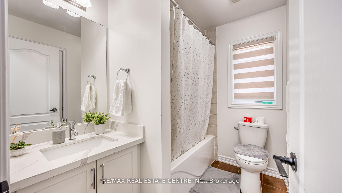
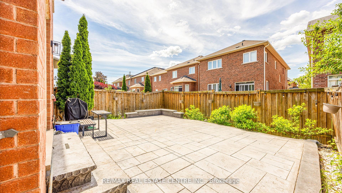
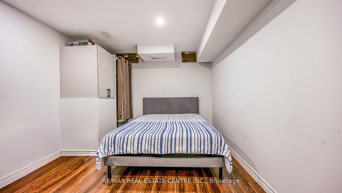
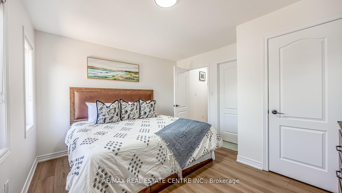
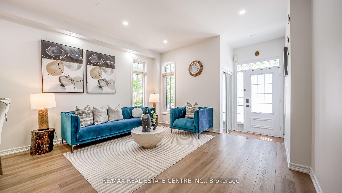
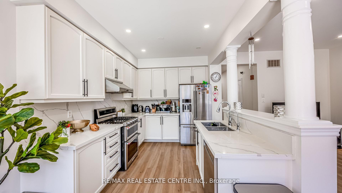
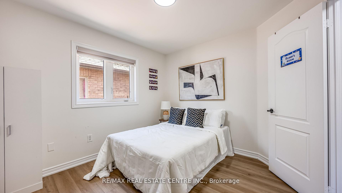
Welcome to this stunning freehold end-unit townhome that feels like a semi, nestled in one of Milton’s most sought-after family neighbourhoods. 2078 sq ft of above grade living space .Featuring 4 spacious bedrooms plus a professionally finished 2-bedroom basement apartment with separate entrance, and 4 modern bathrooms. This beautifully upgraded home offers the perfect blend of luxury & comfort. Boasting a bright and functional open-concept layout, this elegant residence features 9-ft ceilings, hardwood flooring, oversized windows, pot lights, and premium finishes throughout. Kitchen is equipped with quartz countertops, stainless steel appliances, stylish cabinetry, and ample space for entertaining and family gatherings. House offers generously sized bedrooms. The fully finished basement with separate living space adds incredible flexibility for extended family or potential rental income.Close to top-rated schools, parks, shopping, transit, GO Station, and major highways.

Additional Details

  • Property Age: 16-30
  • Property Sub Type: Att/Row/Townhouse
  • Transaction Type: For Sale
  • Basement: Finished, Separate Entrance
  • Heating Source: Gas
  • Heating Type: Forced Air
  • Cooling: Central Air
  • Parking Space: 1

Similar Properties

View Property

907 Robert Ferrie Drive, Kitchener, ON N2R 0P2

Welcome home to 907 Robert Ferrie Drive! This impeccably maintained…

Bedrooms
3
Bathrooms
4

$799,000

View Property

12210 Fourth Line N/A, Milton, ON N0B 2K0

Private Waterfront Oasis on 5 Acres, 15 Minutes from 401,…

Bedrooms
5
Bathrooms
3

$2,490,000

Debolender

Menu

  • Home
  • About
  • Buying Tips
  • Selling Tips
  • Testimonials
  • Contact

Contact Info

238 Speedvale Ave W, Guelph, ON N1L 1C9
+1 519 993 5656

deb@deboraholender.com

Find your new Home

  • All Listings
  • Guelph Listing
  • Kitchener Listing
  • Waterloo Listing
  • Cambridge Listing

Copyright © 2026, Deb Olender RE/MAX Guelph Real Estate Centre

|
935 Chapel Hill Court, Kitchener, ON N2R 0P4 67 Cedarvale Avenue, Guelph, ON N1E 6Y3

Owning a home is a keystone of wealth… both financial affluence and emotional security.

Suze Orman
August 6, 2026 Thursday!
Debolender
  • Login
Forget Password?