Debolender
  • Home
  • About
    • Relocating
    • Testimonials
  • Real Estate Listings
    • Guelph
    • Kitchener
    • Waterloo
    • Cambridge
  • News and Advice
    • Deb’s Blog
    • Home Buying Advice
    • Home Selling Advice
    • Get Listings Sent To You
    • Get Your Free Home Evaluation
  • Contact
Debolender
  • Home
  • About
    • Relocating
    • Testimonials
  • Real Estate Listings
    • Guelph
    • Kitchener
    • Waterloo
    • Cambridge
  • News and Advice
    • Deb’s Blog
    • Home Buying Advice
    • Home Selling Advice
    • Get Listings Sent To You
    • Get Your Free Home Evaluation
  • Contact

67 Cedarvale Avenue, Guelph, ON N1E 6Y3

  • Home
  • Guelph

67 Cedarvale Avenue, Guelph, ON N1E 6Y3

67 Cedarvale Avenue, Guelph, ON N1E 6Y3

$829,900
  • 112757c2-8961-4722-8e89-8616a1b55409-l.jpeg
  • 11989dc4-2223-4106-8ce1-677b547e08cd-l.jpeg
  • 1de1da51-db6e-4f3f-a84c-6cb32ef7f149-l.jpeg
  • 20c19ff6-7bd5-41be-84ba-510e85d4bce6-l.jpeg
  • 23b442c9-4964-4199-b269-6544acfe5a83-l.jpeg
  • 2bb766fa-55e3-45b3-b9f3-eca32eab720b-l.jpeg
  • 2d177277-daa9-4126-8f23-cd4fb9aaa92f-l.jpeg
  • 366efc0e-4a51-492e-a1f4-43e8f2576803-l.jpeg
  • 3bde6cc6-f963-4b51-91e1-a7ac65fd38a6-l.jpeg
  • 3d2e0709-f4ce-4d8d-a678-3324bc1fc0ac-l.jpeg
  • 3fbaff5f-2fd7-4224-bf0a-6686db9ca9a1-l.jpeg
  • 4f082748-8e66-40ea-9077-26612bf95f7d-l.jpeg
  • 5bebbb76-c530-472f-87fa-301d9e731682-l.jpeg
  • 5ffc621f-bd64-41d1-a6b1-3e75e9912d3d-l.jpeg
  • 643ed760-8983-436d-8771-c4557ed1a920-l.jpeg
  • 6f1e801c-5fbc-4632-b215-c5594a07742f-l.jpeg
  • 71d16b84-d9a7-4936-ad37-f0c73070c039-l.jpeg
  • 7662c628-c159-4ea5-b406-fa353aeb5681-l.jpeg
  • 7a96119c-c06a-4031-82c3-47f71733d31f-l.jpeg
  • 7bcfce1b-3143-464c-8c91-20f507cd10c3-l.jpeg
  • 885f9fd3-c0d2-4ccf-8015-fe034a2f9c26-l.jpeg
  • 8d76b384-feda-4e95-9e96-3d98384ad7ad-l.jpeg
  • 92021cd0-caf4-48db-8696-a151ffe57eb3-l.jpeg
  • 970881ef-916d-48f3-9442-29e147ebc7df-l.jpeg
  • 9e629db4-0bea-4fd9-8671-c6fd6b2f99f8-l.jpeg
  • a13dd12f-cdbe-46d2-8c3e-04989caeb7c3-l.jpeg
  • a5dfe337-e07a-4026-837d-fe007550d07b-l.jpeg
  • ab641ec8-9ff8-43ed-b50c-eb3297248bac-l.jpeg
  • b59f4b5a-05f7-420b-bb1c-4d140ae16516-l.jpeg
  • b82e23fc-490b-4e99-bab9-e08fabe5eb4b-l.jpeg
  • bfc3c11f-3c39-4ee5-9db8-635c922d4da1-l.jpeg
  • c44a6bf0-3cd3-404d-a84c-3bb659cc69cd-l.jpeg
  • c89673fd-0ce6-45ff-b8e9-7791abe125c6-l.jpeg
  • cbe0615a-4d4e-412a-801d-ff778a40c259-l.jpeg
  • ce95c780-1617-4cad-8bd7-2d25fb46db82-l.jpeg
  • d9b5c3c8-7fed-40ef-8c19-7554040c7cb3-l.jpeg
  • e4b986c2-b426-4cd7-9d0e-8711b6c14467-l.jpeg
  • eebe09fd-7224-481b-9c73-5b0037b52a67-l.jpeg
  • eefd8ce3-9223-4864-b238-46c017cda12e-l.jpeg
  • f21bdc07-57b7-4856-9bf9-01d20560222e-l.jpeg
  • f53d4c62-e9f7-4870-bc84-08602eb93202-l.jpeg
  • f7a18a24-782d-416c-98a6-e2b7e3f7a000-l.jpeg
  • fd5791d2-972c-48d7-b3b0-2fe25a9b1582-l.jpeg

Property ID:

 RH-1439039-property

Bedrooms
4
Bathrooms
2
Garage
No

Description

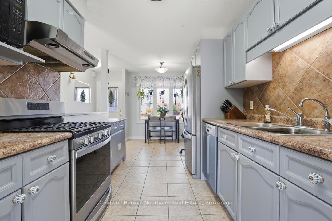
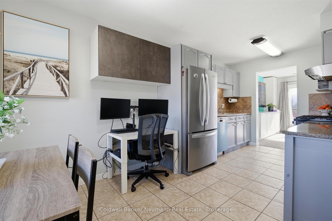
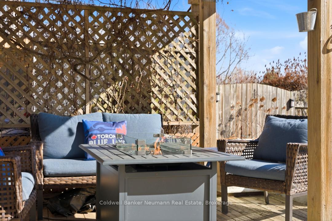
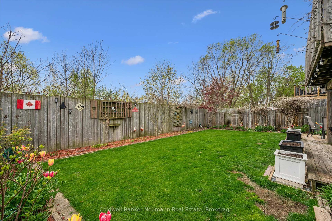
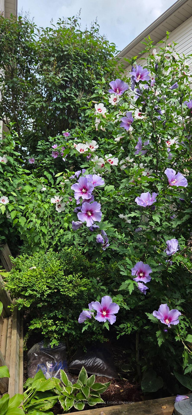
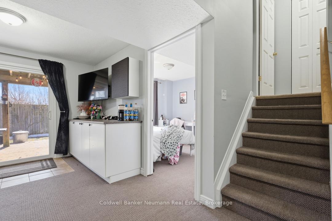
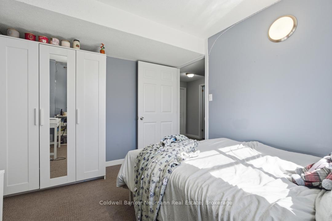
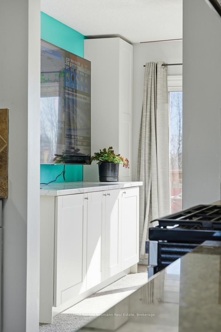
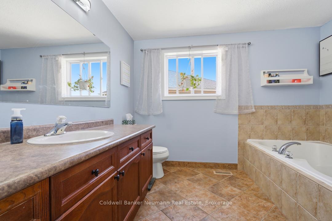
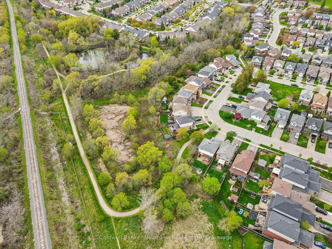
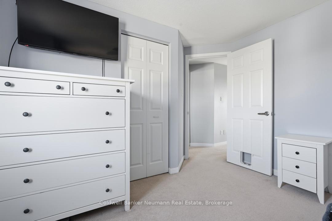
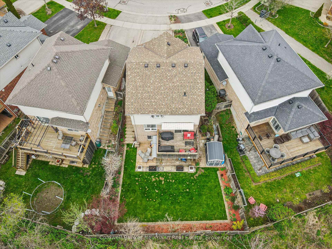
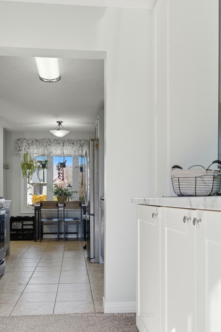
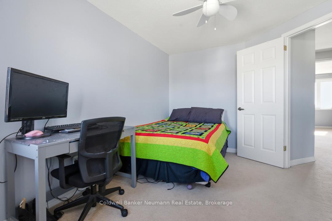
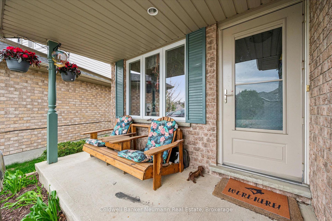
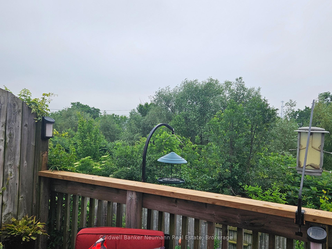
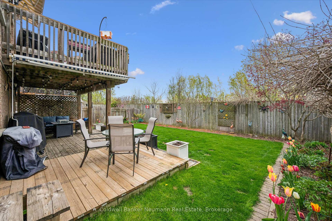
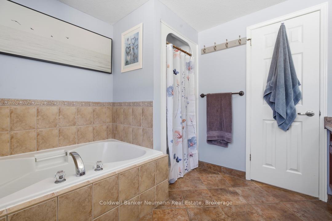
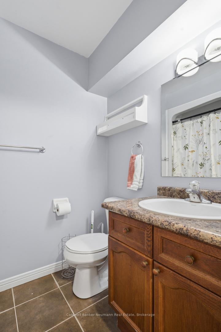
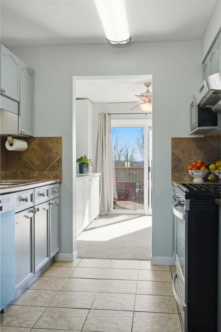
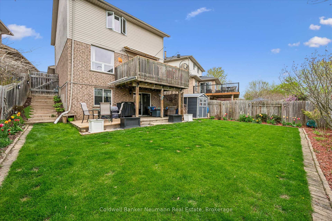
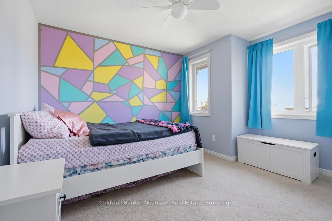
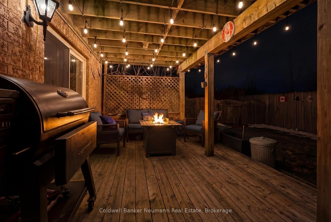
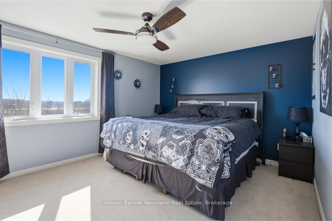
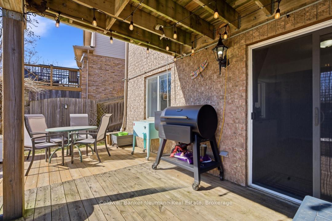
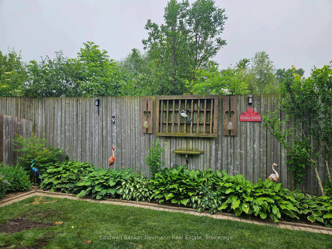
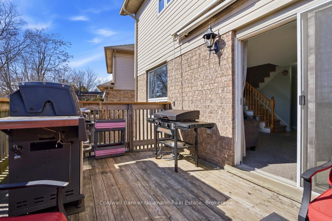
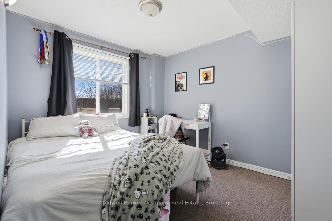
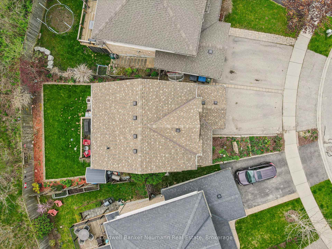
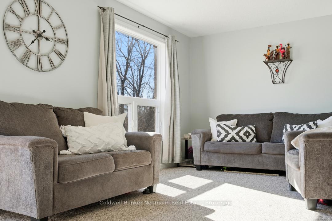
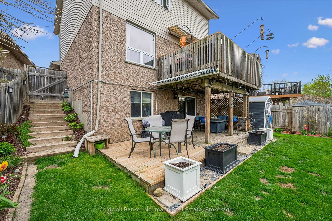
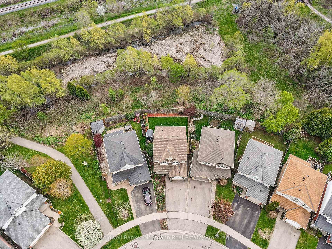
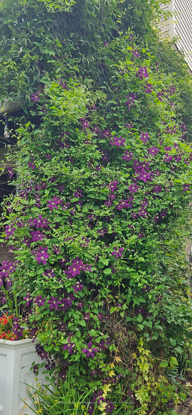
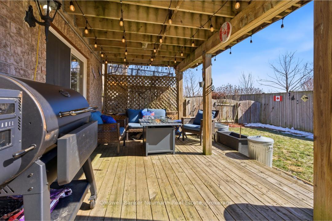
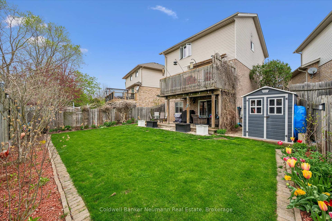
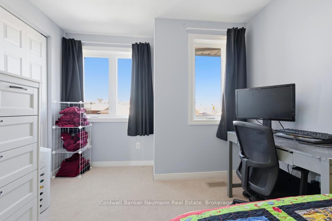
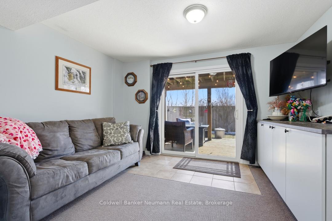
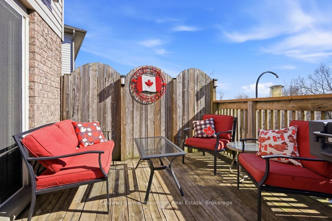
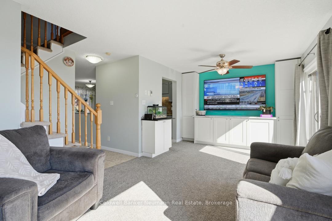
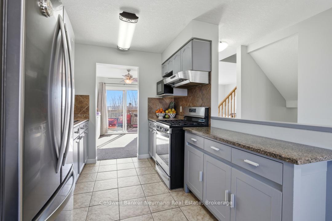
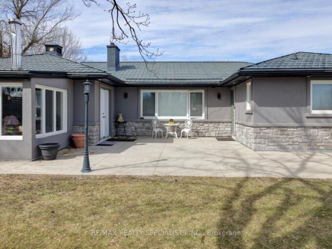
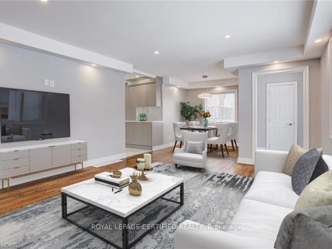
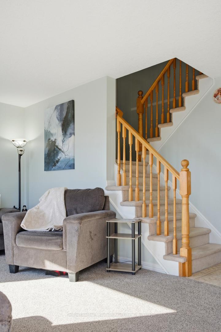
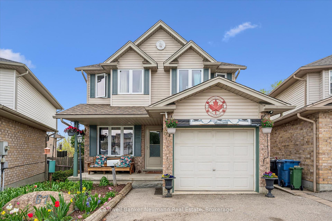
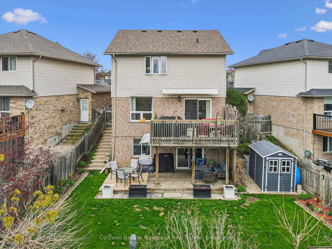
Welcome to this well-maintained two-storey home offering 1,208 sq. ft. above grade plus an additional 487 sq. ft. of finished living space in the walk-out basement. With 3+1 bedrooms and 2 bathrooms, this home combines functional living with a peaceful setting, backing onto greenspace with no rear neighbours. Enjoy the outdoors from both the upper deck and covered lower patio, creating the perfect spaces for entertaining, relaxing, or taking in the natural surroundings. Inside, the bright and inviting layout offers comfortable everyday living, while the fully finished walk-out basement provides a spacious family room, fourth bedroom, and direct access to the backyard, making it ideal for guests, teens, or a home office. Recent updates include new windows (2020), a water softener (2024), and a new water heater (2025). Conveniently located close to schools, parks, scenic walking trails, and everyday amenities, this home offers the perfect balance of privacy, comfort, and convenience.

Additional Details

  • Property Sub Type: Detached
  • Transaction Type: For Sale
  • Basement: Finished with Walk-Out
  • Heating Source: Gas
  • Heating Type: Forced Air
  • Cooling: Central Air
  • Parking Space: 2
  • Virtual Tour: https://my.matterport.com/show/?m=apEe78vgvAg

Similar Properties

View Property

54 Duncombe Drive, Hamilton, ON L9A 2G2

Welcome to this impeccably updated and meticulously maintained 3+2 bedroom…

Bedrooms
5
Bathrooms
2

$799,000
View Property

1181 Lower Base Line E, Milton, ON L9E 0S5

Exceptional country property on half an acre, ideal for a…

Bedrooms
6
Bathrooms
4

$1,888,000
Debolender

Menu

  • Home
  • About
  • Buying Tips
  • Selling Tips
  • Testimonials
  • Contact

Contact Info

238 Speedvale Ave W, Guelph, ON N1L 1C9

+1 519 993 5656

deb@deboraholender.com

Find your new Home

  • All Listings
  • Guelph Listing
  • Kitchener Listing
  • Waterloo Listing
  • Cambridge Listing

Copyright © 2026, Deb Olender RE/MAX Guelph Real Estate Centre

|
590 GRANT Way, Milton, ON L9T 0W1 56 Wilson Crescent, Centre Wellington, ON N0B 1S0

Owning a home is a keystone of wealth… both financial affluence and emotional security.

Suze Orman
August 6, 2026 Thursday!
Debolender
  • Login
Forget Password?