Debolender
  • Home
  • About
    • Relocating
    • Testimonials
  • Real Estate Listings
    • Guelph
    • Kitchener
    • Waterloo
    • Cambridge
  • News and Advice
    • Deb’s Blog
    • Home Buying Advice
    • Home Selling Advice
    • Get Listings Sent To You
    • Get Your Free Home Evaluation
  • Contact
Debolender
  • Home
  • About
    • Relocating
    • Testimonials
  • Real Estate Listings
    • Guelph
    • Kitchener
    • Waterloo
    • Cambridge
  • News and Advice
    • Deb’s Blog
    • Home Buying Advice
    • Home Selling Advice
    • Get Listings Sent To You
    • Get Your Free Home Evaluation
  • Contact

133 Cooks Mill Road, Puslinch, ON N1L 0N9

  • Home
  • Puslinch

133 Cooks Mill Road, Puslinch, ON N1L 0N9

133 Cooks Mill Road, Puslinch, ON N1L 0N9

$2,674,999
  • 01967c82-7844-4898-923c-e41078b3bf65-l.jpeg
  • 097393bf-7ef2-45dd-abea-5dff7fa2f062-l.jpeg
  • 12319a34-fd44-4979-81b5-236e0ad0b721-l.jpeg
  • 218f7829-e6ee-44f1-bbec-c53b16532858-l.jpeg
  • 22796523-5bcb-4273-b0b1-295463392620-l.jpeg
  • 2c38708e-13a6-461a-893c-968b13c99fcb-l.jpeg
  • 3157547f-d70d-4e7e-8e68-7886f20ba3c2-l.jpeg
  • 438b78ed-dd9d-4043-a9cd-3c52d9497f70-l.jpeg
  • 501aa082-8ab7-4937-96fe-383959f84736-l.jpeg
  • 55edaff1-685d-4127-9b74-35ddc2c37670-l.jpeg
  • 5a329b65-84ac-4878-a07c-4333a84a9936-l.jpeg
  • 5c2db923-b317-472f-a12f-3f42a27b0629-l.jpeg
  • 5d159312-6501-40f3-94d0-81fd136dadd3-l.jpeg
  • 61c6f2b8-05ec-472d-9590-0832c51dc999-l.jpeg
  • 77548b7c-fd95-4e36-ac27-19a11ce92853-l.jpeg
  • 8dc26978-368a-44b7-8522-c378a3d64aa9-l.jpeg
  • 9d2f34b9-d451-4a42-8236-deb7775130bb-l.jpeg
  • a0533010-4129-436f-a89d-f6efe2a6d163-l.jpeg
  • a35e5521-b333-43ae-89d3-22fdb474d0b3-l.jpeg
  • ac365bc0-9c48-4b8c-9add-baea6cb3d68a-l.jpeg
  • b09a9a57-7ea7-4ab4-830b-dddddc2b670e-l.jpeg
  • b4a4376f-e2ef-4ce7-adbb-ccd1a2438d3a-l.jpeg
  • b8da7e2e-b1b5-4612-9e87-6bf911a9f5d0-l.jpeg
  • bce35f83-cc67-4f95-8f89-72dac71cf372-l.jpeg
  • c4a2cb49-715e-45c7-b951-8da7b007a94c-l.jpeg
  • c7125db3-c2e3-4770-9e69-79ad24b0bbde-l.jpeg
  • ce50f3e1-84fa-4e01-8346-b1b9810be817-l.jpeg
  • d66fa40f-f796-4341-ad3f-4ddadf39b2f2-l.jpeg
  • dcca4913-9355-4b5b-9ec5-8a5dc9ce082d-l.jpeg
  • eab508b9-6ab6-467a-b593-f57a50d356fa-l.jpeg
  • ed5141ad-f5b0-45ef-914f-bec8dfa4dcc2-l.jpeg
  • ee42482b-d6b0-4f33-b812-68b6f867cee2-l.jpeg
  • eec040e1-e070-46b5-8aa7-d1b0afc8d18a-l.jpeg
  • f131ffea-ad7b-424d-a3bc-4e956147be89-l.jpeg
  • fcc93117-38e9-42cd-a04e-b15ab3da8d00-l.jpeg
  • fce0281b-cba1-41e6-8d68-2a6751ee025d-l.jpeg

Property ID:

 RH-1440488-property

Bedrooms
4
Bathrooms
4
Garage
No
Year Built
2025

Description

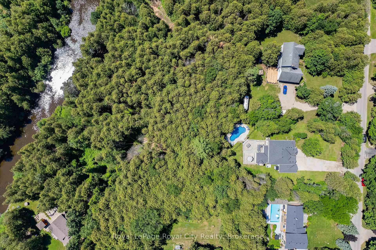
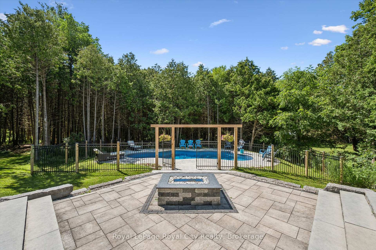
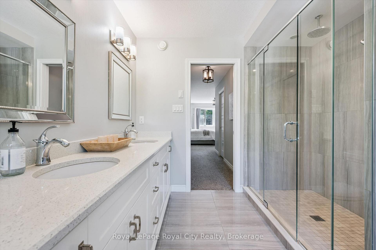
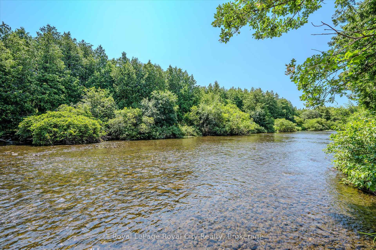
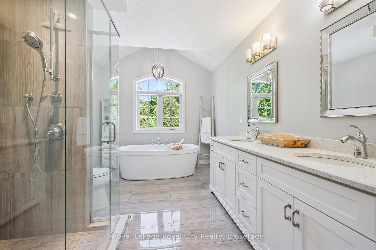
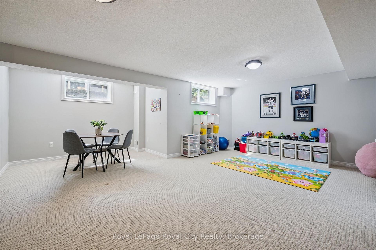
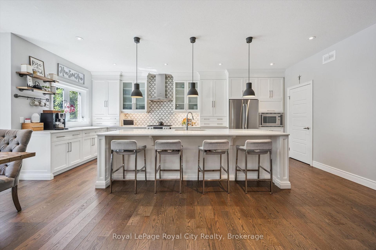
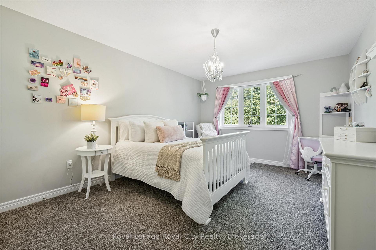
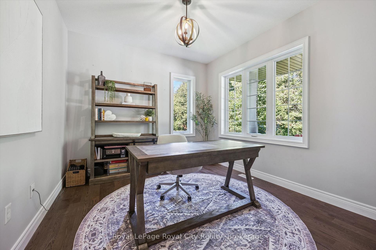
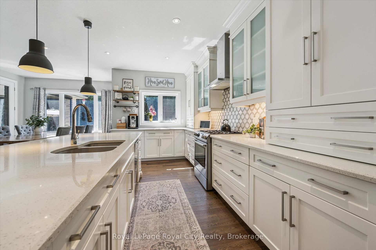
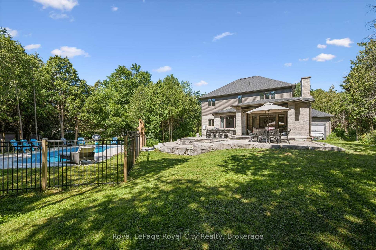
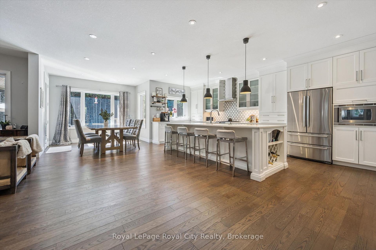
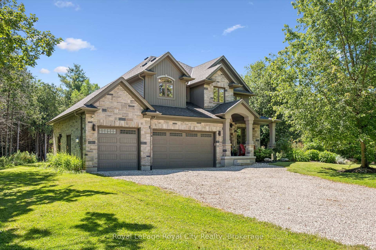
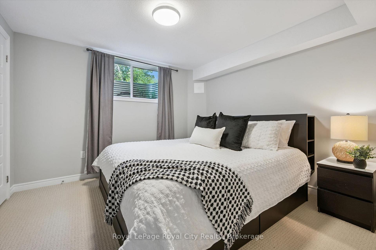
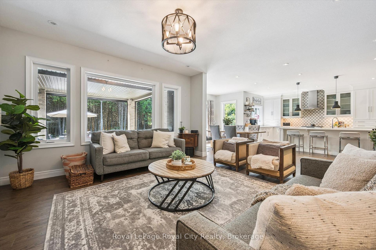
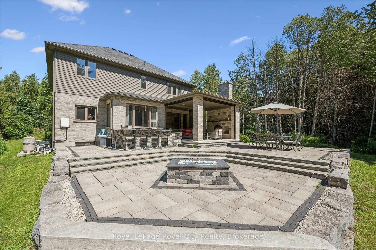
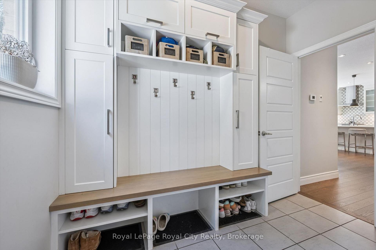
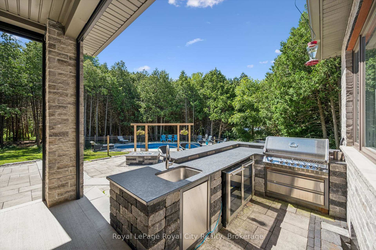
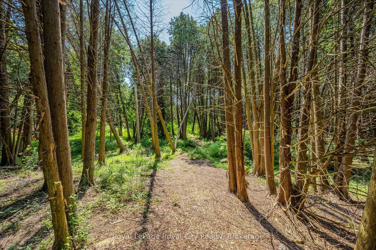
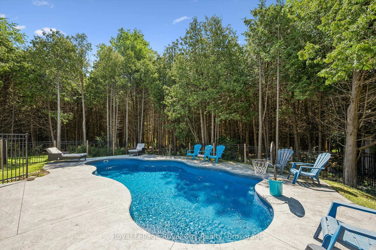
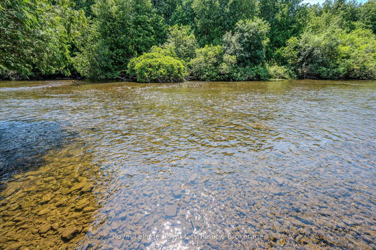
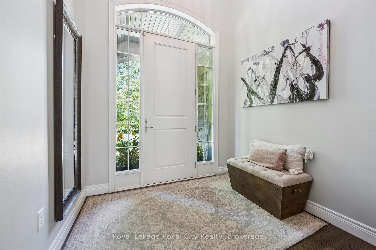

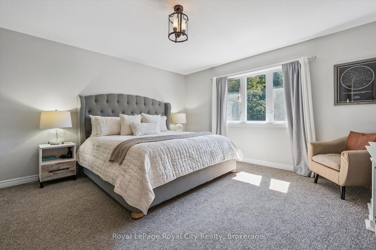
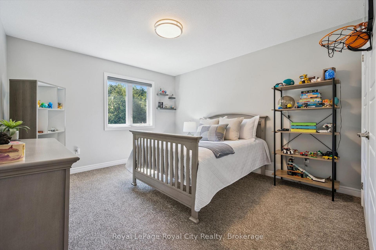
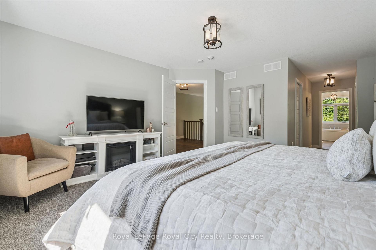
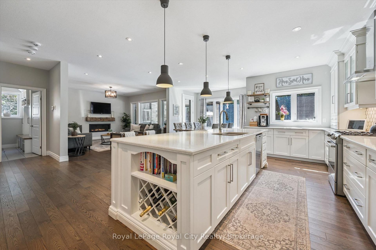
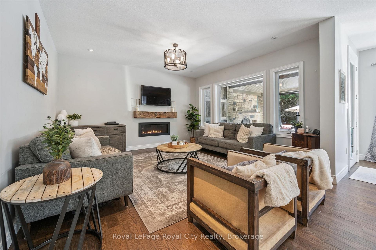
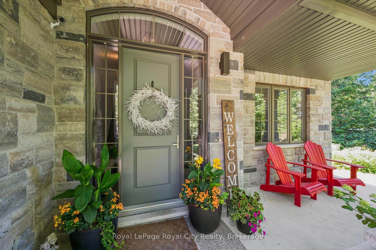
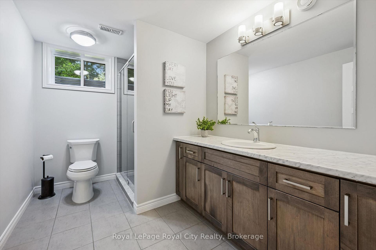
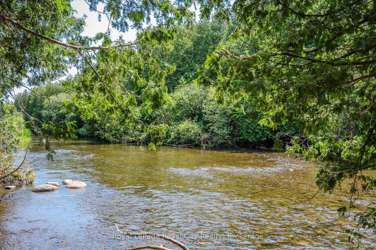
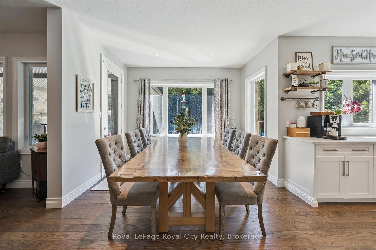
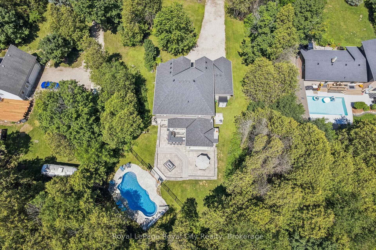
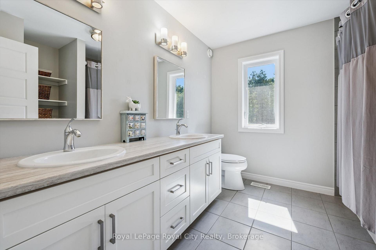
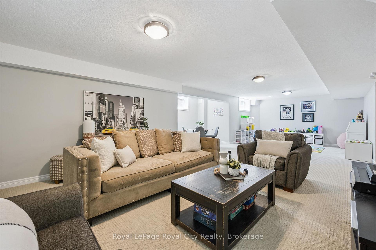
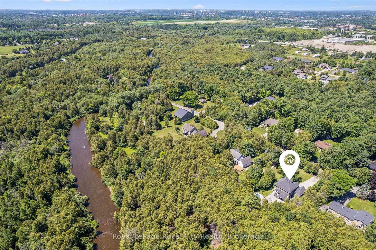
Welcome to an exceptional riverside retreat, unlike anything else on the market. Set on 2 private acres with direct access and water frontage on the Eramosa River, this custom-built home offers a rare blend of elegant design, resort-style outdoor living, and true tranquility – all in one of the area’s most sought-after school districts. Step inside to soaring 9ft ceilings, solid wood staircases, and high-end finishes throughout. The chef’s kitchen is made for gathering, with quartz counters, custom cabinetry, high-end Bosch appliances, a massive centre island, a built-in wine rack, and a huge pantry. The adjoining morning room is warm and welcoming, with hardwood floors, a modern gas fireplace, pot lighting, and oversized windows that flood the space with natural light. A glass door opens to your private covered porch, complete with a custom four-season wood-burning fireplace – the perfect spot to unwind and take in the view of soaring first-growth cedars and untouched shoreline. Outside, the resort feel continues with a beautiful pool and a cozy fire pit, ideal for summer days and evening gatherings alike. The primary suite is a true retreat, with a huge walk-in closet, a second double closet, and a spa-like ensuite featuring cathedral ceilings, marble floors, double sinks, quartz counters, a free-standing soaker tub, and an oversized rain shower. Two additional generously sized bedrooms offer double closets and large windows, alongside a 5-piece main bathroom with double sinks and a dedicated laundry room. The fully finished basement adds even more living space, with a bedroom, a large rec room, and a 3-piece bathroom. Enjoy the peace and privacy of riverside country living, just minutes from all amenities and close to the 401. With direct river frontage, two full acres, a pool, and a location that simply can’t be replicated, this is a rare opportunity to own something truly one of a kind.

Additional Details

  • Property Sub Type: Detached
  • Transaction Type: For Sale
  • Basement: Full, Finished
  • Heating Source: Gas
  • Heating Type: Forced Air
  • Cooling: Central Air
  • Parking Space: 10
  • Pool Features: Inground
  • Fire Places: Electric, Living Room, Natural Gas, Wood
  • Virtual Tour: https://unbranded.youriguide.com/0507y_133_cooks_mill_rd_puslinch_on/

Similar Properties

View Property

100 Alma Street N, Guelph, ON N1H 5X4

Income Potential Meets Junction Charm! Discover the perfect blend of…

Bedrooms
5
Bathrooms
2

$625,000

View Property

31 Freure Drive, Cambridge, ON N1S 0A2

Beautifully updated West Galt home. Upon entering the spacious formal…

Bedrooms
4
Bathrooms
3

$974,900

Debolender

Menu

  • Home
  • About
  • Buying Tips
  • Selling Tips
  • Testimonials
  • Contact

Contact Info

238 Speedvale Ave W, Guelph, ON N1L 1C9

+1 519 993 5656

deb@deboraholender.com

Find your new Home

  • All Listings
  • Guelph Listing
  • Kitchener Listing
  • Waterloo Listing
  • Cambridge Listing

Copyright © 2026, Deb Olender RE/MAX Guelph Real Estate Centre

|
581 Glendene Crescent, Waterloo, ON N2L 4P3 43 Decaro Crescent, Waterloo, ON N3C 4N1

Owning a home is a keystone of wealth… both financial affluence and emotional security.

Suze Orman
August 6, 2026 Thursday!
Debolender
  • Login
Forget Password?