Debolender
  • Home
  • About
    • Relocating
    • Testimonials
  • Real Estate Listings
    • Guelph
    • Kitchener
    • Waterloo
    • Cambridge
  • News and Advice
    • Deb’s Blog
    • Home Buying Advice
    • Home Selling Advice
    • Get Listings Sent To You
    • Get Your Free Home Evaluation
  • Contact
Debolender
  • Home
  • About
    • Relocating
    • Testimonials
  • Real Estate Listings
    • Guelph
    • Kitchener
    • Waterloo
    • Cambridge
  • News and Advice
    • Deb’s Blog
    • Home Buying Advice
    • Home Selling Advice
    • Get Listings Sent To You
    • Get Your Free Home Evaluation
  • Contact

43 Decaro Crescent, Waterloo, ON N3C 4N1

  • Home
  • Waterloo

43 Decaro Crescent, Waterloo, ON N3C 4N1

43 Decaro Crescent, Waterloo, ON N3C 4N1

$899,000
  • 0a4d63b9-b66e-4e7e-b176-f0feca6409b7-l.jpeg
  • 16be2aff-99d0-48e2-845e-8bb684f43e46-l.jpeg
  • 2171e076-94fc-421d-856d-c5b4618e18f3-l.jpeg
  • 23a48320-6dc0-4f33-969c-65da7775df4b-l.jpeg
  • 26566f09-570f-4db5-bbea-5669998a9c63-l.jpeg
  • 2bb86bb7-c23e-4cbc-8bfd-c837ee321adc-l.jpeg
  • 323580f4-c775-4171-80f4-ae93a6611175-l.jpeg
  • 334a36e8-e93c-4011-81d6-abca2fe348e5-l.jpeg
  • 337d16e1-9579-4718-a6f2-1189a0bdeeae-l.jpeg
  • 3aaa16ba-4220-4d69-a3fd-eef539198a72-l.jpeg
  • 3dec0903-b336-4079-9ae9-e399b2374f11-l.jpeg
  • 3f0c9c9d-9d78-40ab-bacd-06304ffa8496-l.jpeg
  • 45dcf966-4639-45d4-b782-522964cf8ce9-l.jpeg
  • 47c6dc3d-b05c-4bdb-bb29-5060e9a75a6a-l.jpeg
  • 57543079-7007-4269-9c1b-5dc5b52bd910-l.jpeg
  • 5b1b414e-0847-47b5-9a5d-ec1567dbe045-l.jpeg
  • 5db3ae3a-41d8-42b5-b387-3af6ae64f5d1-l.jpeg
  • 5f3b6ba0-d373-4489-a204-d92f69e09cd0-l.jpeg
  • 6b9e1648-94f1-4ff3-b2d1-ebb5237812a7-l.jpeg
  • 7b137bb2-e0c9-419a-a5df-a1acf599f499-l.jpeg
  • 7c0cb515-9229-40cf-acd3-6b51d292d32c-l.jpeg
  • 8e4b3032-b3f5-493d-becd-60c7af901684-l.jpeg
  • 8ee680ec-1b76-4a73-8a19-3e4a6ed2d60f-l.jpeg
  • 9648f2a3-ebdc-462d-b6ba-8074e3e2c42e-l.jpeg
  • 9aa84091-3685-4486-ab55-465d7175b32b-l.jpeg
  • a1b9b0ca-eb63-4abe-aaca-4592ae06b0f3-l.jpeg
  • a923da33-399d-4c2c-8ac5-0c1d306a5a44-l.jpeg
  • a9b4cdf3-74f1-4fcd-a619-df7ce7c12f40-l.jpeg
  • b71f055c-bf6a-4ae2-9272-c084bdeaee47-l.jpeg
  • bdf98692-8ab0-49c0-820a-27db06c92baa-l.jpeg
  • c04b1836-849e-4145-8237-d9fac27399ce-l.jpeg
  • c3c3874e-fa48-4532-b3ae-c476161c414b-l.jpeg
  • c7fdd7f8-6955-4bfc-9143-7916730218f5-l.jpeg
  • cde83425-02ef-4850-82da-3d08f99e6760-l.jpeg
  • d8ccdb34-274b-42be-84ea-bdf7d517f86f-l.jpeg
  • dc6f94c8-55ce-4129-a5dd-2c1bc55de0af-l.jpeg
  • e1add583-c923-45ae-9fb4-2f1098d9301a-l.jpeg
  • f342586b-b140-40cd-b369-a18a45d14669-l.jpeg

Property ID:

 RH-1440525-property

Featured
Bedrooms
6
Bathrooms
4
Garage
No
Year Built
2025

Description

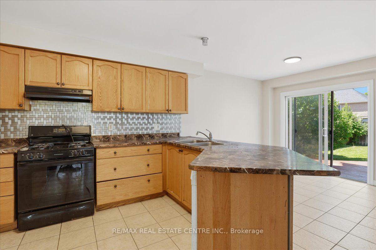
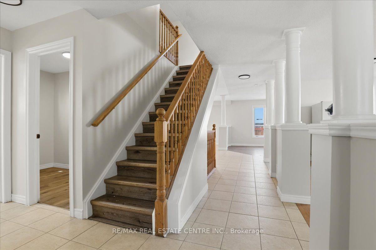
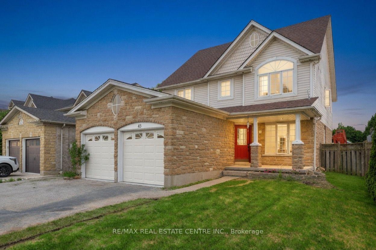
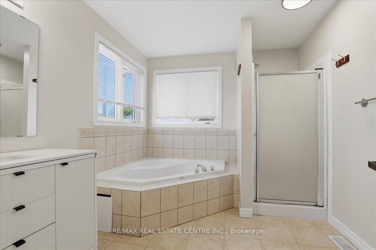
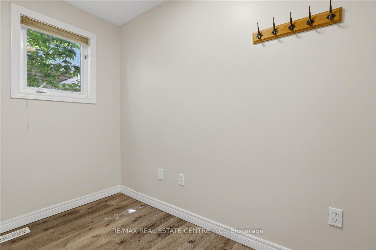
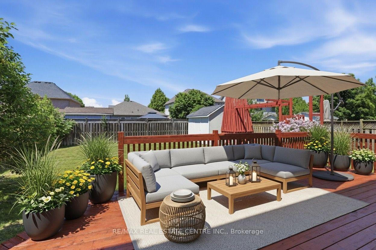
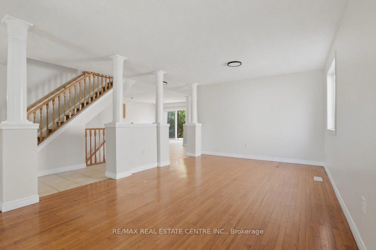
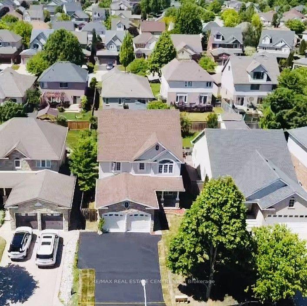
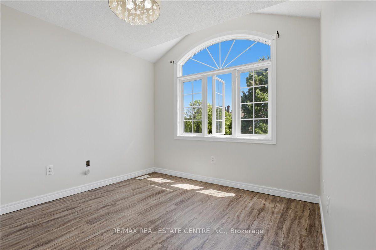
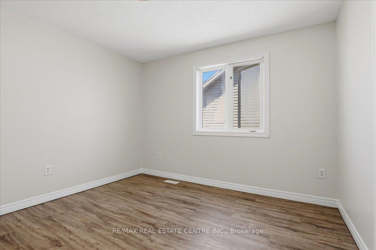
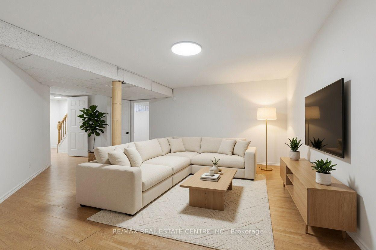
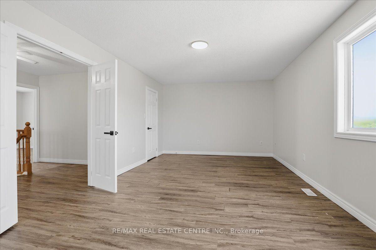
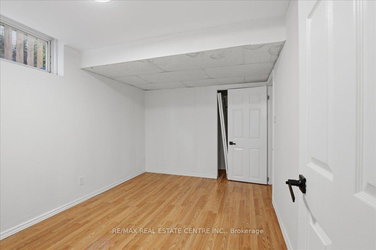
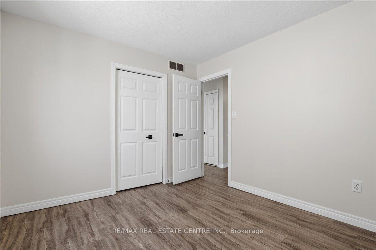
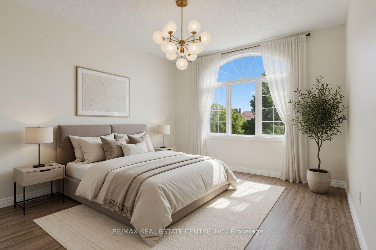
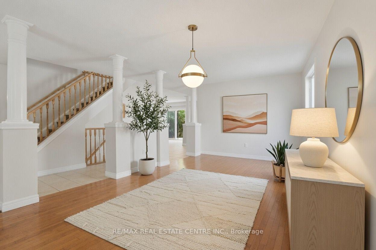
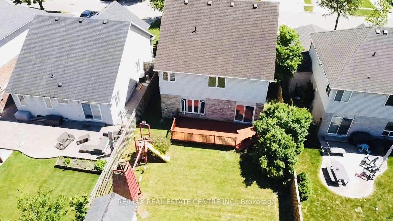
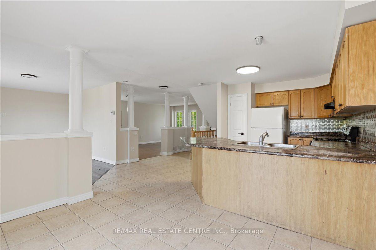
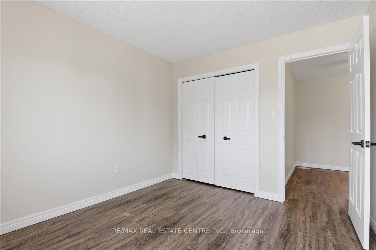
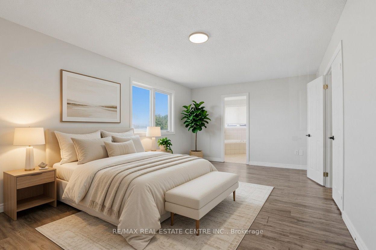
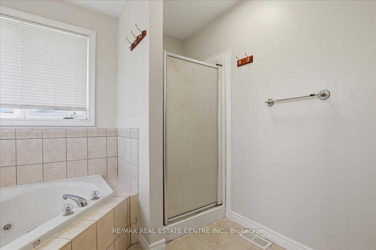
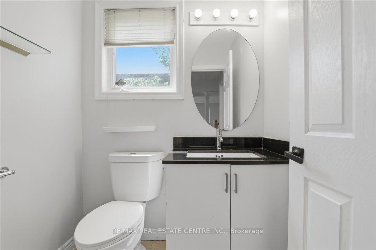
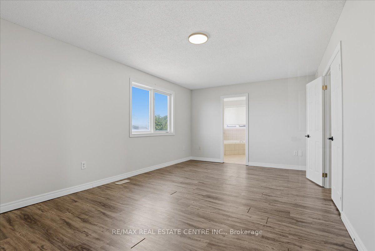
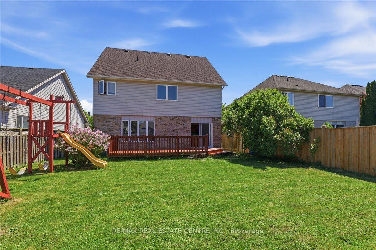
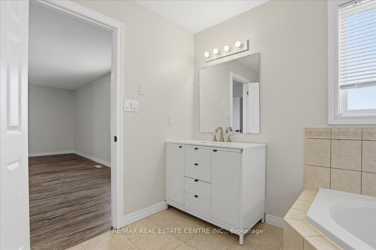
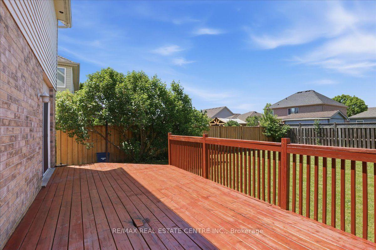
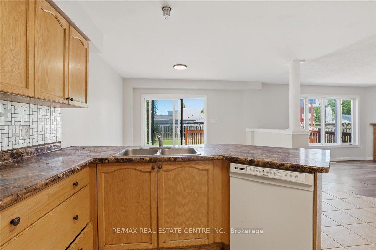
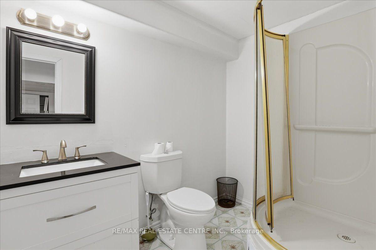
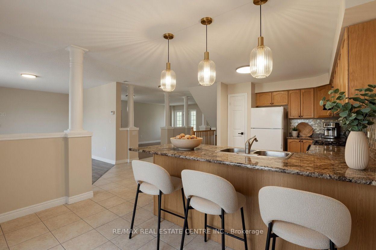
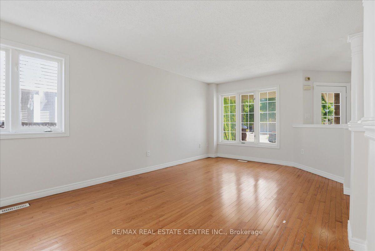
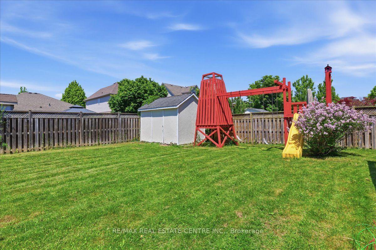
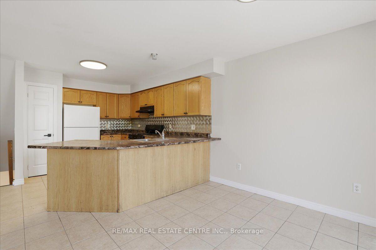
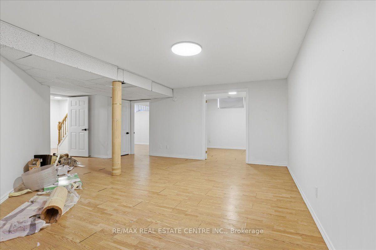
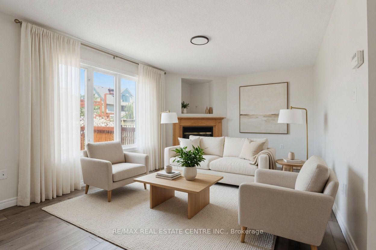
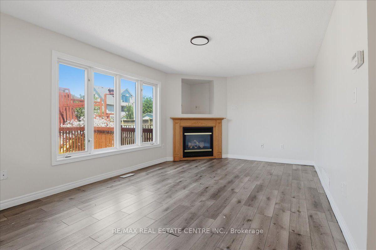
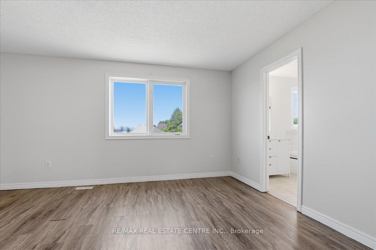
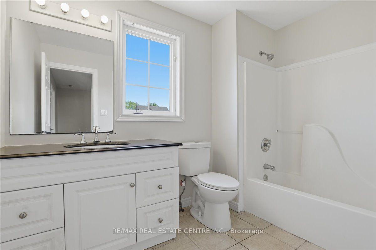
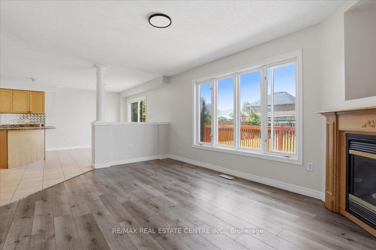
Welcome to this outstanding family home in a quiet, family-friendly Hespeler location. This spacious detached residence offers approximately 2,200 sq ft above grade plus a fully finished basement, providing ample room for growing families. With 4+2 bedrooms and 3.5 bathrooms, including a double car garage, it combines comfort, functionality, and unbeatable convenience just minutes to Highway 401. The upper level features four generous bedrooms, highlighted by a primary suite with private ensuite and walk-in closet. Laundry is conveniently located on the second floor. The main floor boasts an inviting open-concept design with a living room, family room, separate dining area, and an eat-in kitchen complete with sliding doors to a fully fenced backyard – perfect for outdoor gatherings, children’s play, or relaxing evenings. Downstairs, the finished basement adds exceptional versatility with two additional bedrooms, a 3-piece bathroom, and a large rec room. Nestled in this peaceful Hespeler pocket, the home offers easy access to excellent schools, parks, trails, shopping, and dining. A great opportunity in one of Cambridge’s most desirable family-friendly areas!
Additional Details

  • Property Age: 16-30
  • Property Sub Type: Detached
  • Transaction Type: For Sale
  • Basement: Full, Finished
  • Heating Source: Gas
  • Heating Type: Forced Air
  • Cooling: Central Air
  • Parking Space: 4
  • Fire Places:
  • Virtual Tour: https://unbranded.youriguide.com/43_decaro_crescent_cambridge_on/

Similar Properties

View Property

41 Ptarmigan Drive, Guelph, ON N1C 1B4

Tired of driving your kids to school? Look no further…

Bedrooms
4
Bathrooms
4

$1,099,900

View Property

653 Holman Crescent, Centre Wellington, ON N1M 3M2

Welcome to 653 Holman Crescent, a charming 3-bedroom family home…

Bedrooms
3
Bathrooms
2

$739,900

Debolender

Menu

  • Home
  • About
  • Buying Tips
  • Selling Tips
  • Testimonials
  • Contact

Contact Info

238 Speedvale Ave W, Guelph, ON N1L 1C9

+1 519 993 5656

deb@deboraholender.com

Find your new Home

  • All Listings
  • Guelph Listing
  • Kitchener Listing
  • Waterloo Listing
  • Cambridge Listing

Copyright © 2026, Deb Olender RE/MAX Guelph Real Estate Centre

|
133 Cooks Mill Road, Puslinch, ON N1L 0N9 91 Pony Way, Kitchener, ON N0B 2E0

Owning a home is a keystone of wealth… both financial affluence and emotional security.

Suze Orman
August 6, 2026 Thursday!
Debolender
  • Login
Forget Password?