Debolender
  • Home
  • About
    • Relocating
    • Testimonials
  • Real Estate Listings
    • Guelph
    • Kitchener
    • Waterloo
    • Cambridge
  • News and Advice
    • Deb’s Blog
    • Home Buying Advice
    • Home Selling Advice
    • Get Listings Sent To You
    • Get Your Free Home Evaluation
  • Contact
Debolender
  • Home
  • About
    • Relocating
    • Testimonials
  • Real Estate Listings
    • Guelph
    • Kitchener
    • Waterloo
    • Cambridge
  • News and Advice
    • Deb’s Blog
    • Home Buying Advice
    • Home Selling Advice
    • Get Listings Sent To You
    • Get Your Free Home Evaluation
  • Contact

228 Woodbine Avenue, Kitchener, ON N2R 1Y5

  • Home
  • Kitchener

228 Woodbine Avenue, Kitchener, ON N2R 1Y5

228 Woodbine Avenue, Kitchener, ON N2R 1Y5

$968,800
  • 5342943f-ca37-481b-a52a-2e4fe7241b5c-l.jpeg
  • 364ba3dd-a033-4443-83a3-ae33f2e27e7f-l.jpeg
  • 421684c3-bfd3-459e-a196-e98f999df0e7-l.jpeg
  • 0bbc8869-ef7a-45c2-8b48-b593cde0713e-l.jpeg
  • 4dbb3577-fd7b-423f-b1bc-932a63392ba1-l.jpeg
  • b2349efe-9caa-42e5-bd51-386cc9699778-l.jpeg
  • 7d964a88-d1eb-4b98-8b7d-6da01bcf683a-l.jpeg
  • c73e2864-9017-496e-9172-ad87fde0d137-l.jpeg
  • 546370b6-5ed8-4caa-a8eb-7cc750a8b931-l.jpeg
  • 11f099e6-ce94-40aa-8af2-723454405a64-l.jpeg
  • 160bc8ef-0e7d-4e80-87f9-86268a04eac5-l.jpeg
  • 0b658ee5-26f5-40e5-8a1d-d52d5f308fb8-l.jpeg
  • 4325ec53-6df1-4865-bd53-ed2dada81ace-l.jpeg
  • 99b40d90-304d-462c-9cae-d004e66c05fa-l.jpeg
  • 5c8e9c8f-a7ff-4ece-9f7a-6eb30d7b9840-l.jpeg
  • f08157d9-1d02-405d-91ff-62c17768e1ae-l.jpeg
  • 32077dc4-be45-4b6d-bc49-5d4eb4722de0-l.jpeg
  • de01ae37-443d-4fe2-911b-e849f61ae846-l.jpeg
  • 2f82d8e8-8ab7-413b-87db-23bb99774c55-l.jpeg
  • 56888e87-85dc-45ae-8d39-f073dbe1a149-l.jpeg
  • 616caef1-a81d-417b-a3ec-097dbce7ebf4-l.jpeg
  • 8a3d777f-74e4-4c57-8268-d731e5fba93f-l.jpeg
  • a53ebe67-7d28-4f5e-86b9-e521bffccfd1-l.jpeg
  • f48f5d46-e4fe-4375-864d-9402325a347d-l.jpeg
  • 0496a00f-66da-4522-9005-111ca2004046-l.jpeg
  • 59cdb26c-f909-44e8-a5bf-ada92cab4e82-l.jpeg
  • 6859b02a-cf3f-4bb7-9ba9-e652cc322611-l.jpeg
  • 8be73fd3-78e9-4c5d-a6ff-090a983e79cb-l.jpeg
  • f08979d7-0b44-44c3-bace-5dc72b6f0de0-l.jpeg
  • 55449df3-3be3-40ef-9b45-3437e62dd3ca-l.jpeg
  • e251a8d0-fabe-486a-90c3-33d02e9715bb-l.jpeg
  • 007962ae-edd7-4e05-b3f7-8a91fa08e642-l.jpeg
  • 9f8f87f8-edb5-4739-92d7-aec8d8cf8f13-l.jpeg
  • 8dd25992-0253-47f9-94f2-340d1b9c8945-l.jpeg
  • 6eb97810-068b-435c-bd6c-50d4c9f49c85-l.jpeg
  • 69a36e1a-c77b-47bd-ab85-b6d7dc39d7a8-l.jpeg
  • 8e4f7dc3-55b6-403c-9133-c2e3e9673b3c-l.jpeg
  • 87cf2d92-8748-4c2e-a97a-112241b06fe3-l.jpeg
  • 19d9eeb9-deea-4464-9f23-2d19174b44c1-l.jpeg
  • 440d3f1c-1c14-4130-8a55-2c16e2df8d64-l.jpeg
  • 79969c47-b645-48a9-9707-d601b1880c4a-l.jpeg
  • ab6b2e2a-007c-4aa8-a96b-a75d8cad2ad5-l.jpeg
  • a4bdab9f-5897-4f74-a607-f5518d14036e-l.jpeg
  • 42c8c414-44bf-4bc6-9116-3d9284b10658-l.jpeg

Property ID:

 RH-1441211-property

Bedrooms
3
Bathrooms
3
Garage
No

Description

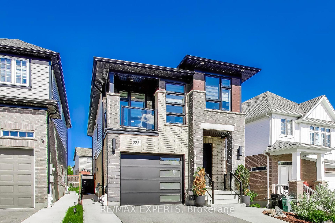
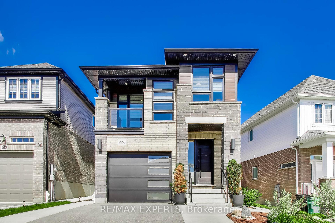
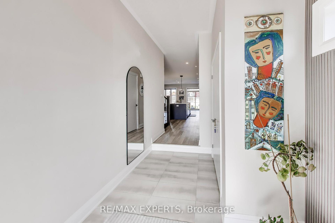
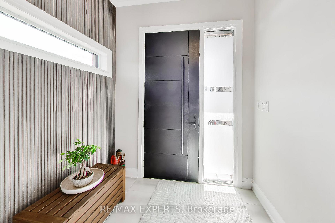
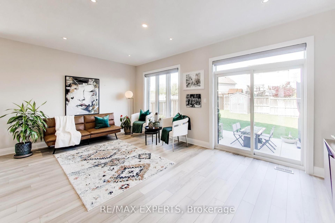
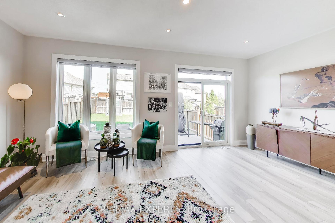
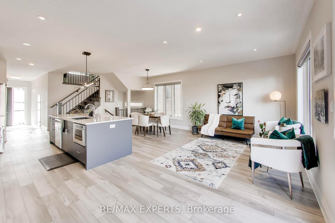
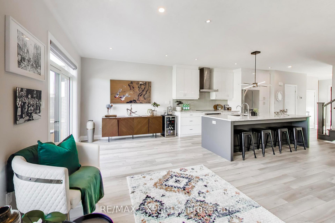
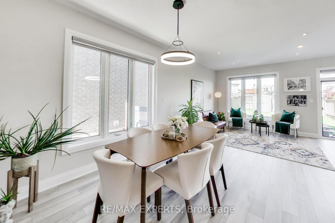
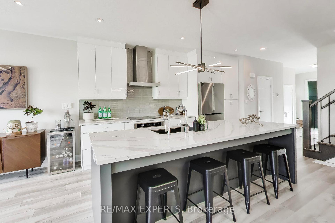
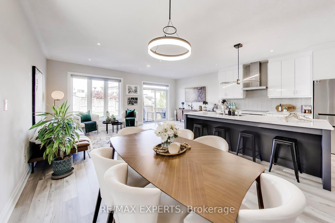
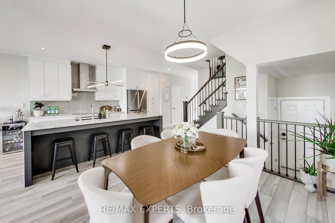
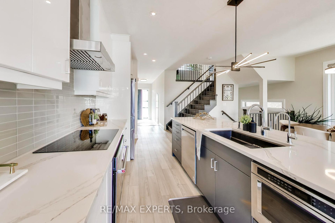
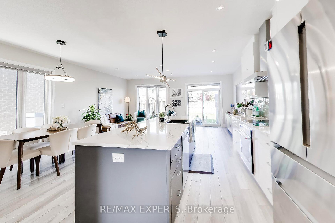
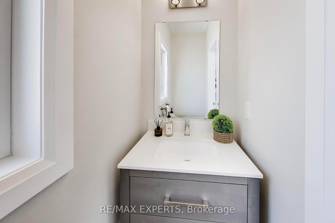
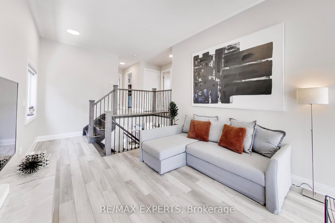
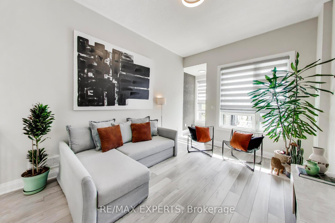
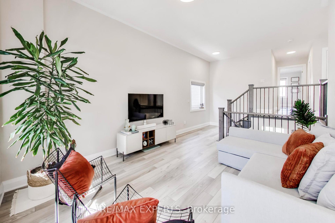
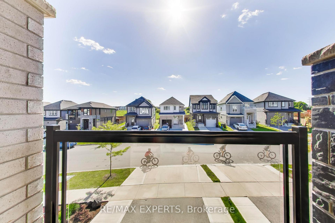
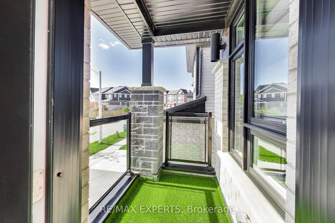
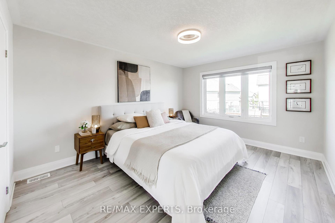
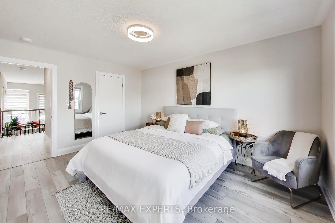
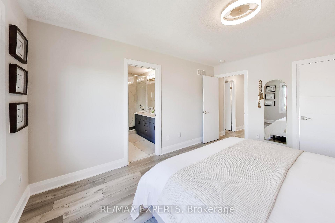
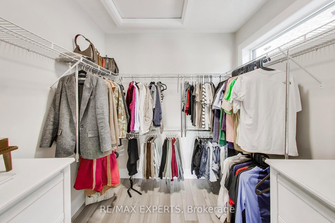
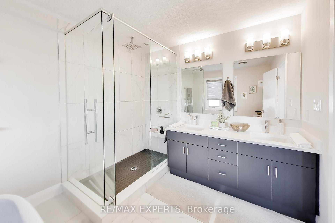
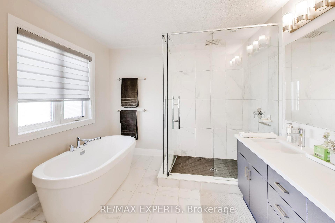
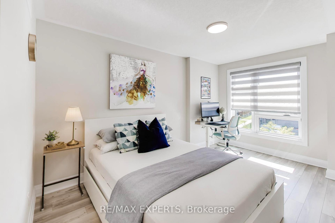
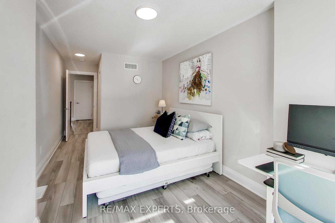
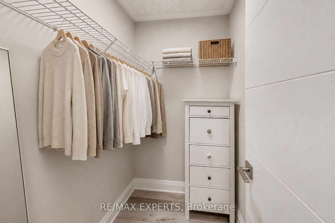
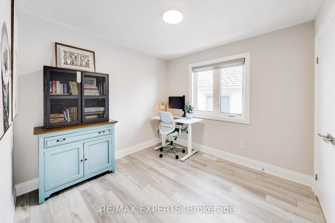
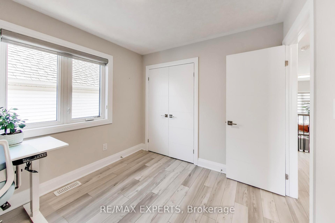
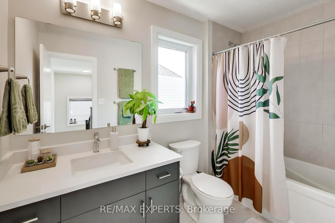
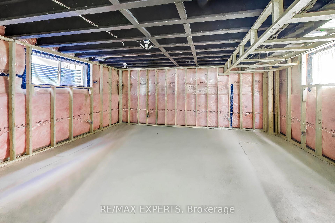
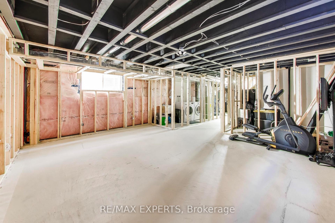
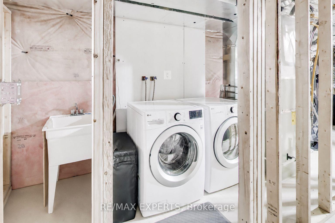
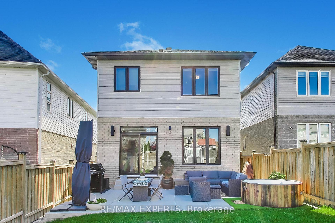
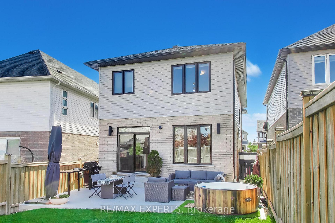
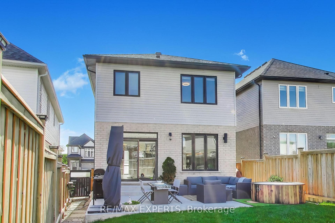
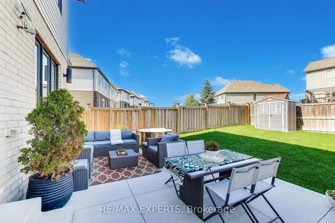
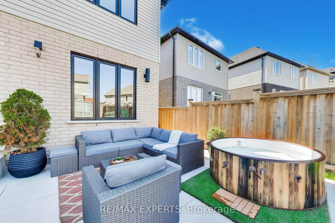
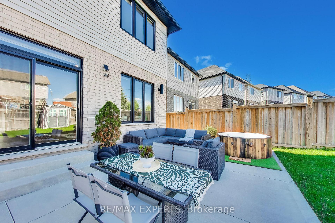
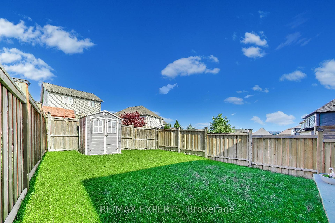
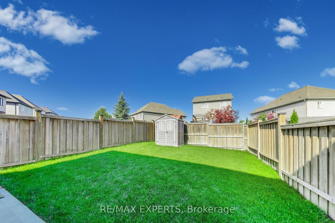
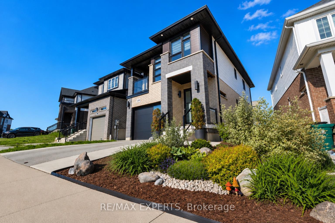
Stunning Activa-Built Detached Home (2021) Featuring Modern Elevation, Premium Finishes & Extensive Upgrades Throughout! Bright Open-Concept Main Floor With Spacious Living & Dining Areas, Large Windows & Abundant Natural Light. Gourmet Kitchen Boasts High-End Built-In Appliances, Stylish Cabinetry & Modern Finishes. Upper Level Features A Separate Family Room With Walkout To Private Balcony, 3 Generous Bedrooms & A Luxurious Primary Retreat Complete With Walk-In Closet & Spa-Like 5-Piece Ensuite.Professionally Landscaped Front & Backyard Offering Exceptional Curb Appeal. Enjoy The Fully Fenced Extra-Deep Lot Featuring A Concrete Patio, Renovated Lawn, Storage Shed, Concrete Wraparound Walkway & Contemporary Side Gates. Smart Exterior Lighting In Front & Backyard Controlled By Mobile App. Upgraded Designer Light Fixtures Throughout Home, Freshly Painted Garage Interior & Double-Wide Driveway With Ample Parking.Partially Finished Basement Already Framed With Electrical Rough-Ins, Large Windows & Bathroom Rough-In, Providing An Excellent Opportunity To Create Additional Living Space, Recreation Room, Home Office, Gym Or In-Law Suite.Move-In Ready Home Offering The Perfect Combination Of Modern Design, Quality Craftsmanship, Smart Home Features & Future Potential. A Must See! *Luxury Feature list attached!*

Additional Details

  • Property Age: 0-5
  • Property Sub Type: Detached
  • Transaction Type: For Sale
  • Basement: Partially Finished
  • Heating Source: Gas
  • Heating Type: Forced Air
  • Cooling: Central Air
  • Parking Space: 2
  • Virtual Tour: https://real.vision/228-woodbine-avenue?o=u

Similar Properties

View Property

34 BRADLEY Drive, Kitchener, ON N2A 1K4

WELCOME TO 34 BRADLEY! This beautifully renovated side split has…

Bedrooms
4
Bathrooms
3

$899,786

View Property

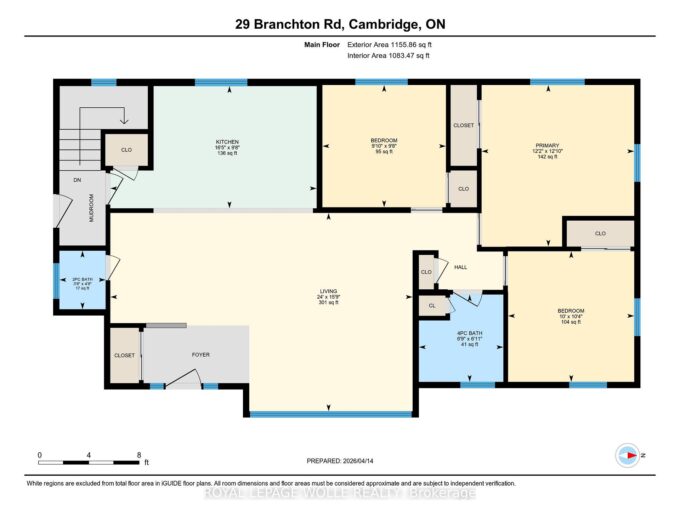
29 Branchton Road, Cambridge, ON N1R 5S2

This is a truly RARE OFFERING JUST MINUTES FROM THE…

Bedrooms
3
Bathrooms
2

$874,888

Debolender

Menu

  • Home
  • About
  • Buying Tips
  • Selling Tips
  • Testimonials
  • Contact

Contact Info

238 Speedvale Ave W, Guelph, ON N1L 1C9

+1 519 993 5656

deb@deboraholender.com

Find your new Home

  • All Listings
  • Guelph Listing
  • Kitchener Listing
  • Waterloo Listing
  • Cambridge Listing

Copyright © 2026, Deb Olender RE/MAX Guelph Real Estate Centre

|
9 Wellington Street, Orangeville, ON L9W 2L2 106 Woodborough Road, Guelph, ON N1G 3K5

Owning a home is a keystone of wealth… both financial affluence and emotional security.

Suze Orman
August 6, 2026 Thursday!
Debolender
  • Login
Forget Password?