Debolender
  • Home
  • About
    • Relocating
    • Testimonials
  • Real Estate Listings
    • Guelph
    • Kitchener
    • Waterloo
    • Cambridge
  • News and Advice
    • Deb’s Blog
    • Home Buying Advice
    • Home Selling Advice
    • Get Listings Sent To You
    • Get Your Free Home Evaluation
  • Contact
Debolender
  • Home
  • About
    • Relocating
    • Testimonials
  • Real Estate Listings
    • Guelph
    • Kitchener
    • Waterloo
    • Cambridge
  • News and Advice
    • Deb’s Blog
    • Home Buying Advice
    • Home Selling Advice
    • Get Listings Sent To You
    • Get Your Free Home Evaluation
  • Contact

7038 Guelph Line, Milton, ON L0P 1B0

  • Home
  • Milton

7038 Guelph Line, Milton, ON L0P 1B0

7038 Guelph Line, Milton, ON L0P 1B0

$4,800,000
  • 0af678be-5cb1-47c3-825d-afc65309d745-l.jpeg
  • 0bcfcd69-4b21-4285-a888-f1dcaa9f4bf1-l.jpeg
  • 0ddeec33-4662-43f6-84be-9a342859e14d-l.jpeg
  • 15b81139-b3d5-45af-9422-c51bc31799ac-l.jpeg
  • 22a1691c-b6e0-4784-a6f2-fcb9e36f5c3c-l.jpeg
  • 2359ccda-797f-498e-b98f-d018f74e0905-l.jpeg
  • 2bead399-6949-4192-93e9-055575d20ca4-l.jpeg
  • 2c473c44-e8ea-4774-82de-968c54632099-l.jpeg
  • 30b66754-75b2-417e-ac13-6b6f9b489485-l.jpeg
  • 322f3402-6693-4bf0-aec2-69e2172d0b4d-l.jpeg
  • 3aad2d26-d4f1-4cdf-8165-9786dee8e230-l.jpeg
  • 483ec4ec-e09f-4acb-9eee-15d28b2869ed-l.jpeg
  • 4c2d2f27-caea-4040-a40f-a18132af1e48-l.jpeg
  • 4e08eaaf-db3e-459a-82e1-30f3ef775c65-l.jpeg
  • 533737fd-a9bd-4e18-8d2e-a9990910d836-l.jpeg
  • 54ac1959-54ea-4476-be83-77f2ae605218-l.jpeg
  • 5f35bdc3-6a82-411b-bcaa-7d42de9fbf0d-l.jpeg
  • 5f40ce97-436d-4c6b-9124-e853e188ad32-l.jpeg
  • 69a9e8ef-39e1-4653-b56f-11ee3f442411-l.jpeg
  • 6de75411-cc79-4853-8bc8-a037bdd5ca7c-l.jpeg
  • 6ef5afbf-20e5-4ea9-a1f2-691f5a016f66-l.jpeg
  • 725362bd-4367-4145-89bc-752b80094657-l.jpeg
  • 7923892e-b054-4a05-89ce-c1393832667a-l.jpeg
  • 79d158c1-d67a-4dfa-a269-46ed89c75a30-l.jpeg
  • 7af14f71-e048-4cc9-bcf6-e1cd867a49a8-l.jpeg
  • 826304d8-2f86-474a-ae62-896103d40139-l.jpeg
  • 849a6aad-67e5-40dd-8372-fb3bcb8b70cb-l.jpeg
  • 85294a72-24db-42d4-a33f-4b3dd15b4e32-l.jpeg
  • 86ec3ebc-4b03-45f5-bf00-71123b6d6cb2-l.jpeg
  • 8e02ec45-cf61-4b25-89ae-50d5ad980257-l.jpeg
  • 9234625e-a484-4b7b-97f5-5e4ce763d477-l.jpeg
  • b7643bed-8708-4228-b738-3f8fe4e1a695-l.jpeg
  • b8337678-578c-43a5-90cc-1f0575c3e669-l.jpeg
  • bb189f4a-0faf-4a4c-8f8d-8872a1969538-l.jpeg
  • bd861e28-4c75-4a1d-96b9-87d73bfdd2df-l.jpeg
  • c106ce9f-f100-4d3b-824f-f5f82fb636f1-l.jpeg
  • c3ca80d1-2b95-4ae9-9dcd-4d958e32b37b-l.jpeg
  • ca669a98-85fc-4b02-b1a6-14f1671f34ce-l.jpeg
  • d501f7d9-eb96-4c99-afc1-8dbcdb13abbe-l.jpeg
  • d7b76fef-17c4-46de-a388-5c3f216367b4-l.jpeg
  • da184840-3bae-413f-ab6b-ba6d345d3650-l.jpeg
  • db2e3622-ea53-47dd-8a59-0f0cf2827e26-l.jpeg
  • deb352ad-0b03-4317-9a22-7dd3332b6b9e-l.jpeg
  • e04c6ea7-93ca-4687-a6c1-36c95a09301b-l.jpeg
  • e78847f1-b2ff-4d40-b0e5-7c5a98d269f1-l.jpeg
  • e8ec6011-6f00-40d1-b8e8-ca076116b779-l.jpeg
  • ea9d76e0-7ea7-4750-b99e-650336a8c7ac-l.jpeg
  • eccab90e-abf2-425e-b08c-aa3a9361008a-l.jpeg
  • f7152d73-f9dc-4360-8a2d-bf0f27c8af53-l.jpeg
  • f963b7b8-04a6-47bc-a19a-1382ab54cec5-l.jpeg

Property ID:

 RH-1441467-property

Bedrooms
5
Bathrooms
5
Garage
No

Description

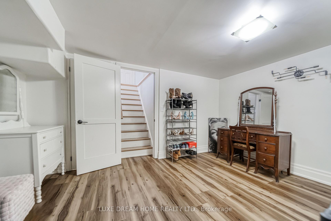
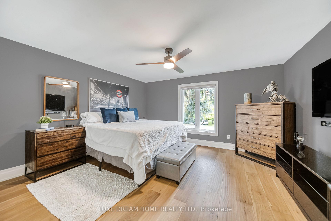
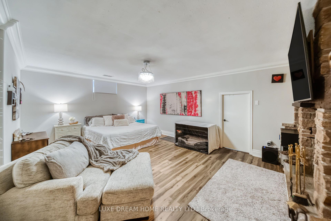
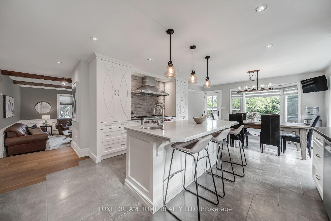
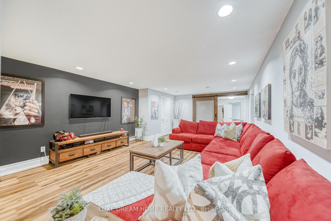
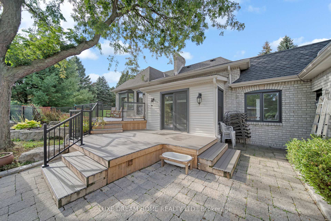
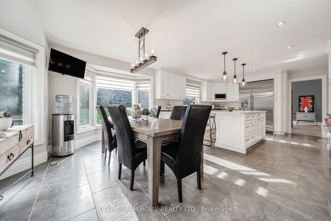
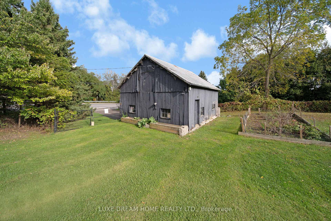
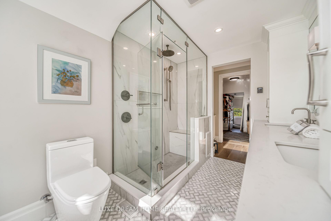
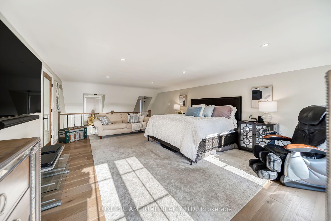
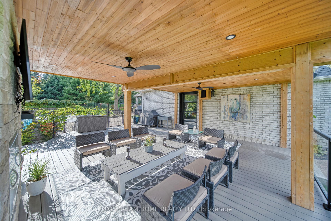
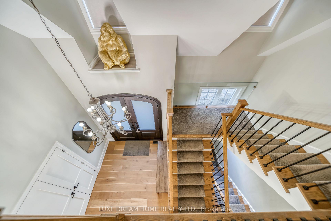
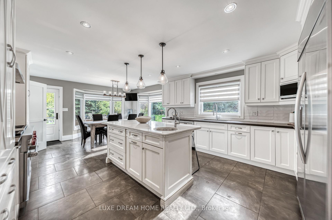
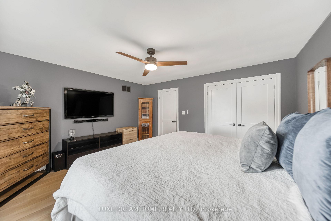
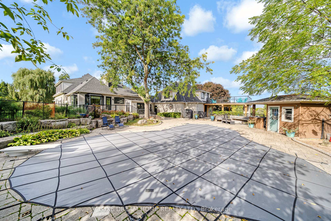
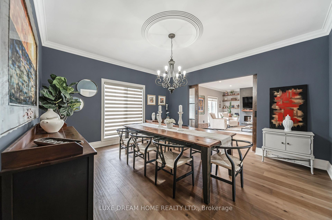
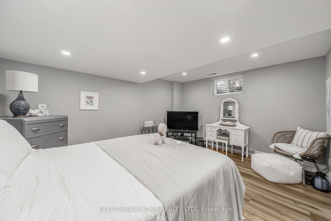
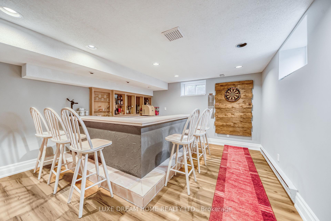
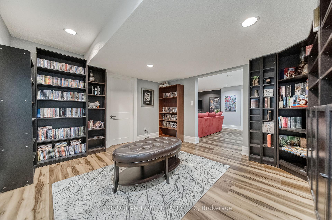
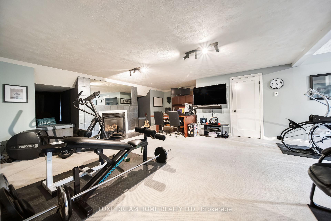
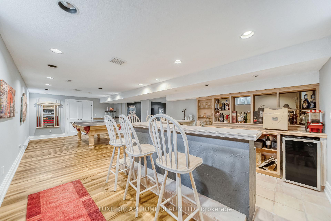
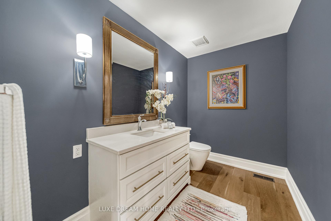
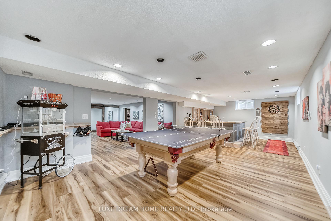
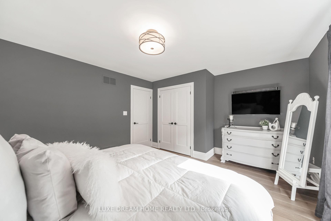
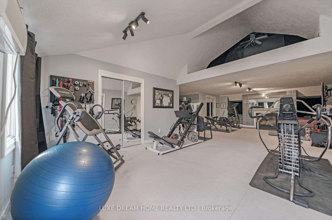
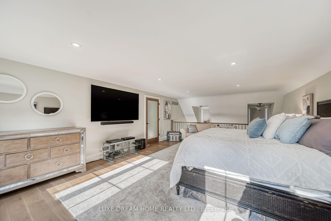
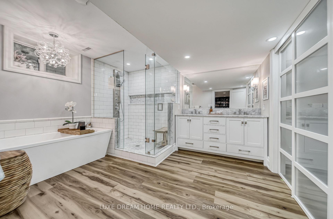
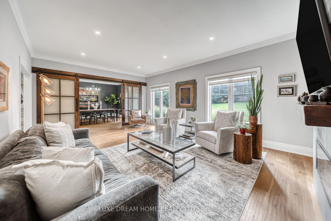
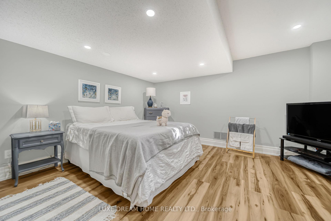
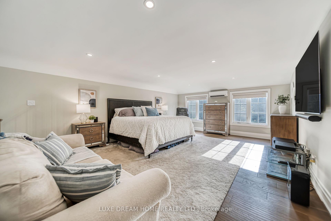
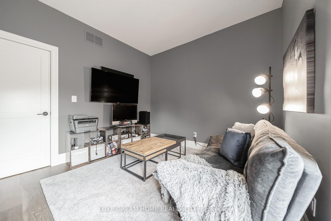
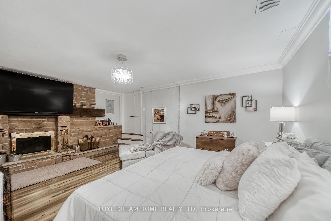
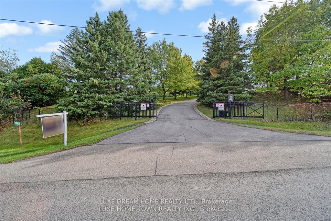
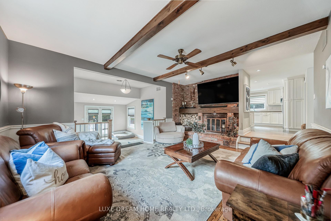
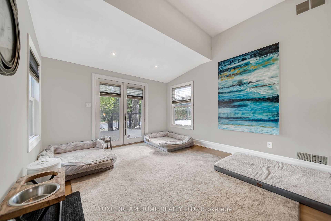
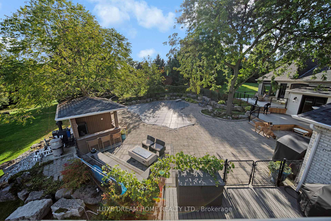
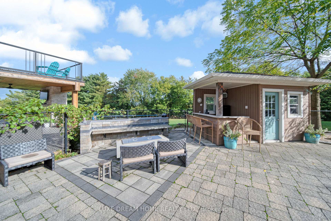
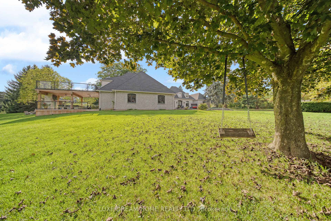
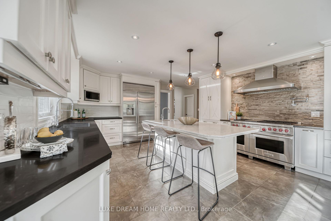

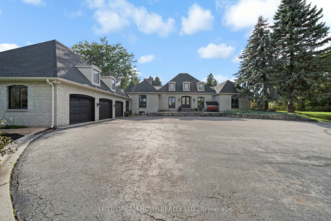
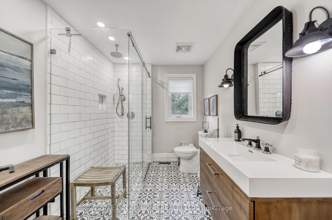
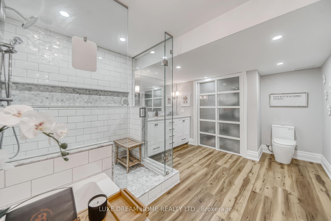
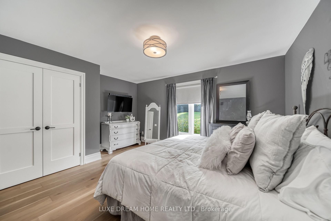
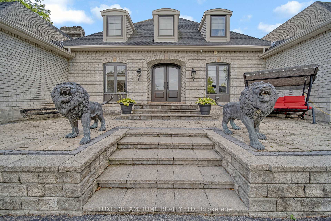
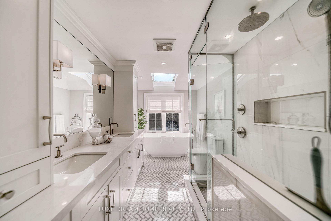
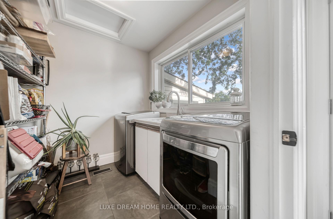
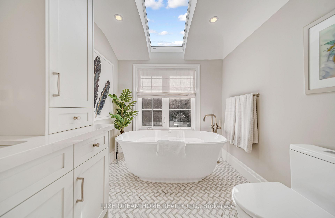
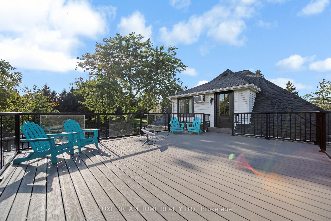
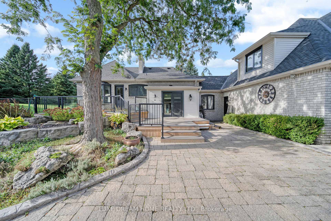
Discover the breathtaking Steeple Hill Estate, nestled on 3.3 acres with panoramic views of Mount Nemo and view of Toronto. This extraordinary property features a fully fenced yard adorned with apple, pear, cherry, and plum trees. Enjoy outdoor living at its finest with a spacious inground heated pool and a stylish cabana. The expansive 6-car heated garage, complete with a loft, offers an ideal space for a studio or additional living quarters. Inside, the sunken main floor family room, highlighted by a cozy fireplace, seamlessly connects to a large solarium, creating a bright and inviting atmosphere. The state-of-the-art kitchen is a culinary dream, boasting a generous center island, two Wolf ovens, a garburator, and a pasta arm. The master suite is a standout feature, showcasing an open loft design with skylights, a luxurious ensuite bathroom, and a spacious walk-in closet. The professionally finished lower level includes a large recreation room, a billiard room with a washed oak wet bar, an additional bedroom, a second sunken family room, a 3-piece bath, and a separate laundry area. Conveniently located near the renowned Kelso Park, beach, and boating at Rattlesnake Point, this exceptional estate offers a truly unique and idyllic retreat. New roof with shingles installed 2019, windows 2019,Doors 2021, Furnaces X2, AC X2,Grage Doors 2022

Additional Details

  • Property Sub Type: Detached
  • Transaction Type: For Sale
  • Basement: Finished
  • Heating Source: Gas
  • Heating Type: Forced Air
  • Cooling: Central Air
  • Parking Space: 5
  • Pool Features: Inground
  • Fire Places:
  • Virtual Tour: https://1drv.ms/f/s!Amvf7GYjfXqTg6V7p26eDPVI7BOGfw

Similar Properties

View Property

13403 SECOND Line, Milton, ON L0P 1B0

97+ acres (approx 60 workable) with big personality offering something…

Bedrooms
4
Bathrooms
3

$3,495,000
View Property

3 Chicopee Terrace, Kitchener, ON N2A 1T2

Welcome To 3 Chicopee Terrace – A Rare, Fully Renovated…

Bedrooms
4
Bathrooms
4

$1,679,000
Debolender

Menu

  • Home
  • About
  • Buying Tips
  • Selling Tips
  • Testimonials
  • Contact

Contact Info

238 Speedvale Ave W, Guelph, ON N1L 1C9

+1 519 993 5656

deb@deboraholender.com

Find your new Home

  • All Listings
  • Guelph Listing
  • Kitchener Listing
  • Waterloo Listing
  • Cambridge Listing

Copyright © 2026, Deb Olender RE/MAX Guelph Real Estate Centre

|
86 Carlyle Drive, Kitchener, ON N2P 1P5 6 Vanstraalen Street, Hamilton, ON L0R 1H3

Owning a home is a keystone of wealth… both financial affluence and emotional security.

Suze Orman
August 6, 2026 Thursday!
Debolender
  • Login
Forget Password?