Debolender
  • Home
  • About
    • Relocating
    • Testimonials
  • Real Estate Listings
    • Guelph
    • Kitchener
    • Waterloo
    • Cambridge
  • News and Advice
    • Deb’s Blog
    • Home Buying Advice
    • Home Selling Advice
    • Get Listings Sent To You
    • Get Your Free Home Evaluation
  • Contact
Debolender
  • Home
  • About
    • Relocating
    • Testimonials
  • Real Estate Listings
    • Guelph
    • Kitchener
    • Waterloo
    • Cambridge
  • News and Advice
    • Deb’s Blog
    • Home Buying Advice
    • Home Selling Advice
    • Get Listings Sent To You
    • Get Your Free Home Evaluation
  • Contact

6 Vanstraalen Street, Hamilton, ON L0R 1H3

  • Home
  • Hamilton

6 Vanstraalen Street, Hamilton, ON L0R 1H3

6 Vanstraalen Street, Hamilton, ON L0R 1H3

$1,899,900
  • 037f132c-8378-48c3-9f35-557f386ad6f6-l.jpeg
  • 06f0a6bb-4ee1-4b36-868c-683e640cc0a8-l.jpeg
  • 0e0ba1d0-d76a-4de8-8543-56d5d79d4b02-l.jpeg
  • 0ec4a602-6101-4e7e-a08c-104ad85efb12-l.jpeg
  • 1099996f-5de4-4cdc-85fd-fb2a98ee6801-l.jpeg
  • 1e7e9beb-6e0f-4630-bdd7-d7f6097d4bdc-l.jpeg
  • 2545f66e-7a99-4fc5-b62f-b0fba81bd39e-l.jpeg
  • 31de2aee-c310-4394-bbf3-a14ec1d23508-l.jpeg
  • 3df18497-e65e-4b58-ad78-21411023fa8a-l.jpeg
  • 3ee36938-acf2-443d-bf84-10cae170cd86-l.jpeg
  • 41a9578e-2eb6-482b-8a90-7d441dccf5a0-l.jpeg
  • 41ef19ef-0490-4f9a-8da3-d3cc75b4fa82-l.jpeg
  • 423c743f-90c9-4d75-aed6-65a2339d2da7-l.jpeg
  • 49b05f54-8823-4988-9f85-06e254939f8a-l.jpeg
  • 49fd01ed-144a-4cbc-afd1-936ca2594485-l.jpeg
  • 4bc2447a-18eb-46a8-8403-e930996ab437-l.jpeg
  • 4ff1fb9e-1a47-4741-b04d-2f441800425a-l.jpeg
  • 52768f71-4dca-4f05-8a8e-50893a773b93-l.jpeg
  • 611b6016-0e4b-42a4-be71-a361eae55f93-l.jpeg
  • 67934a9d-1343-406b-8928-d1b1068723ff-l.jpeg
  • 68bccc31-379a-4712-af8a-01e8056100a5-l.jpeg
  • 6ac19e14-93b3-4321-82c4-a9e0c73735ca-l.jpeg
  • 734ad81c-793d-41b9-abb0-9ac6a5286260-l.jpeg
  • 7c89927c-62b8-4384-ac77-b7f354eddd17-l.jpeg
  • 7ed0fd2e-4f0a-4f72-b9f4-5191252cc338-l.jpeg
  • 840fb1e8-511c-442c-a8ff-a1073944dc07-l.jpeg
  • 845643ac-ede8-4f19-8812-d2a34f17b1de-l.jpeg
  • 86b3f9ca-d89a-4bfe-840b-0cac26fcc829-l.jpeg
  • 95da268e-f07a-4c4c-ab0f-1286900a71f1-l.jpeg
  • 9ab856d8-33a7-4d69-b81a-e10334472fa3-l.jpeg
  • 9bcb4261-e504-48ca-a085-09b5a9f1651a-l.jpeg
  • a1239d91-0ea6-4639-a4eb-90d4af148beb-l.jpeg
  • ac863b43-efc5-4737-9a5e-44ba8fc65f31-l.jpeg
  • aea5e314-ec9e-4f69-a74a-89d65b1b4f43-l.jpeg
  • afd27d1f-20a6-4e9d-90d9-9df61c4d85ec-l.jpeg
  • b011714b-13f0-4079-bb17-885a3e696e10-l.jpeg
  • b44531c8-7771-4783-ac49-8bfc99220fd2-l.jpeg
  • bd9deee4-1849-4260-b77a-9146a0a3109a-l.jpeg
  • c465e5e2-0878-4bc3-8fe7-457e68fd31d3-l.jpeg
  • c490e7c3-d97e-479e-8e6a-dc283ec3af6c-l.jpeg
  • c8af93ca-e79e-4ef5-be07-64d6e6955afc-l.jpeg
  • ce4c2a98-d5d9-4b10-a3f9-011b97f6d48d-l.jpeg
  • e190ad39-b024-4673-bc77-32257fd9f941-l.jpeg
  • e8bbca0b-285e-4a4f-83bf-645322454deb-l.jpeg
  • e92c3ca0-3b4a-46c6-8a10-e9732604d8c3-l.jpeg
  • f1258b2a-b1ee-4dae-8eb5-b12767f7e75d-l.jpeg
  • f5fd4c85-c989-4f68-bf6b-910f68f5bcd5-l.jpeg
  • f85d249b-0173-426e-95be-21df8a2c5df4-l.jpeg
  • fbd7dec9-a7d5-4634-a0b7-aba2228cd36e-l.jpeg
  • ffb9fa7b-56f0-4413-9fa2-396c8c55c40e-l.jpeg

Property ID:

 RH-1441518-property

Bedrooms
5
Bathrooms
4
Garage
No

Description

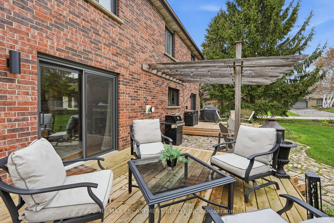
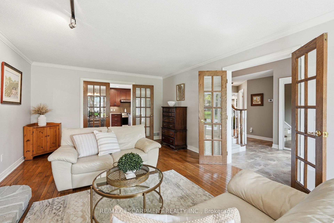
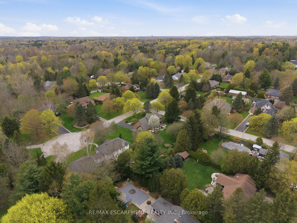
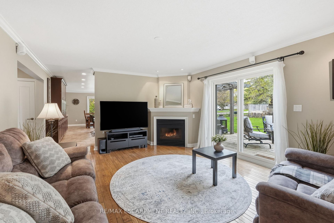
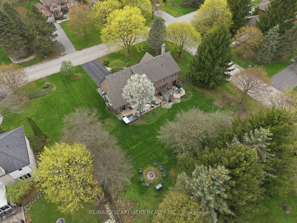
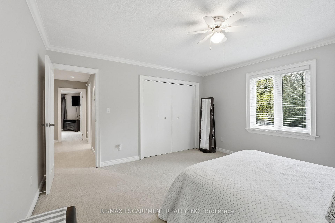
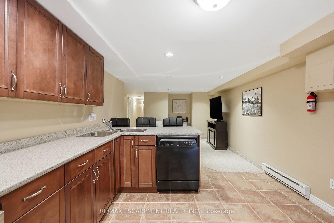
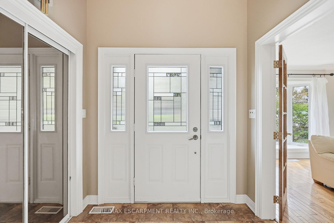
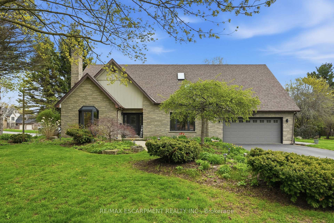
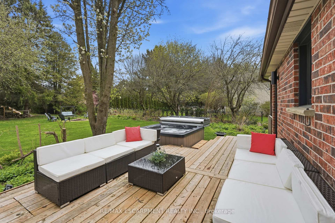
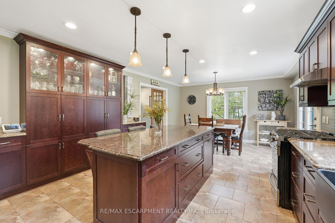
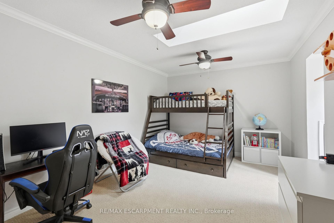
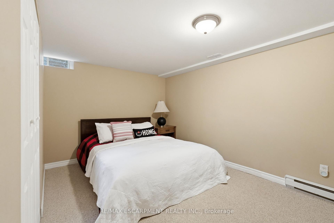
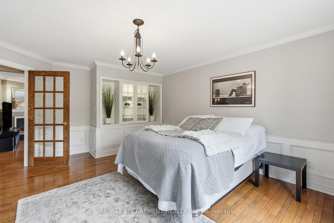
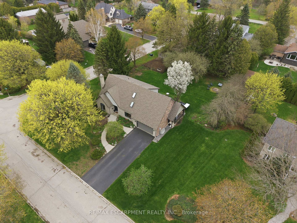
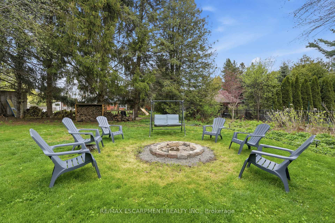
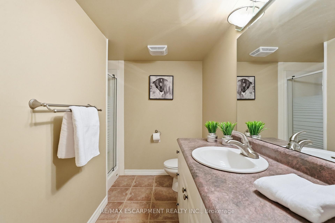
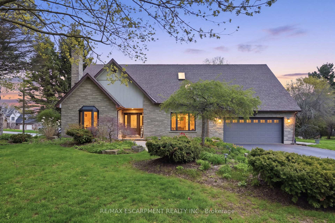
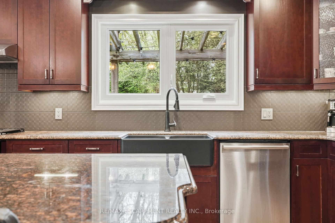
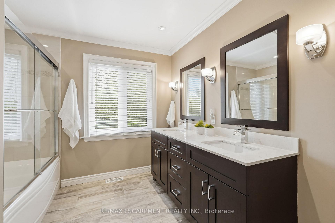
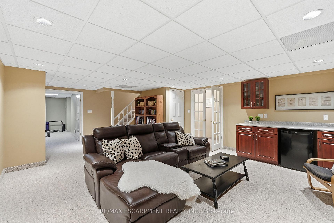
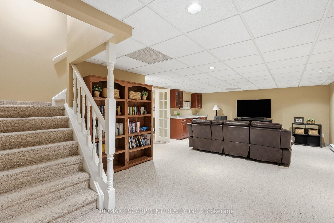
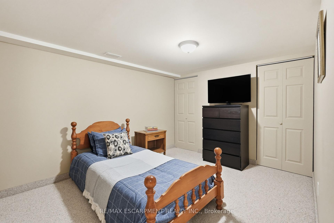
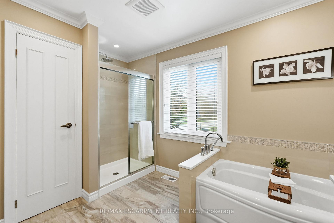
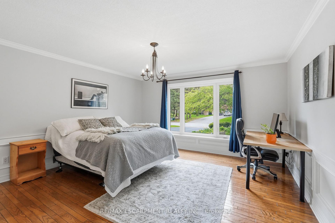
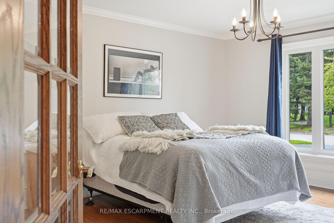
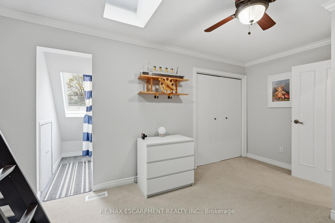
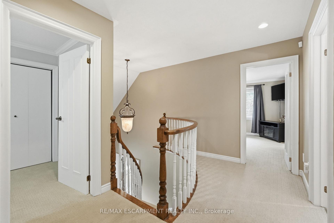
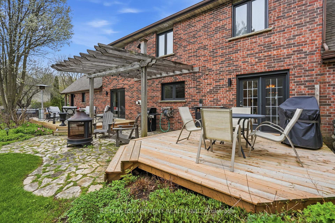
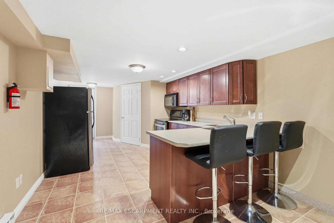
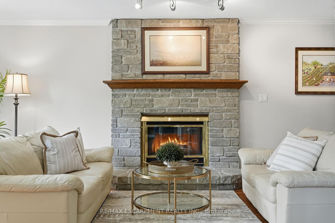
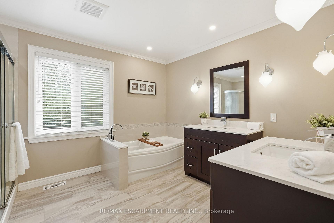
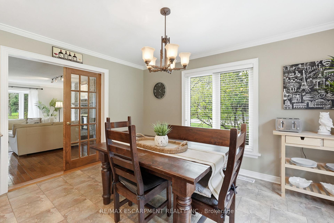
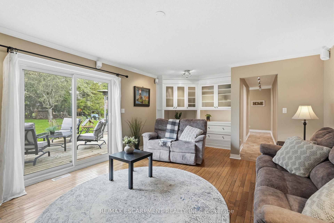
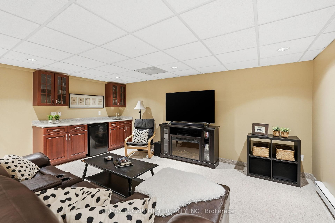
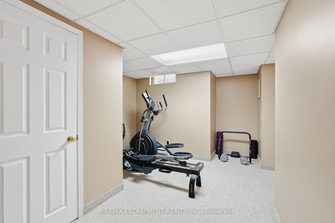
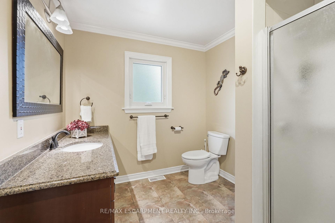
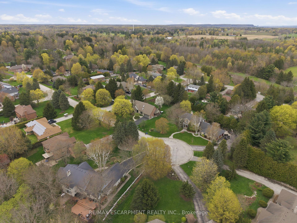
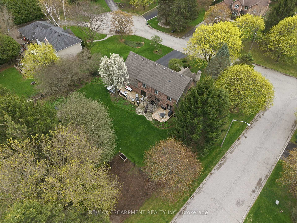
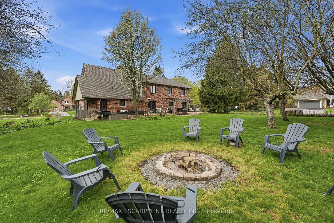
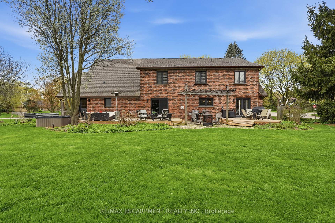
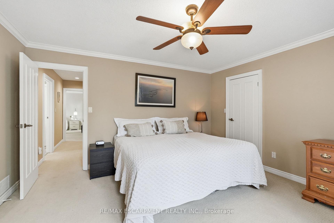
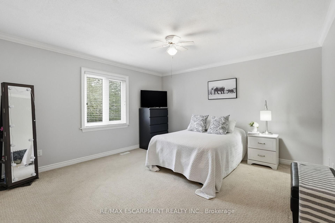
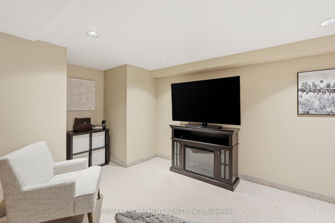
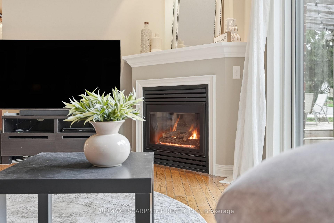
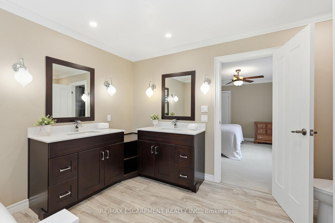
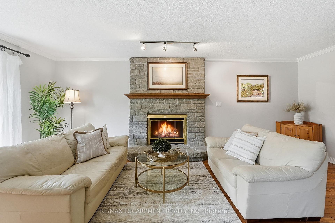
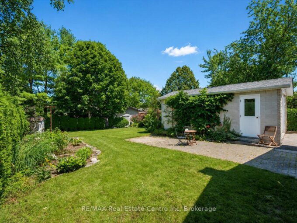
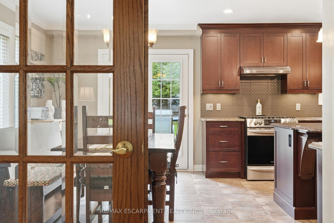
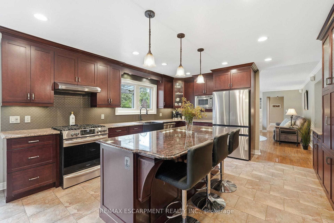
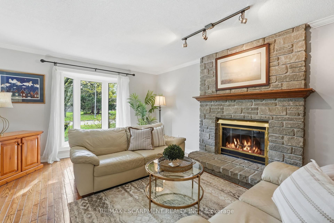
Tucked away on one of the most exclusive streets in Carlisle, this elegant 2-storey home offers over 4,485 square feet of living space and is perfectly suited for growing families or multigenerational living. Blending comfort, sophistication and functionality, the home features an upgraded chef’s kitchen with rich cabinetry, granite countertops and a striking island – the heart of the home for both everyday living and entertaining. The bright, open layout provides exceptional versatility, highlighted by a fully finished lower-level in-law suite with its own kitchen and private walkout access. This flexible space is ideal for extended family, and guests. Outside, this almost 1/2-acre backyard is a true private retreat that feels like a park, complete with a gorgeous deck, hot tub, mature trees, a charming pergola, and plenty of room for a future pool. It’s the perfect setting for summer gatherings or quiet relaxation. A wide driveway and double garage offer ample parking and storage for vehicles and toys. Surrounded by lush greenspace and minutes from top-rated schools, parks, and trails, this home delivers the ideal balance of privacy and community. Luxury and lifestyle come full circle here. New fence to be installed on the side of Idared prior to closing. RSA.

Additional Details

  • Property Age: 31-50
  • Property Sub Type: Detached
  • Transaction Type: For Sale
  • Basement: Finished, Full
  • Heating Source: Gas
  • Heating Type: Forced Air
  • Cooling: Central Air
  • Parking Space: 6
  • Fire Places: Natural Gas

Similar Properties

View Property

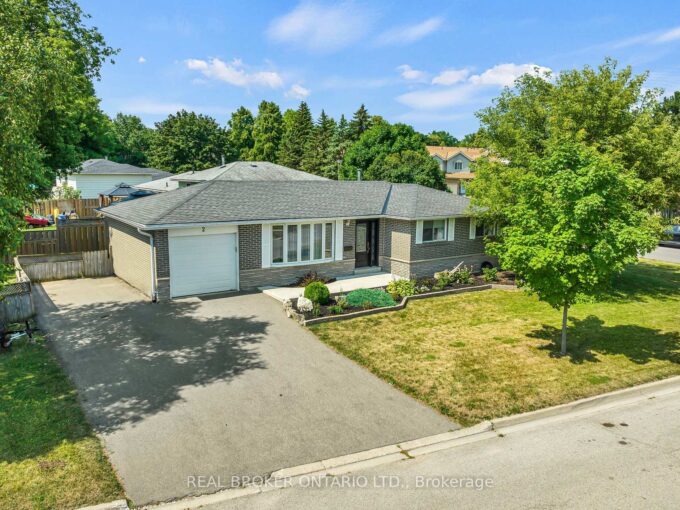
2 Edelwild Drive, Orangeville, ON L9W 2Y5

Welcome to 2 Edelwild Drive, a charming and well-maintained bungalow…

Bedrooms
4
Bathrooms
2

$785,000

View Property

95 MOUNTFORD Drive, Guelph, ON N1E 6E7

Welcome to 95 Mountford Drive, a fantastic 6-bedroom bungalow featuring…

Bedrooms
6
Bathrooms
2

$699,900
Debolender

Menu

  • Home
  • About
  • Buying Tips
  • Selling Tips
  • Testimonials
  • Contact

Contact Info

238 Speedvale Ave W, Guelph, ON N1L 1C9

+1 519 993 5656

deb@deboraholender.com

Find your new Home

  • All Listings
  • Guelph Listing
  • Kitchener Listing
  • Waterloo Listing
  • Cambridge Listing

Copyright © 2026, Deb Olender RE/MAX Guelph Real Estate Centre

|
7038 Guelph Line, Milton, ON L0P 1B0 1 Springhill Street, Hamilton, ON L9H 4V2
Owning a home is a keystone of wealth… both financial affluence and emotional security.

Suze Orman
August 6, 2026 Thursday!
Debolender
  • Login
Forget Password?