Debolender
  • Home
  • About
    • Relocating
    • Testimonials
  • Real Estate Listings
    • Guelph
    • Kitchener
    • Waterloo
    • Cambridge
  • News and Advice
    • Deb’s Blog
    • Home Buying Advice
    • Home Selling Advice
    • Get Listings Sent To You
    • Get Your Free Home Evaluation
  • Contact
Debolender
  • Home
  • About
    • Relocating
    • Testimonials
  • Real Estate Listings
    • Guelph
    • Kitchener
    • Waterloo
    • Cambridge
  • News and Advice
    • Deb’s Blog
    • Home Buying Advice
    • Home Selling Advice
    • Get Listings Sent To You
    • Get Your Free Home Evaluation
  • Contact

8 Rosewood Avenue, Guelph, ON N1H 5Z9

  • Home
  • Guelph

8 Rosewood Avenue, Guelph, ON N1H 5Z9

8 Rosewood Avenue, Guelph, ON N1H 5Z9

$989,900
  • 000f811a-aa8a-401a-b546-64c4d8efe979-l.jpeg
  • 027952c3-ffe7-4dfb-86f3-70f2193553f7-l.jpeg
  • 051b98d2-f916-4a63-8224-548e393b9b30-l.jpeg
  • 08030339-f07d-4088-8029-c307b5f62f65-l.jpeg
  • 0ea61604-3873-43de-85e2-7e00d083ec8f-l.jpeg
  • 1982a4e6-da3c-42f4-900a-19661be59e9b-l.jpeg
  • 2114777d-3ee7-4a6c-933f-082d3429caa0-l.jpeg
  • 23c40793-743e-4fb3-b4fd-8bf94d358042-l.jpeg
  • 25b1bb8c-984b-4192-9ce1-7859fc92794d-l.jpeg
  • 27b72183-c2ad-4349-91a3-cab2b9b495fc-l.jpeg
  • 2b39055b-3a33-484c-ac53-05f0acc66ff0-l.jpeg
  • 343c05e2-e7cc-4390-971c-82569b17df84-l.jpeg
  • 364ea77c-5822-468b-a738-971db39070a8-l.jpeg
  • 3efccf3b-bbe8-42d4-9805-6e24e93eae33-l.jpeg
  • 496e0653-5d66-4fe3-9dd6-443d145e8a34-l.jpeg
  • 498a6c12-ac06-4b7e-a31b-3bdafdd7fd1d-l.jpeg
  • 5028ccc4-3434-40cd-ab40-2858d575bd87-l.jpeg
  • 51a109f9-2e82-46a0-b7ca-0c5d7d326838-l.jpeg
  • 57835673-9e9d-4c44-9181-1198b0b2b7e1-l.jpeg
  • 6458d10a-0ec2-4ece-9e78-b583285b9e4d-l.jpeg
  • 6d0d53c3-8fd8-4805-9444-a2754c55bb73-l.jpeg
  • 6f483938-85a6-4099-9534-92127c20a508-l.jpeg
  • 76b88f03-0fd4-444e-b753-c06890998350-l.jpeg
  • 7933287c-8349-481a-a56f-099fc8aa3464-l.jpeg
  • 7c2237df-41ff-4b37-ad18-a01c2016a689-l.jpeg
  • a0289242-6281-45ba-b531-f3f97c9439bb-l.jpeg
  • a3179604-793d-4b6d-8678-cdd9707c09fa-l.jpeg
  • a4ccece9-901c-446b-8992-7fe1582987e4-l.jpeg
  • aa547dc9-2e1a-4b13-82c4-f8f01b3aac9f-l.jpeg
  • ba585757-edbe-4c8d-bb86-fe0763f01253-l.jpeg
  • bae72597-88dc-4de0-aaf1-91c1a4f74562-l.jpeg
  • c40940e5-8880-4e5c-a899-ff0f455d2441-l.jpeg
  • d1e61f56-8929-4166-8dff-5d913dad1775-l.jpeg
  • da46eb00-f369-46fa-a379-aa43d85626fb-l.jpeg
  • daa61e9d-d8e4-418f-a725-0ec6e464b073-l.jpeg
  • e0e2e645-8c95-497e-8839-04e3571ead82-l.jpeg
  • e5902459-4b8c-4b6b-b9b1-5973379f48fd-l.jpeg
  • e959d9d3-4518-436d-a2fe-9172fa0a529f-l.jpeg
  • f0498589-e491-4876-84b5-a4fa540d1c78-l.jpeg
  • f34a44b7-2b05-4d89-a712-f10acc1aa54e-l.jpeg
  • f8447073-553a-401a-a0f5-de63371363ff-l.jpeg

Property ID:

 RH-1441660-property

Bedrooms
5
Bathrooms
5
Garage
No
Year Built
2025

Description

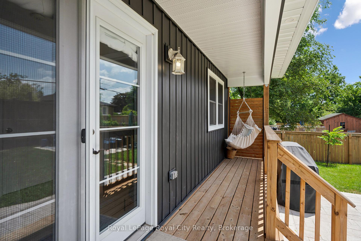
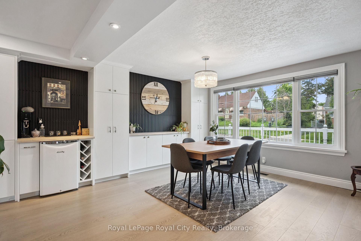
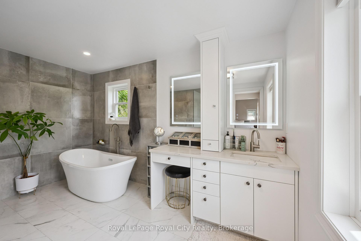
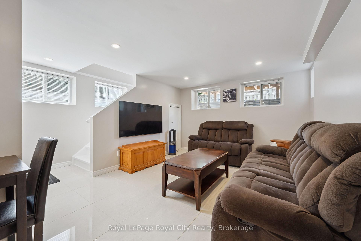
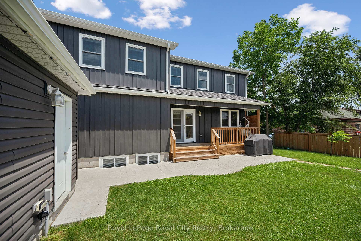
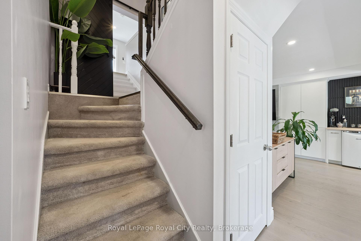
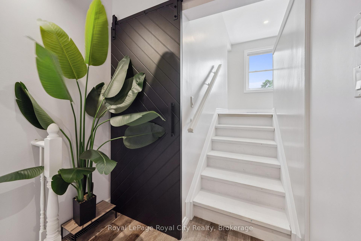
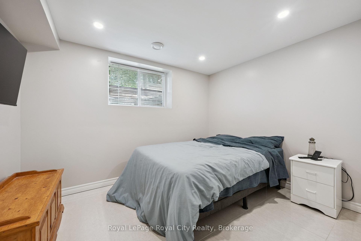
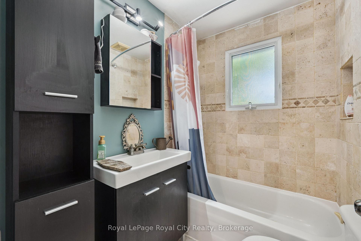
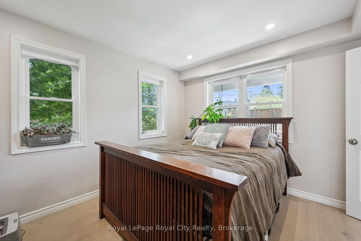
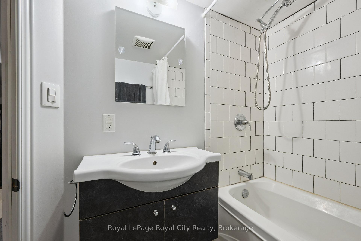
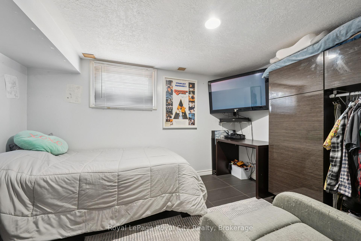
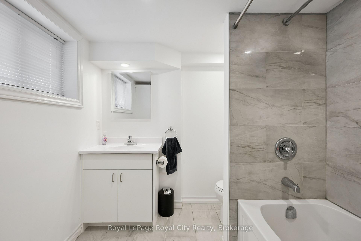
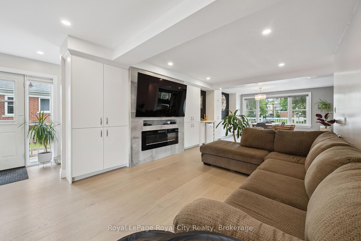
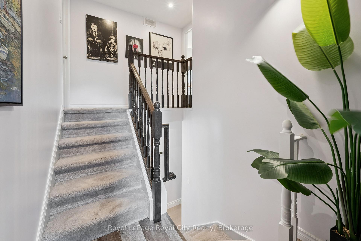
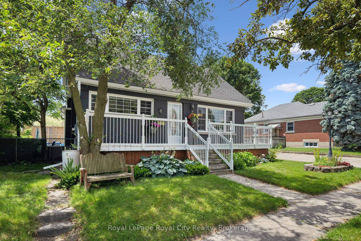
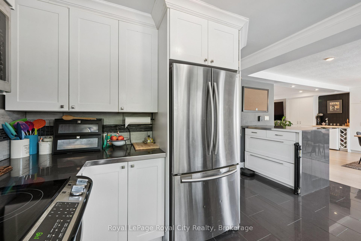
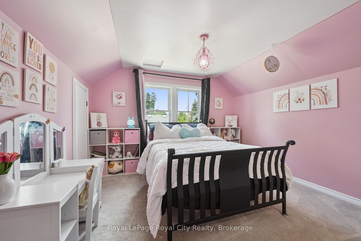
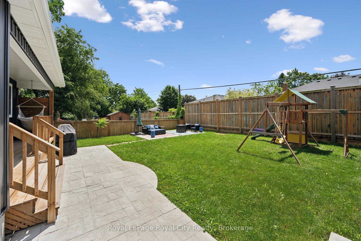
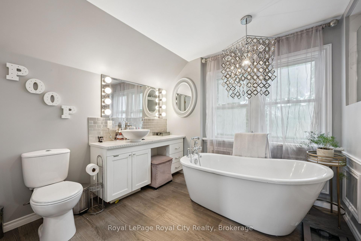
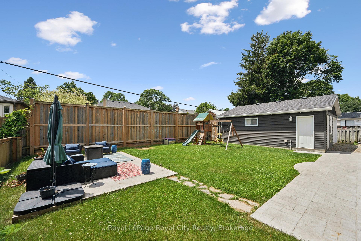
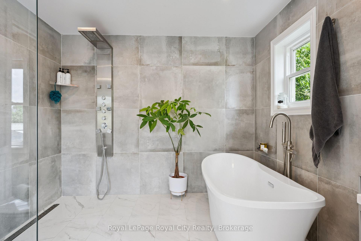
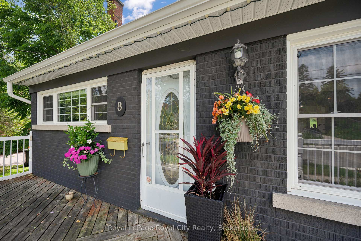
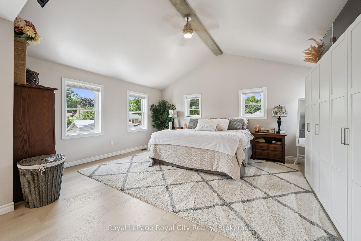
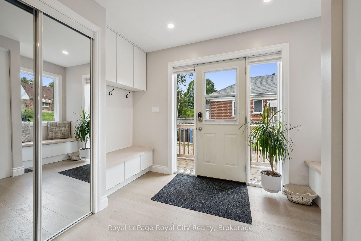
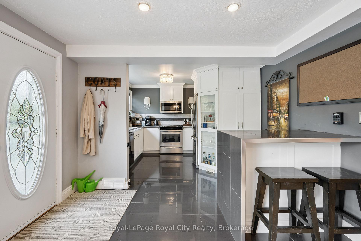
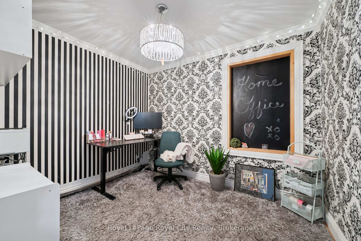
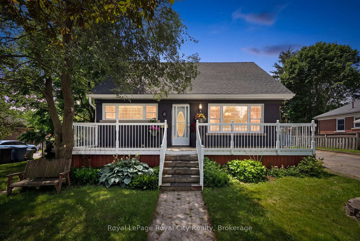
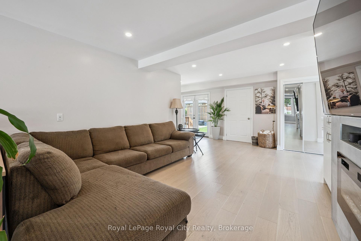
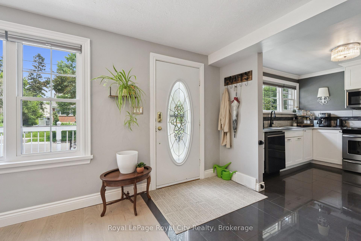
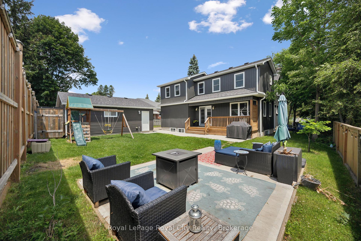
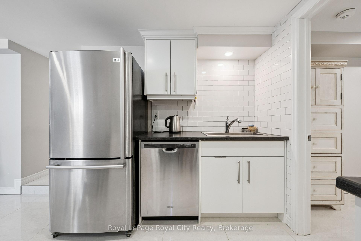
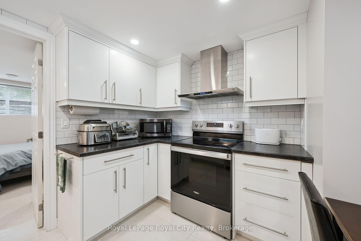
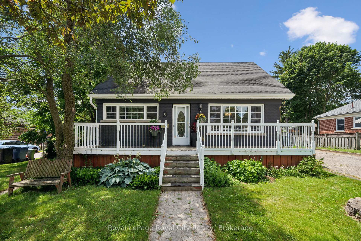
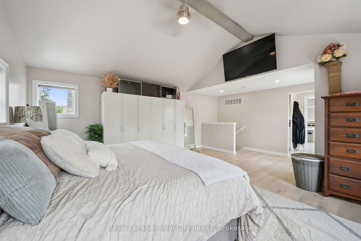
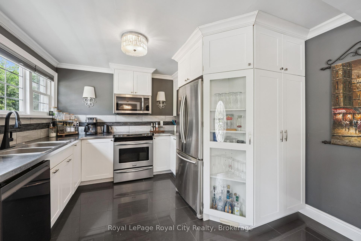
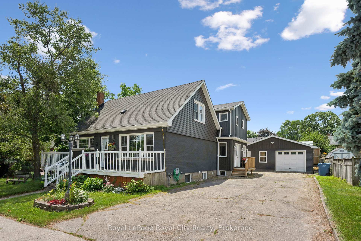
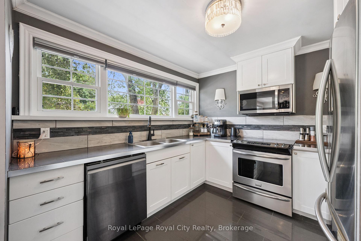
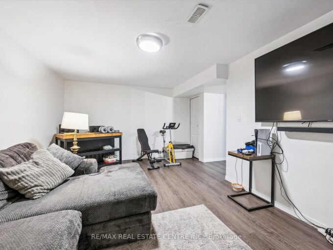
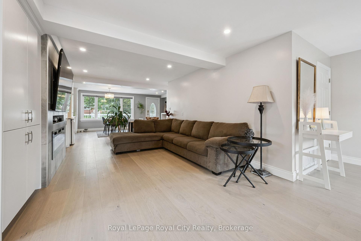
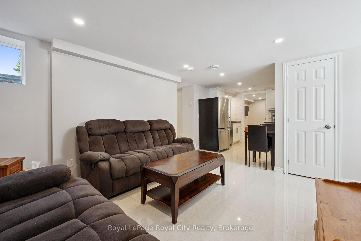
Welcome home to 8 Rosewood Ave, here in Guelph! Prepare to be impressed by this recently updated home, blending classic charm with modern upgrades. Extensively renovated in 2023, this property now features a massive two-story rear addition with a legal one bedroom basement apartment for income potential. Start your mornings or host evening chats with friendly neighbours on the spacious, full-width front deck. A deep double driveway offers plenty of parking and leads to a 24 x 24 detached garage–perfect for a workshop, studio, or extra storage. A stamped concrete walkway leads you to the generous backyard with concrete patio, tall private rear fence, enough grass to cut and even a fenced in side yard. The convenient side entrance is thoughtfully designed with custom built-ins and closets to keep daily life organized. The entry leads straight into a bright open-concept living and dining area. The focal point is a stunning wall of custom built-ins offering lots of storage, a cozy fireplace, and a built-in bar fridge-perfect for entertaining! The custom kitchen stays true to the style of the house with the front window and sink wall but adds a smart layout for the fridge with a pantry and tiled waterfall peninsula, giving space for family functions or a breakfast spot for the kids. Upstairs the split-level leads to a luxurious primary with vaulted ceilings, walk-in closet and 4-piece bath, including a freestanding bathtub and glass shower. To the other side is a well-planned bedroom including a walk-in closet, with full laundry and plenty of closet space. A 4-piece bathroom with a custom-built shower makes this entire space feel like another primary. The basement space adds an in-law suite with its own kitchen, 3 piece bathroom and separate laundry in the storage and utility room. This Home stands alone and stands out in this area, close to schools, places of worship, Highway’s 6 and 24, and near the Junction and Downtown.

Additional Details

  • Property Sub Type: Detached
  • Transaction Type: For Sale
  • Basement: Apartment, Finished, Partial Basement
  • Heating Source: Gas
  • Heating Type: Forced Air
  • Cooling: Central Air
  • Parking Space: 5
  • Fire Places: Electric, Living Room
  • Virtual Tour: https://unbranded.youriguide.com/8_rosewood_ave_guelph_on/

Similar Properties

View Property

29 Delmar Boulevard, Guelph, ON N1E 2K9

Welcome to 29 Del Mar Boulevard, a meticulously maintained 3-bedroom…

Bedrooms
3
Bathrooms
1

$750,000

View Property

765 Angler Way, Waterloo, ON N2K 4L7

765 Angler Way, Waterloo is a spacious 3-bedroom, 2.5-bathroom home…

Bedrooms
3
Bathrooms
3

$724,900
Debolender

Menu

  • Home
  • About
  • Buying Tips
  • Selling Tips
  • Testimonials
  • Contact

Contact Info

238 Speedvale Ave W, Guelph, ON N1L 1C9

+1 519 993 5656

deb@deboraholender.com

Find your new Home

  • All Listings
  • Guelph Listing
  • Kitchener Listing
  • Waterloo Listing
  • Cambridge Listing

Copyright © 2026, Deb Olender RE/MAX Guelph Real Estate Centre

|
416 Dundas Street S 14, Cambridge, ON N1R 8H7 1230 Duke Street, Cambridge, ON N3H 3V7
Owning a home is a keystone of wealth… both financial affluence and emotional security.

Suze Orman
August 6, 2026 Thursday!
Debolender
  • Login
Forget Password?